City-Block Industrial
New
For Sale
$12,000,000
404 McGuinness Blvd, Brooklyn, NY 11222
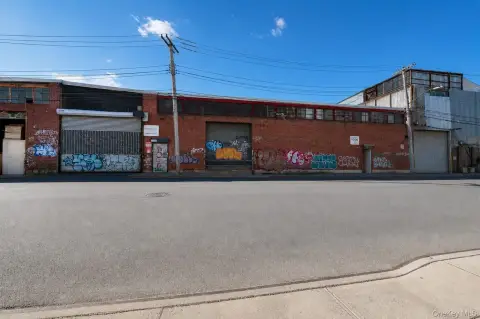
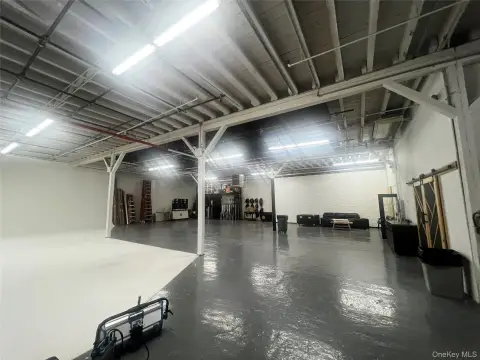
Two levels combine warehouse capacity with additional space for office, storage, or related functions.
Property Size24,352 SF
Lot Size0.55 Acres
Price / SF$492.77
Days on Market1
Property Features for 404 McGuinness Blvd
General Information
Standard status
Active
Size
24,352 SF
Lot size
0.55 Acres
Property subtype
Warehouse
Zoning
M3-1
Warehouse & Industrial
Clear Height
18 ft
Warehouse Space
17,250 SF
Drive-In Doors
6
Power
600 amps
Additional Details
Opportunity Zone
Yes
Road Access
Yes
Property Use
Industrial
Amenities
The 7 train is approximately 0.5 miles away, while the G train is approximately 0.4 miles from the property, and B62 Bus line is 0.1 miles away providing additional transit connectivity.
Prime Greenpoint Industrial Location – Located in one of NYC's most supply-constrained industrial submarkets with strong demand from logistics, food production, and last-mile distribution users.
Strategic Transportation Access – Located 1.5 miles from I-278 (BQE), offering seamless connectivity throughout Brooklyn, Manhattan, Queens, the Bronx, and Long Island.
Over 800 linear feet of frontage across three streets.
Billboard Opportunity for $100,000 of extra income.
Located in an Opportunity Zone.
Building Details
Building Size
24,352 SF
Year Built
1931
Buildings
1
Listing Agency:
New York City Office
Listed By:
Jesse Baum · License #License(s): NY: 10401388853
(212) 430-5113
Source:
Marcusmillichap
Added: Oct 23
Last Checked: Oct 23 at 5:00PM
Displayed information is deemed reliable but is not guaranteed and should be independently verified. All listing content including descriptions, pricing, images are the copyrighted material of New York City Office

Ask AI about this property
Review the available facts, identify missing information and prepare questions for the agent.
Investment Insights
Based on property information with market context.
This industrial property contains 24,352 square feet on a 23,773-square-foot lot. The ground level has approximately 17,250 square feet of warehouse area, 18-foot clear heights, six drive-in doors, and 600 amps of electrical service. An additional 7,100 square feet on the second floor can accommodate office, storage, or ancillary functions. The site also includes an approximately 6,600-square-foot parking area.
The property occupies a full city block, with more than 800 linear feet of frontage along three streets. It is zoned M3-1 with a 2.0 FAR. The location is directly off the Pulaski Bridge and approximately 1.5 miles from the Brooklyn-Queens Expressway, providing connections to Brooklyn, Queens, Manhattan, and the broader New York City area. Built in 1931, the property is in a designated Opportunity Zone.
The property occupies a full city block, with more than 800 linear feet of frontage along three streets. It is zoned M3-1 with a 2.0 FAR. The location is directly off the Pulaski Bridge and approximately 1.5 miles from the Brooklyn-Queens Expressway, providing connections to Brooklyn, Queens, Manhattan, and the broader New York City area. Built in 1931, the property is in a designated Opportunity Zone.
Key Highlights
- 24,352 square feet of building area on a 23,773‑square‑foot lot
- Approximately 17,250 square feet of ground‑floor warehouse space with 18‑foot clear heights
- Six drive‑in doors and 600 amps of electrical power
Financial Insights
Estimated NOI and Cap Rate
NOI / Yr
$526,061
Cap Rate
4.38%
Suggested Prices Based on Cap Rates
Cap Rate 5%
$10,521,220
$10.5M
Cap Rate 7%
$7,515,157
$7.5M
Cap Rate 9%
$5,845,122
$5.8M
Market Conditions
NOI Build-Up for 24,352 SF
Gross rent
$648.7K $26.64/SF
− Vacancy
−$29.8K −$1.23/SF
EGI
$618.9K $25.41/SF
− OpEx
−$92.8K −$3.81/SF
NOI
$526.1K $21.60/SF
Area
Brooklyn, NY
Vacancy
4.60%
Lease Rate
$26.64 /SF/Yr
Expense Ratio
15.00%
Simulate Cap Rate and NOI
Suggested Prices Based on Cap Rates
Cap Rate 5%
$10,521,220
Cap Rate 7%
$7,515,157
Cap Rate 9%
$5,845,122
Alternative Uses
Best Use
Warehouse
$7.52M
$6.58M – $8.77M
NOI $526,061 @ 7.0% cap · market cap 4.38%
Second Best
Industrial
$6.19M
$5.42M – $7.22M
NOI $433,227 @ 7.0% cap · market cap 3.61%
Theoretical Best
Specialty Retail
$20.16M
$17.64M – $23.52M
NOI $1,411,442 @ 7.0% cap · market cap 11.76%
Zoning and permitted uses should be independently verified with authorities.
How Realmo checks its estimates
Property Analytics
Contact the owner directly
Get the owner's phone numbers and email
Open Analytics
Current Use
Lease Details
18 ft
Clear height
6
Drive-in doors
Yes
Paved road access
Location Intelligence
Trade Area within ½ mile
4,615
Businesses Nearby
Well-served
Demand for This Use
Explore this area
Business Placement
Demographics for 11222, NY
41,957
Population
21,917
Households
1.9
Avg Household Size
35
Median Age
65%
College-Educated
94%
High-School Grad
1.5 sq mi
ZIP Area
27,971
Density / Sq Mi
$123,963
Median Household Income
$74,237
Median Earnings
$2,595
Median Rent
$1,245,600
Median Home Value
Check the figures for this property
Cap Rate, Value Estimation, Potential NOI and more
View Realmo Analytics
Market
Vacancy Rate% for Industrial in Northeast region


Similar Off Market Nearby
- Local Locker Storage — 1000 Lorimer St, Brooklyn, NY 11222
- SPACESHIP MOVING — 738 Manhattan Ave Suite 2C, Brooklyn, NY 11222
- Outbox Moving and Storage — 67 west st, brooklyn, ny 11222
- Nannybag Luggage Storage — 850 Manhattan Ave, Brooklyn, NY 11222
- Bounce Luggage Storage - Greenpoint — 850 Manhattan Ave, Brooklyn, NY 11222
Frequently Asked Questions
What type of property is this?
Warehouse - Two levels combine warehouse capacity with additional space for office, storage, or related functions.
Where is this warehouse located?
The property is located at 404 McGuinness Blvd Brooklyn, NY.
What is the asking price?
The asking price for this property is $12,000,000.
What are key features of this property?
This property features: 24,352 square feet of building area on a 23,773‑square‑foot lot; Approximately 17,250 square feet of ground‑floor warehouse space with 18‑foot clear heights; Six drive‑in doors and 600 amps of electrical power


