Two-Story Mixed-Use
For Sale
$775,000
404 Center Street, Jim Thorpe, PA 18229
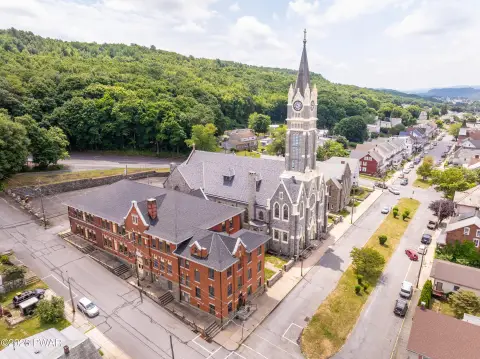
The upper level provides an open loft-style area, complemented by commercial space at street level.
Property Size4,704 SF
Days on Market10
Property Features for 404 Center Street
General Information
Standard status
Active
Size
4,704 SF
Property subtype
Business
Taxes and HOA fees
Annual Taxes
$3,097
Building Details
Building Size
4,704 SF
Year Built
1900
Buildings
1
Stories
2
Listing Agency:
Houwzer, Inc.
Listed By:
Michael J Maher
(267) 765-2080
Source:
Dpcomgroup
Added: Oct 15
Changed: Oct 19
Last Checked: Oct 23 at 3:24AM
Displayed information is deemed reliable but is not guaranteed and should be independently verified. All listing content including descriptions, pricing, images are the copyrighted material of Houwzer, Inc.

Ask AI about this property
Review the available facts, identify missing information and prepare questions for the agent.
Investment Insights
Based on property information with market context.
This 1900-built mixed-use property at 404 Center Street in Jim Thorpe has two levels above a full basement. Commercial areas occupy the ground floor, while the second floor is configured as an open loft. Multiple bathrooms and laundry facilities serve the building, with laundry available on each floor. Off-street parking is also provided.
Improvements made over the past 15 years include updates to electrical and plumbing systems. The upper-level loft may accommodate offices, studios, or other business uses, subject to applicable approvals.
Improvements made over the past 15 years include updates to electrical and plumbing systems. The upper-level loft may accommodate offices, studios, or other business uses, subject to applicable approvals.
Key Highlights
- Commercial areas on the ground floor and an open loft upstairs
- Full basement, multiple bathrooms, and off‑street parking
- Laundry facilities on both floors
Financial Insights
Estimated NOI and Cap Rate
NOI / Yr
$45,935
Cap Rate
5.93%
Suggested Prices Based on Cap Rates
Cap Rate 5%
$918,700
$918.7K
Cap Rate 7%
$656,214
$656.2K
Cap Rate 9%
$510,389
$510.4K
Market Conditions
NOI Build-Up for 4,704 SF
Gross rent
$79.0K $16.80/SF
− Vacancy
−$5.5K −$1.18/SF
EGI
$73.5K $15.62/SF
− OpEx
−$27.6K −$5.86/SF
NOI
$45.9K $9.76/SF
Area
Carbon County, PA
Vacancy
7.00%
Lease Rate
$16.80 /SF/Yr
Expense Ratio
37.50%
Simulate Cap Rate and NOI
Suggested Prices Based on Cap Rates
Cap Rate 5%
$918,700
Cap Rate 7%
$656,214
Cap Rate 9%
$510,389
Alternative Uses
Best Use
Mixed Use
$656.2K
$574.2K – $765.6K
NOI $45,935 @ 7.0% cap · market cap 5.93%
Second Best
—
—
no second resolved use
Theoretical Best
Specialty Retail
$924.1K
$808.6K – $1.08M
NOI $64,689 @ 7.0% cap · market cap 8.35%
Zoning and permitted uses should be independently verified with authorities.
How Realmo checks its estimates
Property Analytics
Unlock full access to Insights
Subscribe to Realmo Intelligence
Open Analytics
Current Use
Location Intelligence
Trade Area within ½ mile
278
Businesses Nearby
Explore this area
Business Placement
Demographics for 18229, PA
8,322
Population
4,820
Households
1.7
Avg Household Size
49
Median Age
27%
College-Educated
95%
High-School Grad
55.3 sq mi
ZIP Area
150
Density / Sq Mi
$67,642
Median Household Income
$40,830
Median Earnings
$931
Median Rent
$215,400
Median Home Value
Check the figures for this property
Cap Rate, Value Estimation, Potential NOI and more
View Realmo Analytics
Frequently Asked Questions
What type of property is this?
Mixed-use property - The upper level provides an open loft-style area, complemented by commercial space at street level.
Where is this mixed-use property located?
The property is located at 404 Center Street Jim Thorpe, PA.
What is the asking price?
The asking price for this property is $775,000.
What are key features of this property?
This property features: Commercial areas on the ground floor and an open loft upstairs; Full basement, multiple bathrooms, and off‑street parking; Laundry facilities on both floors


