Updated Flex Space With
For Sale
$400,000

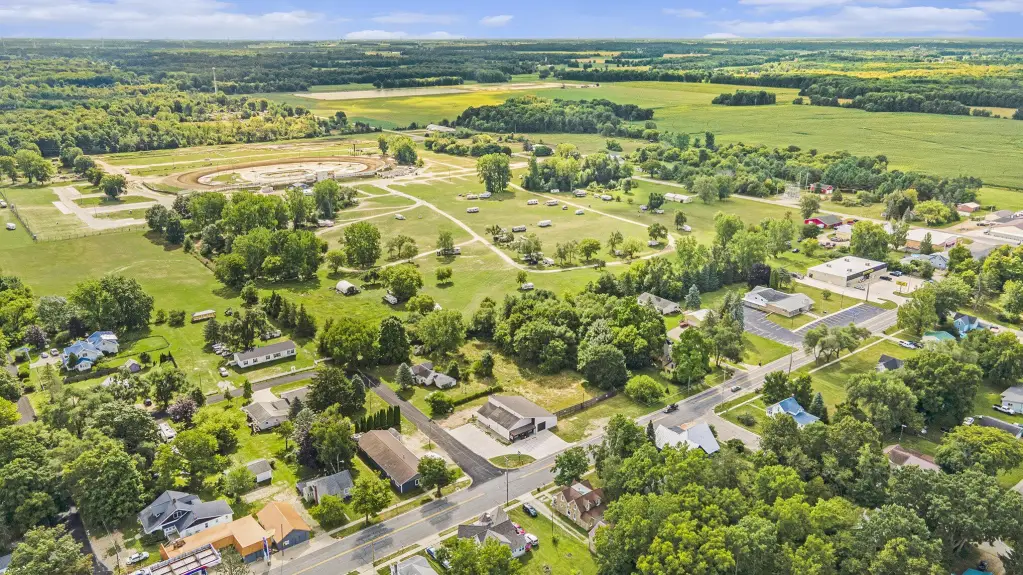
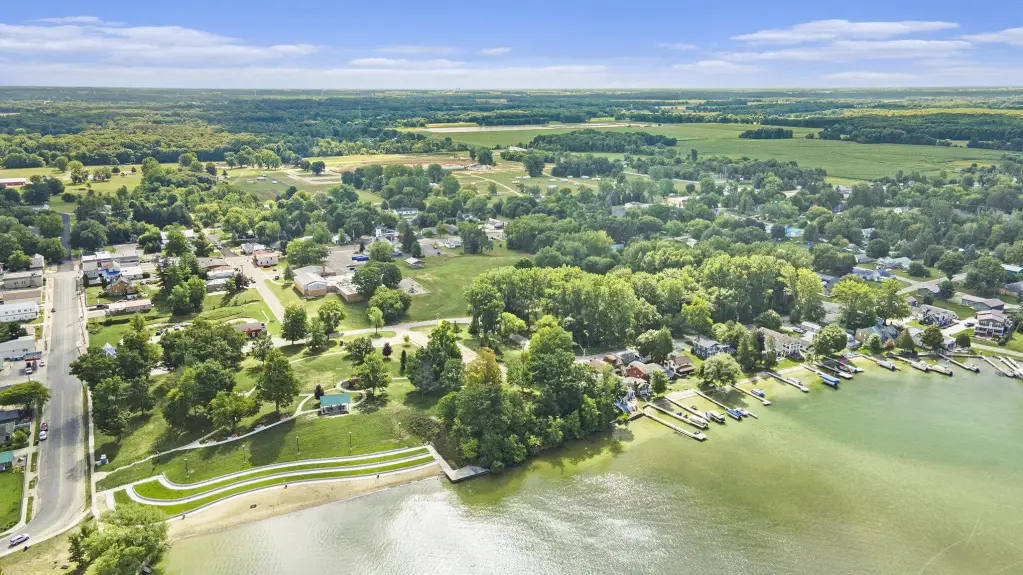
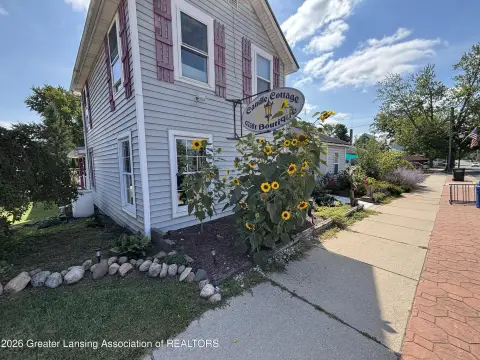
403 S Main Street, Crystal, MI 48818
Commercial Sale, Crystal, MI
Property Size3,399 SF
Lot Size0.88 Acres
Price / SF$117.68
Days on Market390
Property Features for 403 S Main Street
General Information
Property type
Commercial Sale
Property subtype
Office
Bathrooms
2
Full bathrooms
2
Rooms
Bathroom 2, Bathroom 1
Interior features
Broadband
Elementary school district
Carson City
Middle school district
Carson City
High school district
Carson City
Directions
M57 to Crystal, N to property.
Subdivision
Montcalm County - V
Standard status
Active
APN
005-016-046-10
Size
3,399 SF
Lot size
0.88 Acres
Taxes and HOA fees
Tax Year
2025
Tax Description
see legal description in mls docs.
Tax Annual Amount
3524
Legal Description
see legal description in mls docs.
Utilities
Utilities
Natural Gas Available
Heating system
Forced Air
Cooling system
Central Air
Water source
Well
Building Details
Year built
1940
Floors in Building
1
Number of units
1
Listing Agency:
Five Star Real Estate (E. Division)
(616) 407-4041
Listed By:
Mandy Green · License #6501281348
(616) 318-0752
Added: Aug 22, 2025
Changed: Sep 7
Last Checked: Sep 15 at 7:06AM
MLS# 25042901
Copyright © 2026 Michigan Regional Information Center, LLC. All rights reserved. All information provided by the listing agent/broker is deemed reliable but is not guaranteed and should be independently verified.
Investment Insights
Based on property information with market context.
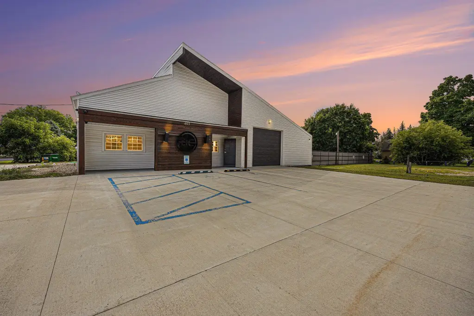
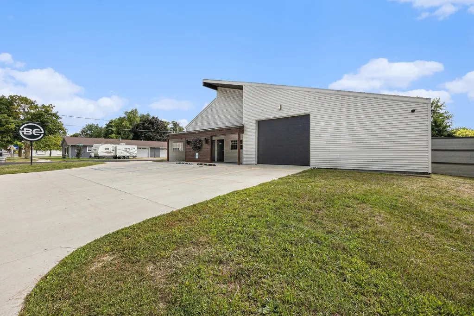
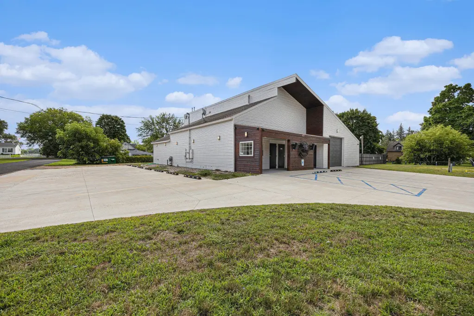
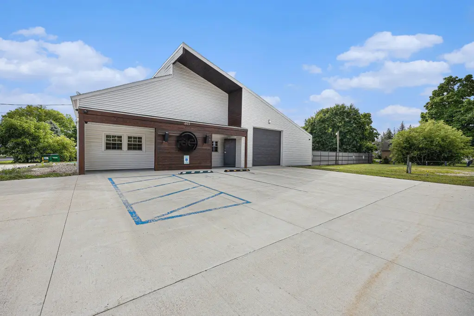
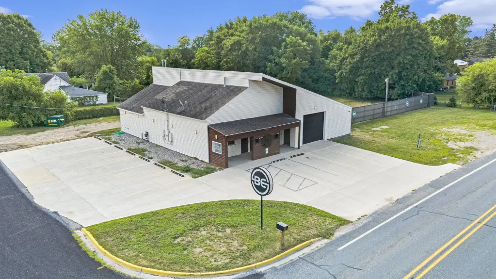
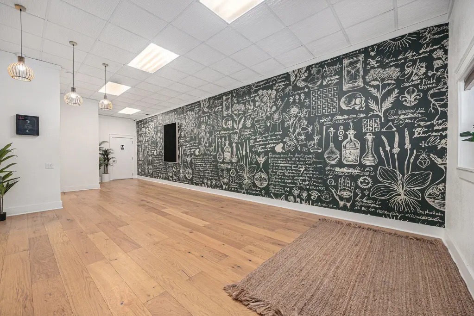


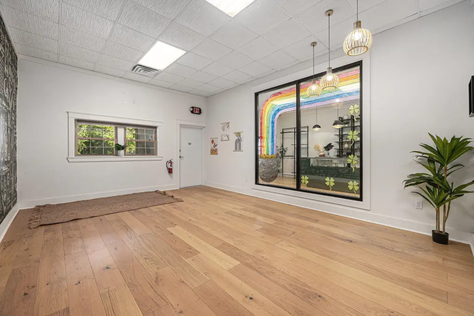
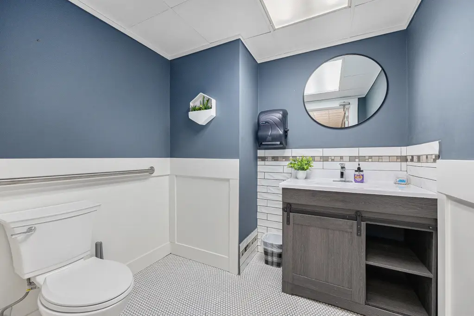

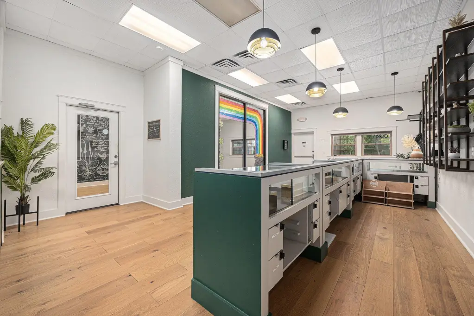
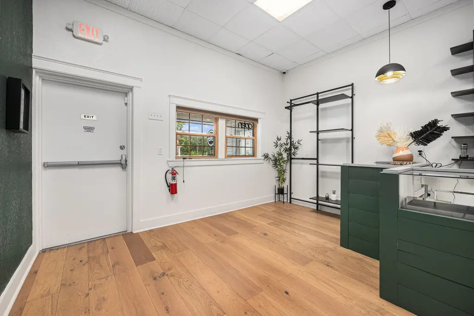
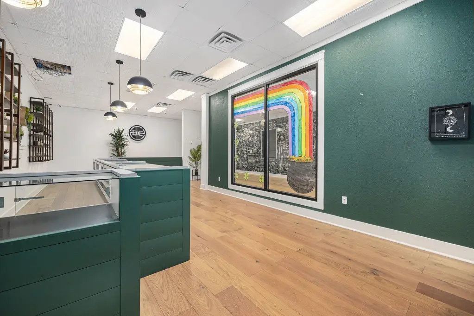
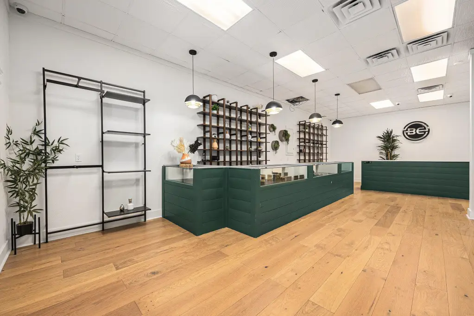
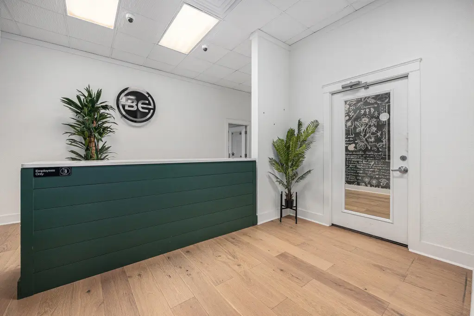

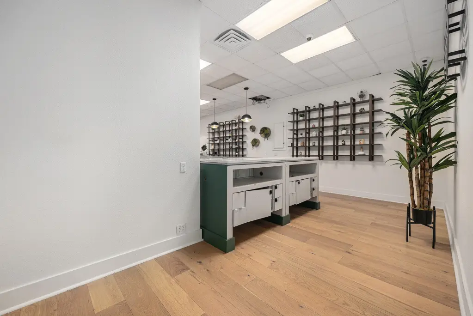
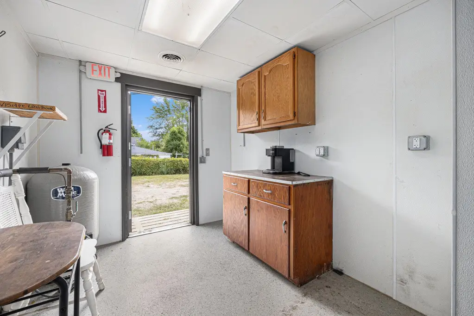

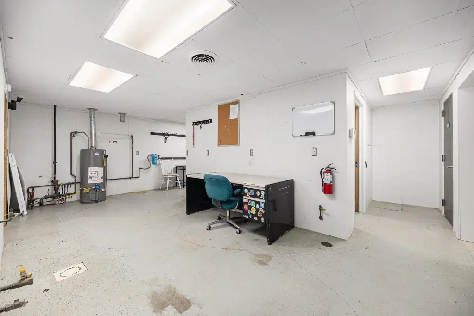
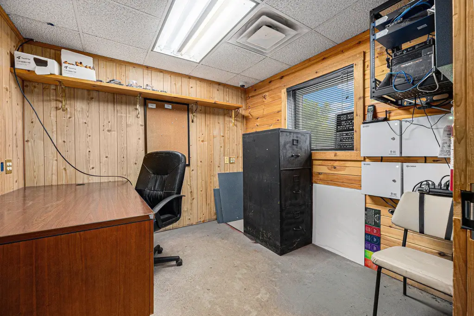
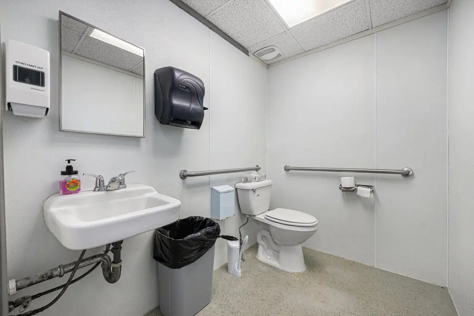
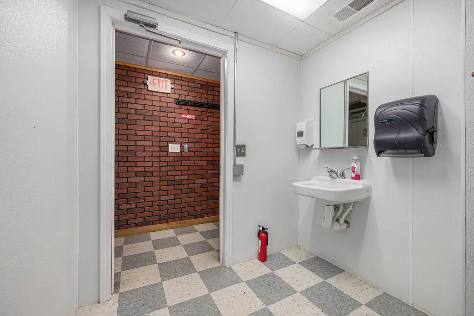
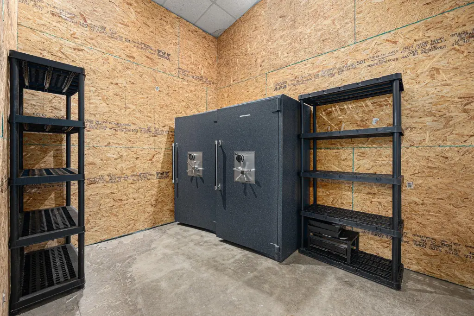
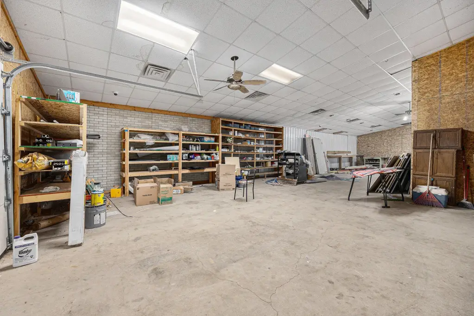

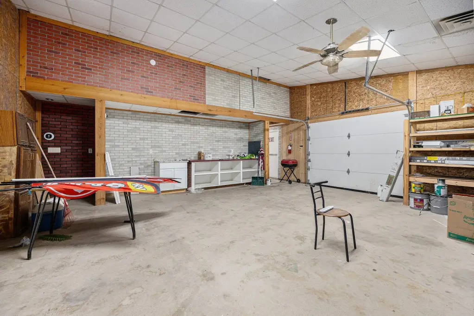
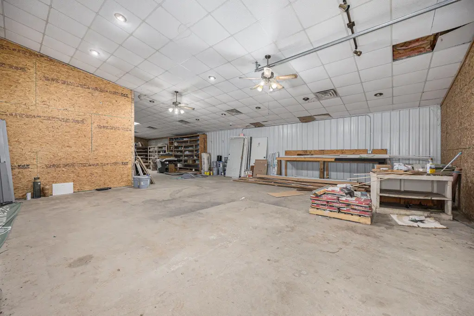
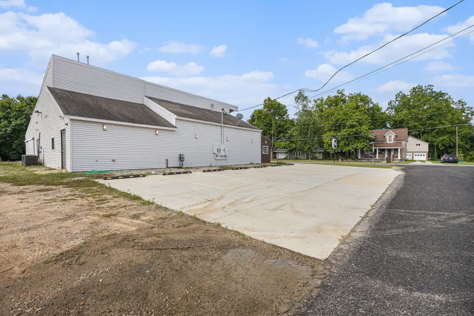
This 3399-square-foot flex property at 403 S Main Street in Crystal occupies a 0.88-acre site and was built in 1940. The remodeled interior includes two large lobby or reception areas, an office, customer and employee restrooms, and additional storage rooms. Overhead doors provide access to a garage workshop and vehicle storage area, supporting a combination of office and operational functions. A new roof has also been installed.
The building includes broadband, forced-air heating, central air conditioning, natural gas availability, and a well water source. Its layout may accommodate two separate business operations, subject to the user’s requirements and applicable approvals. The property is classified as flex space and offers a blend of finished professional areas with functional service and storage space.
The building includes broadband, forced-air heating, central air conditioning, natural gas availability, and a well water source. Its layout may accommodate two separate business operations, subject to the user’s requirements and applicable approvals. The property is classified as flex space and offers a blend of finished professional areas with functional service and storage space.
Key Highlights
- 3399 square feet on 0.88 acres
- Remodeled interior with two lobby or reception areas
- Garage workshop and vehicle storage area with overhead doors
Property Analytics
Unlock full access to Insights
Subscribe to Realmo Intelligence
Open Analytics
Current Use
Location Intelligence
Trade Area within ½ mile
82
Businesses Nearby
Well-served
Demand for This Use
Explore this area
Business Placement
Demographics for 48818, MI
2,302
Population
1,416
Households
1.6
Avg Household Size
46
Median Age
20%
College-Educated
87%
High-School Grad
24.7 sq mi
ZIP Area
93
Density / Sq Mi
$59,148
Median Household Income
$41,579
Median Earnings
$752
Median Rent
$185,000
Median Home Value
Check the figures for this property
Cap Rate, Value Estimation, Potential NOI and more
View Realmo Analytics
Market
Vacancy Rate% for Office in Midwest region

Questions? Ask Rey
Realmo’s AI knows this listing — price, zoning, demand, history. Ask anything.


Frequently Asked Questions
What type of property is this?
Flex space - Remodeled commercial building with office areas, storage rooms, and an attached garage workshop for vehicle storage.
Where is this flex space located?
The property is located at 403 S Main Street Crystal, MI.
What is the asking price?
The asking price for this property is $400,000.
What are key features of this property?
This property features: 3399 square feet on 0.88 acres; Remodeled interior with two lobby or reception areas; Garage workshop and vehicle storage area with overhead doors



