Renovated Two-Unit
For Sale
$350,000
Pending
403 Mount Vernon St, Detroit, MI 48202
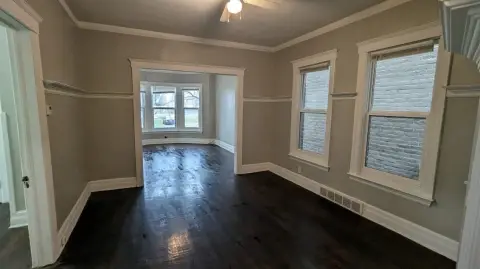
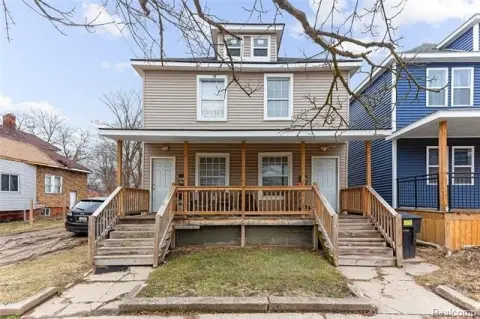
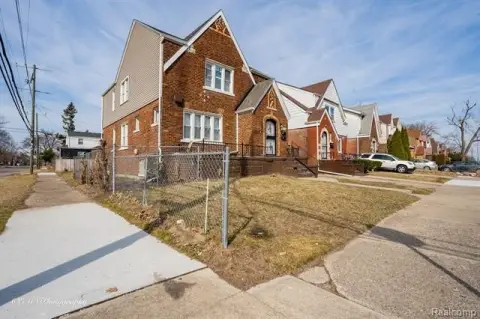
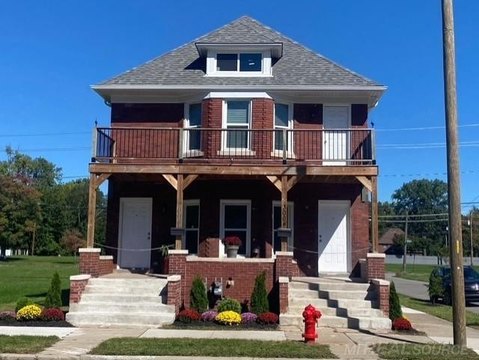
Renovated duplex with fenced outdoor space, gated parking, and tenants in place.
Property Size1,853 SF
Days on Market489
Property Features for 403 Mount Vernon St
General Information
Standard status
Pending
Size
1,853 SF
Property subtype
Residential Income
Taxes and HOA fees
Annual Taxes
$34
Listing Agency:
TAP CRE
Listed By:
Alan Davidov · License #6505433487
(313) 306-7653
Source:
Exprealty
Added: Jun 17, 2025
Changed: Oct 17
Last Checked: Oct 16 at 11:52AM
Displayed information is deemed reliable but is not guaranteed and should be independently verified. All listing content including descriptions, pricing, images are the copyrighted material of TAP CRE

Ask AI about this property
Review the available facts, identify missing information and prepare questions for the agent.
Investment Insights
Based on property information with market context.
This renovated duplex contains 2 units totaling 1,853 square feet, with each residence offering 2 bedrooms and 1 full bath. Improvements include a newer roof, windows, electrical and plumbing systems, furnaces, water heaters, and exterior paint. A rear porch adds usable outdoor space, while the fully fenced double lot provides gated off-street parking.
Long-term tenants are in place, providing an existing income stream. The property is near the Q-Line, Fisher Building, New Center, Midtown, and Downtown Detroit.
Long-term tenants are in place, providing an existing income stream. The property is near the Q-Line, Fisher Building, New Center, Midtown, and Downtown Detroit.
Key Highlights
- 2‑unit duplex with 1,853 square feet
- Each unit includes 2 bedrooms and 1 full bath
- Updated roof, windows, electrical, plumbing, furnaces, and water heaters
Financial Insights
Estimated NOI and Cap Rate
NOI / Yr
$21,177
Cap Rate
6.05%
Suggested Prices Based on Cap Rates
Cap Rate 5%
$423,540
$423.5K
Cap Rate 7%
$302,529
$302.5K
Cap Rate 9%
$235,300
$235.3K
Market Conditions
NOI Build-Up for 1,853 SF
Gross rent
$32.2K $17.40/SF
− Vacancy
−$2.0K −$1.07/SF
EGI
$30.3K $16.33/SF
− OpEx
−$9.1K −$4.90/SF
NOI
$21.2K $11.43/SF
Area
Detroit, MI
Vacancy
6.17%
Lease Rate
$17.40 /SF/Yr
Expense Ratio
30.00%
Simulate Cap Rate and NOI
Suggested Prices Based on Cap Rates
Cap Rate 5%
$423,540
Cap Rate 7%
$302,529
Cap Rate 9%
$235,300
Alternative Uses
Best Use
Multifamily LT 5
$302.5K
$264.7K – $353.0K
NOI $21,177 @ 7.0% cap · market cap 6.05%
Second Best
Apartment 5plus
$277.7K
$243.0K – $324.0K
NOI $19,439 @ 7.0% cap · market cap 5.55%
Theoretical Best
Office A
$408.8K
$357.7K – $476.9K
NOI $28,615 @ 7.0% cap · market cap 8.18%
Zoning and permitted uses should be independently verified with authorities.
How Realmo checks its estimates
Property Analytics
Unlock full access to Insights
Subscribe to Realmo Intelligence
Open Analytics
Current Use
Location Intelligence
Trade Area within ½ mile
1,721
Businesses Nearby
Explore this area
Business Placement
Demographics for 48202, MI
17,260
Population
10,078
Households
1.7
Avg Household Size
32
Median Age
38%
College-Educated
91%
High-School Grad
3.4 sq mi
ZIP Area
5,076
Density / Sq Mi
$36,536
Median Household Income
$31,725
Median Earnings
$894
Median Rent
$193,700
Median Home Value
Check the figures for this property
Cap Rate, Value Estimation, Potential NOI and more
View Realmo Analytics
Market
Vacancy Rate% for Multifamily in Midwest region





Frequently Asked Questions
What type of property is this?
Duplex - Renovated duplex with fenced outdoor space, gated parking, and tenants in place.
Where is this duplex located?
The property is located at 403 Mount Vernon St Detroit, MI.
What is the asking price?
The asking price for this property is $350,000.
What are key features of this property?
This property features: 2‑unit duplex with 1,853 square feet; Each unit includes 2 bedrooms and 1 full bath; Updated roof, windows, electrical, plumbing, furnaces, and water heaters


