Historic Ground-Floor Retail
For Lease
Contact for pricing
403 Main Street, Buffalo, NY 14203
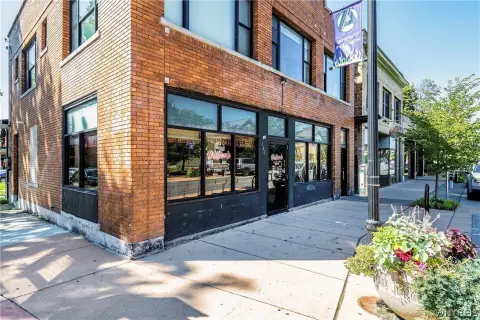
Ground-floor retail with 15-foot ceilings, mezzanine, and basement access in Buffalo’s central business district.
Space Size300 SF - 15,680 SF
Property Size169,640 SF
Days on Market105
Property Features for 403 Main Street
General Information
Standard status
Active
Size
300 SF - 15,680 SF
Class
A
Property subtype
Office
Additional Details
Clear Height
15 ft
Building Details
Building Size
169,640 SF
Spaces For Lease
at 403 Main Street Contact us- Size
- 1,604 SF
- Type
- Office Building
- Term
- Negotiable
- Rate
- Contact for pricing
Suite 513-office
- Size
- 848 SF
- Type
- Street Retail
- Term
- Negotiable
- Rate
- Contact for pricing
suite 108-retail
- Size
- 1,020 SF
- Type
- Street Retail
- Term
- Negotiable
- Rate
- Contact for pricing
suite 109-retail
- Size
- 450 SF
- Type
- Office Building
- Term
- Negotiable
- Rate
- Contact for pricing
suite 306-office
- Size
- 450 SF
- Type
- Office Building
- Term
- Negotiable
- Rate
- Contact for pricing
suite 308-office
- Size
- 2,517 SF
- Type
- Office Building
- Term
- Negotiable
- Rate
- Contact for pricing
suite 320-office
- Size
- 1,800 SF
- Type
- Office Building
- Term
- Negotiable
- Rate
- Contact for pricing
suite 328-office
- Size
- 4,040 SF
- Type
- Office Building
- Term
- Negotiable
- Rate
- Contact for pricing
suite 400-office
- Size
- 6,274 SF
- Type
- Office Building
- Term
- Negotiable
- Rate
- Contact for pricing
suite 420-office
- Size
- 300 SF
- Type
- Office Building
- Term
- Negotiable
- Rate
- Contact for pricing
suite 511-office
- Size
- 600 SF
- Type
- Office Building
- Term
- Negotiable
- Rate
- Contact for pricing
suite 523-office
- Size
- 1,350 SF
- Type
- Office Building
- Term
- Negotiable
- Rate
- Contact for pricing
suite 600-office
- Size
- 900 SF
- Type
- Office Building
- Term
- Negotiable
- Rate
- Contact for pricing
suite 711-office
- Size
- 600 SF
- Type
- Office Building
- Term
- Negotiable
- Rate
- Contact for pricing
suite 723B-office
- Size
- 15,680 SF
- Type
- Street Retail
- Term
- negotiable
- Rate
- Contact for pricing
suite 102-retail
Show more
Listing Agency:
Hunt Commercial - Buffalo
Listed By:
Amanda Hirsch · License #10401323713
(716) 392-8284
Source:
Huntcommercial
Added: Jun 3
Changed: Sep 14
Last Checked: Sep 15 at 5:41AM
Displayed information is deemed reliable but is not guaranteed and should be independently verified. All listing content including descriptions, pricing, images are the copyrighted material of Hunt Commercial - Buffalo
Investment Insights
Based on property information with market context.
This ground-floor retail suite totals 15,760 sf and is located within the Historic Brisbane Building. The space features 15-foot ceilings and prominent columns that contribute to the building’s character. The layout includes a mezzanine and provides basement access, supporting a variety of retail or service-oriented configurations.
The location is in Buffalo’s Central Business District, adjacent to Lafayette Square with a park setting. The suite has entries on both Main and Washington Streets, supporting flexible customer flow. Nearby rapid transit and multiple parking options can help accommodate both employees and shoppers.
The offering is well suited for tenants seeking street-level presence in a landmark building with multiple public entrances and internal vertical space for sales and back-of-house needs. With mezzanine and basement access included, the suite can support operations that benefit from additional levels beyond a standard ground-floor footprint.
The location is in Buffalo’s Central Business District, adjacent to Lafayette Square with a park setting. The suite has entries on both Main and Washington Streets, supporting flexible customer flow. Nearby rapid transit and multiple parking options can help accommodate both employees and shoppers.
The offering is well suited for tenants seeking street-level presence in a landmark building with multiple public entrances and internal vertical space for sales and back-of-house needs. With mezzanine and basement access included, the suite can support operations that benefit from additional levels beyond a standard ground-floor footprint.
Key Highlights
- 15,760 SF ground‑floor retail space in the Historic Brisbane Building in Buffalo’s Central Business District
- 15‑foot ceilings with architectural columns providing character and charm
- Includes a mezzanine and basement access
Property Analytics
Unlock full access to Insights
Subscribe to Realmo Intelligence
Open Analytics
Current Use
Lease Details
15 ft
Clear height
NNN (Triple Net)
Lease Type
Location Intelligence
Trade Area within ½ mile
4,585
Businesses Nearby
Balanced
Demand for This Use
Explore this area
Business Placement
Demographics for 14203, NY
2,006
Population
1,712
Households
1.2
Avg Household Size
33
Median Age
43%
College-Educated
89%
High-School Grad
2.8 sq mi
ZIP Area
716
Density / Sq Mi
$48,529
Median Household Income
$44,259
Median Earnings
$1,167
Median Rent
Check the figures for this property
Cap Rate, Value Estimation, Potential NOI and more
View Realmo Analytics
Market
Lease Benchmarks for Buffalo, NY
$67.57 /SF/Yr
Avg Asking Price
$1.93–$985 /SF/Yr
Price Range
4,289 SF
Avg Space Size
Vacancy Rate% for Retail in Buffalo, NY

Questions? Ask Rey
Realmo’s AI knows this listing — price, zoning, demand, history. Ask anything.






Similar Off Market Nearby
- Kara Florist & Same Day Flower Delivery — 48-70 Delaware Ave, Buffalo, NY 14202, United States
- Six Fountain Buffalo Same Day Flower Delivery — 540 Main St, Buffalo, NY 14202, United States
- Maureen's Buffalo Wholesale Flower Market — 439 Ellicott St, Buffalo, NY 14203
- Metro Buffalo Florists Co-Op — 176 sycamore st, buffalo, ny 14204
Frequently Asked Questions
What type of property is this?
Storefront property - Ground-floor retail with 15-foot ceilings, mezzanine, and basement access in Buffalo’s central business district.
Where is this storefront property located?
The property is located at 403 Main Street Buffalo, NY.
What are key features of this property?
This property features: 15,760 SF ground‑floor retail space in the Historic Brisbane Building in Buffalo’s Central Business District; 15‑foot ceilings with architectural columns providing character and charm; Includes a mezzanine and basement access



