Duplex With Separate
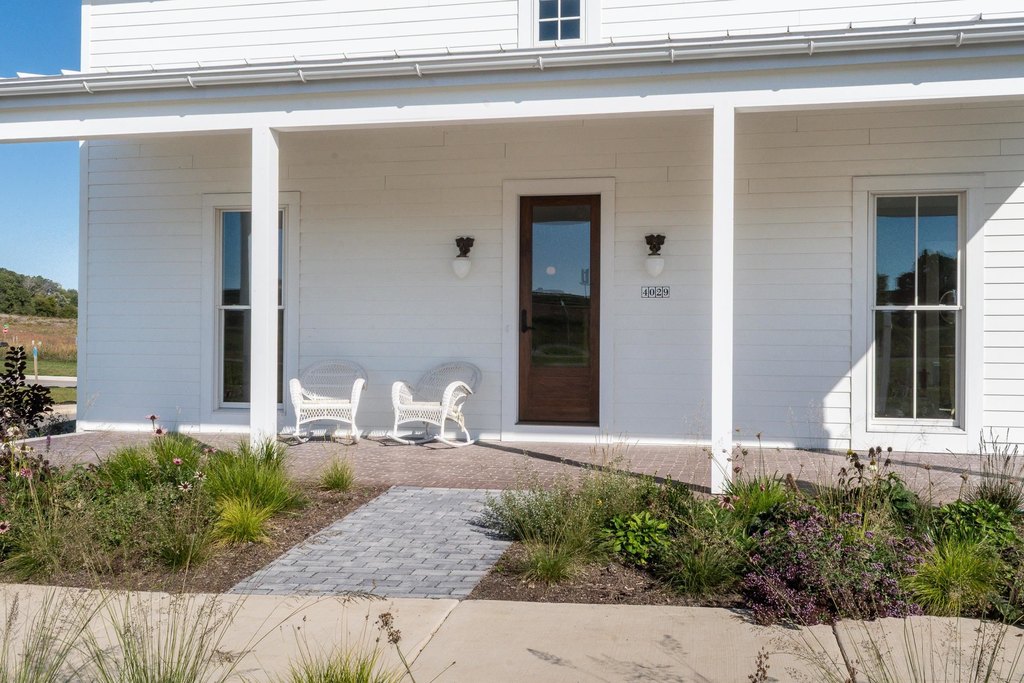
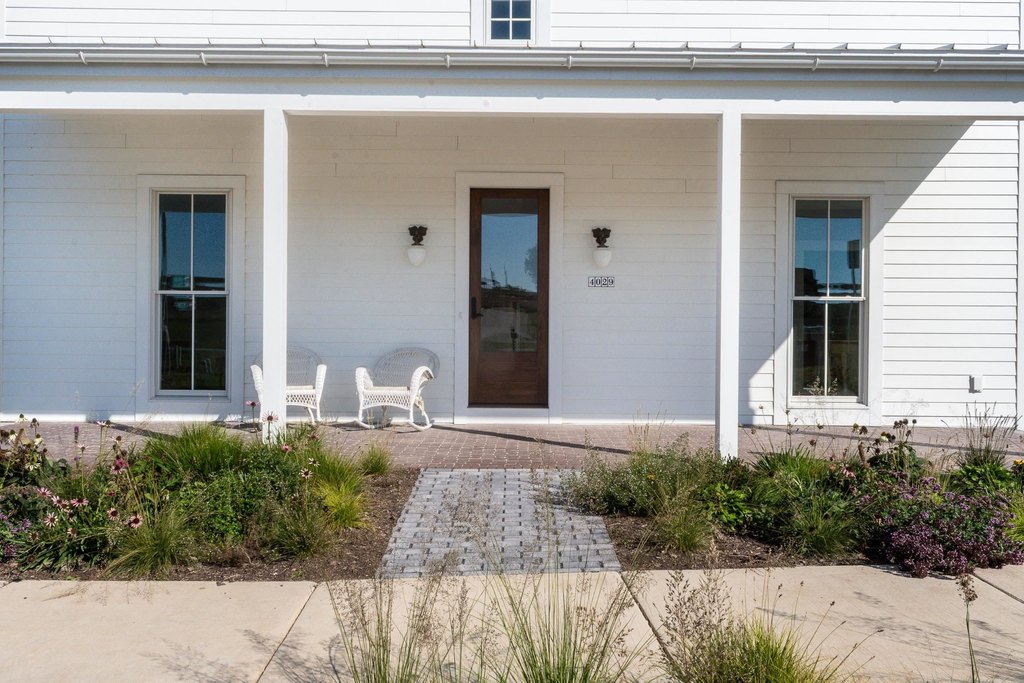
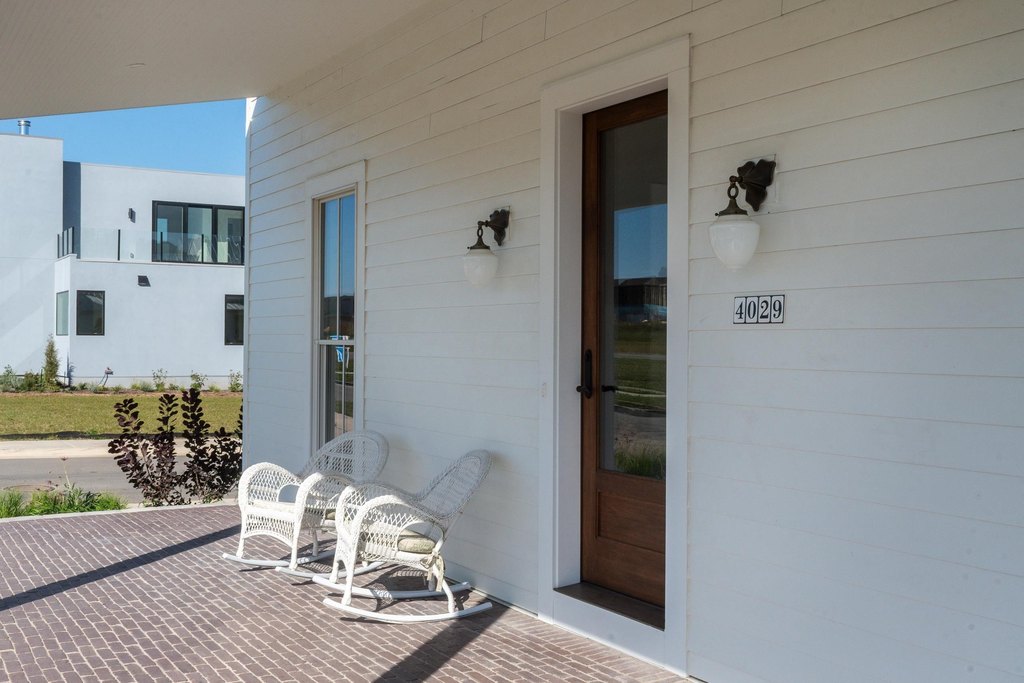
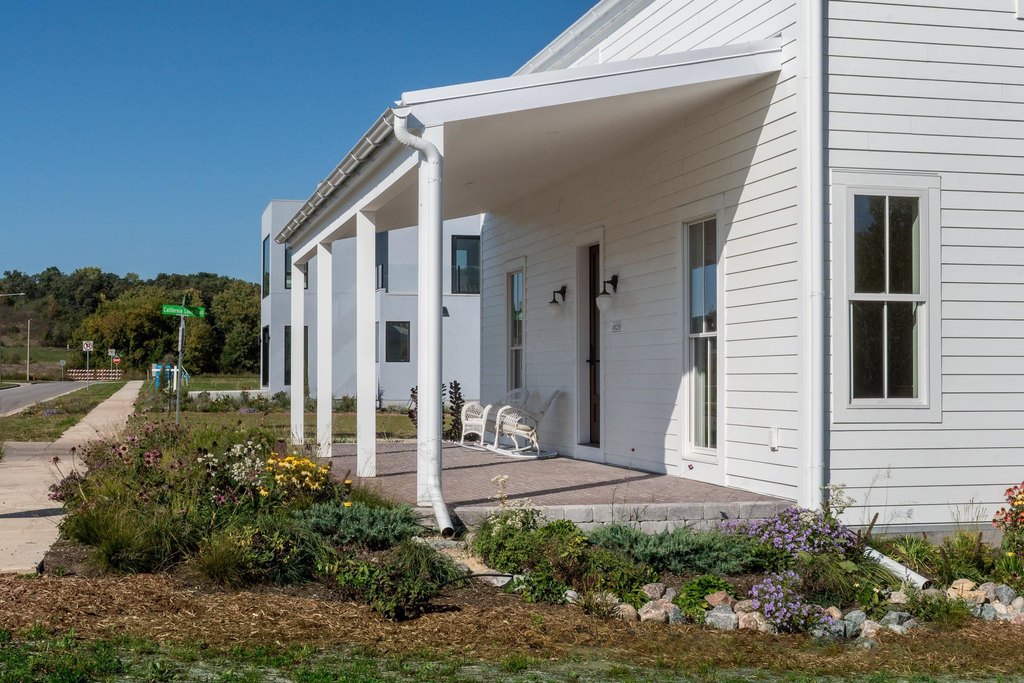
For Sale
$1,599,000
4029 Serenbe Street, Middleton, WI 53562
MULTI_FAMILY - Middleton, WI
Property SizeContact for details
Lot Size0.12 Acres
Days on Market28
Property Features for 4029 Serenbe Street
General Information
Property type
Residential Multi Family
Property subtype
Other
Property condition
Under Construction
Zoning
Res
Bedrooms
5
Bathrooms
6
Full bathrooms
5
Half bathrooms
1
Rooms
Bathroom 2, Bathroom 4, Bedroom 2, Bathroom 1, Bedroom 1, Bathroom 6, Bedroom 5, Bedroom 4, Bathroom 3, Bathroom 5, Bedroom 3
Parking features
Open, Garage
Accessibility
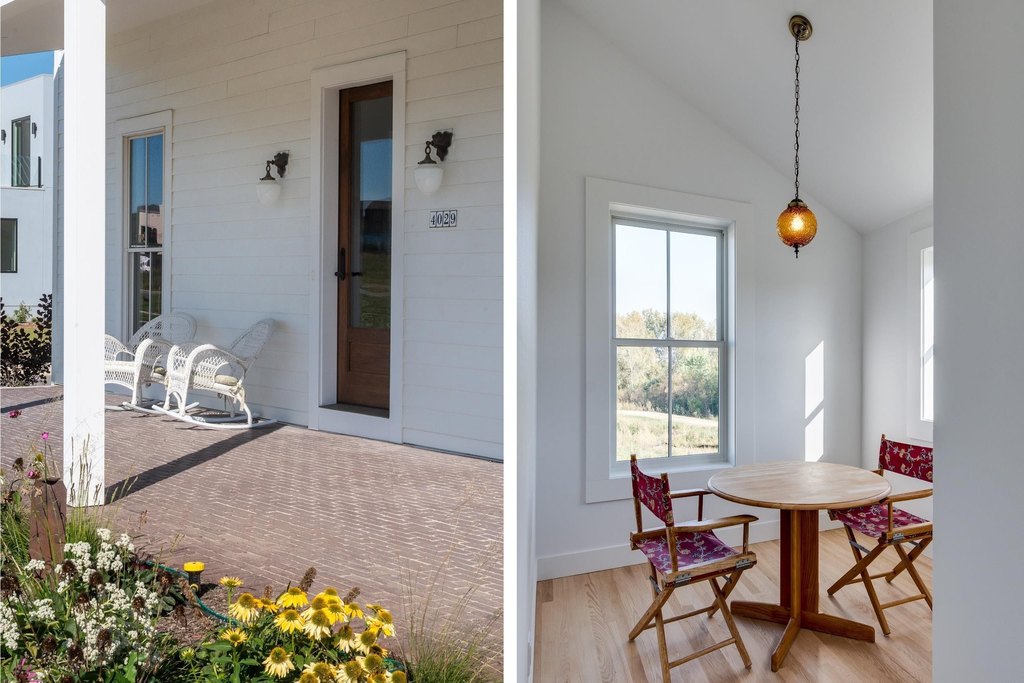
Accessible Approach with Ramp
Appliances
2
Subdivision
Belle Farm
Elementary school
Northside
Middle school
Kromrey
High school
Middleton
Elementary school district
Middleton-Cross Plains
Middle school district
Middleton-Cross Plains
High school district
Middleton-Cross Plains
Directions
Take Parmenter Street Exit 249 off of HWY 12 to access Belle Farm
Standard status
Active
APN
0808-354-4015-2
Lot size
0.12 Acres
Taxes and HOA fees
Tax Year
2025
Tax Annual Amount
4392
Utilities
Heating system
Heat Pump (Heating)
Amenities
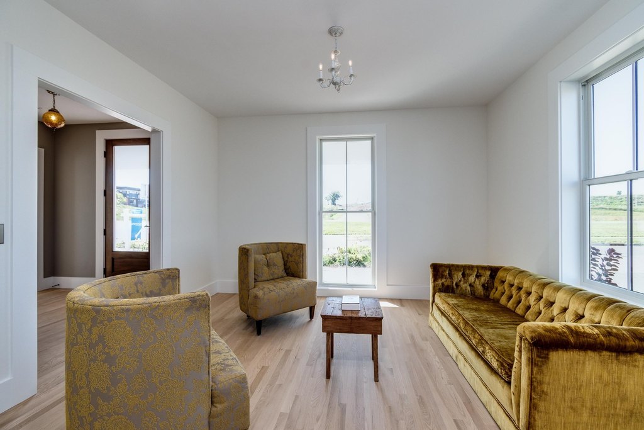
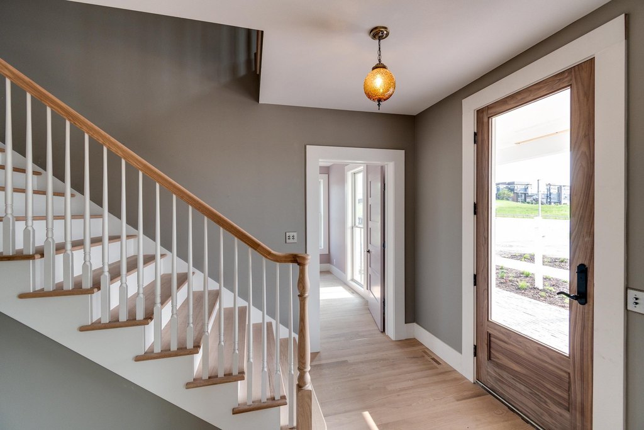
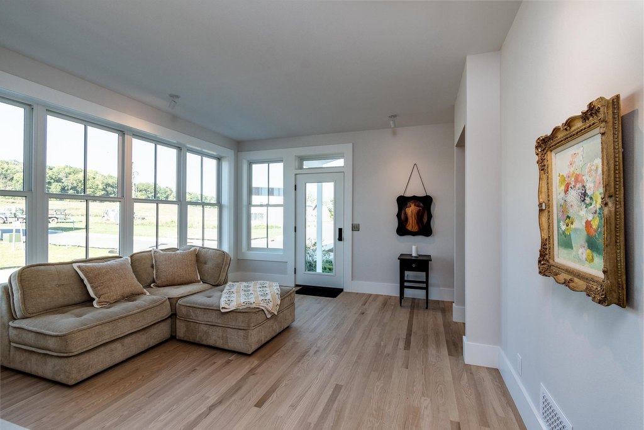
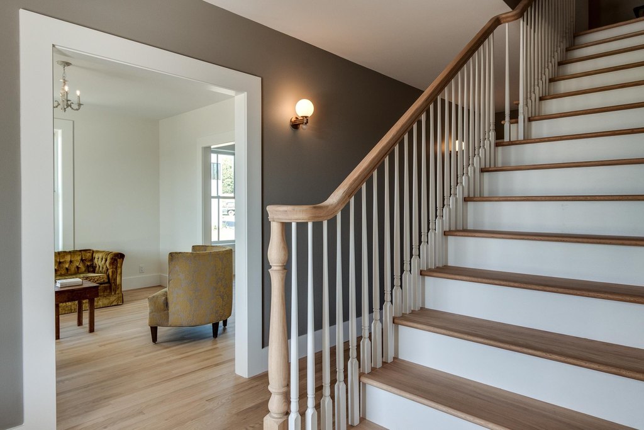
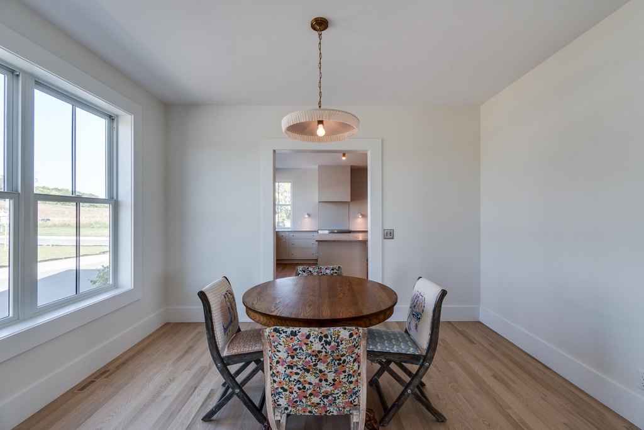
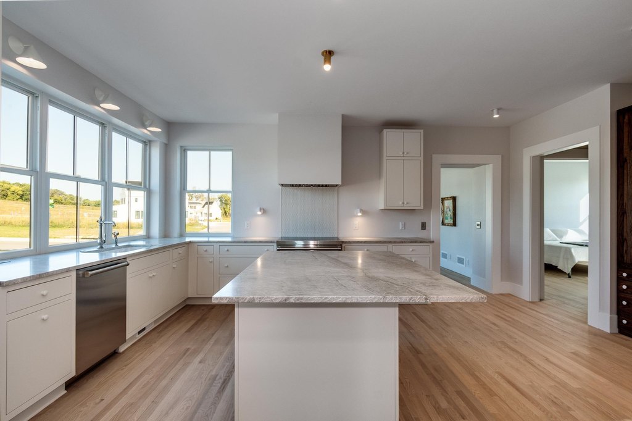
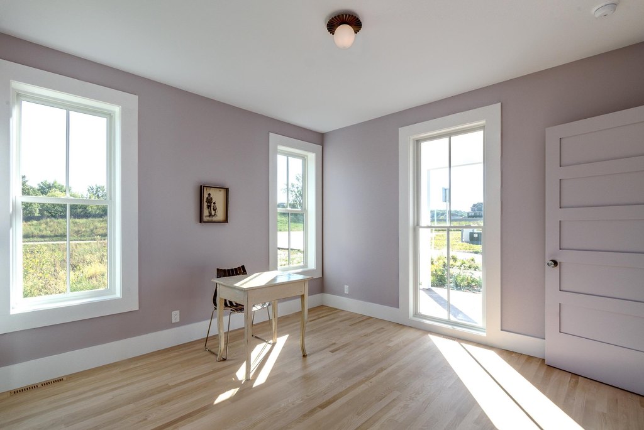
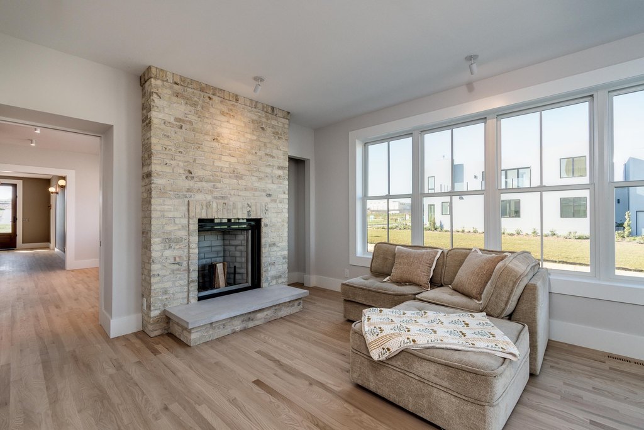
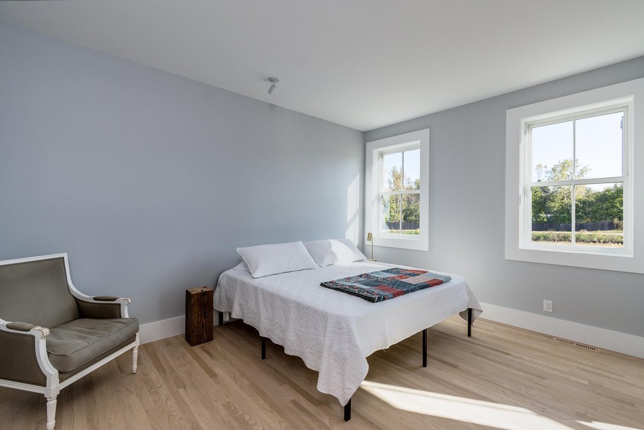
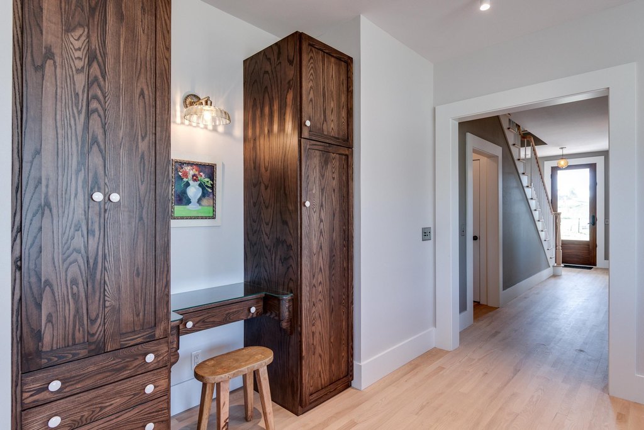
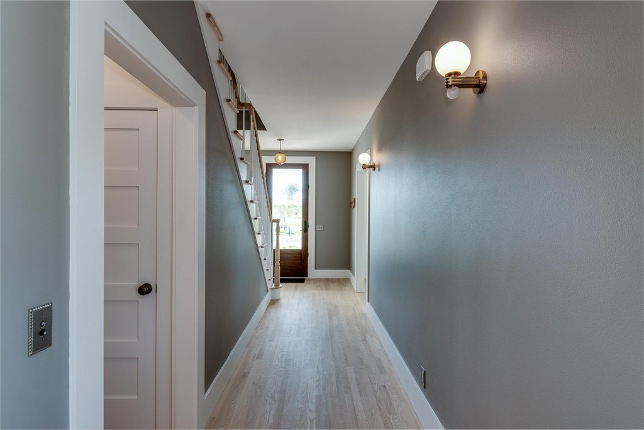
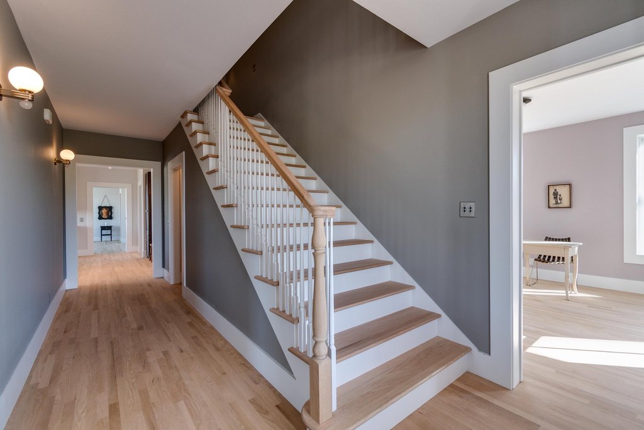
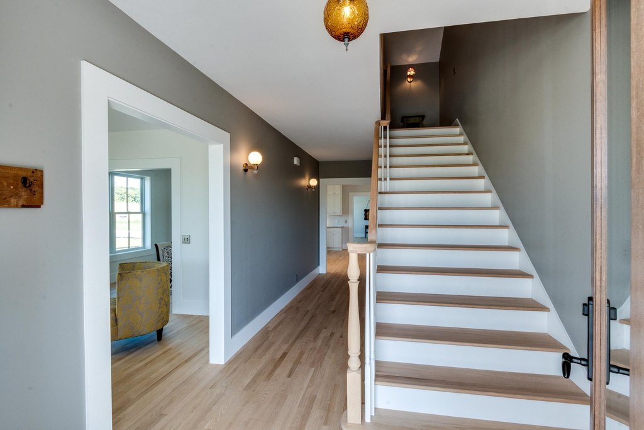
hardwood floors
wood-burning fireplace
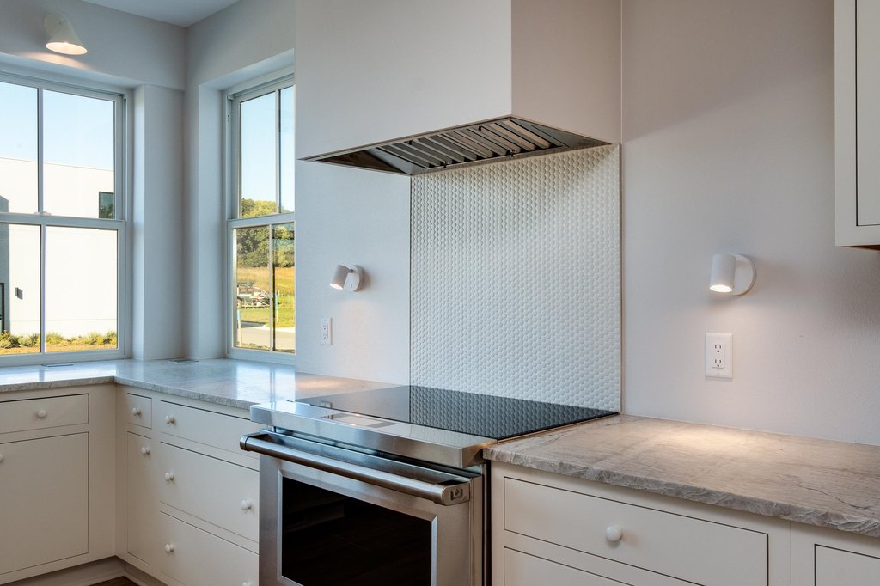
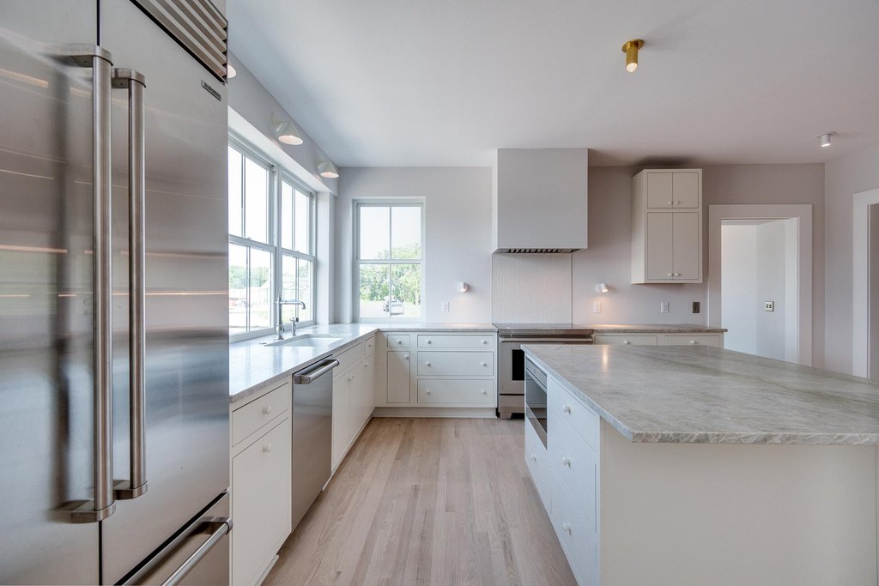
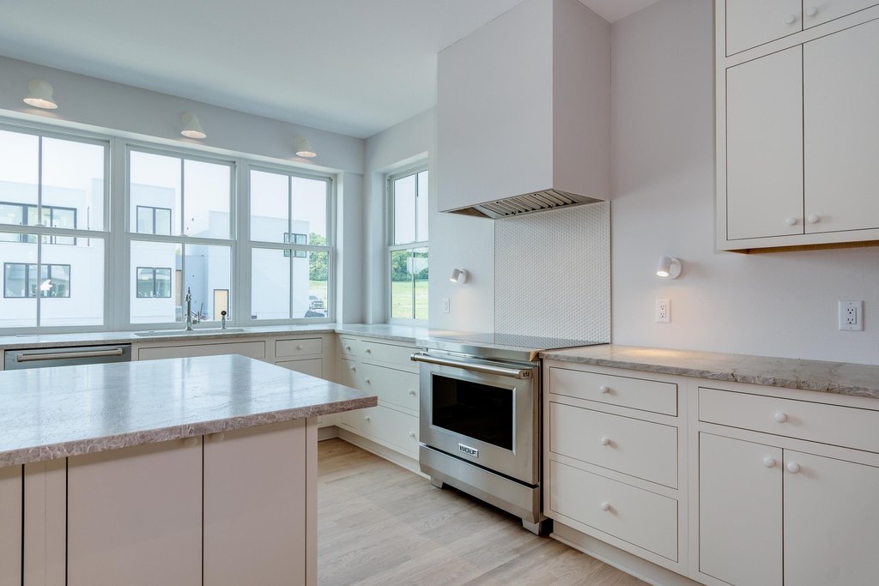
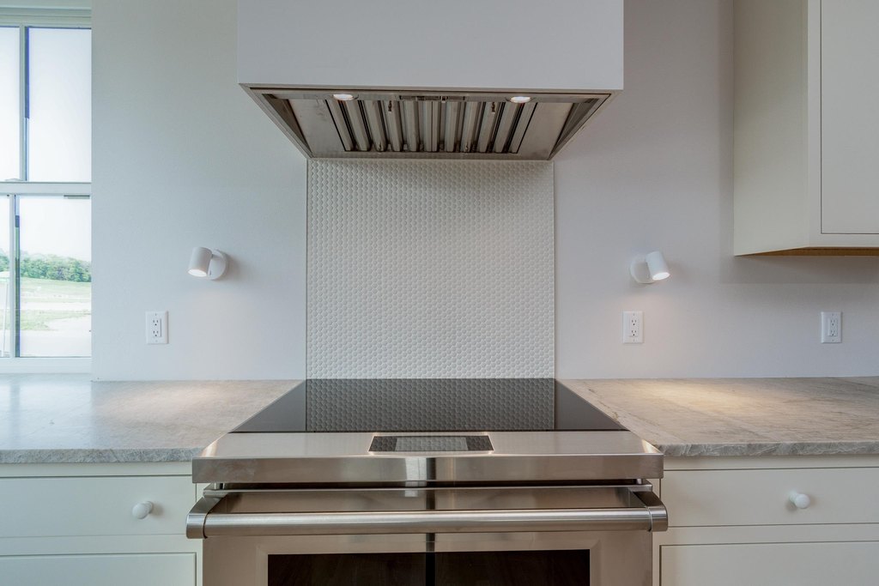
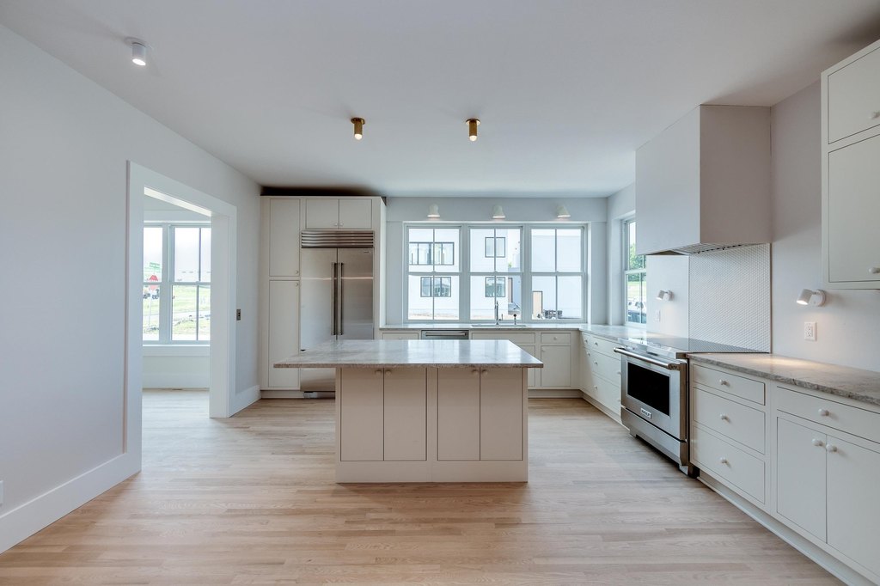
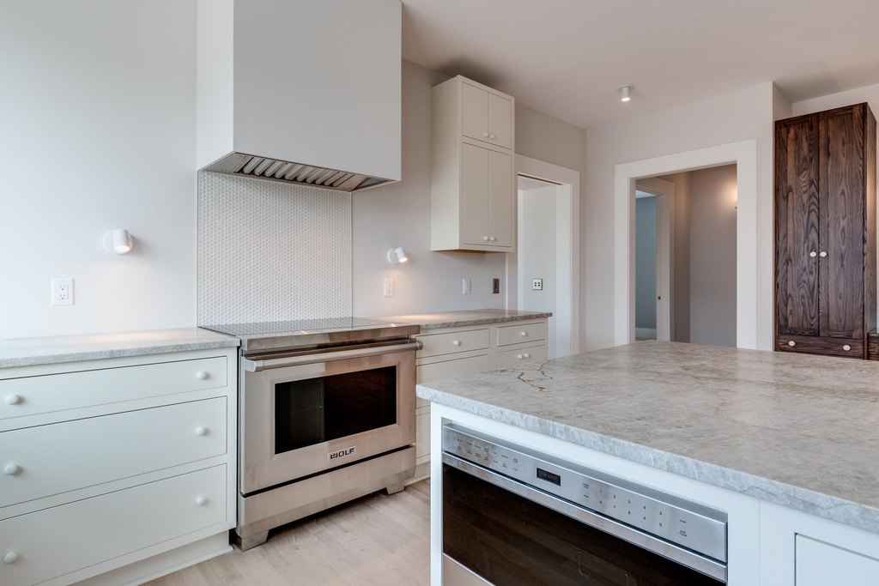
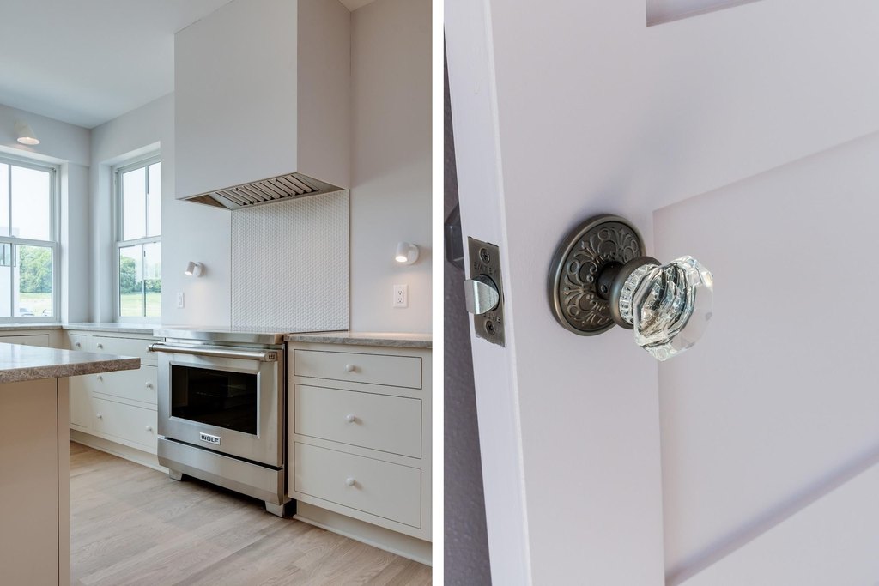
SubZero, Wolf, and Cove appliances
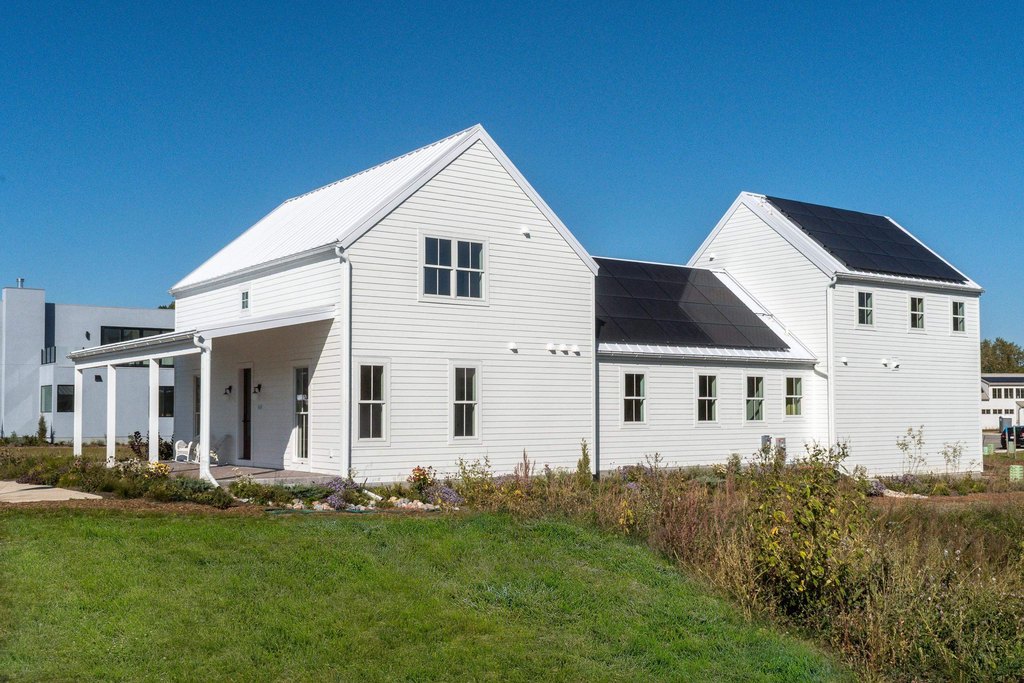
solar
geothermal heating and cooling
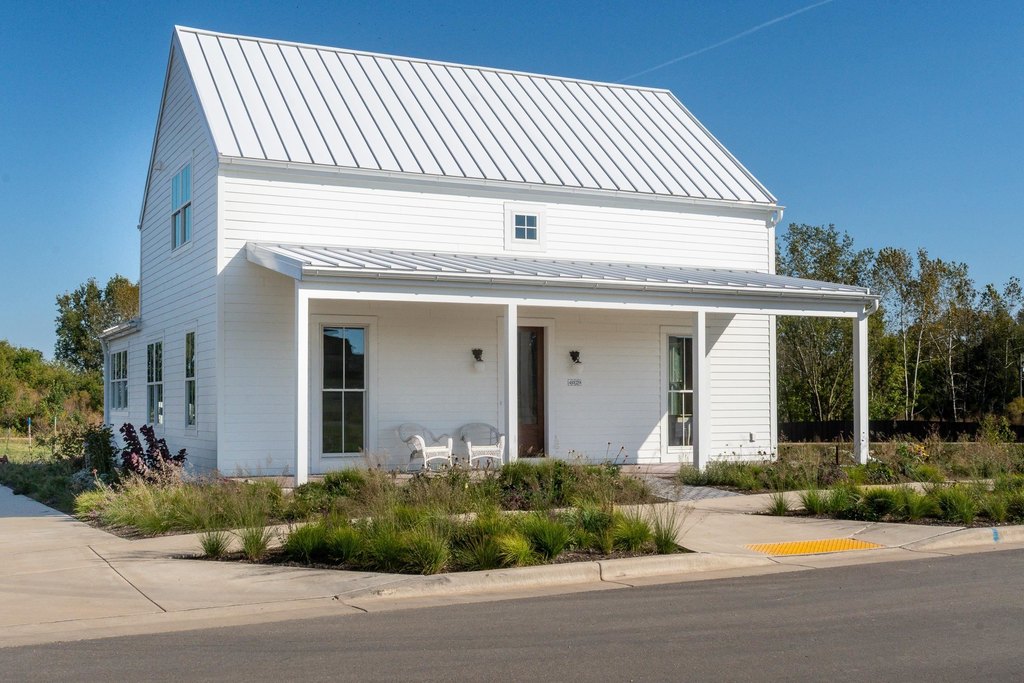
metal roof
Building Details
Year built
2025
Floors in Building
2
Number of units
2
Listing Agency:
Sprinkman Real Estate
(608) 467-9596
Listed By:
Estella Moschkau · License #110171-94
(608) 692-9717
Added: Jul 15
Changed: Aug 7
Last Checked: Aug 11 at 5:06PM
MLS# 2017876
Copyright © 2026 REALTORS® Association of South Central Wisconsin. All rights reserved. All information provided by the listing agent/broker is deemed reliable but is not guaranteed and should be independently verified.
Investment Insights
Based on property information with market context.
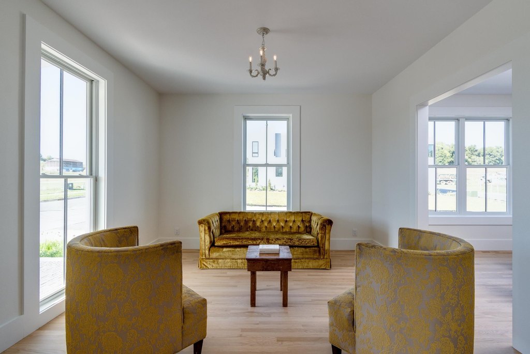
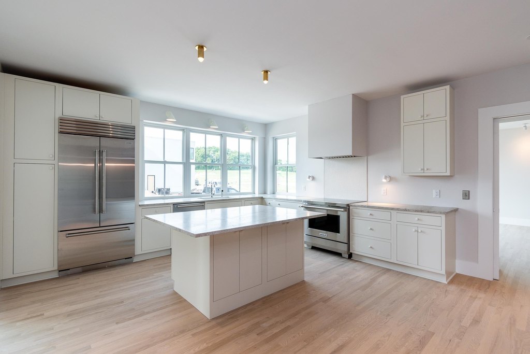
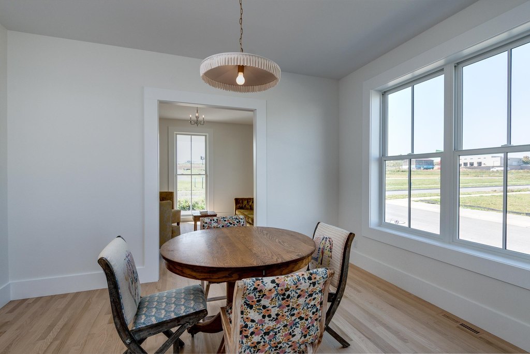
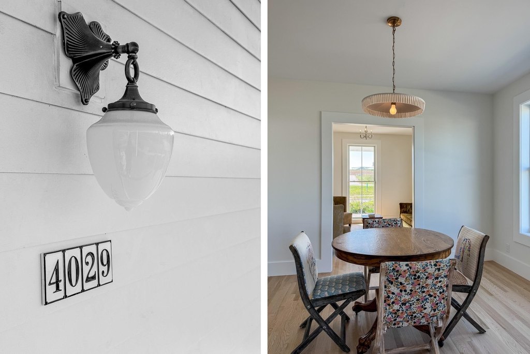
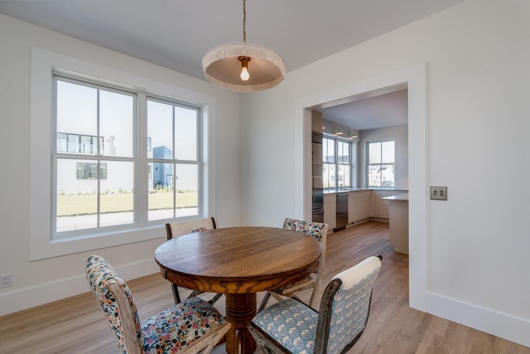
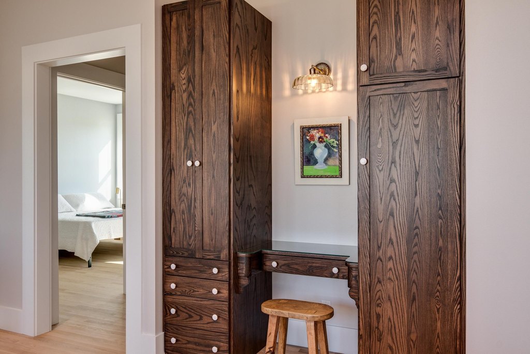
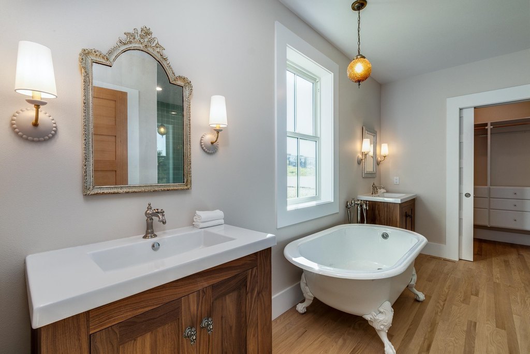
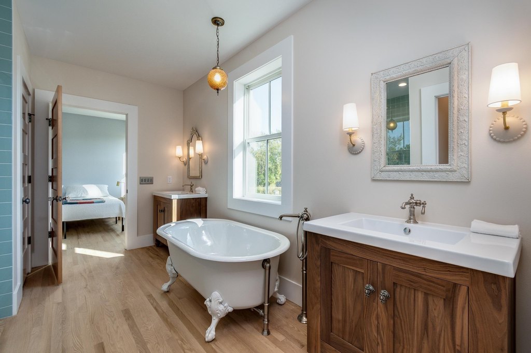
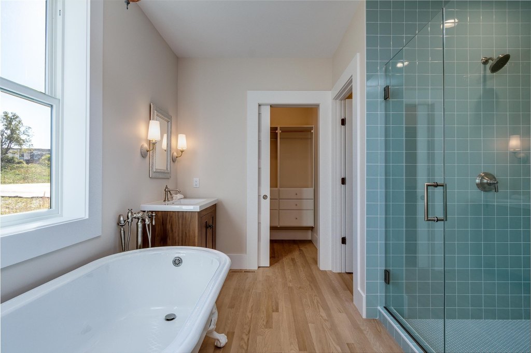
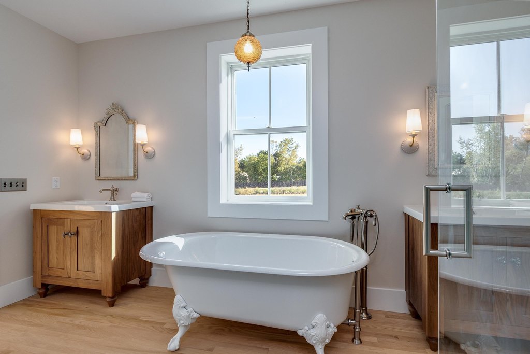
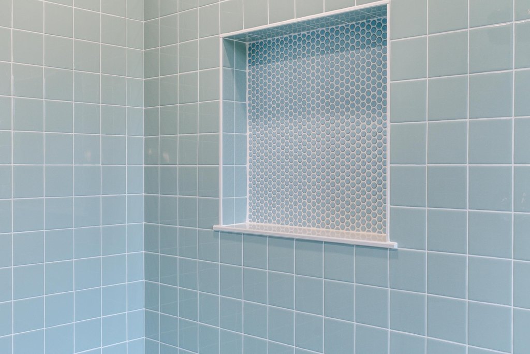
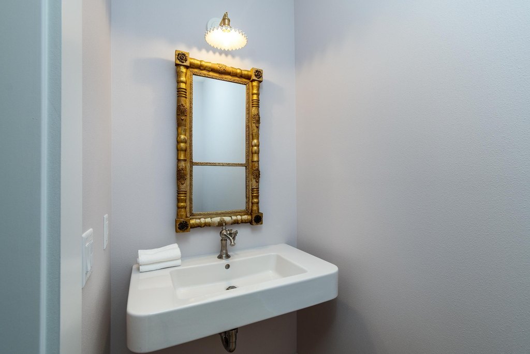
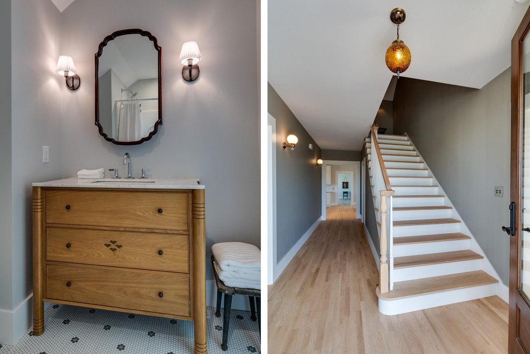
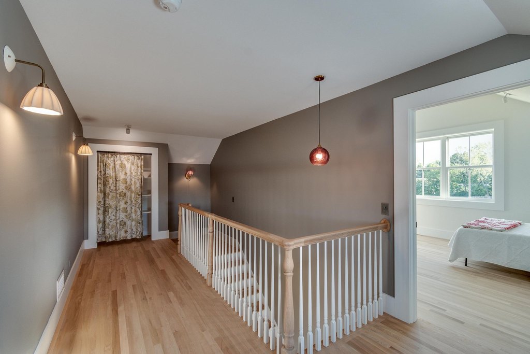
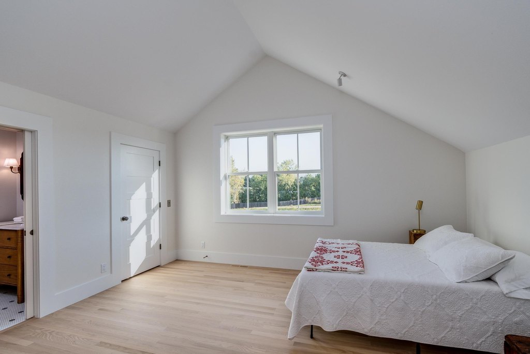
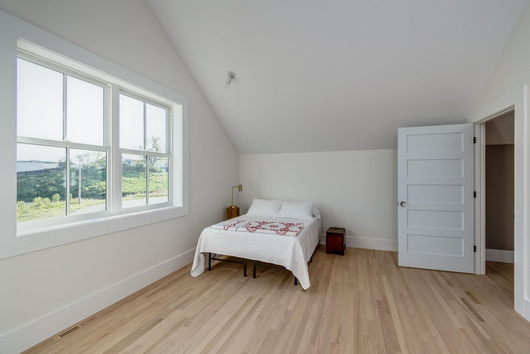
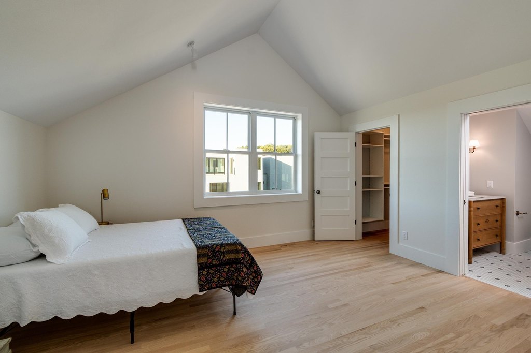
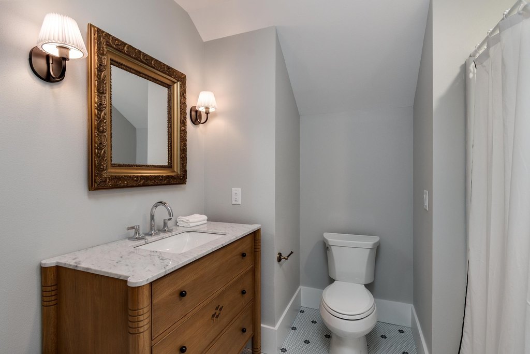
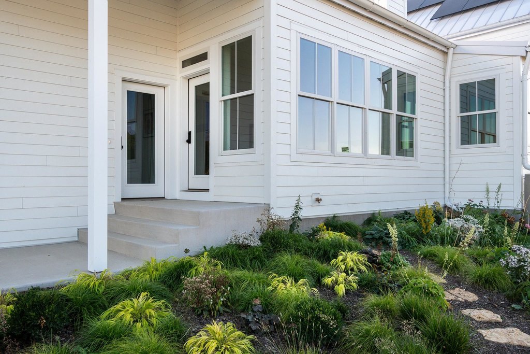
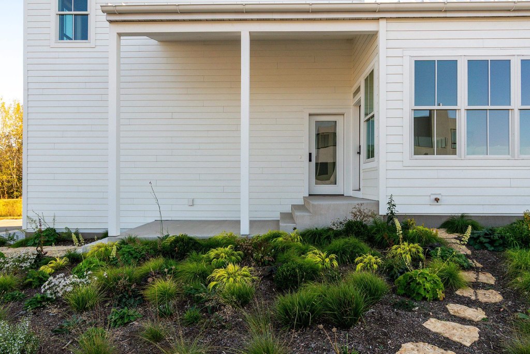
This duplex in Middleton includes a primary residence with a first-floor suite and an open arrangement connecting the kitchen, dining area, and den. Hardwood flooring, a wood-burning fireplace, and Sub-Zero, Wolf, and Cove appliances add defined interior features. Bedrooms in the main home have en suite bathrooms, providing private bath access throughout the residence.
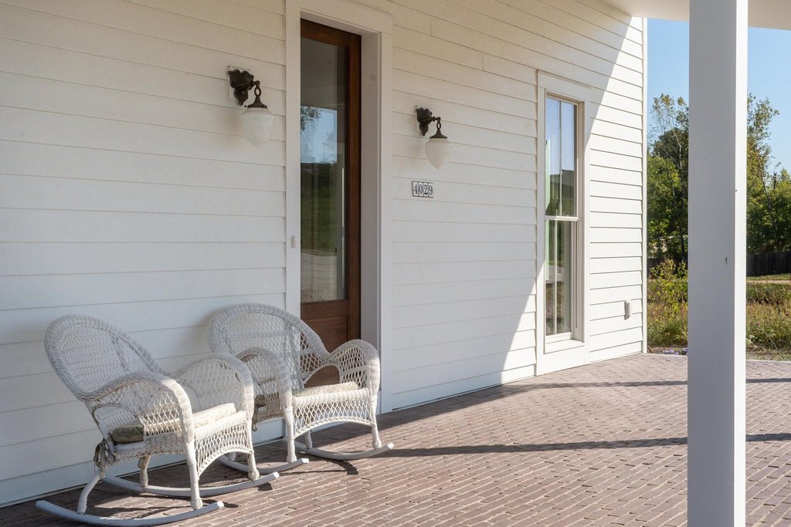
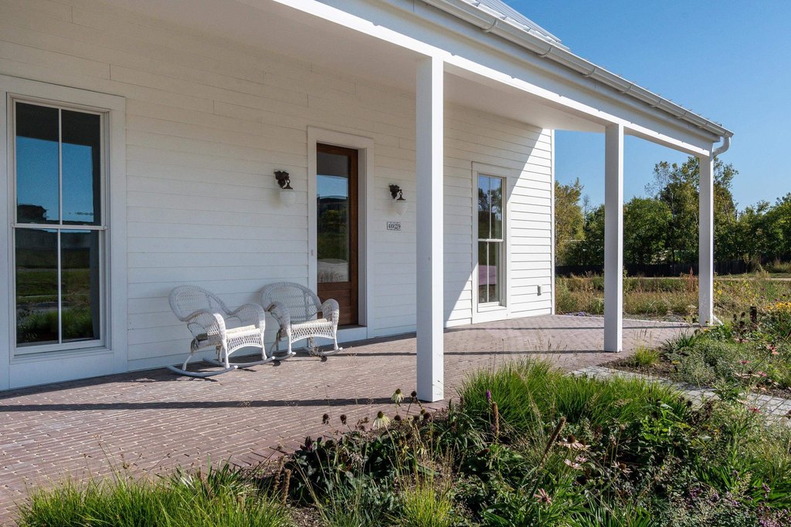
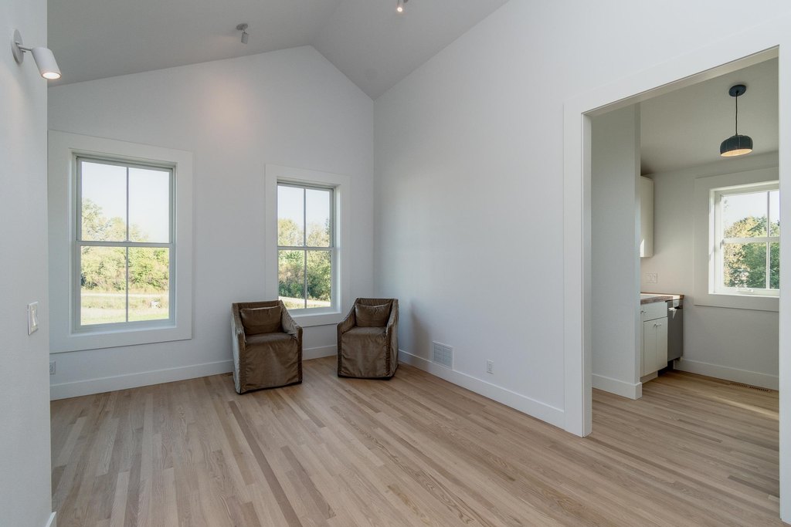
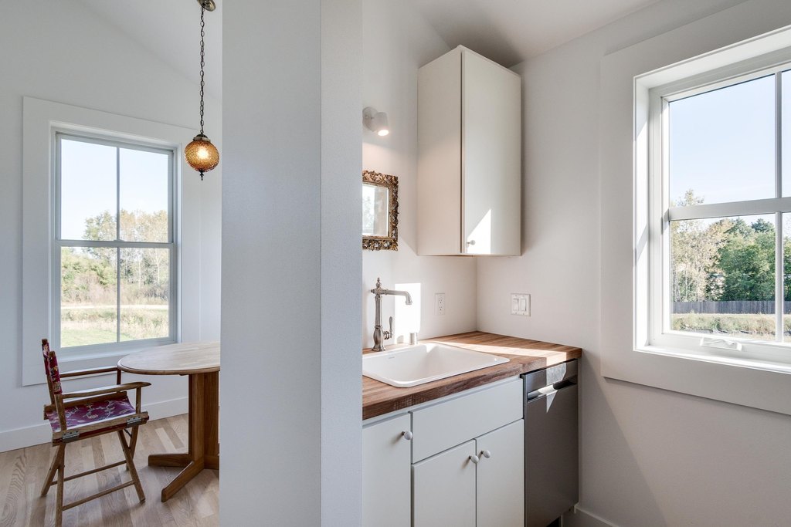
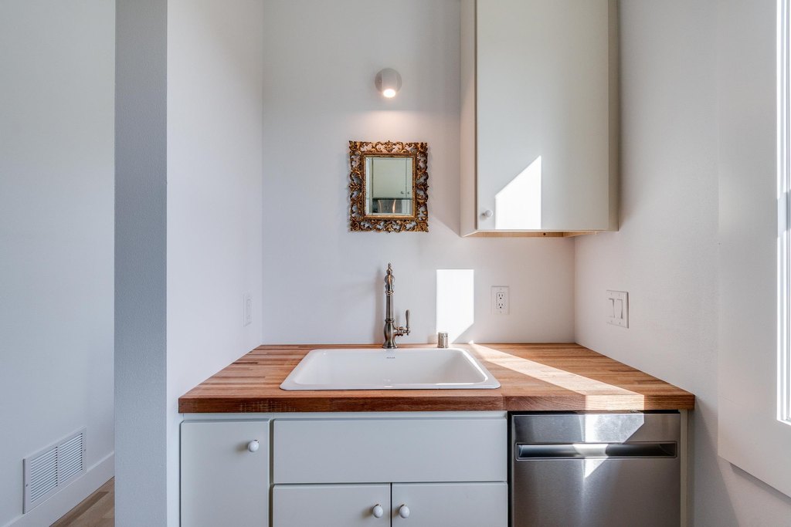
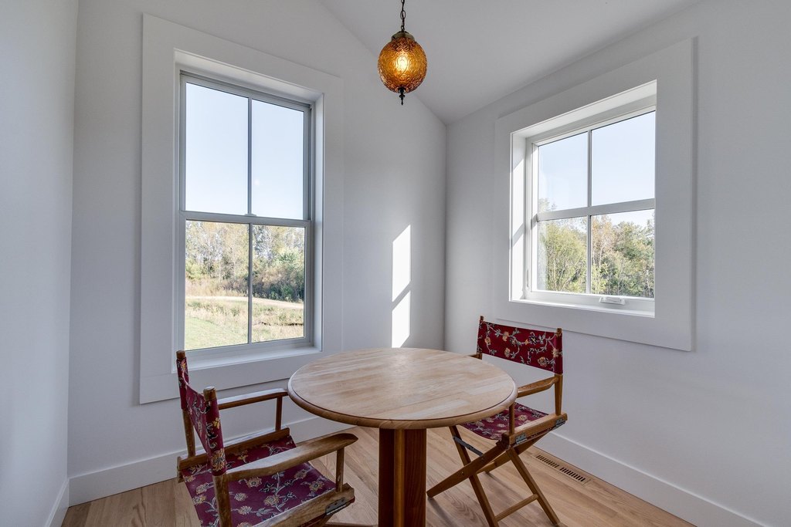
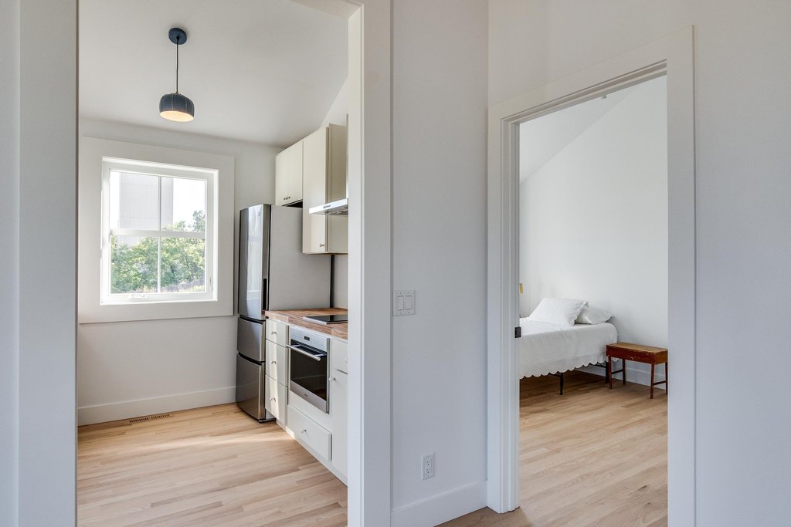
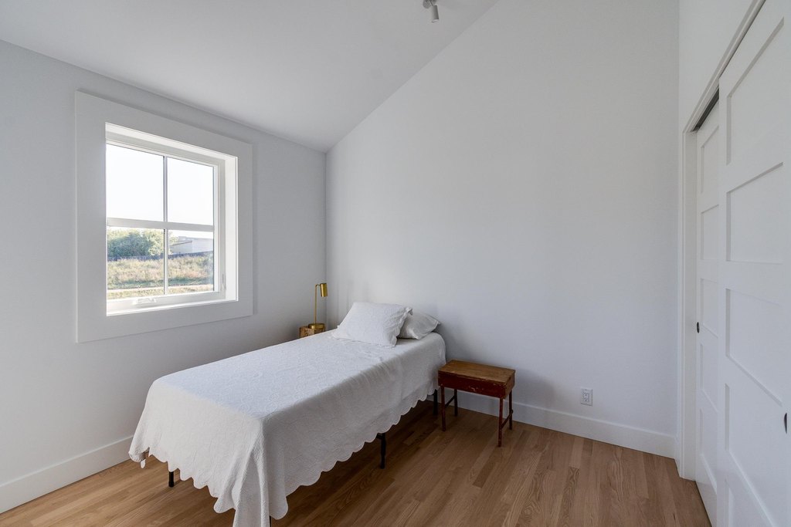
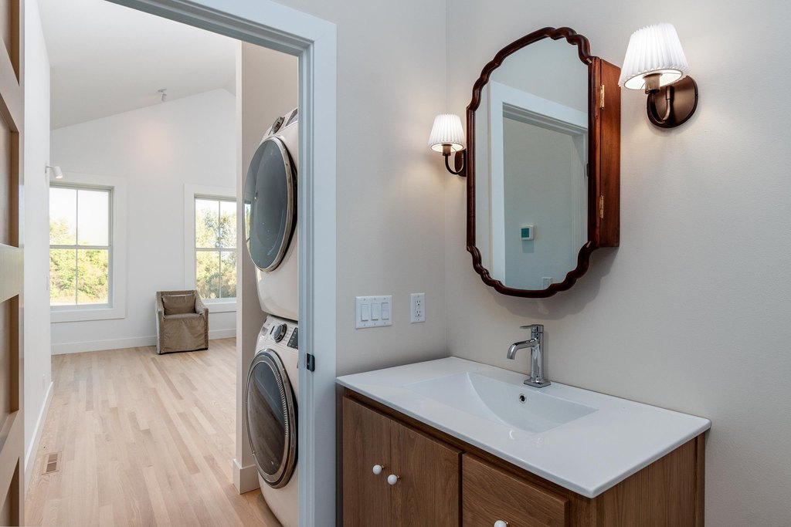
A separately entered apartment above the garage contains one bedroom and one bathroom. The property also includes solar power, geothermal heating and cooling, and a metal roof. Open and garage parking are provided, and the approach includes an accessibility ramp. HOA-managed landscaping and snow removal support the property’s low-maintenance operating setup. The 0.12-acre site is zoned Res, with construction dated 2025.
A separately entered apartment above the garage contains one bedroom and one bathroom. The property also includes solar power, geothermal heating and cooling, and a metal roof. Open and garage parking are provided, and the approach includes an accessibility ramp. HOA-managed landscaping and snow removal support the property’s low-maintenance operating setup. The 0.12-acre site is zoned Res, with construction dated 2025.
Key Highlights
- Separately accessed apartment above the garage with 1 bedroom and 1 bathroom
- Main residence features a first‑floor primary suite and en suite baths for all main‑home bedrooms
- Solar power and geothermal heating and cooling integrated into the property
Property Analytics
Current Use
Lease Details
2
Residential units
Location Intelligence
Trade Area within ½ mile
63
Businesses Nearby
Explore this area
Business Placement
Demographics for 53562, WI
29,092
Population
13,617
Households
2.1
Avg Household Size
40
Median Age
65%
College-Educated
96%
High-School Grad
31.1 sq mi
ZIP Area
935
Density / Sq Mi
$97,241
Median Household Income
$60,688
Median Earnings
$1,394
Median Rent
$495,600
Median Home Value
Market
Vacancy Rate% for Multifamily in Midwest region

Questions? Ask Rey
Realmo’s AI knows this listing — price, zoning, demand, history. Ask anything.




Frequently Asked Questions
What type of property is this?
Duplex - Main residence pairs a private primary suite with a separately accessed one-bedroom, one-bath apartment.
Where is this duplex located?
The property is located at 4029 Serenbe Street Middleton, WI.
What is the asking price?
The asking price for this property is $1,599,000.
What are key features of this property?
This property features: Separately accessed apartment above the garage with 1 bedroom and 1 bathroom; Main residence features a first‑floor primary suite and en suite baths for all main‑home bedrooms; Solar power and geothermal heating and cooling integrated into the property


