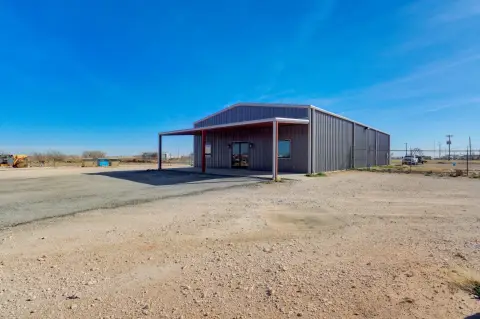
8-Office Corner Office
For Sale
$125,000
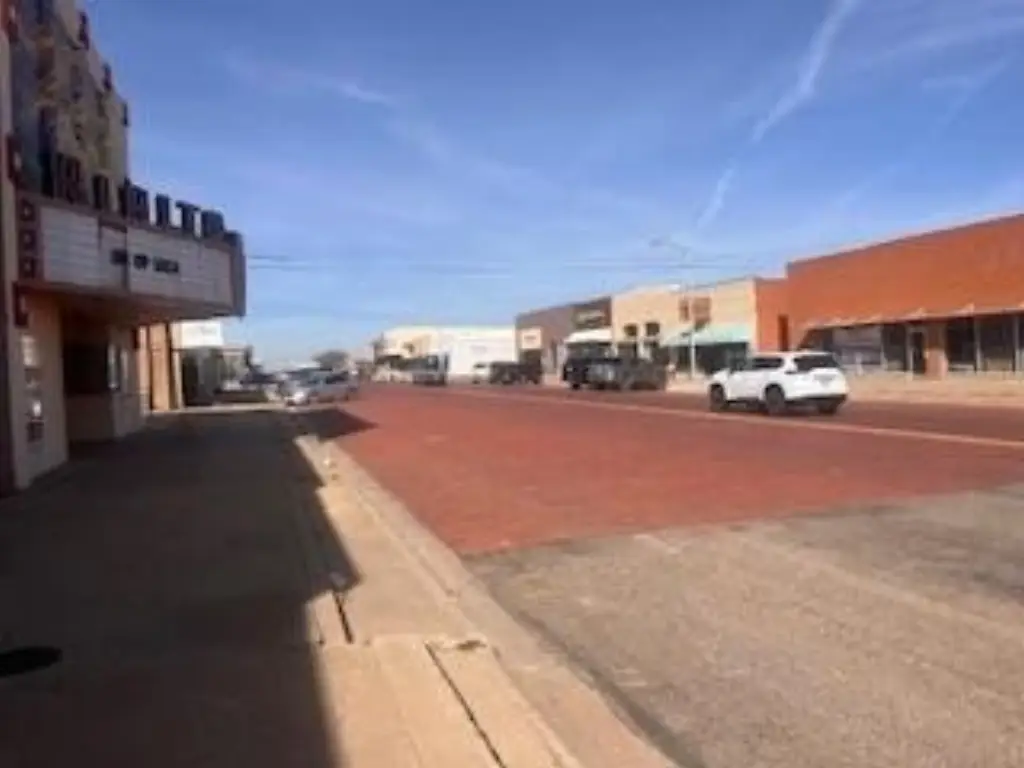
402 W Main Street, Brownfield, TX 79316
COMMERCIAL - Brownfield, TX
Property Size5,258 SF
Lot Size0.16 Acres
Price / SF$23.77
Days on Market181
Property Features for 402 W Main Street
General Information
Property type
Commercial Sale
Property subtype
Other
Parking features
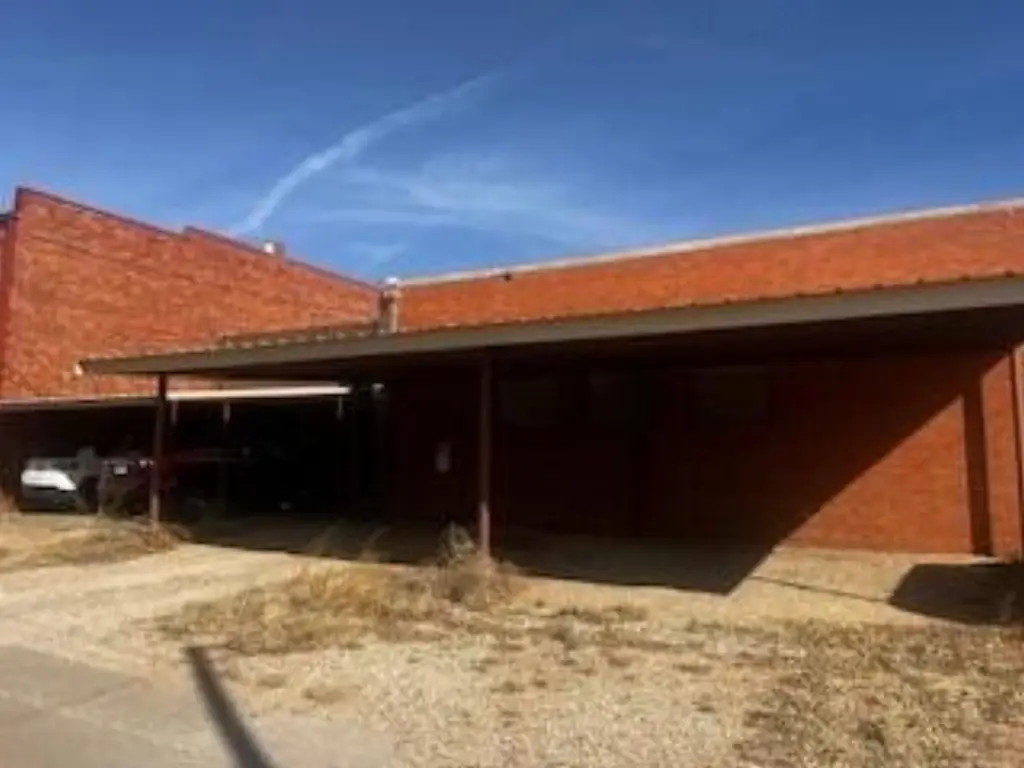
Carport, Open, Oversize, On Street, Alley
Fencing
Fenced
Lot features
City Lot, Corner Lot, Level
Middle school
Brownfield
High school
Brownfield
Elementary school district
Brownfield ISD
Middle school district
Brownfield ISD
High school district
Brownfield ISD
Subdivision
10
Standard status
Active
APN
16921
Size
5,258 SF
Lot size
0.16 Acres
Taxes and HOA fees
Tax Description
Blk 33 Lot 1 & 2 Original Town Of Brownfield (402 W Main) Blk/Tract 33 0.161 Acres
Legal Description
Blk 33 Lot 1 & 2 Original Town Of Brownfield (402 W Main) Blk/Tract 33 0.161 Acres
Utilities
Utilities
Cable Available
Sewer type
Public Sewer
Heating system
Central, Natural Gas
Cooling system
Ceiling Fan(s), Central Air, Electric
Water source
Public
Amenities
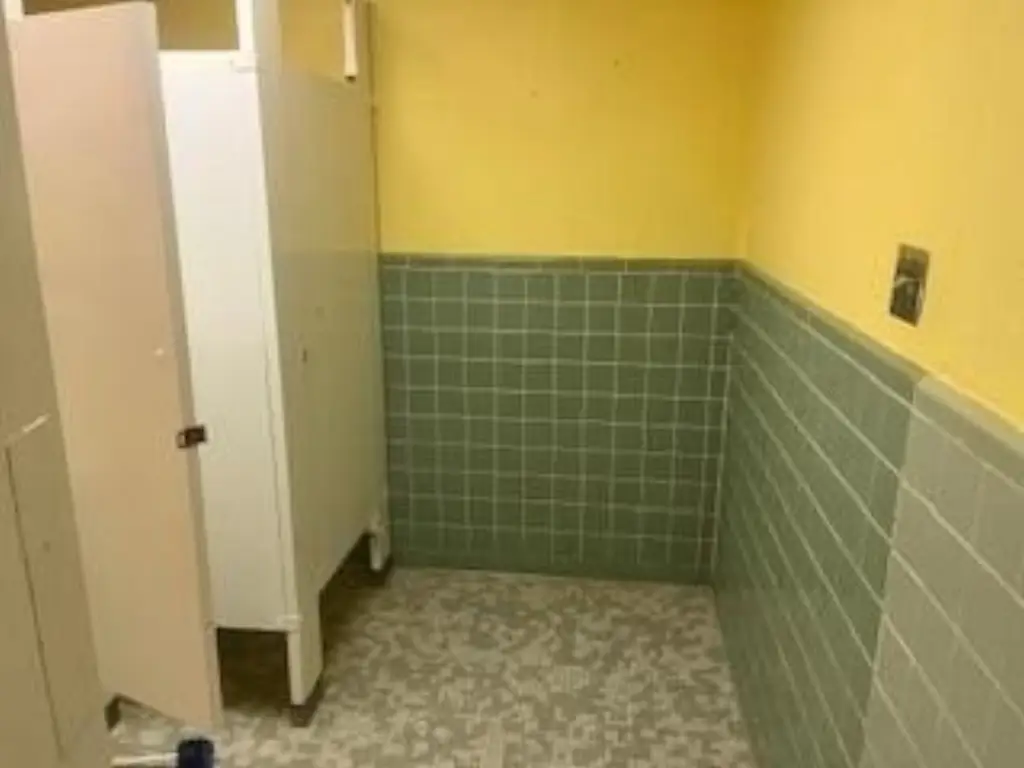
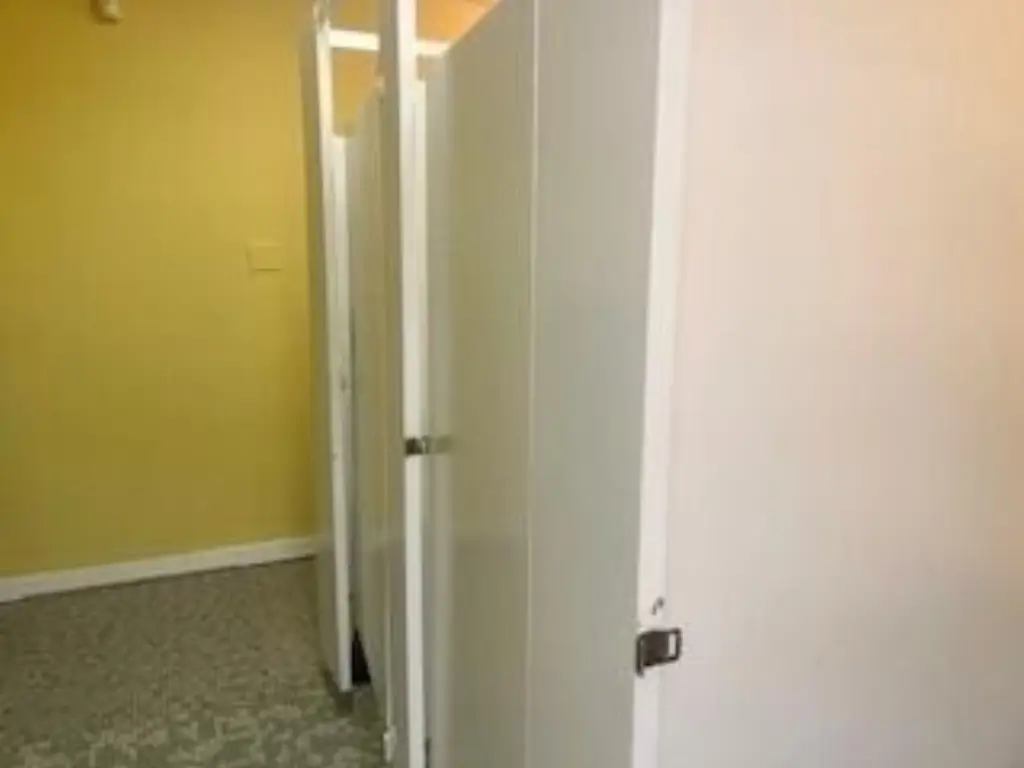
Bathrooms
Tall Ceilings
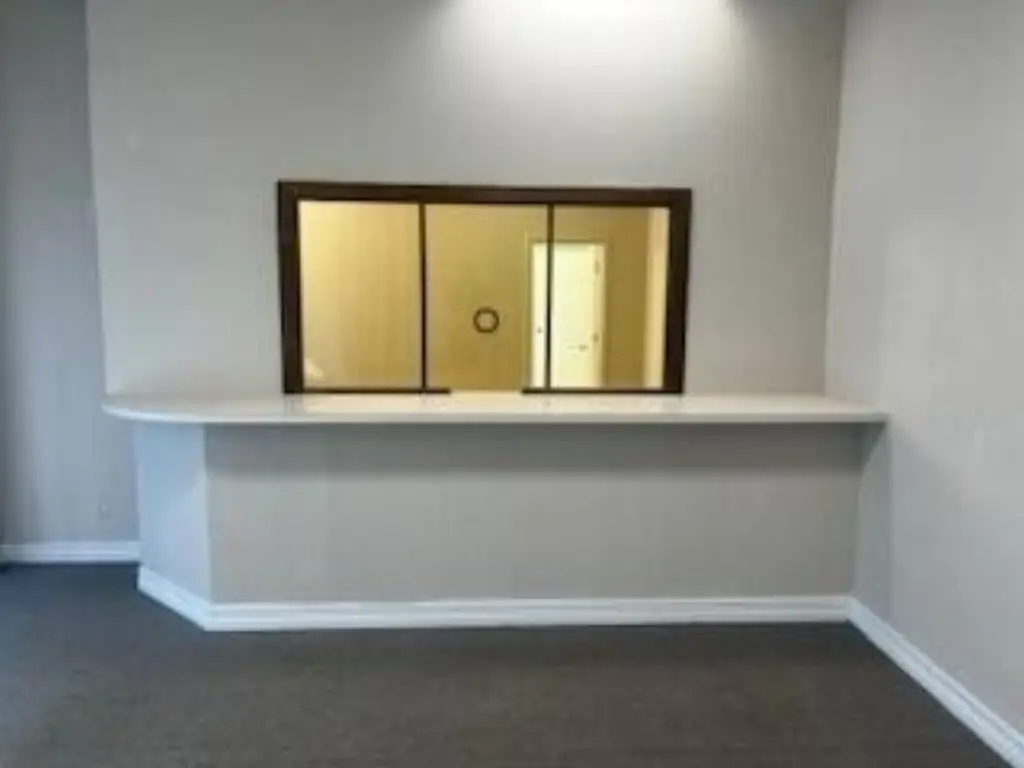
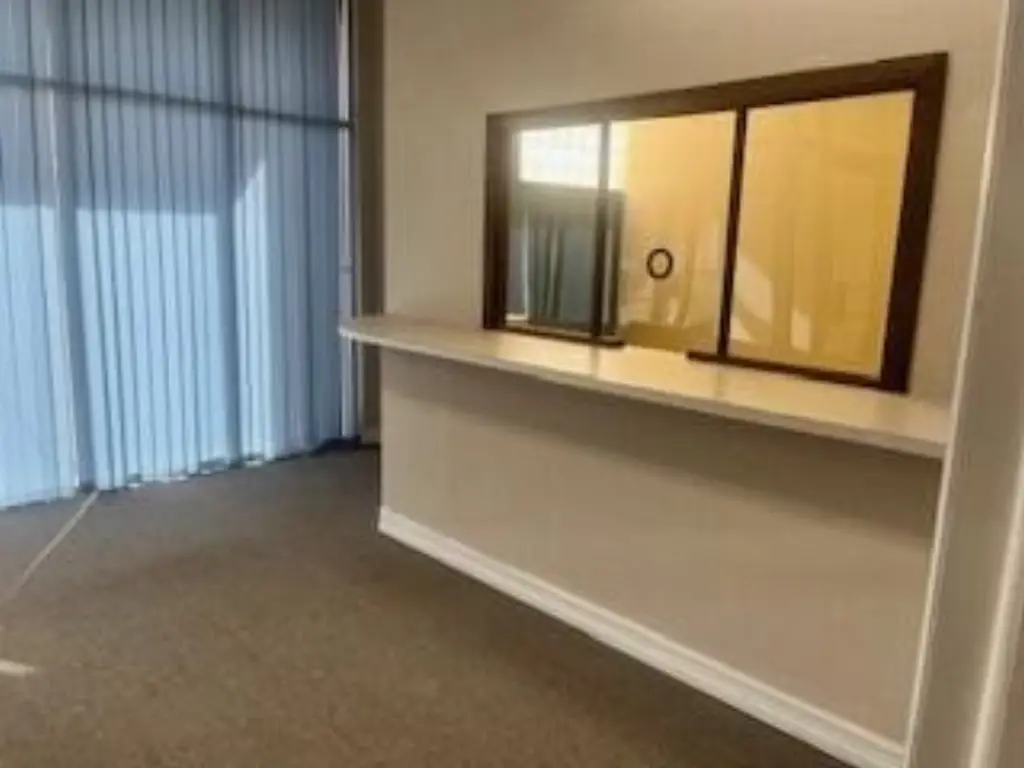
Open Lobby
Basement
Storage Rooms
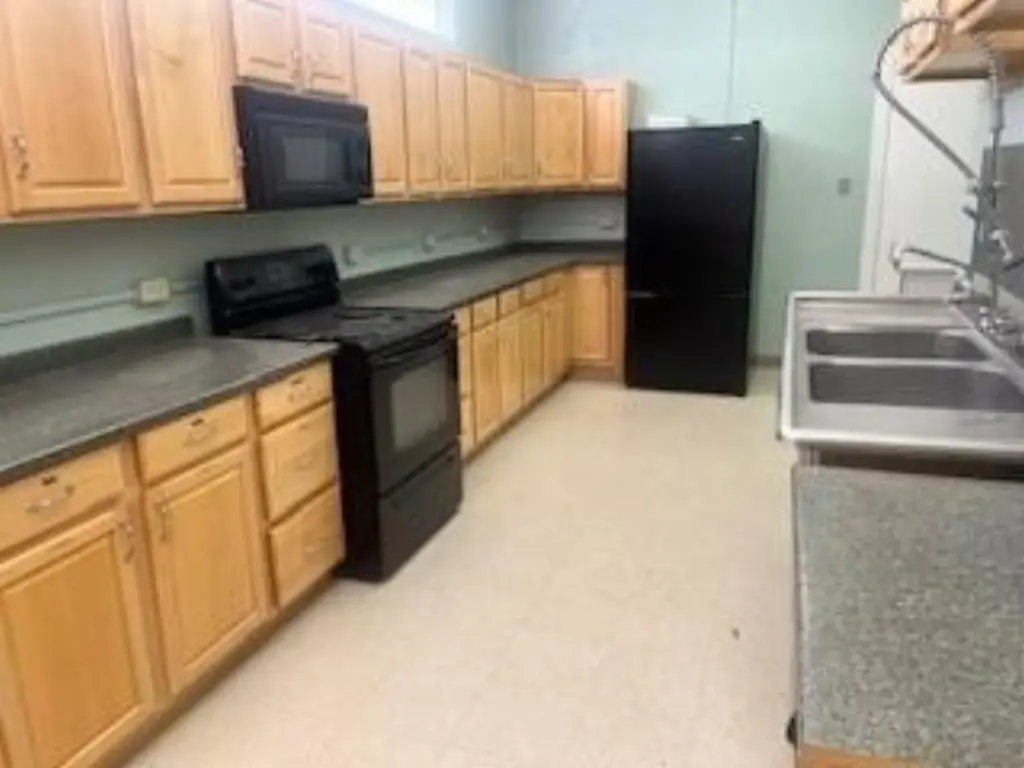
Kitchen
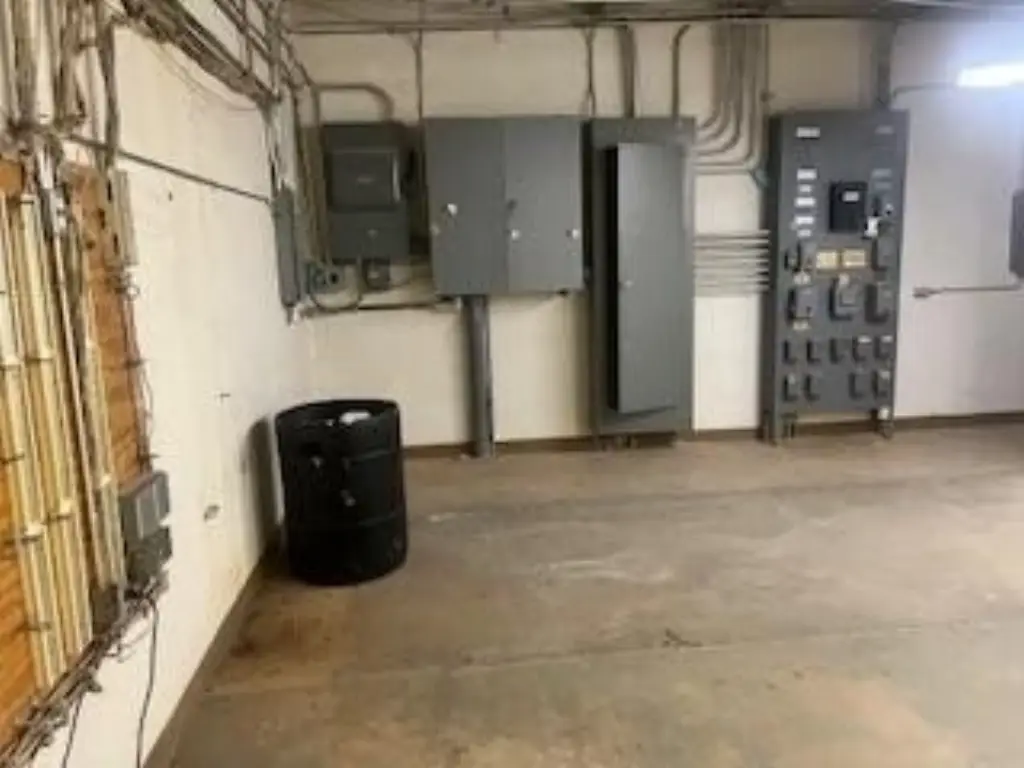
Mechanical Room
Building Details
Year built
1952
Flooring type
Carpet, Concrete
Building materials
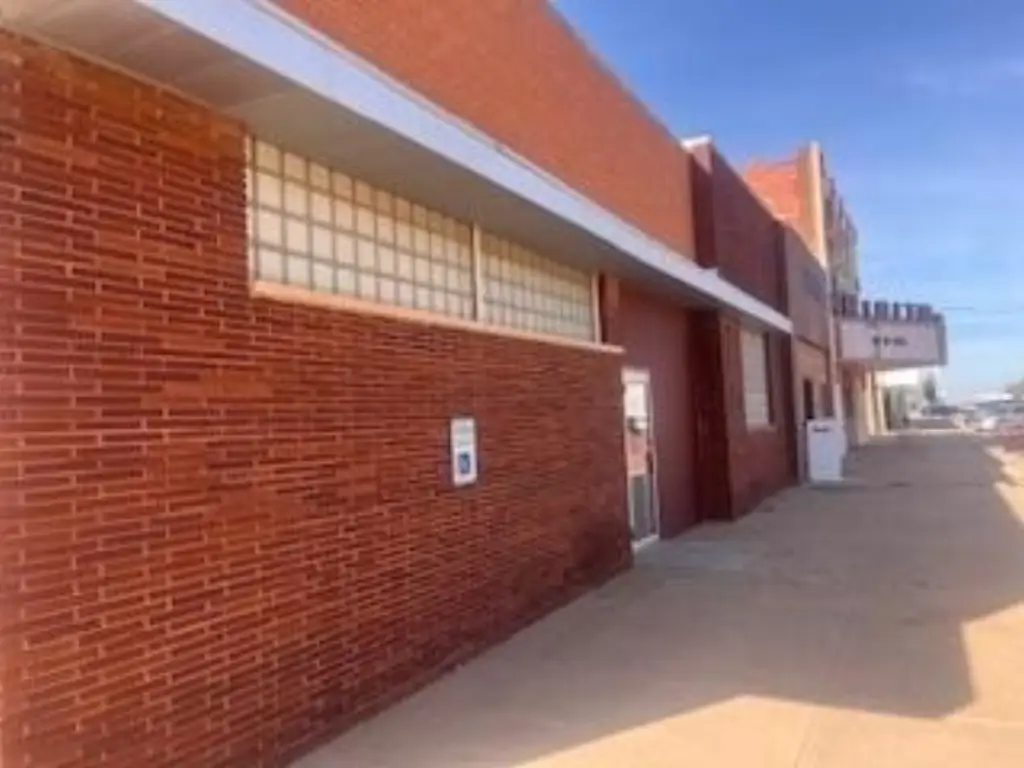
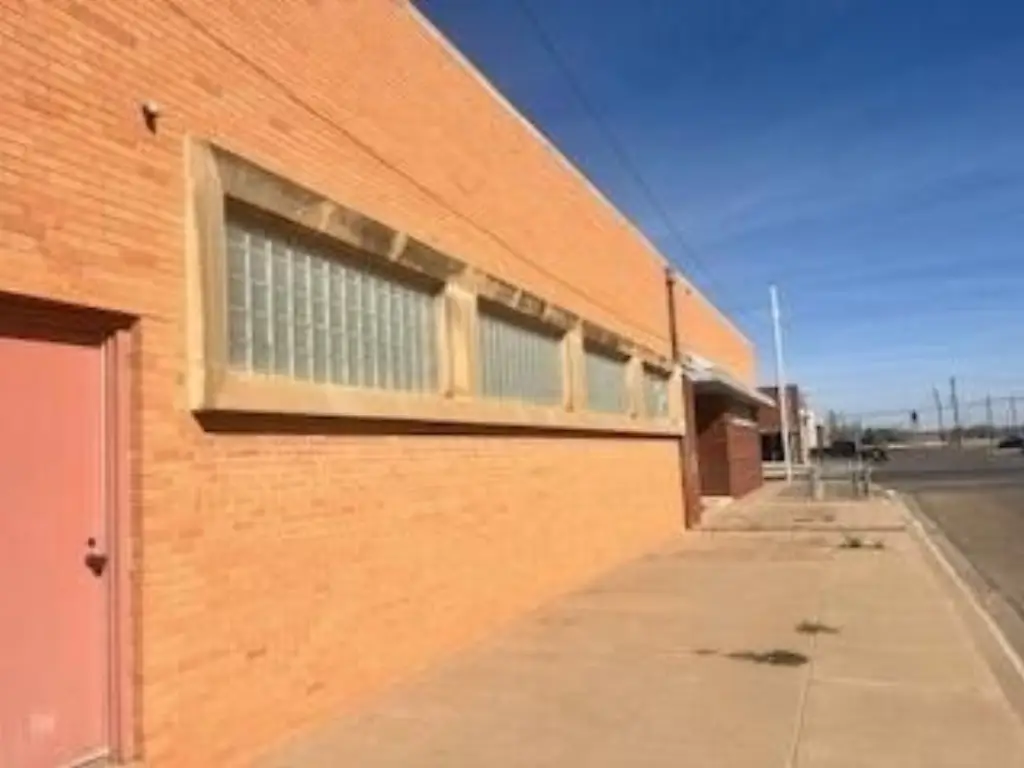
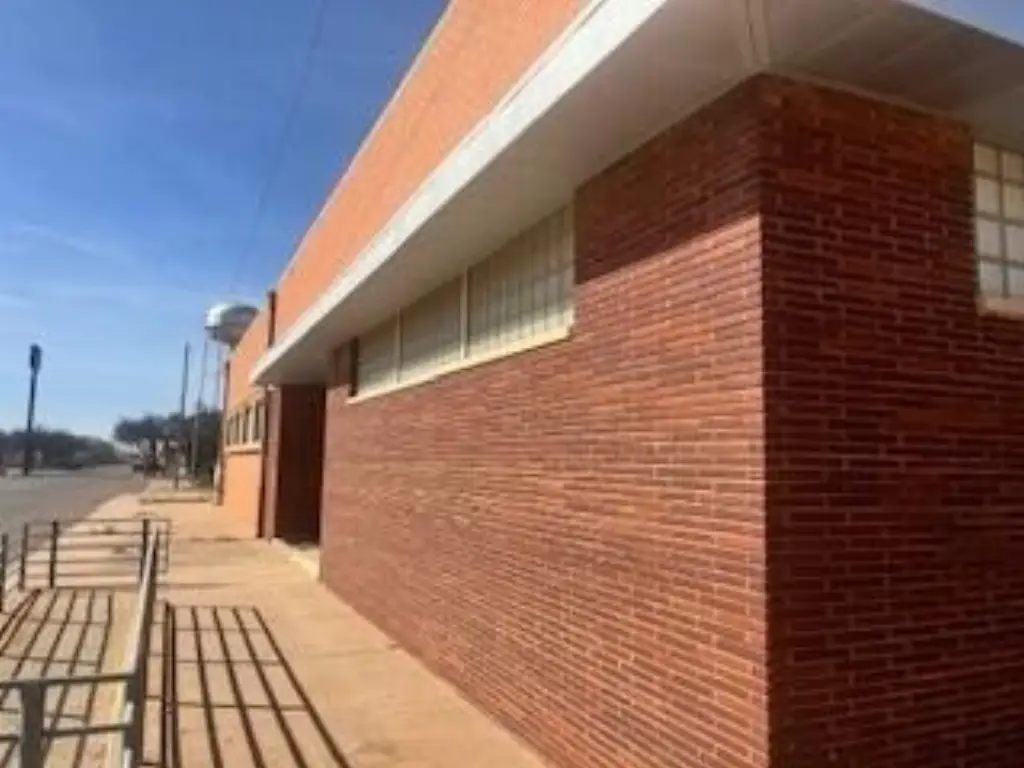
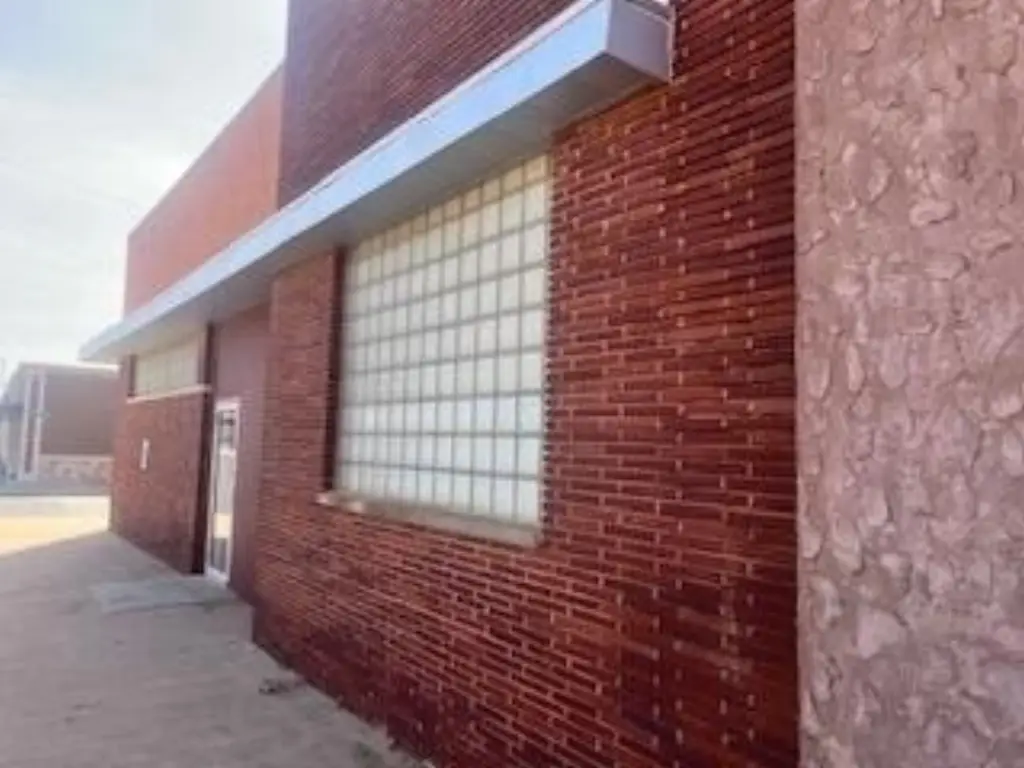
Brick, Brick Veneer
Roof type
Membrane
Listing Agency:
Exit Realty of Lubbock
(806) 771-3900
Listed By:
Andy Gerron · License #0535278
(806) 241-2093
Added: Mar 12
Changed: Aug 5
Last Checked: Sep 8 at 12:06AM
MLS# 202603386
Copyright © 2026 Lubbock Association of Realtors. All rights reserved. All information provided by the listing agent/broker is deemed reliable but is not guaranteed and should be independently verified.
Investment Insights
Based on property information with market context.
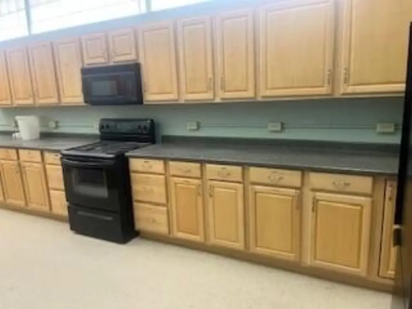
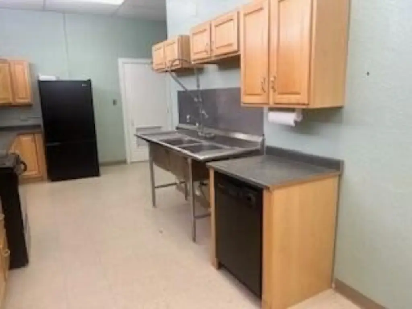
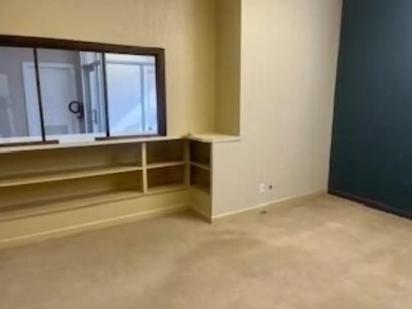
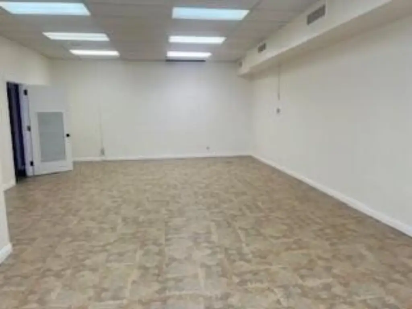
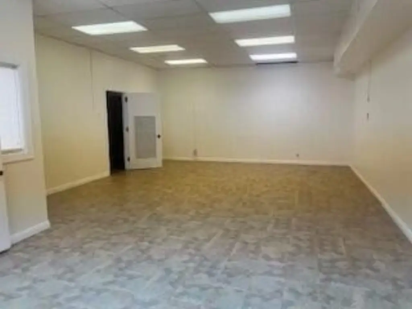
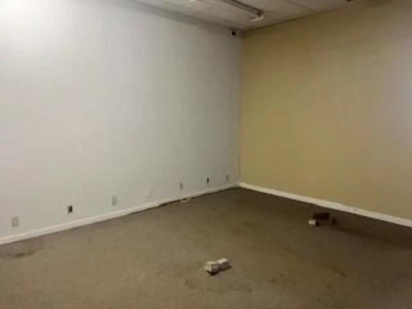
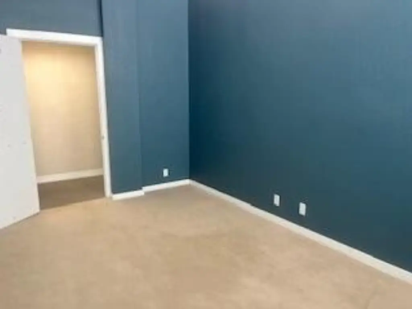
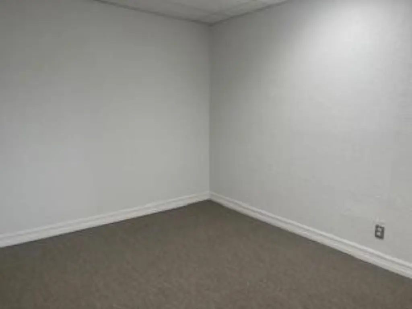
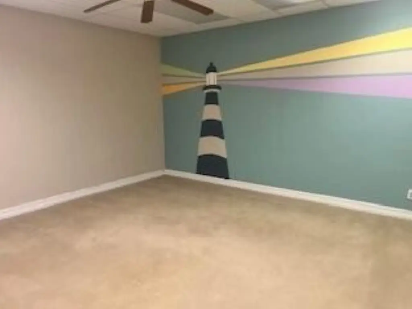
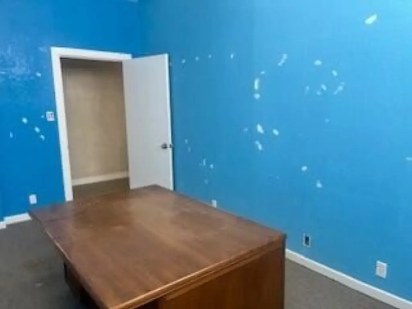

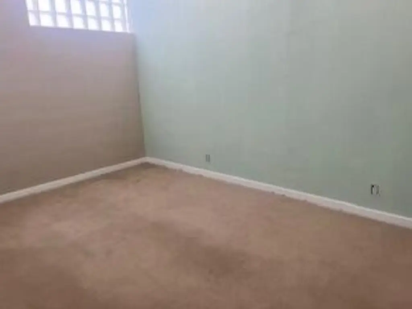
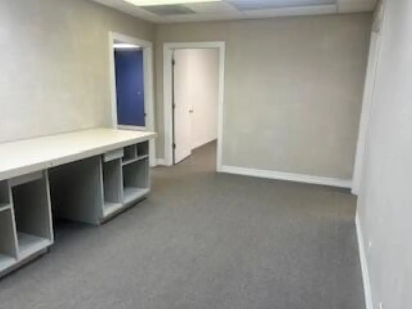
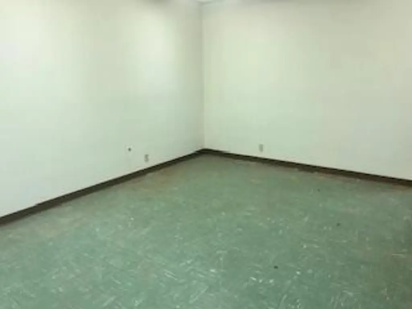
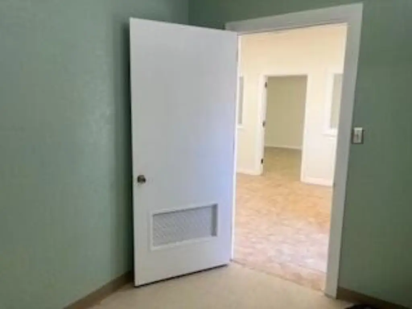
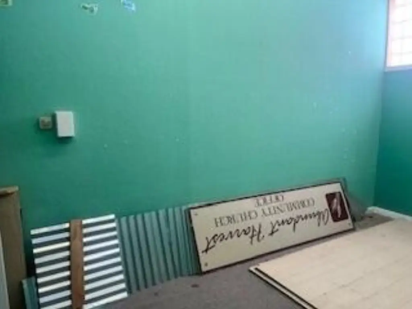
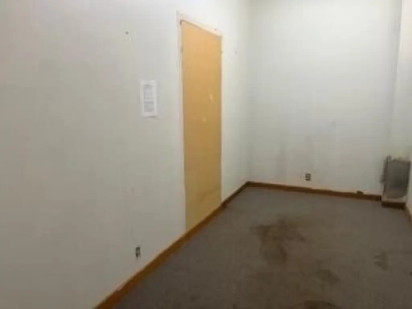
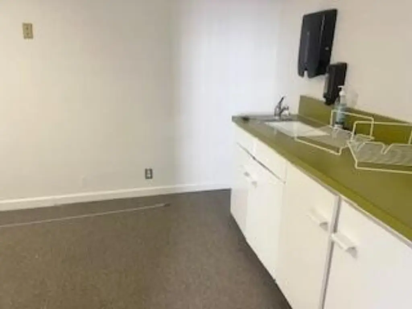
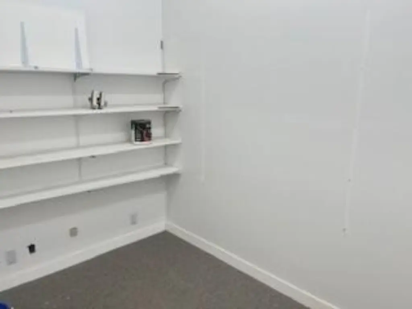
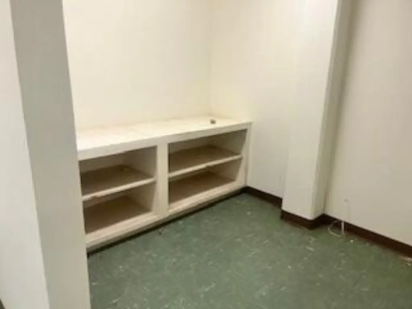
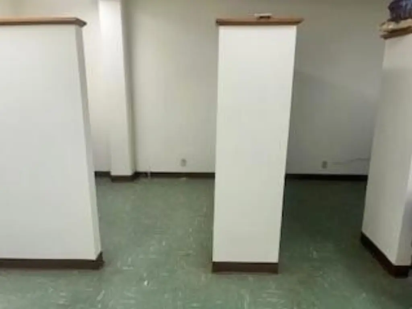
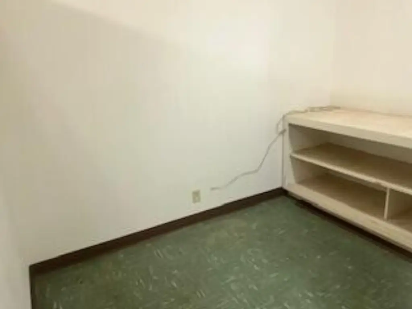
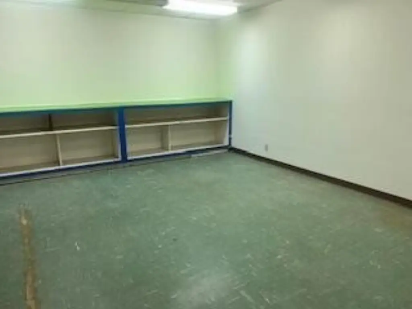
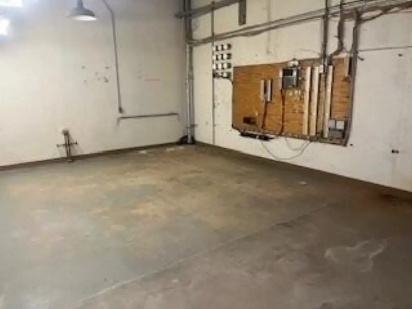
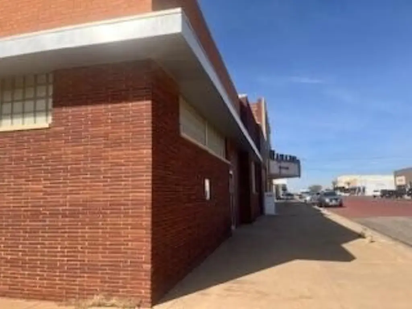
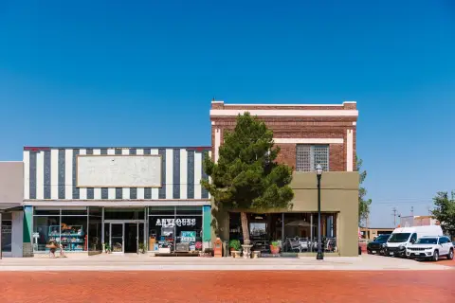
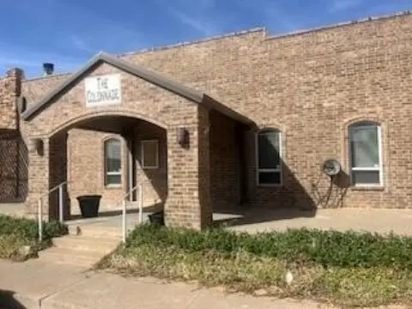
Corner office building at 402 W Main Street in Brownfield, TX 79316, sitting on a 0.16-acre lot with 5,258 square feet of space. The layout includes 8 offices, an open lobby, storage rooms, a kitchen, and an additional mechanical room, along with a basement. Interior finishes include carpet and concrete flooring.
Construction is brick with brick veneer, with a membrane roof. Heating is central natural gas, and cooling includes electric central air plus ceiling fans. Parking features include oversize spaces, open parking, on-street parking, an alley, and a carport, and the property is fenced. Utilities include public water and public sewer, with cable available.
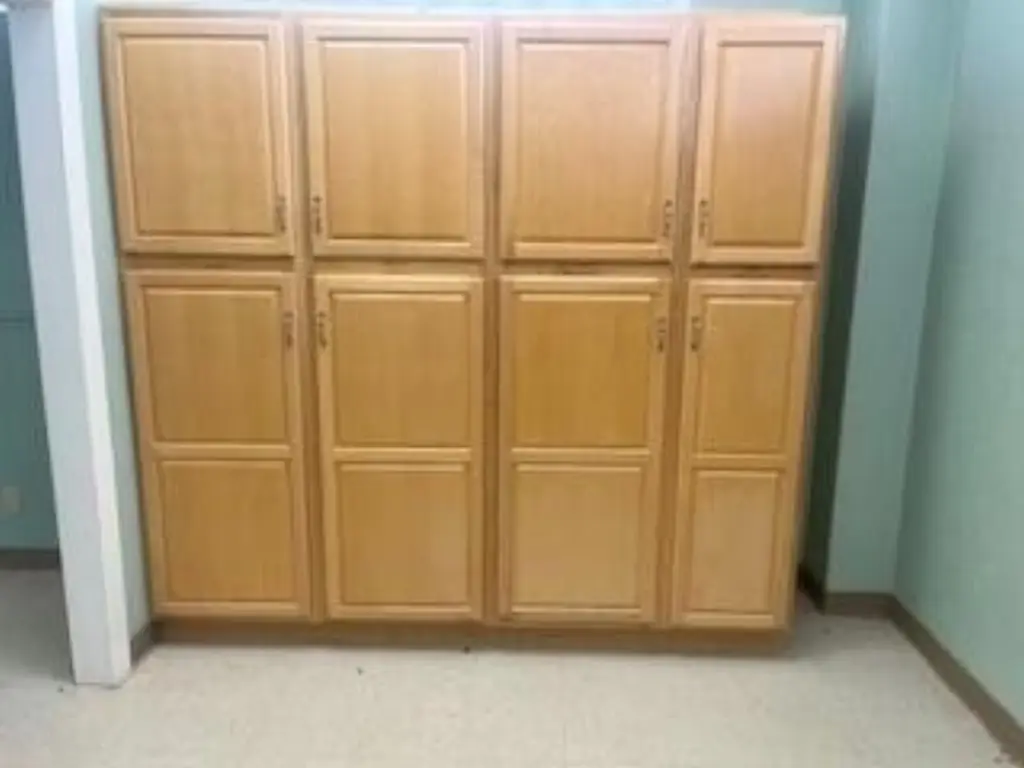
Additional practical space is supported by the presence of a basement, storage rooms, and a dedicated mechanical area, which can help accommodate day-to-day operational needs for office users.
Construction is brick with brick veneer, with a membrane roof. Heating is central natural gas, and cooling includes electric central air plus ceiling fans. Parking features include oversize spaces, open parking, on-street parking, an alley, and a carport, and the property is fenced. Utilities include public water and public sewer, with cable available.
Additional practical space is supported by the presence of a basement, storage rooms, and a dedicated mechanical area, which can help accommodate day-to-day operational needs for office users.
Key Highlights
- 8 offices with an open lobby and tall ceilings
- 5,258 SF office building on a 0.16‑acre corner lot
- Basement plus storage rooms, kitchen, and an additional mechanical room
Property Analytics
Property Profile
Current Use
Lease Details
8
Office units
Location Intelligence
Trade Area within ½ mile
345
Businesses Nearby
Explore this area
Business Placement
Demographics for 79316, TX
10,619
Population
4,226
Households
2.5
Avg Household Size
36
Median Age
10%
College-Educated
77%
High-School Grad
470.1 sq mi
ZIP Area
23
Density / Sq Mi
$43,865
Median Household Income
$34,650
Median Earnings
$814
Median Rent
$110,700
Median Home Value
Market
Vacancy Rate% for Office in South region

Questions? Ask Rey
Realmo’s AI knows this listing — price, zoning, demand, history. Ask anything.







Frequently Asked Questions
What type of property is this?
Office building - Corner office building with 8 offices, tall ceilings, open lobby, basement, and public water and sewer.
Where is this office building located?
The property is located at 402 W Main Street Brownfield, TX.
What is the asking price?
The asking price for this property is $125,000.
What are key features of this property?
This property features: 8 offices with an open lobby and tall ceilings; 5,258 SF office building on a 0.16‑acre corner lot; Basement plus storage rooms, kitchen, and an additional mechanical room



