Open-Plan Office
For Lease
$1,630/Mo
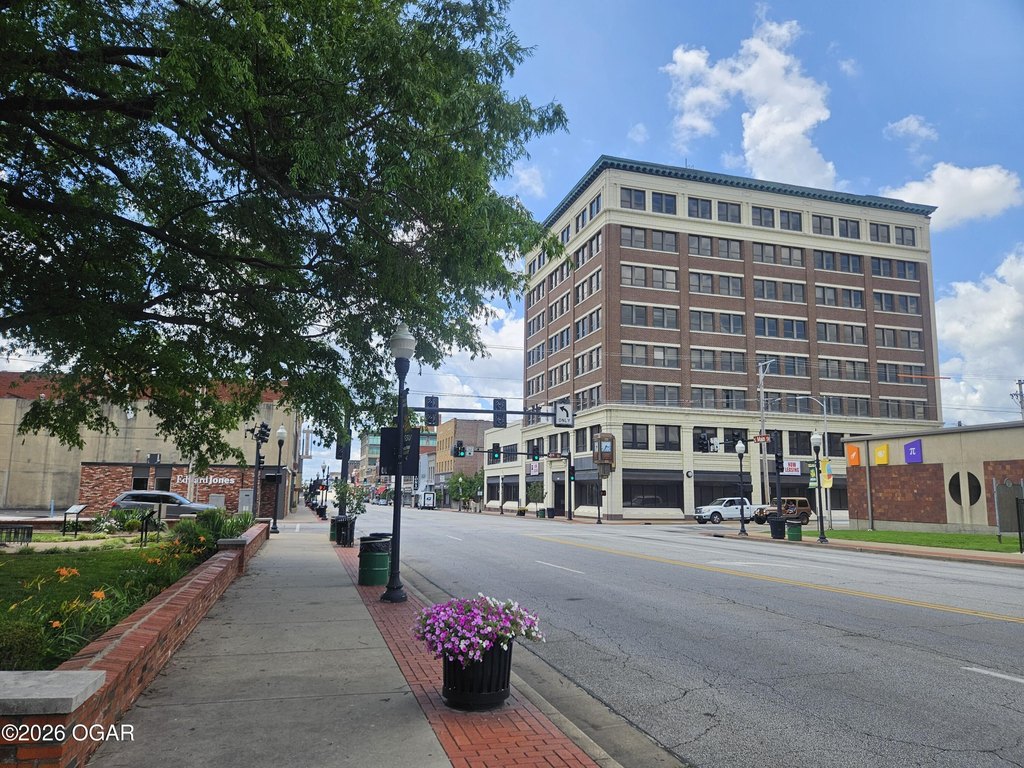
402 S Main Street, Joplin, MO 64801
Commercial Lease, Joplin, MO
Space SizeContact for details
Lot Size1.41 Acres
Days on Market282
Property Features for 402 S Main Street
General Information
Property type
Commercial Lease
Property subtype
Other
Zoning
C-2
Rooms
Basement
Basement
Partially Finished
Directions
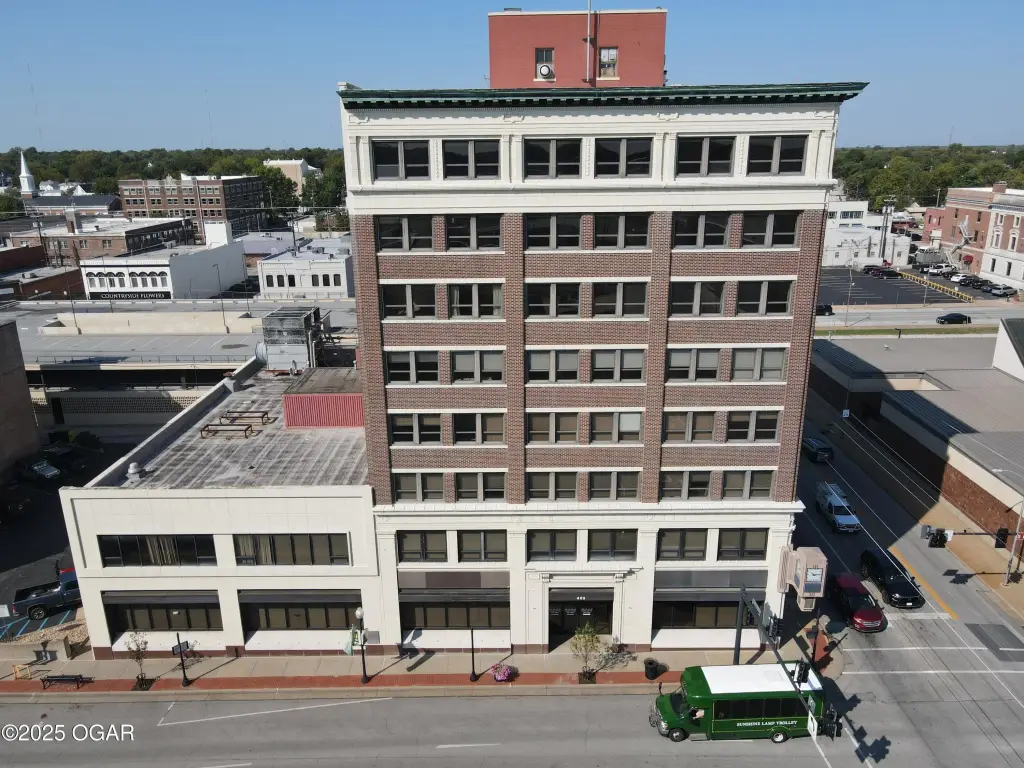
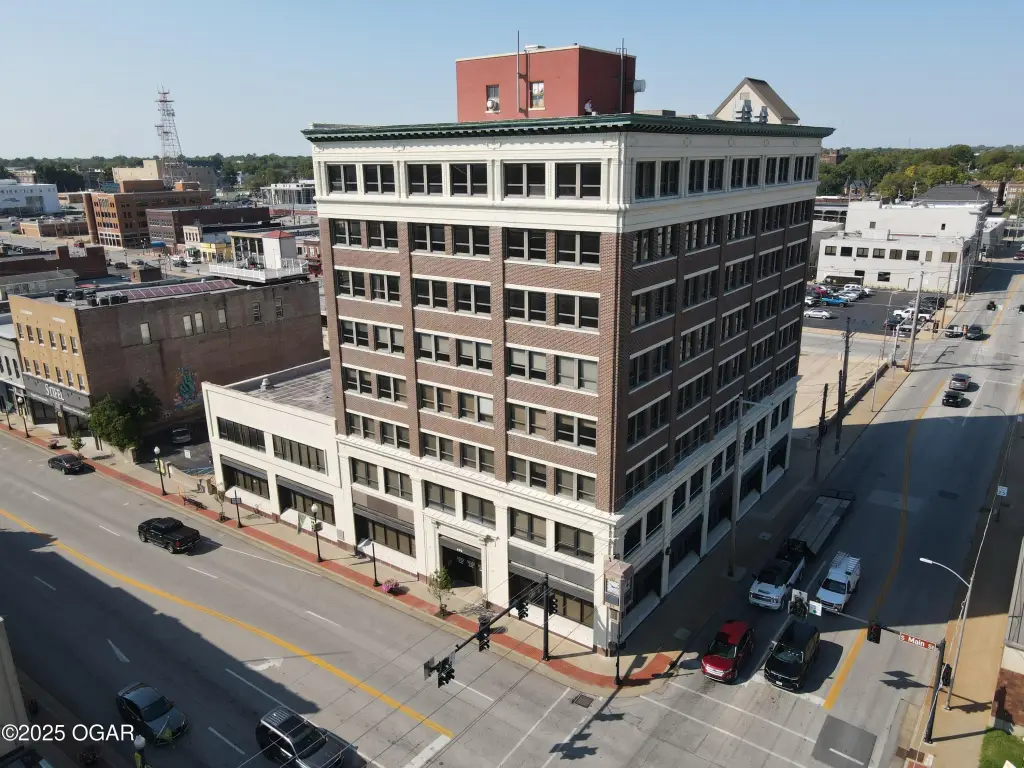
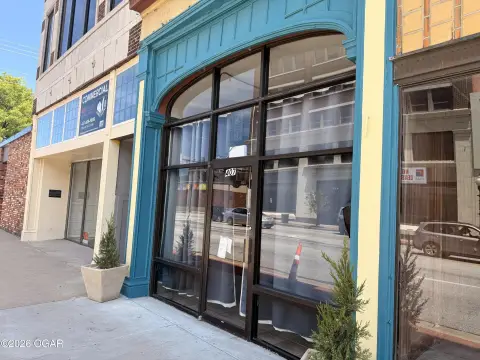
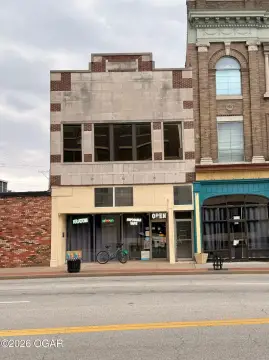
SWC 4th and Main St. Liberty Building (Former US Bank).
Subdivision
01 - Joplin City - NW
Standard status
Active
Size
1,955 SF
Lot size
1.41 Acres
Utilities
Heating system
Forced Air
Building Details
Year built
1925
Flooring type
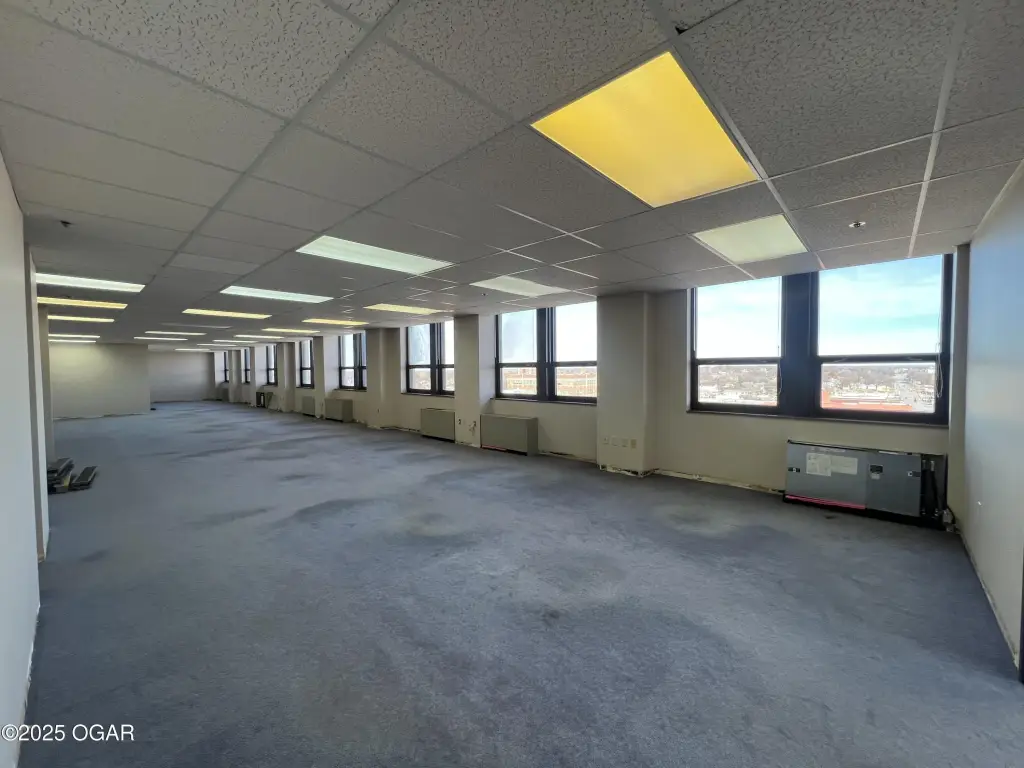
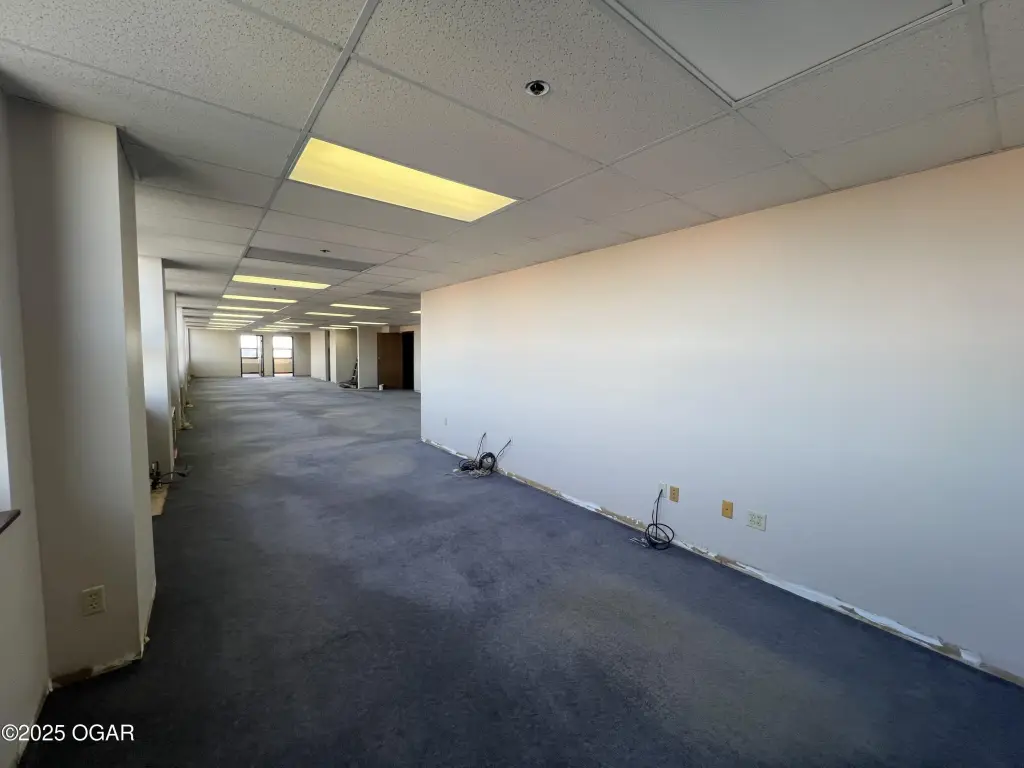
Carpet
Roof type
Rubber
Listing Agency:
GLENN GIBSON COMMERCIAL REAL ESTATE
(417) 825-8213
Listed By:
Luke Gibson · License #2015033987
(417) 359-6868
Added: Dec 18, 2025
Changed: Aug 20
Last Checked: Sep 26 at 10:06PM
MLS# 256938
Copyright © 2026 Ozark Gateway Association of Realtors. All rights reserved. All information provided by the listing agent/broker is deemed reliable but is not guaranteed and should be independently verified.
Investment Insights
Based on property information with market context.
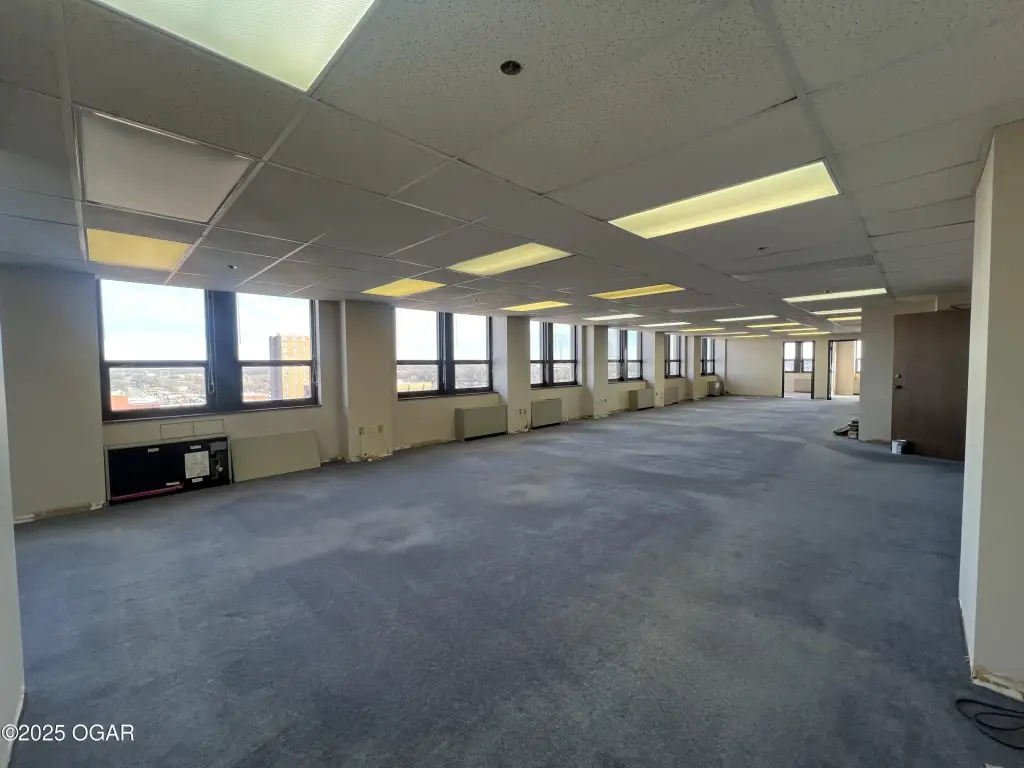

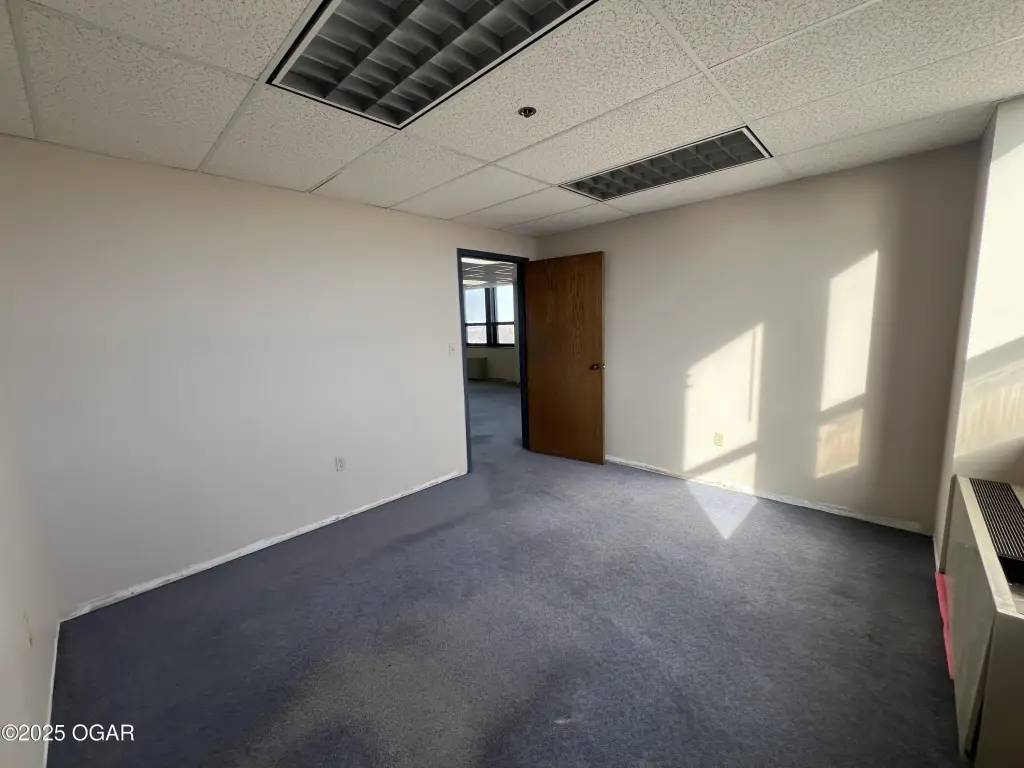


This 1,955-square-foot office suite combines 2 private offices with an open floor plan, creating a mix of enclosed and shared workspace. The layout also allows for a kitchenette addition. Carpet flooring and forced-air heating are in place, with basement space included in the property configuration.
Located at 402 S Main Street in Joplin, Missouri, the property carries C-2 zoning. The building was constructed in 1925 and features a rubber roof.
Located at 402 S Main Street in Joplin, Missouri, the property carries C-2 zoning. The building was constructed in 1925 and features a rubber roof.
Key Highlights
- 1,955‑square‑foot office suite with 2 private offices
- Open floor plan supports shared workspace and collaboration
- Potential to add a kitchenette
Property Analytics
Unlock full access to Insights
Subscribe to Realmo Intelligence
Open Analytics
Current Use
Lease Details
NNN (Triple Net)
Lease Type
$1.50 /SF/Yr
CAM
Location Intelligence
Trade Area within ½ mile
1,301
Businesses Nearby
Explore this area
Business Placement
Demographics for 64801, MO
35,234
Population
17,460
Households
2
Avg Household Size
37
Median Age
26%
College-Educated
90%
High-School Grad
57.5 sq mi
ZIP Area
613
Density / Sq Mi
$51,360
Median Household Income
$31,103
Median Earnings
$884
Median Rent
$176,100
Median Home Value
Check the figures for this property
Cap Rate, Value Estimation, Potential NOI and more
View Realmo Analytics
Market
Lease Benchmarks for Joplin, MO
$30.3 /SF/Yr
Avg Asking Price
$5.2–$230 /SF/Yr
Price Range
5,278 SF
Avg Space Size
This space is priced 67% below the average of $30.3 /SF/Yr.
Vacancy Rate% for Office in Midwest region

Questions? Ask Rey
Realmo’s AI knows this listing — price, zoning, demand, history. Ask anything.


Frequently Asked Questions
What type of property is this?
Office units - Two private offices complement a flexible shared workspace for focused work and collaborative use.
Where is this office units located?
The property is located at 402 S Main Street Joplin, MO.
What is the lease rate?
The lease rate is $1,630/Mo.
What are key features of this property?
This property features: 1,955‑square‑foot office suite with 2 private offices; Open floor plan supports shared workspace and collaboration; Potential to add a kitchenette



