Triplex with R-A Multi-Family
For Sale
$775,000
Pending
402 NE 13TH ST, Charlottesville, VA 22902
MULTI-FAMILY, CHARLOTTESVILLE, VA
Property Size1,800 SF
Lot Size0.17 Acres
Days on Market147
Property Features for 402 NE 13TH ST
General Information
Property type
Residential Multi Family
Property subtype
Other
Zoning description
Low Density Residentail District
Bedrooms
5
Bathrooms
3
Full bathrooms
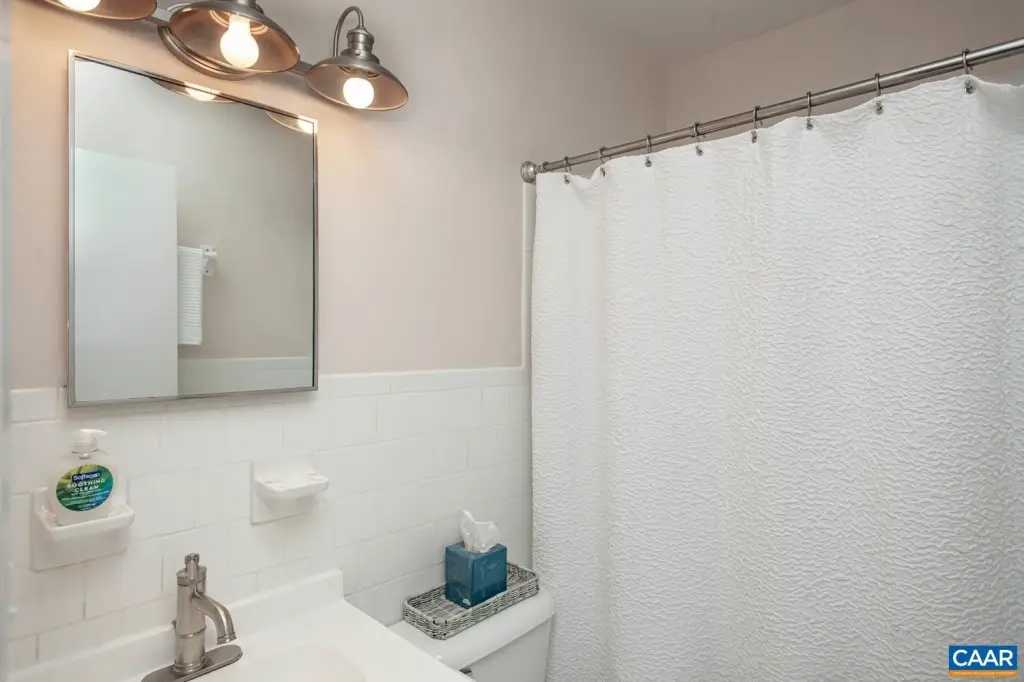
3
Rooms
Bedroom 3, Bedroom 4, Bathroom 1, Bathroom 2, Bedroom 1, Bedroom 5, Bathroom 3, Bedroom 2
Patio and Porch features
Patio, Deck
Appliances
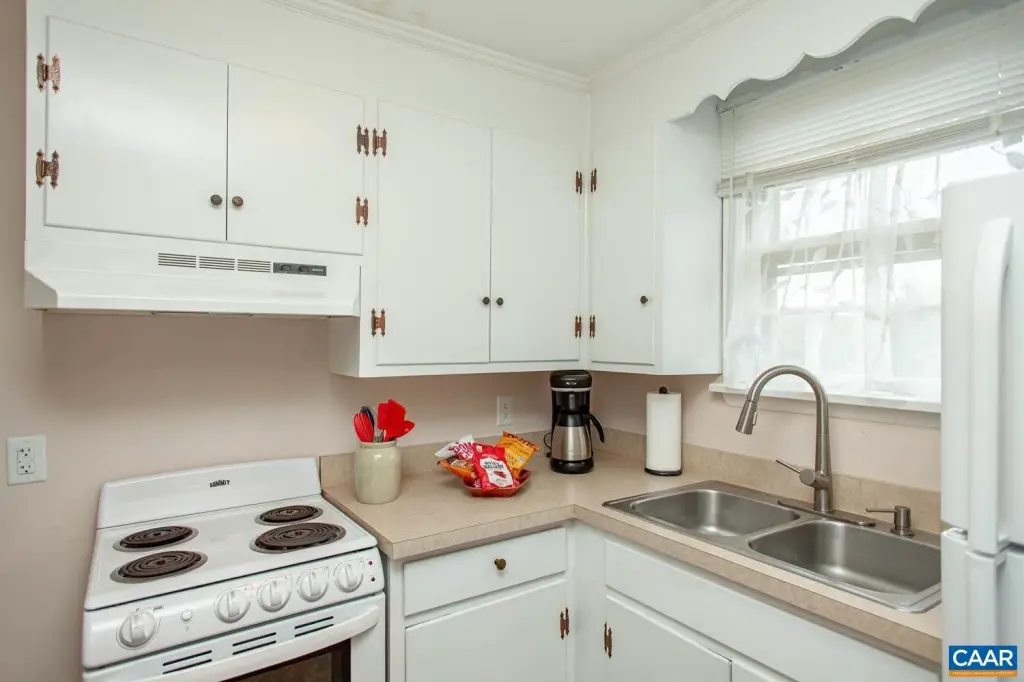
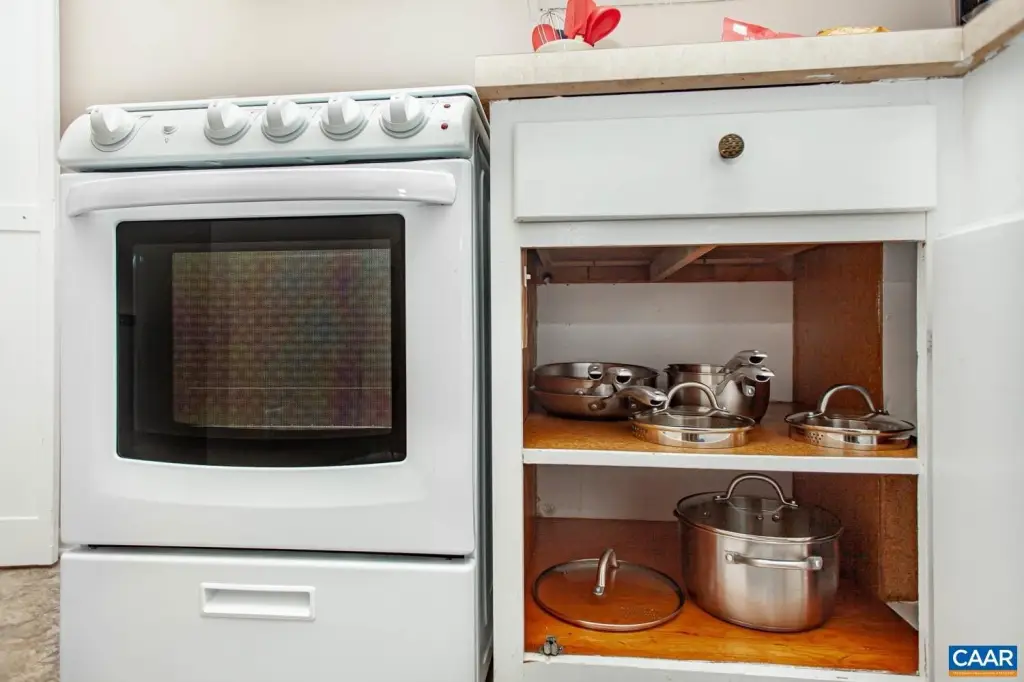
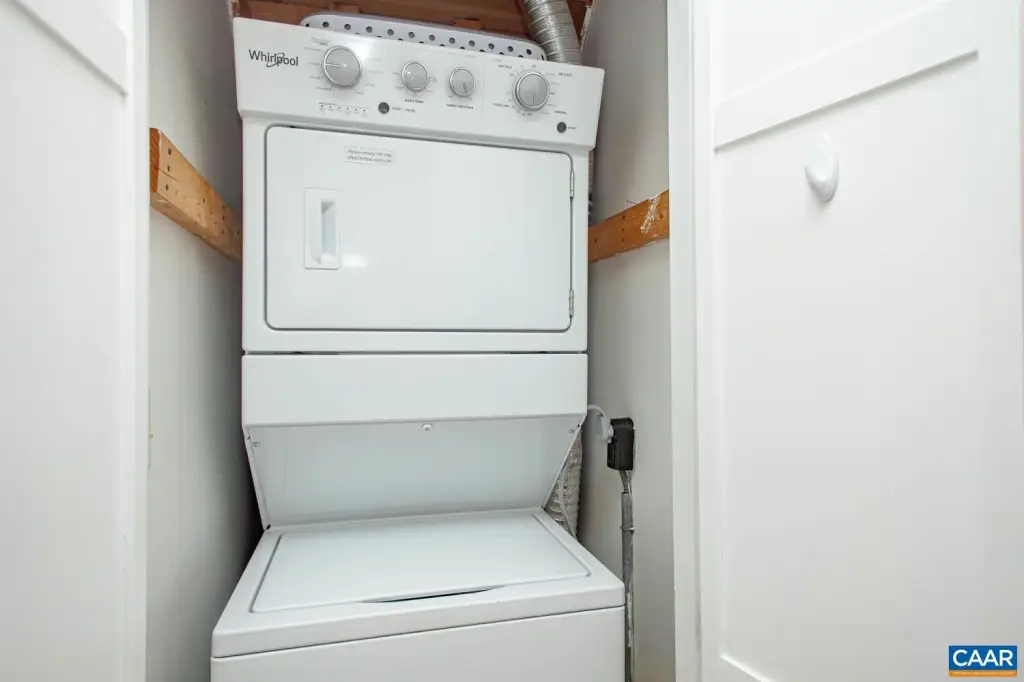
Dishwasher, Electric Range, Refrigerator
Elementary school
Sunrise
Middle school
Charlottesville Middle
High school
Charlottesville
Directions
***Full property address is 402 13th St NE, Charlottesville, VA 22902 250 East towards Pantops, Right on Meade Ave, Right on Little High St, Right on 13th
Subdivision
Charlottesville
Standard status
Pending
APN
540078100
Size
1,800 SF
Lot size
0.17 Acres
Taxes and HOA fees
Tax Year
2025
Tax Description
LOT 2 BK C MERIWETHER LEWIS
Tax Annual Amount
6673
Legal Description
LOT 2 BK C MERIWETHER LEWIS
Utilities
Sewer type
Public Sewer
Heating system
Heat Pump (Heating)
Cooling system
Central Air, Heat Pump, Ductless, Zoned
Water source
Public
Amenities
hardwood floors
decks
covered patio
shared backyard
separate driveways
Building Details
Year built
1973
Number of units
3
Flooring type
Laminate, Wood
Roof type
Composition
Listing Agency:
MONTAGUE, MILLER & CO. - WESTFIELD
(434) 973-5393
Listed By:
RIVES BAILEY
(434) 981-2338
Added: Apr 2
Changed: Aug 19
Last Checked: Aug 26 at 10:06AM
MLS# 675229
Copyright © 2026 Charlottesville Area Association of REALTORS®. All rights reserved. All information provided by the listing agent/broker is deemed reliable but is not guaranteed and should be independently verified.
Investment Insights
Based on property information with market context.
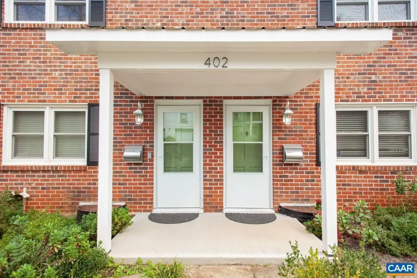
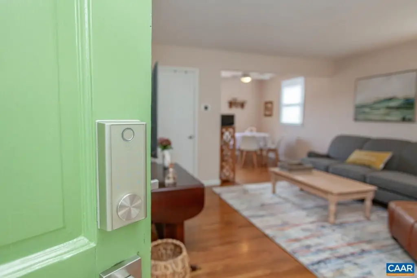
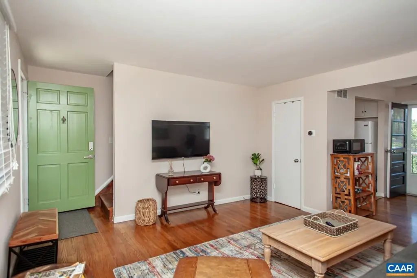
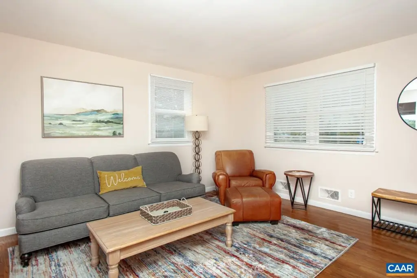
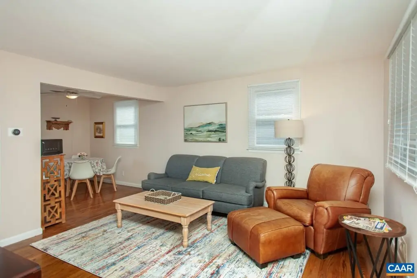
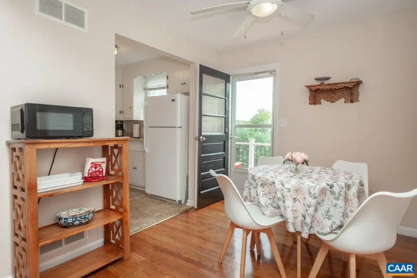
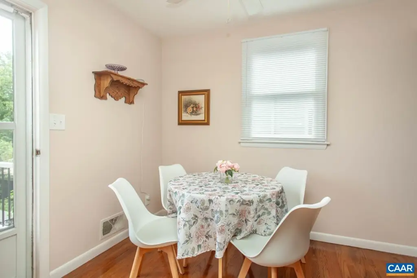
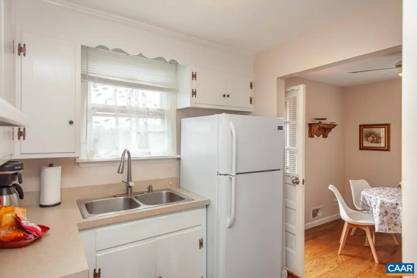
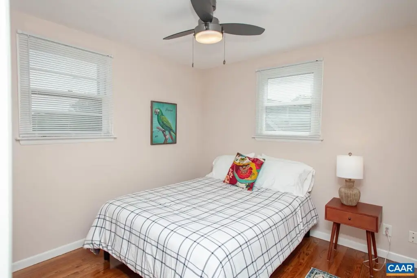
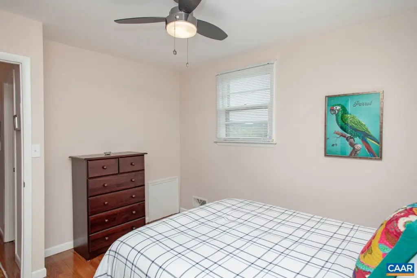
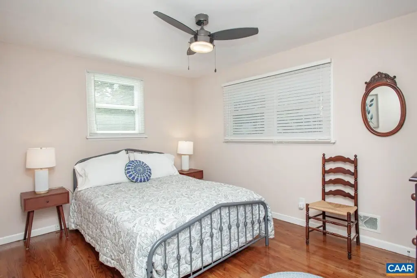
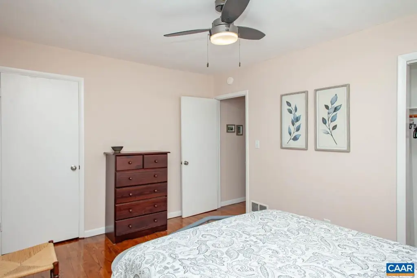
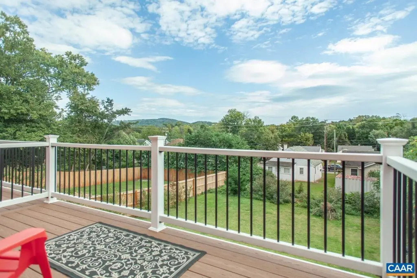
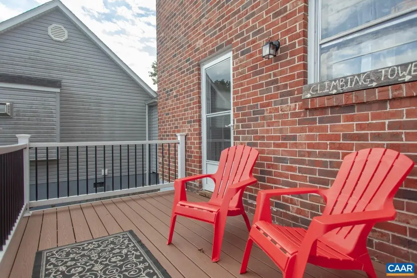
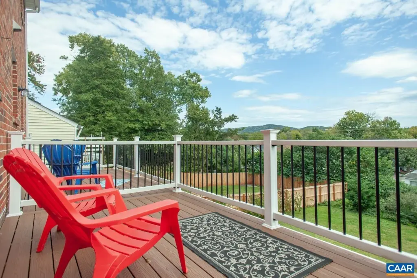
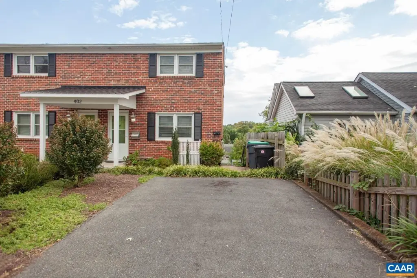
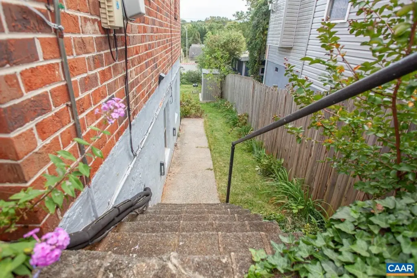
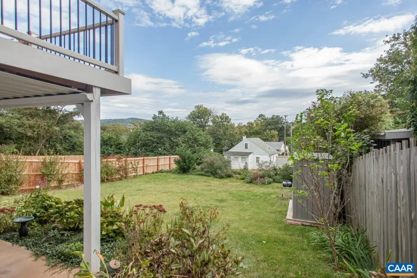
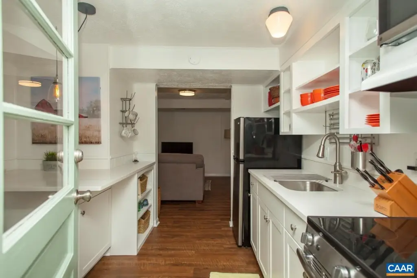
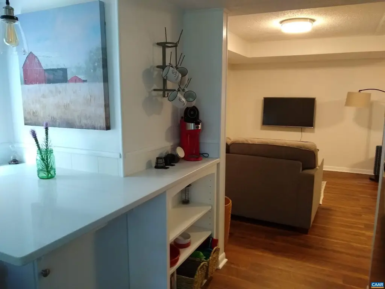
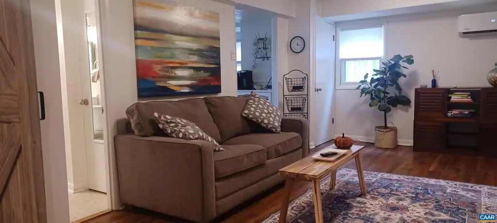
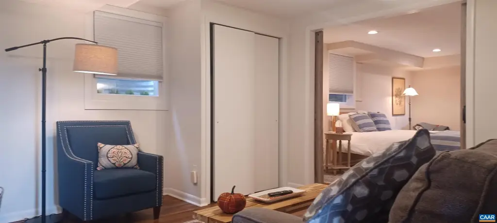
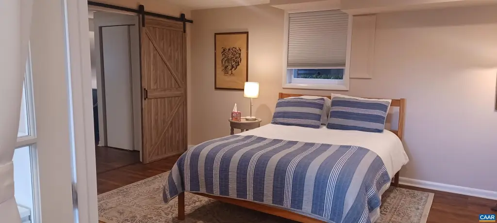
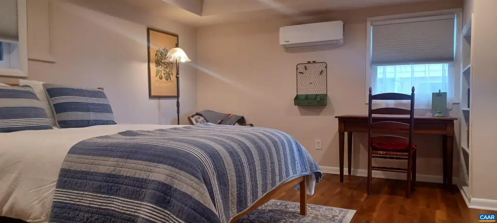
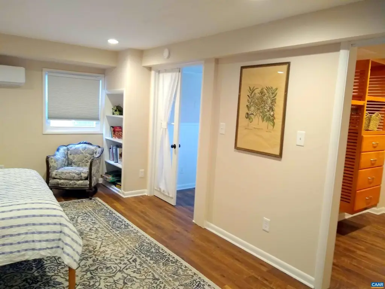
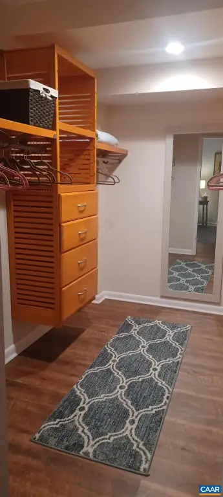
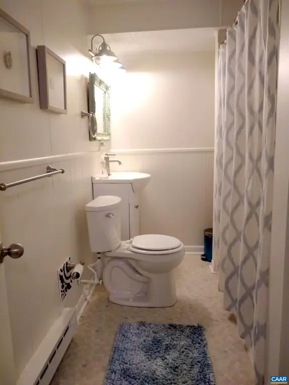
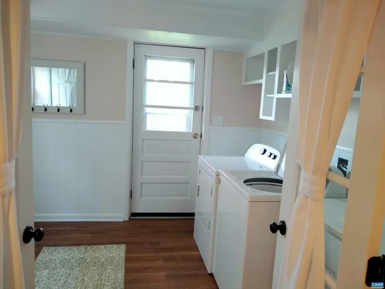
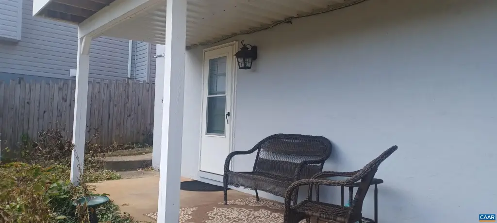
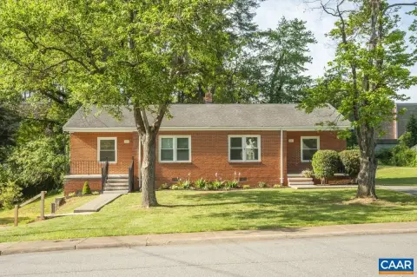
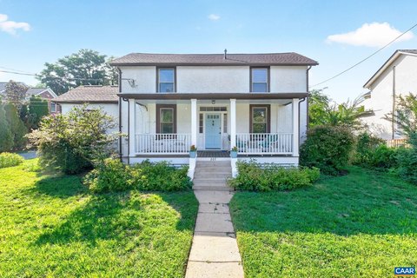
This brick triplex is configured as three units with a total of five bedrooms and three full bathrooms. The main level includes two units with hardwood floors, each with two bedrooms, one full bath, a kitchen, dining area, living room, and a separate deck. The walk-out basement provides additional living space with a bedroom, living room, and eat-in kitchen, plus a covered patio.
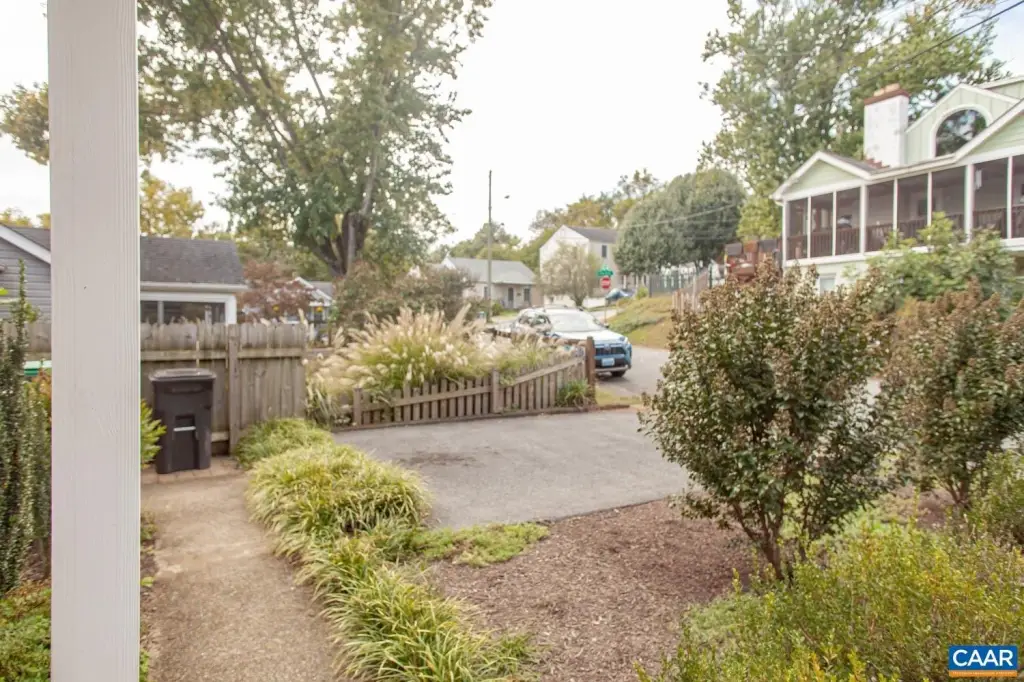
Outdoor space is supported by a generous shared backyard and separate driveways for the two main-level units. The property has public water and public sewer service, a composition roof, and is heated with a heat pump.
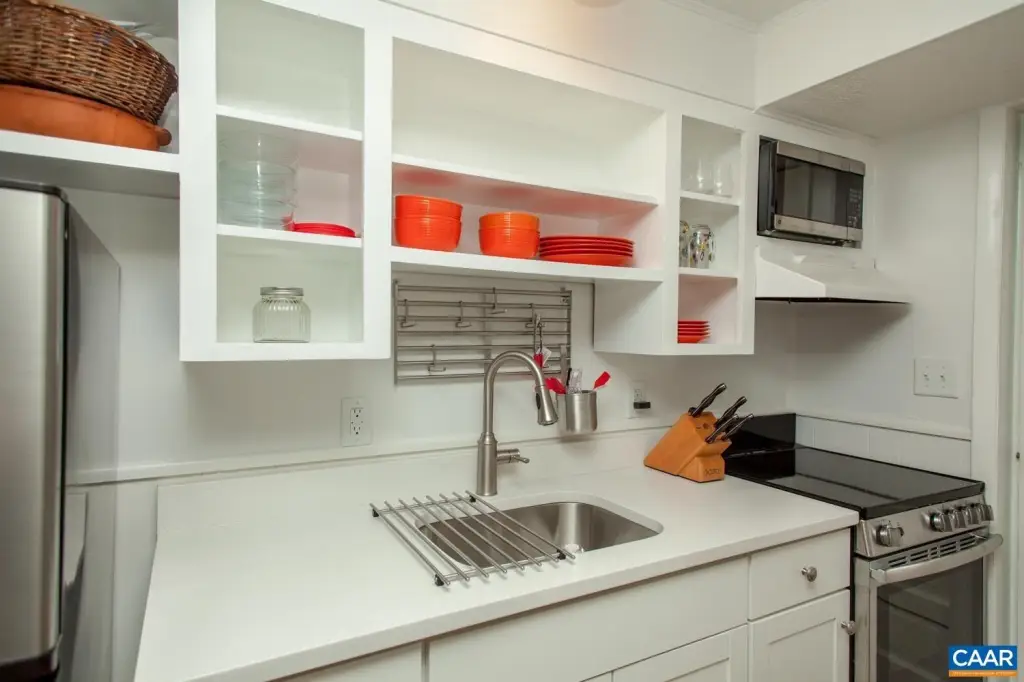
Additional features include in-unit appliances such as a dishwasher, electric range, and refrigerator. Cooling is listed as zoned with ductless systems and central air/heat pump. Built in 1973, the property is zoned R-A Multi-Family.
Outdoor space is supported by a generous shared backyard and separate driveways for the two main-level units. The property has public water and public sewer service, a composition roof, and is heated with a heat pump.
Additional features include in-unit appliances such as a dishwasher, electric range, and refrigerator. Cooling is listed as zoned with ductless systems and central air/heat pump. Built in 1973, the property is zoned R-A Multi-Family.
Key Highlights
- Three‑unit triplex with 5 bedrooms and 3 full bathrooms
- Brick exterior and walk‑out basement with covered patio
- Two main‑level units each with separate decks
Property Analytics
Property Profile
Current Use
Lease Details
3
Residential units
Location Intelligence
Trade Area within ½ mile
1,578
Businesses Nearby
Explore this area
Business Placement
Demographics for 22902, VA
22,457
Population
12,134
Households
1.9
Avg Household Size
37
Median Age
57%
College-Educated
92%
High-School Grad
64.3 sq mi
ZIP Area
349
Density / Sq Mi
$91,162
Median Household Income
$52,555
Median Earnings
$1,572
Median Rent
$392,800
Median Home Value
Market
Vacancy Rate% for Multifamily in South region

Questions? Ask Rey
Realmo’s AI knows this listing — price, zoning, demand, history. Ask anything.



Frequently Asked Questions
What type of property is this?
Triplex - Brick triplex with R-A zoning, three units, and public water and sewer service.
Where is this triplex located?
The property is located at 402 NE 13TH ST Charlottesville, VA.
What is the asking price?
The asking price for this property is $775,000.
What are key features of this property?
This property features: Three‑unit triplex with 5 bedrooms and 3 full bathrooms; Brick exterior and walk‑out basement with covered patio; Two main‑level units each with separate decks