Private Wooded Estate
For Sale
Contact for pricing
Pending
4016 Stanka Ln, Godfrey, IL 62035
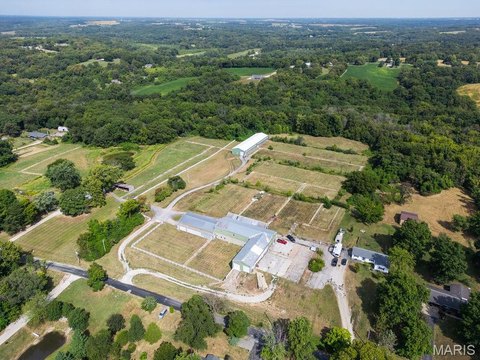
Wooded 44.48-acre estate with a renovated home, sunroom, wraparound porch, and geothermal systems plus pole barn.
Property Size5,400 SF
Lot Size44.48 Acres
Days on Market121
Property Features for 4016 Stanka Ln
General Information
Standard status
Pending
Size
5,400 SF
Lot size
44.48 Acres
Property subtype
Land
Building Details
Stories
2
Listing Agency:
National Land Realty
(636) 429-4711
Listed By:
Alec Wardenburg · License #MO 2019020519
Source:
Crexi
Added: Apr 11
Changed: Aug 8
Last Checked: Apr 11 at 1:11PM
Displayed information is deemed reliable but is not guaranteed and should be independently verified. All listing content including descriptions, pricing, images are the copyrighted material of National Land Realty
Investment Insights
Based on property information with market context.
Set on 44.48 wooded acres, this private estate includes a renovated 2-story home with 5,400+ square feet of living area. Interior highlights include a 23-foot high foyer, a 2-story great room with a full kitchen, exposed beams, cathedral ceiling, and a wall of windows. The home also offers a dining room and breakfast room with a high-end gourmet kitchen featuring silstone counters and a breakfast bar.
Outside living is supported by a sunroom and a wraparound porch, along with a covered patio. The main floor features a master suite with deck access, a sitting area, and views of the woods, plus a dual vanity, separate jetted tub, and walk-in shower. An open staircase leads to two bedrooms, a full bath, and a loft set up for an office with a full bath.
The lower level includes a family room, fitness room, full bath, and a hot tub room. Additional improvements include two geothermal systems, a whole-house vacuum, and a pole barn.
Outside living is supported by a sunroom and a wraparound porch, along with a covered patio. The main floor features a master suite with deck access, a sitting area, and views of the woods, plus a dual vanity, separate jetted tub, and walk-in shower. An open staircase leads to two bedrooms, a full bath, and a loft set up for an office with a full bath.
The lower level includes a family room, fitness room, full bath, and a hot tub room. Additional improvements include two geothermal systems, a whole-house vacuum, and a pole barn.
Key Highlights
- 44.48‑acre wooded private estate with a pole barn and multiple outdoor living areas, including a wraparound porch and covered patio
- Renovated 2‑story home with 5,400+ SF of living area, including a 23‑foot‑high foyer and 2‑story great room
- Entertaining‑focused kitchen with stone counters, breakfast bar, and connected dining/breakfast areas plus a wall of windows
Property Analytics
Current Use
Location Intelligence
Trade Area within ½ mile
14
Businesses Nearby
Explore this area
Business Placement
Demographics for 62035, IL
16,172
Population
7,145
Households
2.3
Avg Household Size
47
Median Age
33%
College-Educated
96%
High-School Grad
43.8 sq mi
ZIP Area
369
Density / Sq Mi
$91,696
Median Household Income
$51,693
Median Earnings
$1,158
Median Rent
$179,900
Median Home Value

Questions? Ask Rey
Realmo’s AI knows this listing — price, zoning, demand, history. Ask anything.





Frequently Asked Questions
What type of property is this?
Residential land & home lot - Wooded 44.48-acre estate with a renovated home, sunroom, wraparound porch, and geothermal systems plus pole barn.
Where is this residential land & home lot located?
The property is located at 4016 Stanka Ln Godfrey, IL.
What are key features of this property?
This property features: 44.48‑acre wooded private estate with a pole barn and multiple outdoor living areas, including a wraparound porch and covered patio; Renovated 2‑story home with 5,400+ SF of living area, including a 23‑foot‑high foyer and 2‑story great room; Entertaining‑focused kitchen with stone counters, breakfast bar, and connected dining/breakfast areas plus a wall of windows



