Updated Two-Family
For Sale
$1,099,000
Pending
4010 De Reimer Avenue, Bronx, NY 10466
Residential Income, Bronx, NY
Property SizeContact for details
Lot Size0.06 Acres
Days on Market48
Property Features for 4010 De Reimer Avenue
General Information
Property type
Residential Multi Family
Property subtype
Duplex
Bedrooms
5
Bathrooms
4
Full bathrooms
4
Rooms
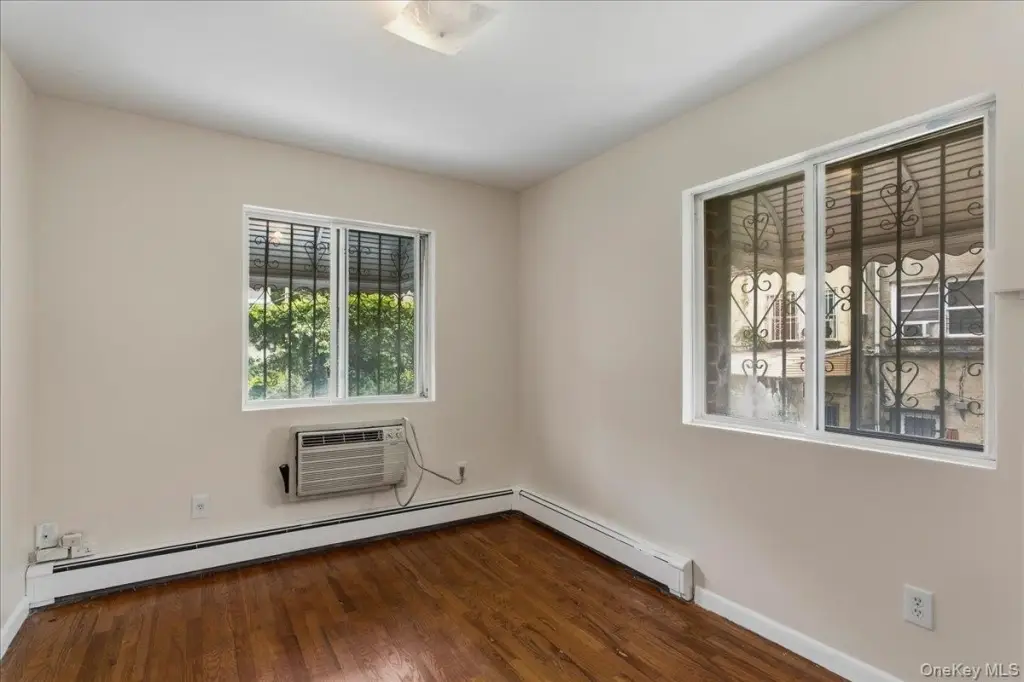
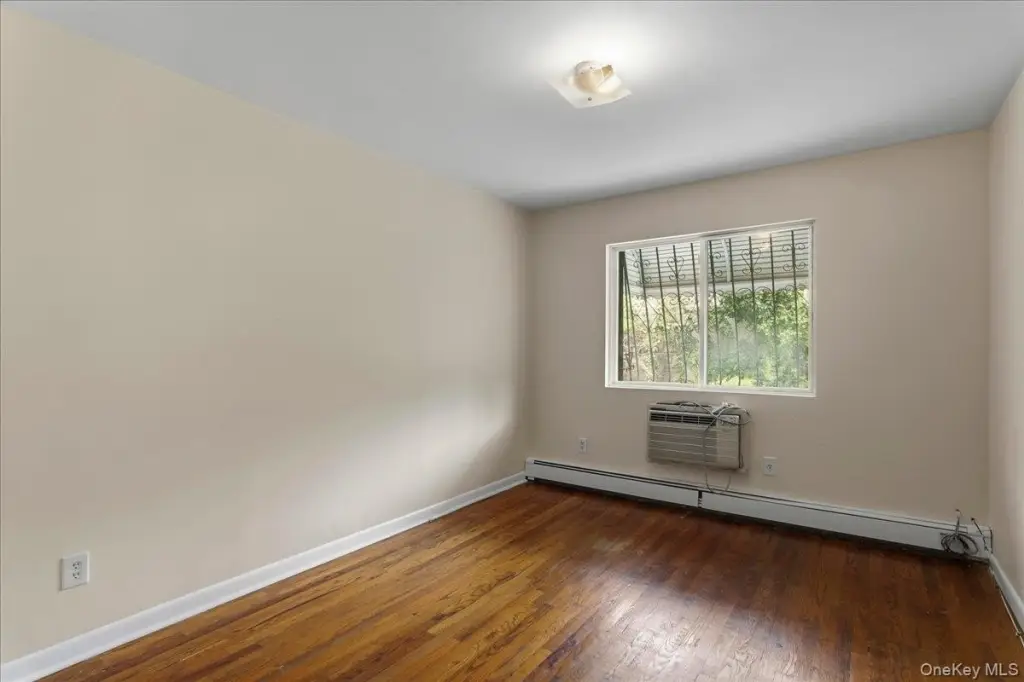
Basement, Bathroom 4, Bathroom 2, Bedroom 5, Bedroom 1, Bathroom 3, Bedroom 3, Bedroom 4, Bathroom 1, Bedroom 2
Parking
2
Parking features
Driveway
Interior features
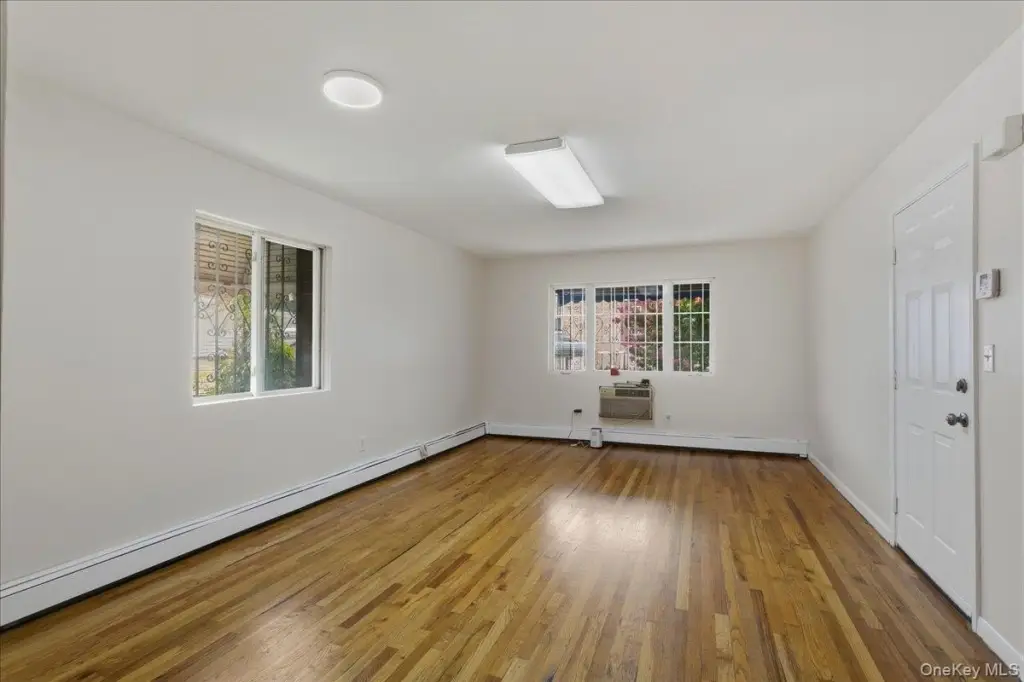
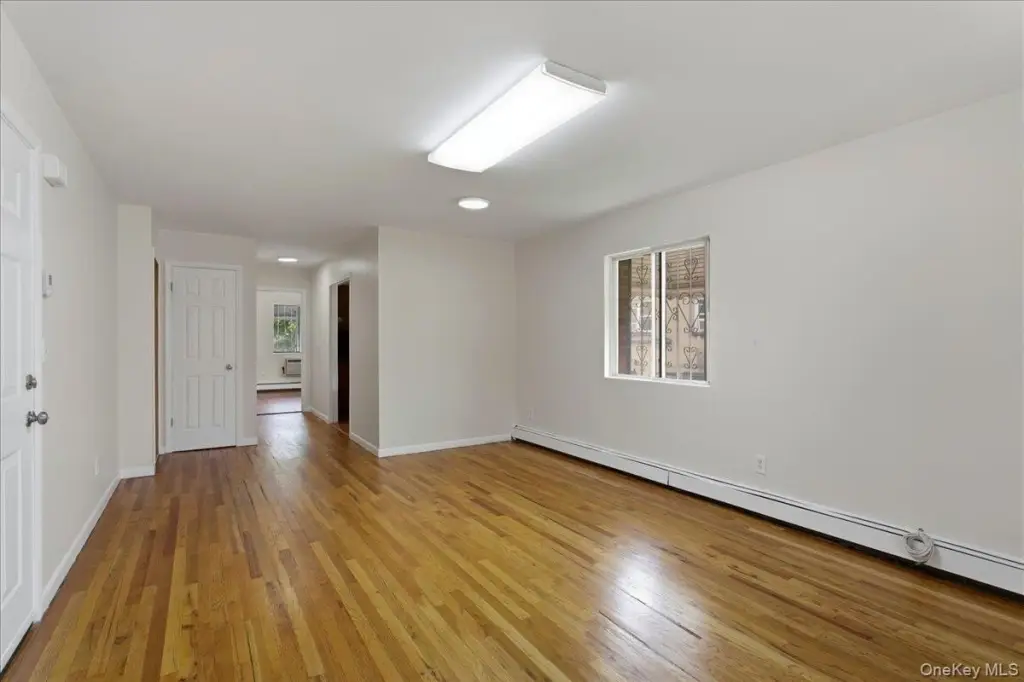
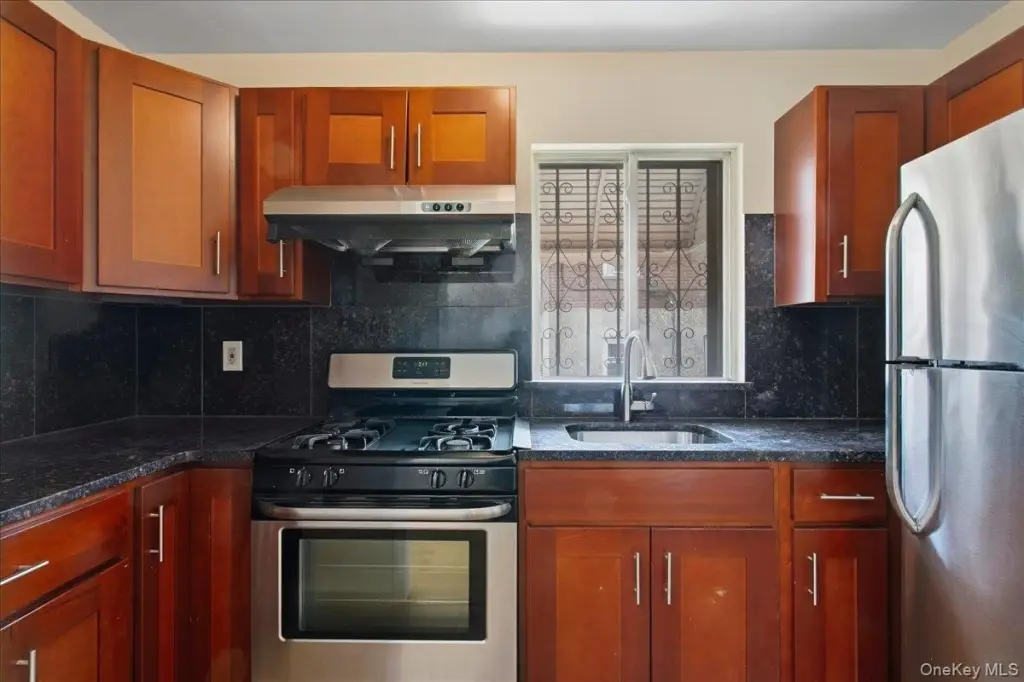
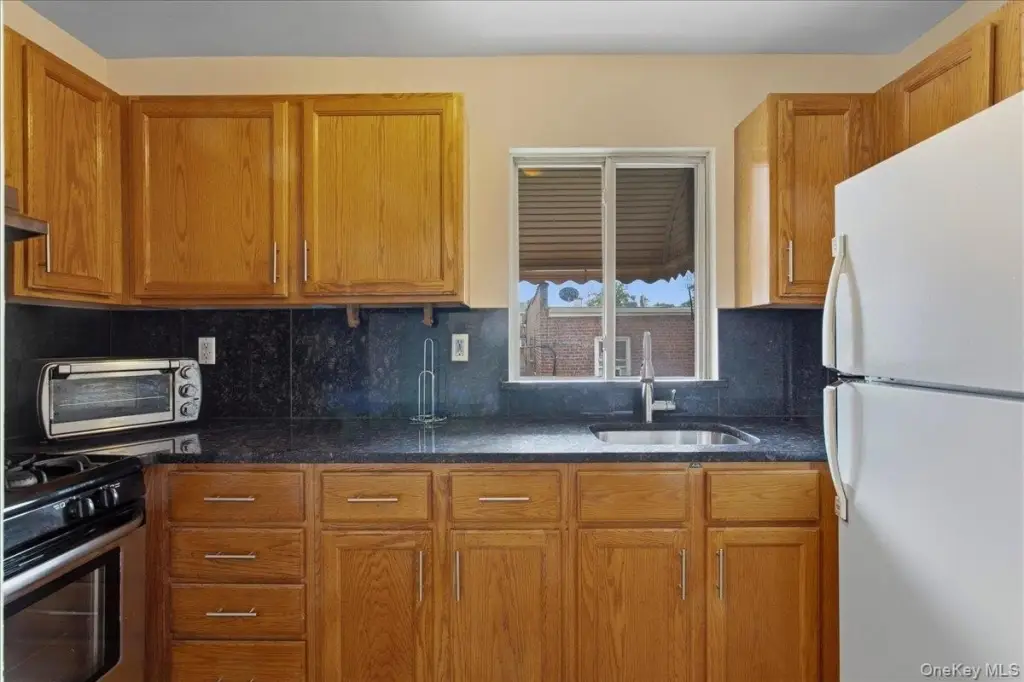
First Floor Bedroom, First Floor Full Bath, Ceiling Fan(s), Entrance Foyer, Granite Counters
Basement
Walk-Out Access, Finished
Elementary school
Ps 68
Middle school
Baychester Middle School
High school
New World High School
Elementary school district
Bronx 11
Middle school district
Bronx 11
High school district
Bronx 11
Standard status
Pending
APN
04983-0001
Lot size
0.06 Acres
Taxes and HOA fees
Tax Year
2025
Tax Annual Amount
9197
Utilities
Sewer type
Public Sewer
Heating system
Baseboard
Cooling system
Wall/Window Unit(s), Window Unit(s)
Water source
Public
Amenities
private balcony
Building Details
Year built
1993
Number of units
2
Flooring type
Hardwood
Building materials
Brick
Architectural style
Colonial
Listing Agency:
CENTURY 21 ROYAL · Century 21 Real Estate
(914) 722-0700
Listed By:
Jose Mathew
(914) 330-6340
Added: Aug 27
Changed: Oct 8
Last Checked: Oct 13 at 3:06AM
MLS# 1043729
Copyright © 2026 OneKey MLS. All rights reserved. All information provided by the listing agent/broker is deemed reliable but is not guaranteed and should be independently verified.
Investment Insights
Based on property information with market context.
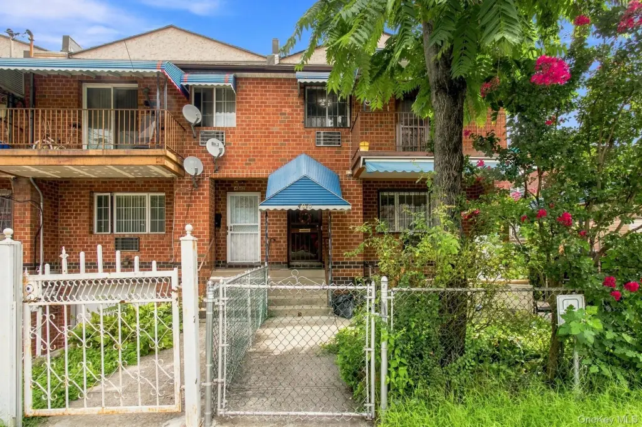
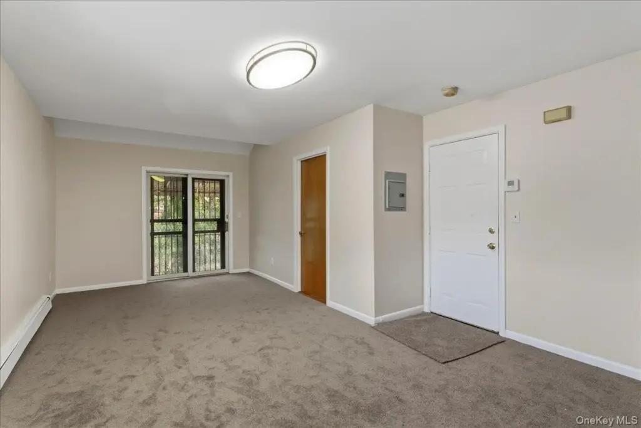
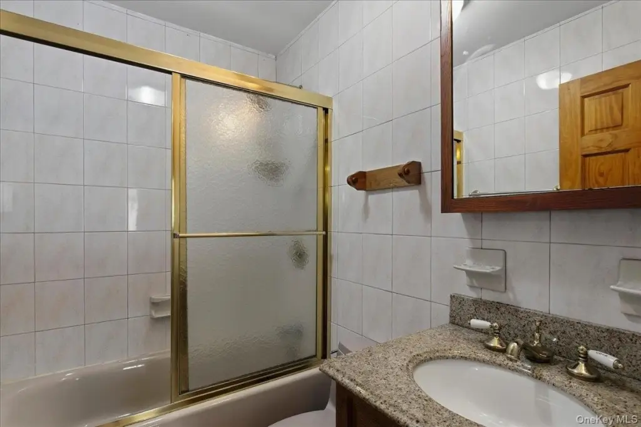
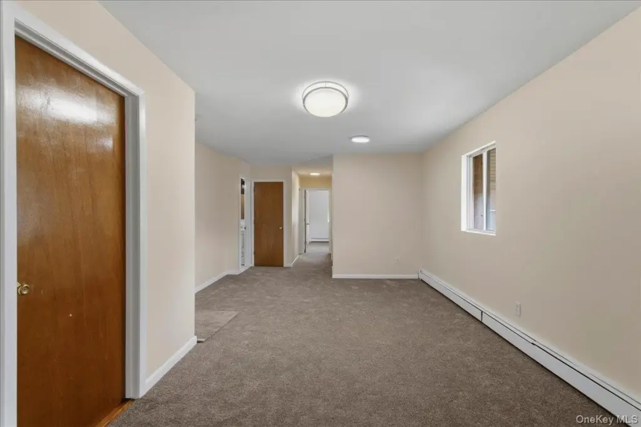
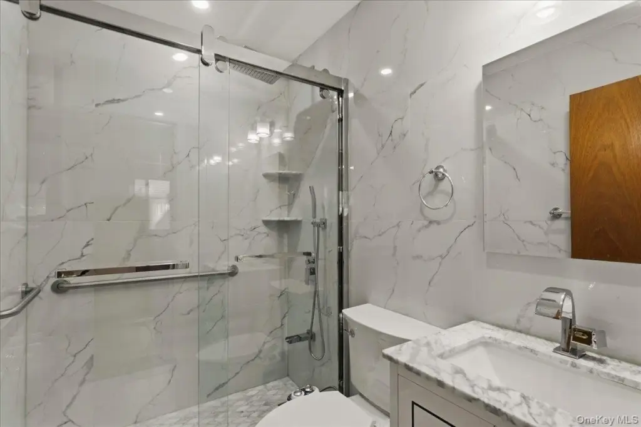
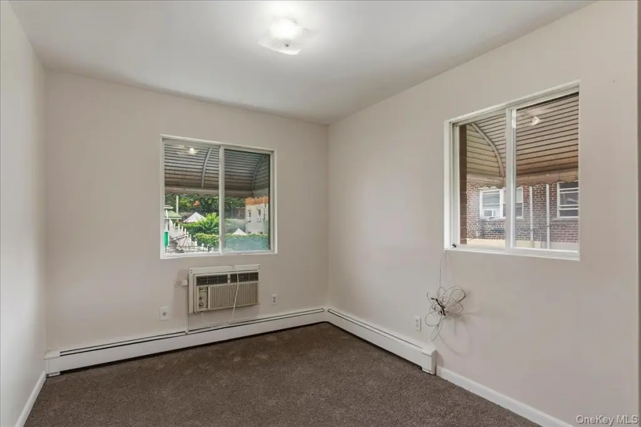
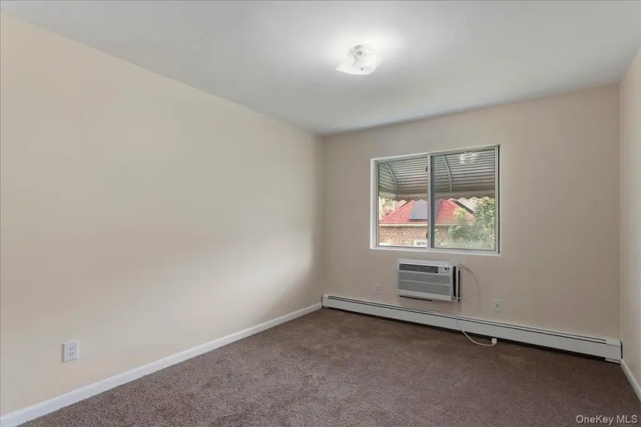
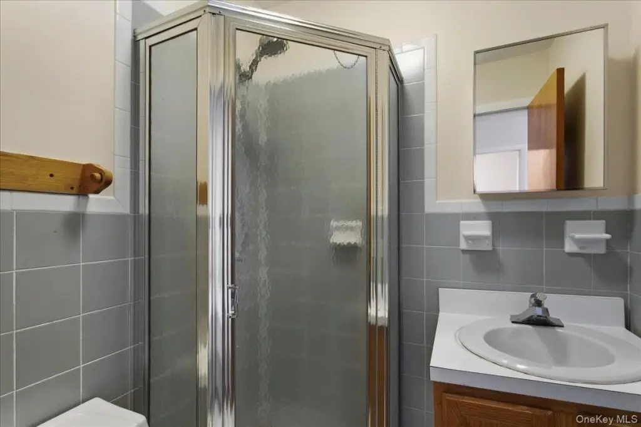
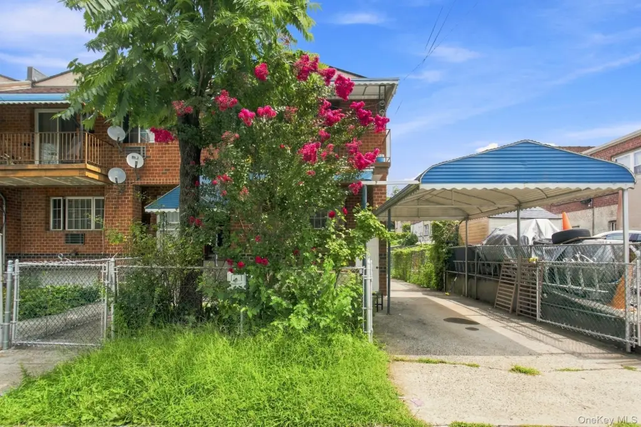
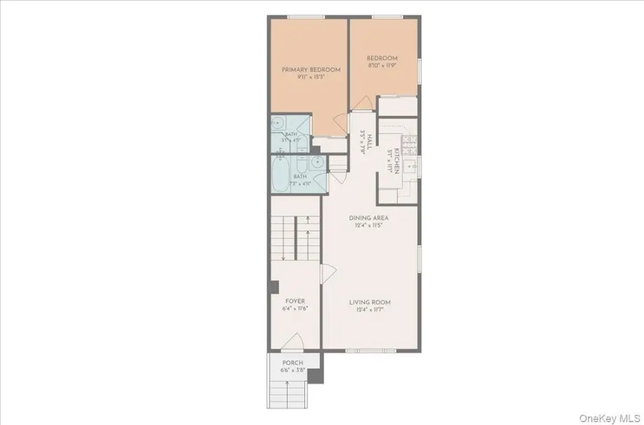
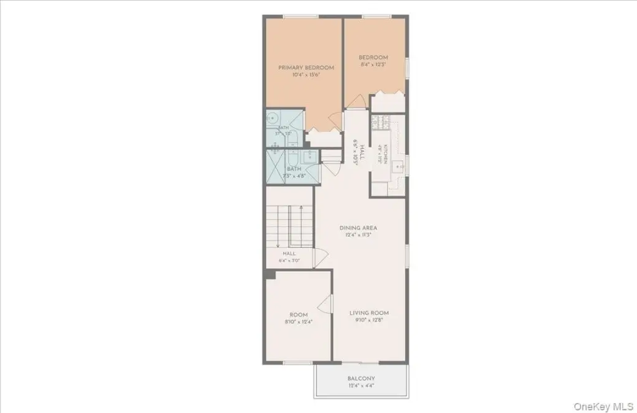
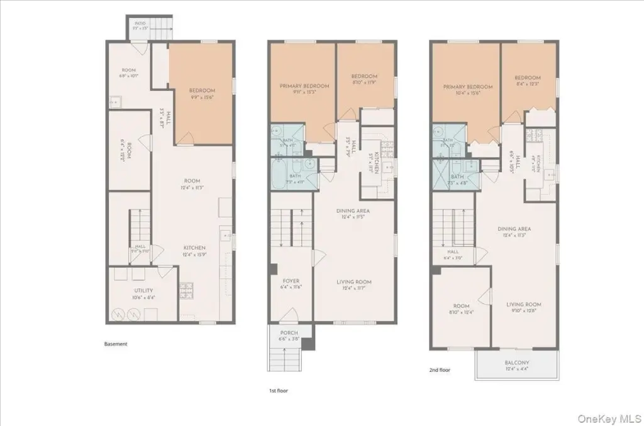
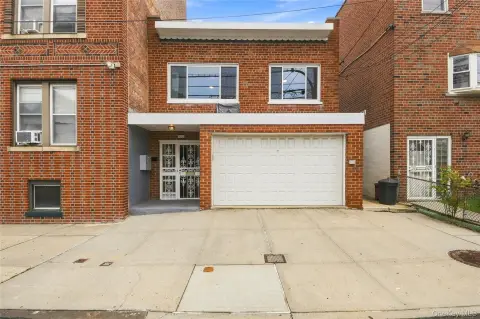
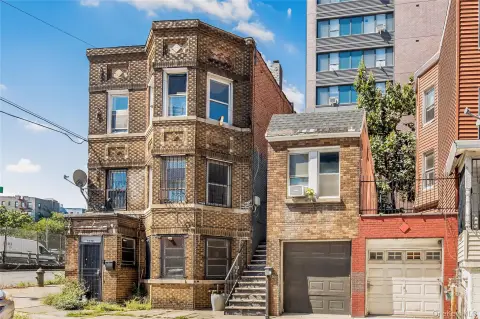
This 1993 brick Colonial is configured as a two-family duplex with a three-story layout and a finished basement. The second-floor residence includes three bedrooms, two full bathrooms, a living and dining area, and a private balcony. The first-floor residence offers two bedrooms, two full bathrooms, a living and dining area, and its own balcony. Both primary bedrooms include ensuite bathrooms.
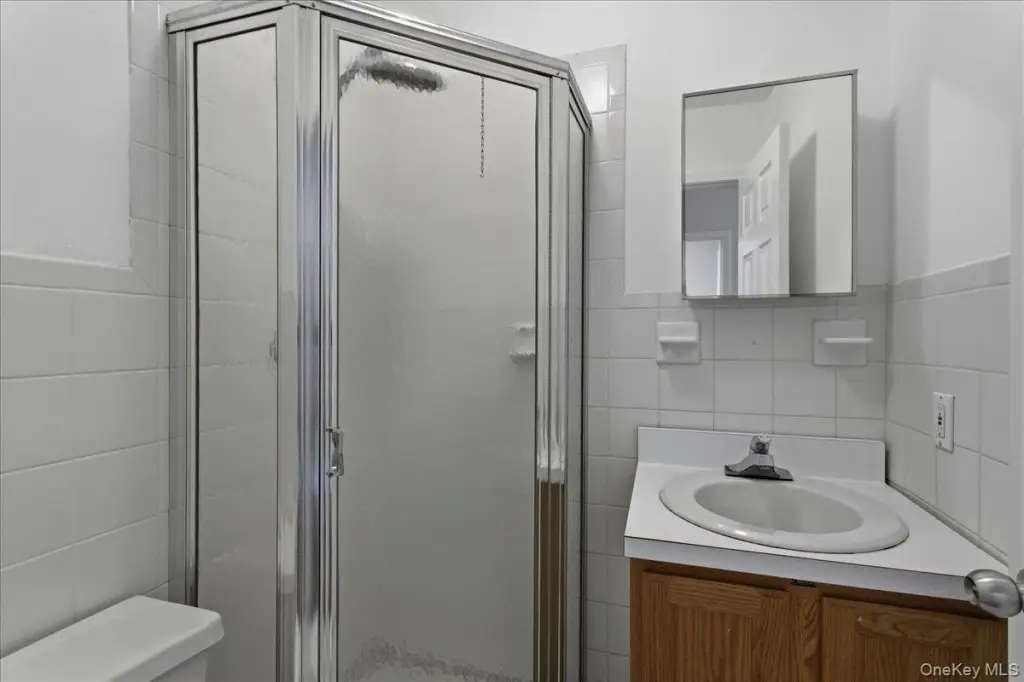
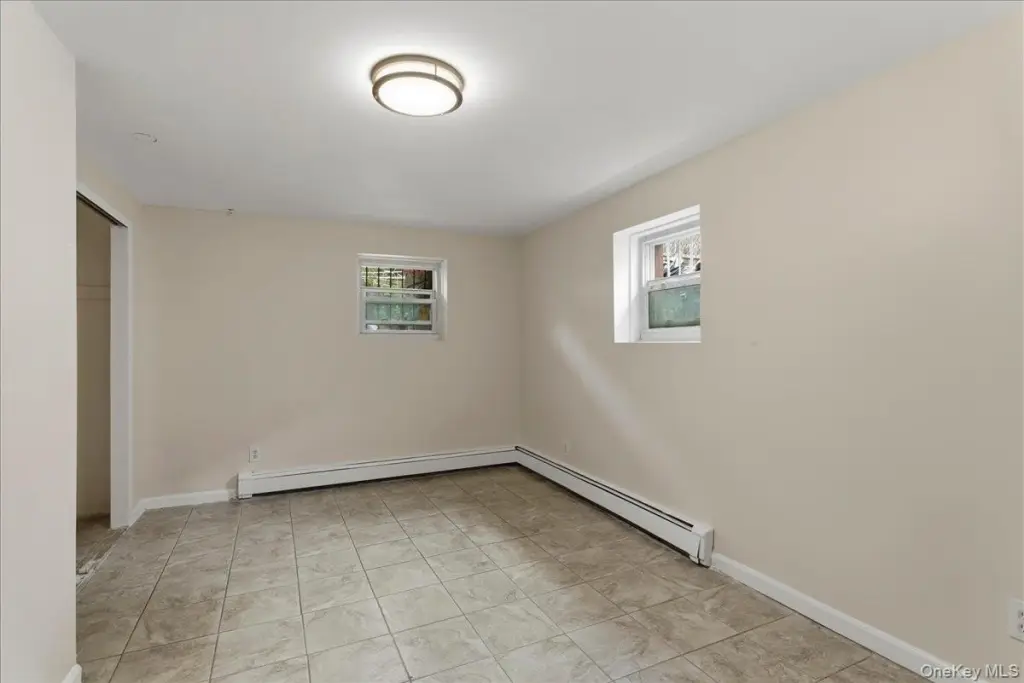
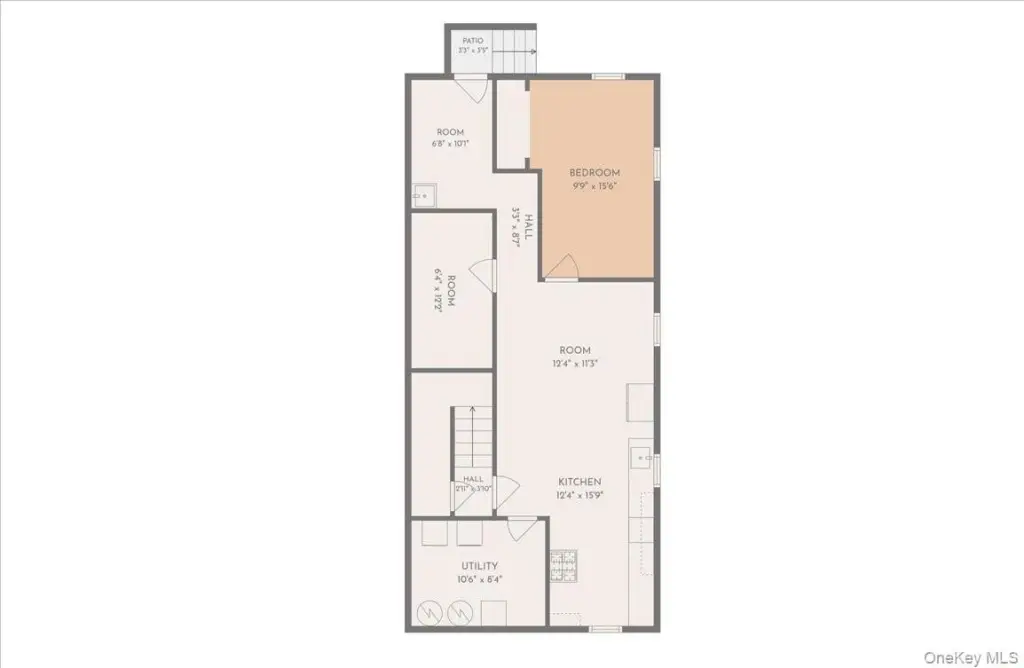
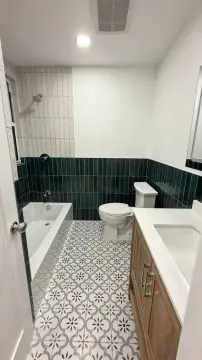
The finished basement adds another full bathroom, a separate entrance, and flexible recreation or living space. Recent property improvements include a brand-new roof in 2026, updated kitchens, new bathrooms, new carpeting, and additional work. Interior features include hardwood flooring, granite counters, ceiling fans, and an entrance foyer. The property has a driveway, public water, and public sewer.
The finished basement adds another full bathroom, a separate entrance, and flexible recreation or living space. Recent property improvements include a brand-new roof in 2026, updated kitchens, new bathrooms, new carpeting, and additional work. Interior features include hardwood flooring, granite counters, ceiling fans, and an entrance foyer. The property has a driveway, public water, and public sewer.
Key Highlights
- Two‑family duplex with three‑story configuration
- Second‑floor unit includes 3 bedrooms, 2 full baths, and a private balcony
- First‑floor unit offers 2 bedrooms, 2 full baths, and a private balcony
Property Analytics
Unlock full access to Insights
Subscribe to Realmo Intelligence
Open Analytics
Current Use
Lease Details
2
Residential units
Location Intelligence
Trade Area within ½ mile
1,306
Businesses Nearby
Explore this area
Business Placement
Demographics for 10466, NY
70,420
Population
26,303
Households
2.7
Avg Household Size
38
Median Age
26%
College-Educated
81%
High-School Grad
2.0 sq mi
ZIP Area
35,210
Density / Sq Mi
$66,328
Median Household Income
$44,053
Median Earnings
$1,528
Median Rent
$605,300
Median Home Value
Check the figures for this property
Cap Rate, Value Estimation, Potential NOI and more
View Realmo Analytics
Market
Vacancy Rate% for Multifamily in Northeast region

Questions? Ask Rey
Realmo’s AI knows this listing — price, zoning, demand, history. Ask anything.



Frequently Asked Questions
What type of property is this?
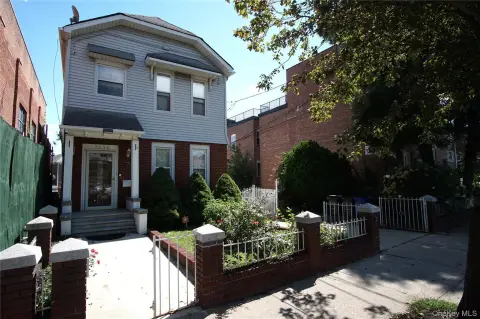
Duplex - Brick income property with finished basement, separate entry, private balconies, and recently improved kitchens and bathrooms.
Where is this duplex located?
The property is located at 4010 De Reimer Avenue Bronx, NY.
What is the asking price?
The asking price for this property is $1,099,000.
What are key features of this property?
This property features: Two‑family duplex with three‑story configuration; Second‑floor unit includes 3 bedrooms, 2 full baths, and a private balcony; First‑floor unit offers 2 bedrooms, 2 full baths, and a private balcony


