Two-Level Office
For Sale
$250,000
401 W Saint James Street, Tarboro, NC 27886
Commercial Sale, Tarboro, NC
Property Size4,662 SF
Price / SF$53.63
Days on Market147
Property Features for 401 W Saint James Street
General Information
Property type
Commercial Sale
Property subtype
Office
Zoning
IND COMM
Parking
34
Parking features
Covered, Off Street, Parking Lot
Subdivision
Not In Subdivision
Lot features
Level
Directions
From Main street turn right onto St James street and cross the train track. The building will be on the left.
Standard status
Active
APN
473834017200
Size
4,662 SF
Taxes and HOA fees
Tax Year
2025
Tax Description
401 W ST JAMES
Tax Annual Amount
2641
Legal Description
401 W ST JAMES
Utilities
Heating system
Electric (Heating), Heat Pump (Heating), Forced Air
Cooling system
Central Air, Heat Pump
Water source
Public
Building Details
Year built
1965
Flooring type
Tile, Carpet
Building materials
Aluminum Siding, Steel Frame
Roof type
Flat
Listing Agency:
RIGGS REALTY GROUP
(252) 883-0632
Listed By:
AARON M RIGGS · License #301279
(252) 243-7700
Added: May 8
Changed: Sep 12
Last Checked: Oct 1 at 8:06AM
MLS# 100572570
Copyright © 2026 Hive MLS. All rights reserved. All information provided by the listing agent/broker is deemed reliable but is not guaranteed and should be independently verified.
Investment Insights
Based on property information with market context.
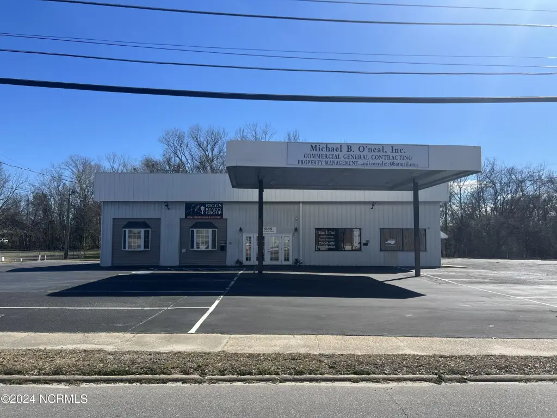
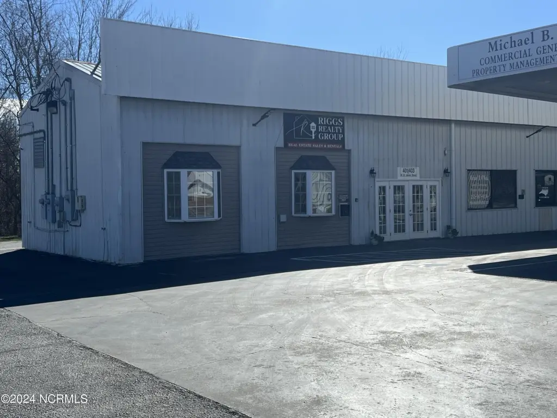
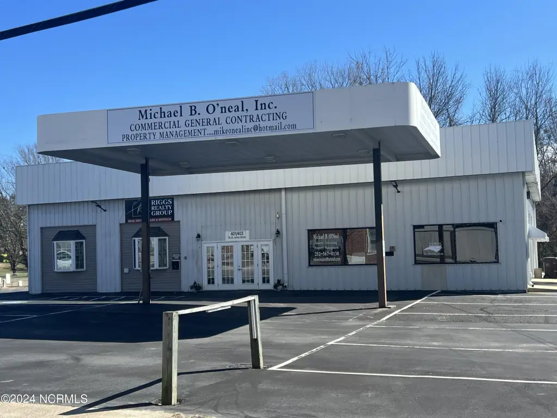
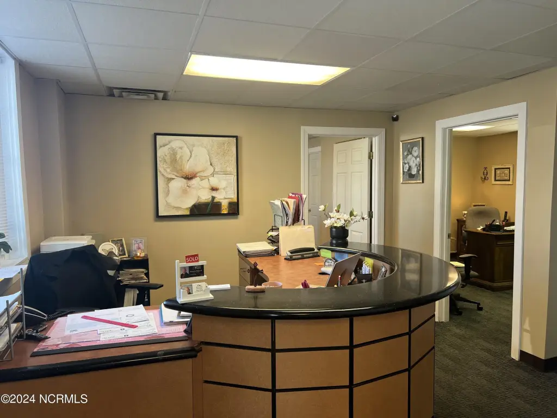
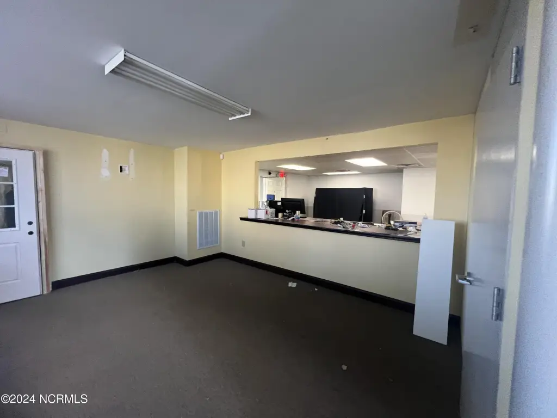
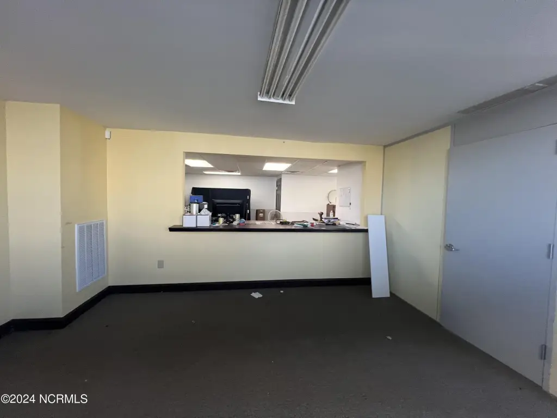
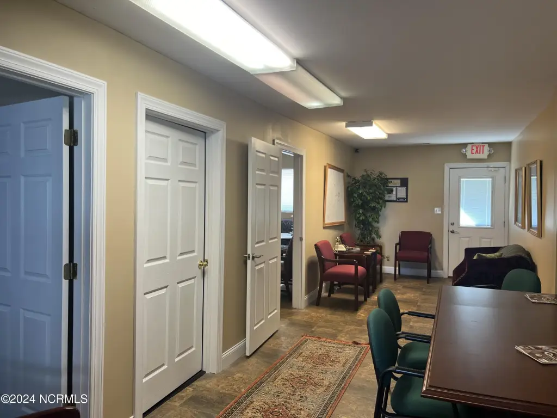
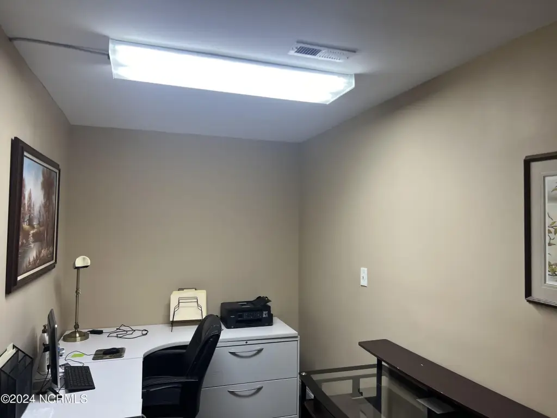
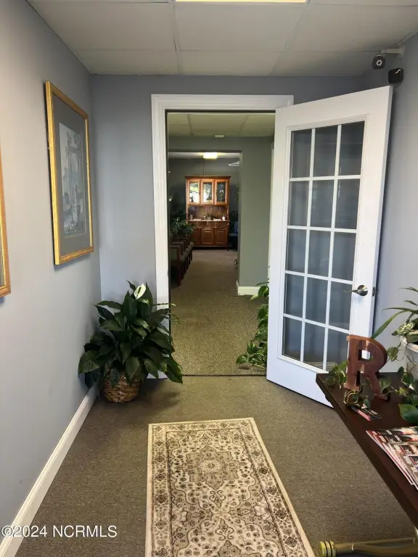
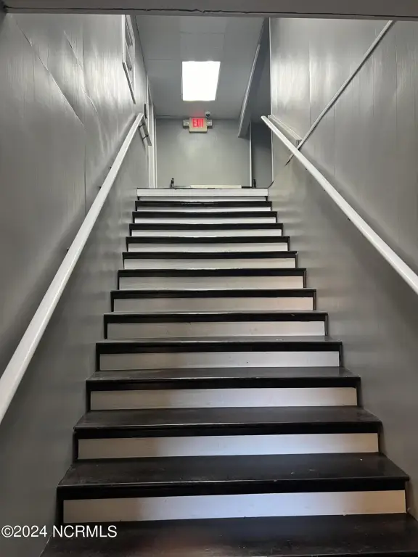
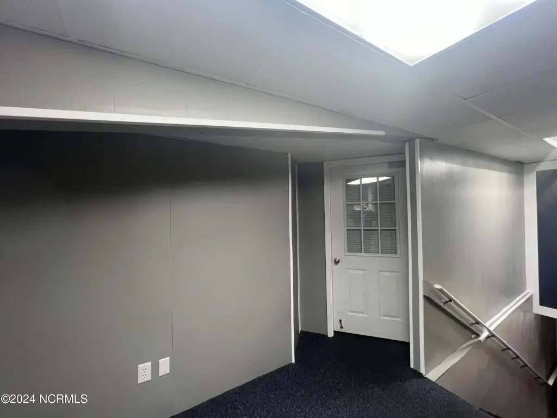
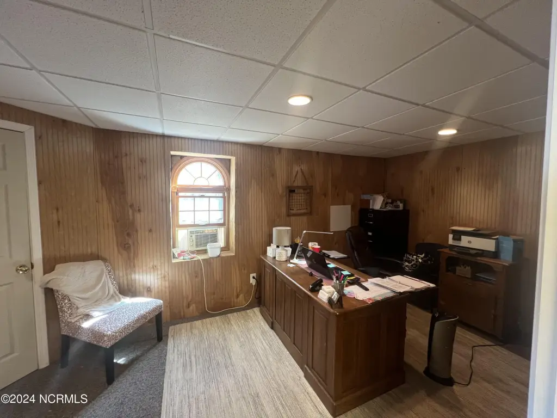
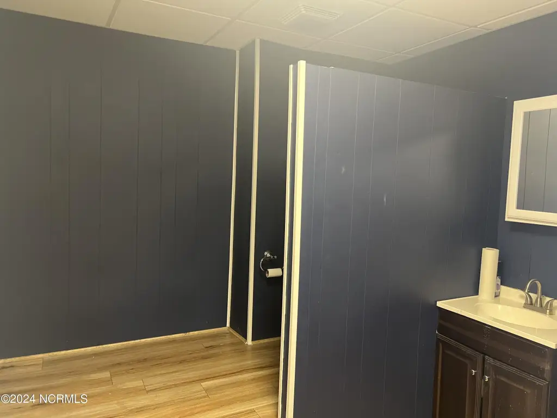
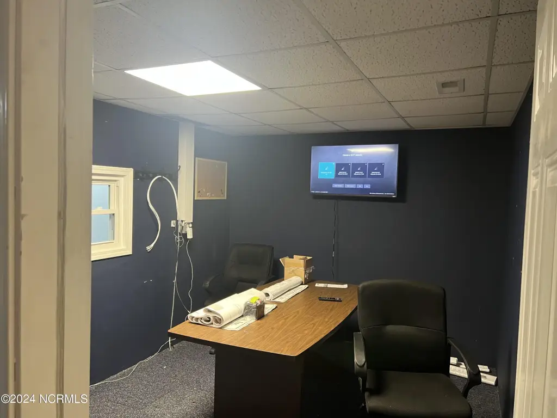
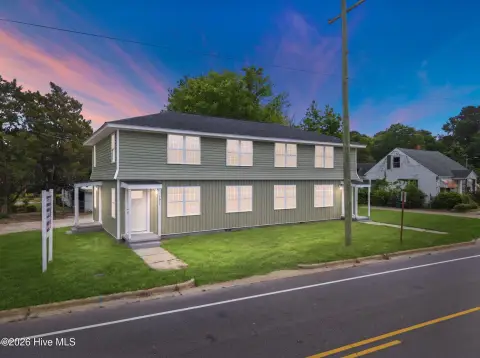
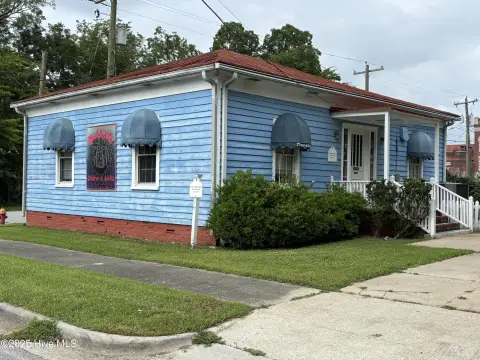
Located at 401 W Saint James Street in Tarboro, this 4,662-square-foot office property is arranged across two levels and currently accommodates two tenants. The building’s existing configuration is suited to office operations, with additional flexibility for alternative commercial applications described in the property information.
Built in 1965, the structure features aluminum siding over a steel frame, tile and carpet flooring, a flat roof, and heat pump and central air systems. The property includes a parking lot, off-street parking, and covered parking. Public water serves the building, and the site is zoned IND COMM.
Built in 1965, the structure features aluminum siding over a steel frame, tile and carpet flooring, a flat roof, and heat pump and central air systems. The property includes a parking lot, off-street parking, and covered parking. Public water serves the building, and the site is zoned IND COMM.
Key Highlights
- 4,662‑square‑foot office property arranged across two levels
- Two existing tenants currently occupy the building
- IND COMM zoning
Property Analytics
Unlock full access to Insights
Subscribe to Realmo Intelligence
Open Analytics
Current Use
Lease Details
Multi-tenant
Tenancy
Location Intelligence
Trade Area within ½ mile
451
Businesses Nearby
Explore this area
Business Placement
Demographics for 27886, NC
18,776
Population
8,916
Households
2.1
Avg Household Size
45
Median Age
19%
College-Educated
86%
High-School Grad
191.5 sq mi
ZIP Area
98
Density / Sq Mi
$51,180
Median Household Income
$38,019
Median Earnings
$751
Median Rent
$121,800
Median Home Value
Check the figures for this property
Cap Rate, Value Estimation, Potential NOI and more
View Realmo Analytics
Market
Vacancy Rate% for Office in South region

Questions? Ask Rey
Realmo’s AI knows this listing — price, zoning, demand, history. Ask anything.


Frequently Asked Questions
What type of property is this?
Office building - Income is currently generated by two existing office tenants in a flexible commercial layout.
Where is this office building located?
The property is located at 401 W Saint James Street Tarboro, NC.
What is the asking price?
The asking price for this property is $250,000.
What are key features of this property?
This property features: 4,662‑square‑foot office property arranged across two levels; Two existing tenants currently occupy the building; IND COMM zoning


