Remodeled Duplex with Rental



For Sale
$144,900
401 W Carolina Street, Palestine, TX 75803
ResidentialIncome, Palestine, TX
Property SizeContact for details
Lot Size0.11 Acres
Days on Market54
Property Features for 401 W Carolina Street
General Information
Property type
Residential Multi Family
Property subtype
Duplex
Bedrooms
3
Bathrooms
2
Full bathrooms
2
Rooms
Bedroom 1, Bedroom 3, Bathroom 2, Bathroom 1, Bedroom 2
Interior features
OpenFloorplan
Appliances
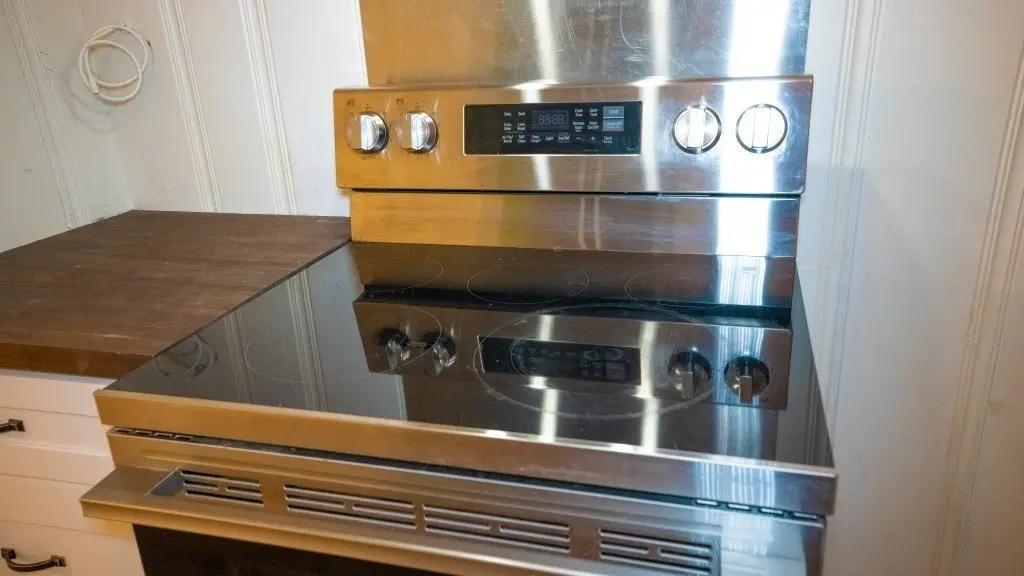
Dryer, Dishwasher, ElectricRange, Refrigerator
Subdivision
Green
Elementary school
Story
Middle school
Palestine
High school
Palestine
Elementary school district
Palestine ISD
Middle school district
Palestine ISD
High school district
Palestine ISD
Directions
From E. Palestine Ave turn NORTH on Tennessee Ave. In two blocks property is on the corner on the LEFT.
Standard status
Active
APN
R30420
Lot size
0.11 Acres
Taxes and HOA fees
Tax Description
GREEN BLOCK 54 LOT 16C & 17C
Tax Annual Amount
1928
Legal Description
GREEN BLOCK 54 LOT 16C & 17C
Utilities
Sewer type
Public Sewer
Heating system
Electric (Heating)
Cooling system
Central Air
Building Details
Year built
1951
Floors in Building
2
Number of units
2
Flooring type
Laminate
Building materials
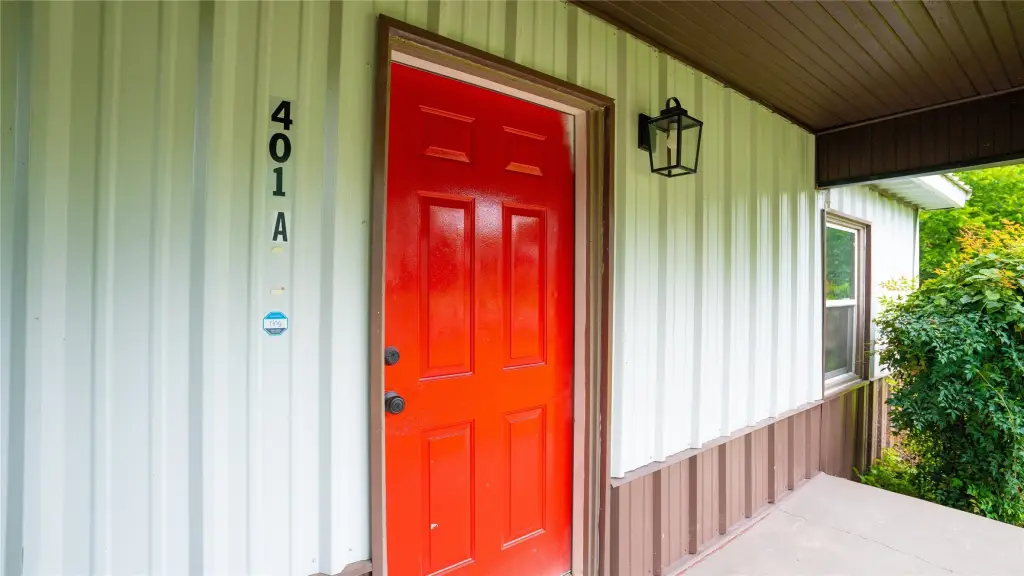
MetalSiding
Roof type
Metal
Listing Agency:
HomeSmart
(972) 401-1400
Listed By:
Dave Redderson
(817) 992-7871
Added: Jul 17
Changed: Sep 6
Last Checked: Sep 8 at 8:06AM
MLS# 21311980
Copyright © 2026 North Texas Real Estate Information Systems, Inc. All rights reserved. All information provided by the listing agent/broker is deemed reliable but is not guaranteed and should be independently verified.
Investment Insights
Based on property information with market context.
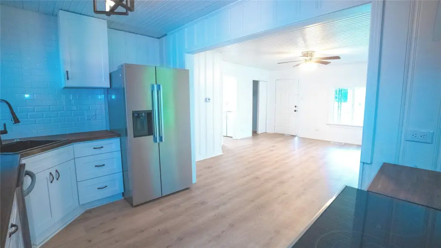
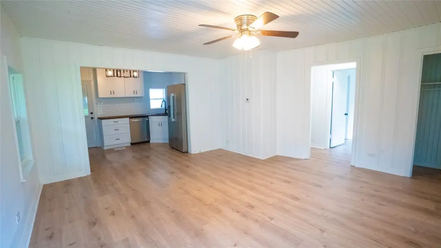
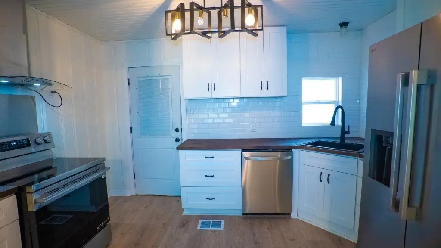
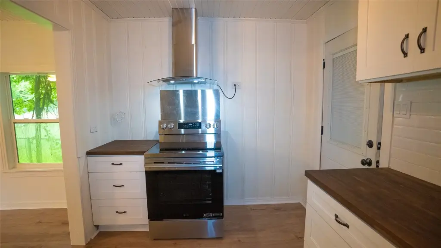
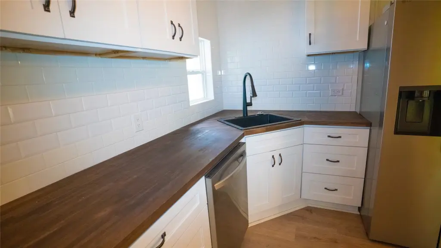
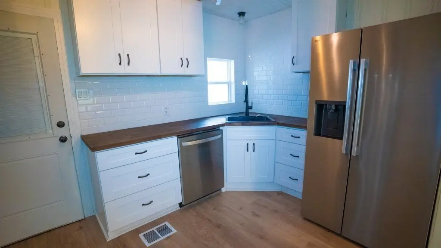
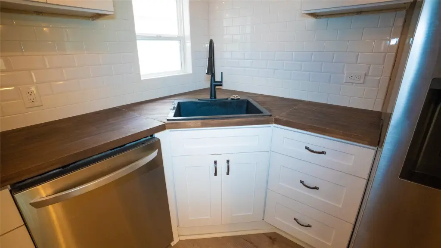
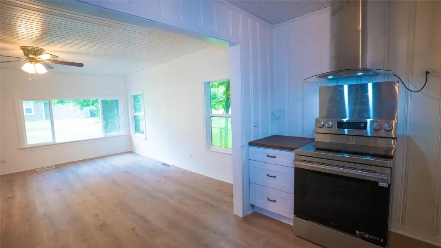
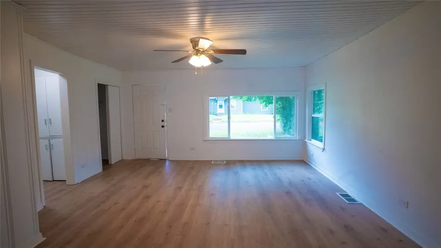
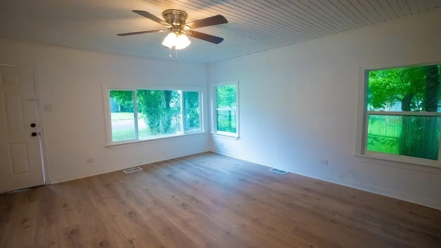
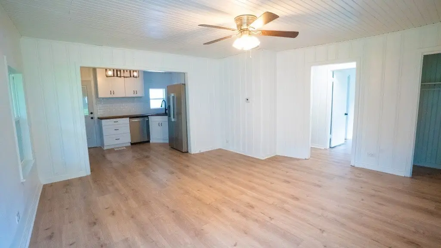
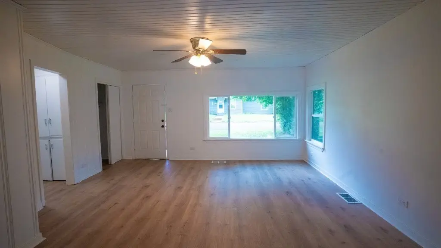
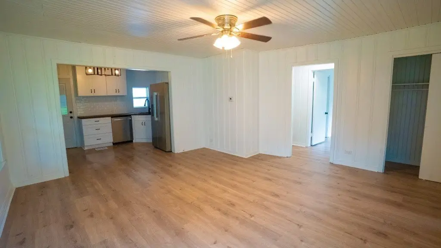
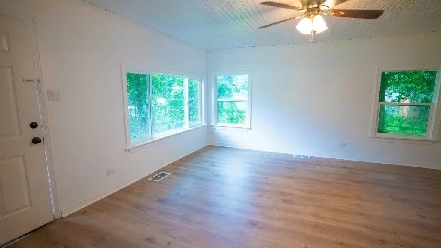
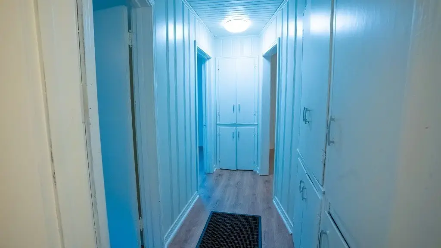
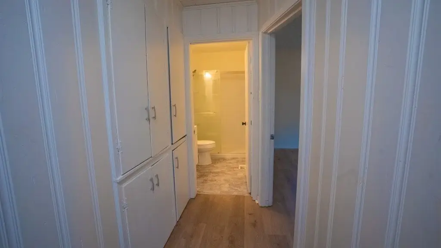
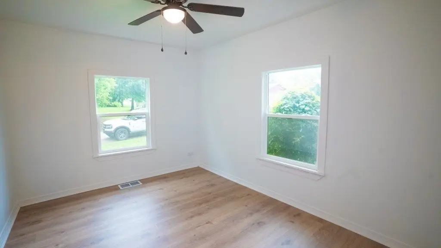
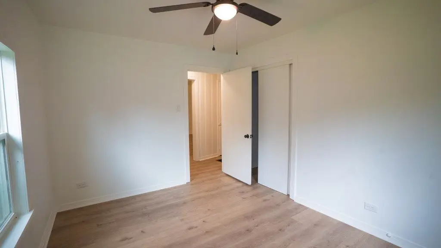
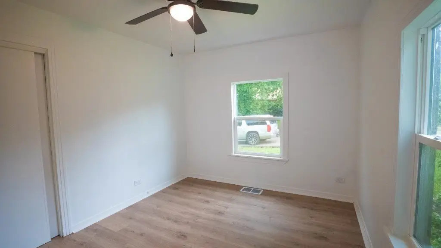
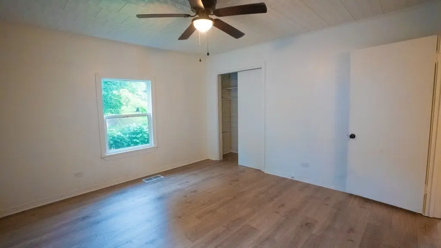
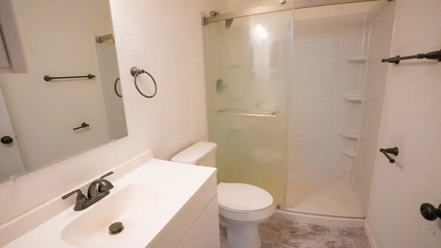
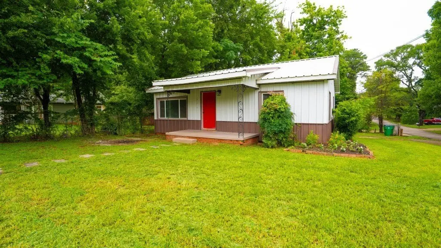
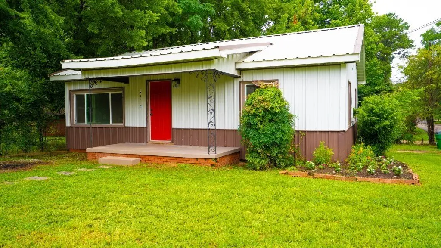
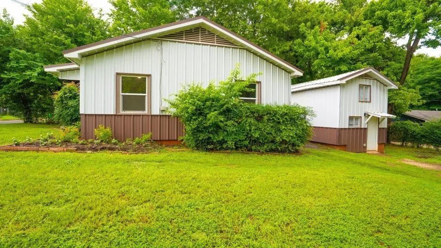
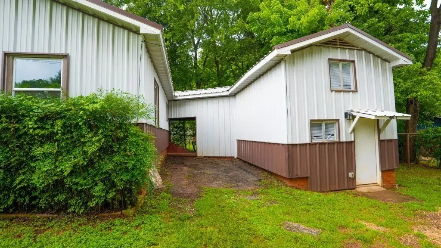
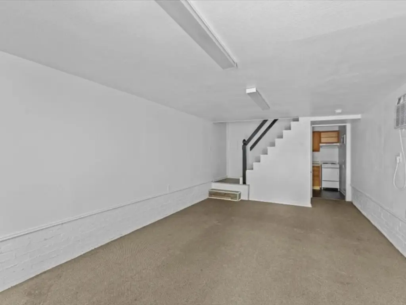
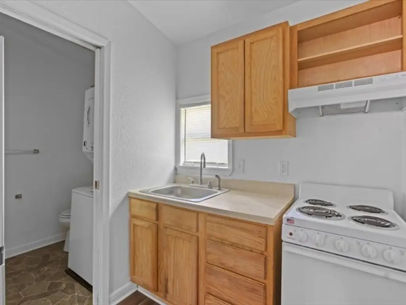
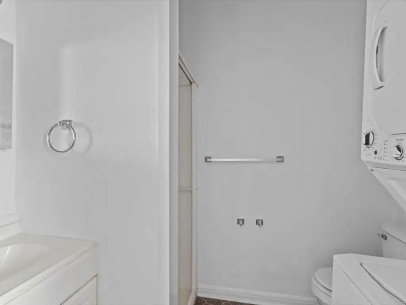
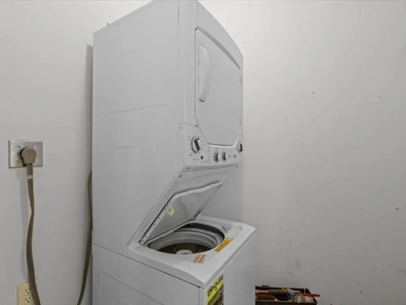
This 1951 duplex includes a renovated two-bedroom, one-bath primary unit and a converted garage residence with a three-quarter bath, kitchenette, laundry area, and upstairs loft. The main unit features formal living and dining rooms, an open kitchen with new cabinetry, butcher block countertops, a vented range hood, dishwasher, refrigerator, and laminate flooring. New windows, ceiling fans, bathroom fixtures, and a step-in shower further update the interior. Metal siding and a metal roof complete the exterior, while central air and electric heat serve the property.
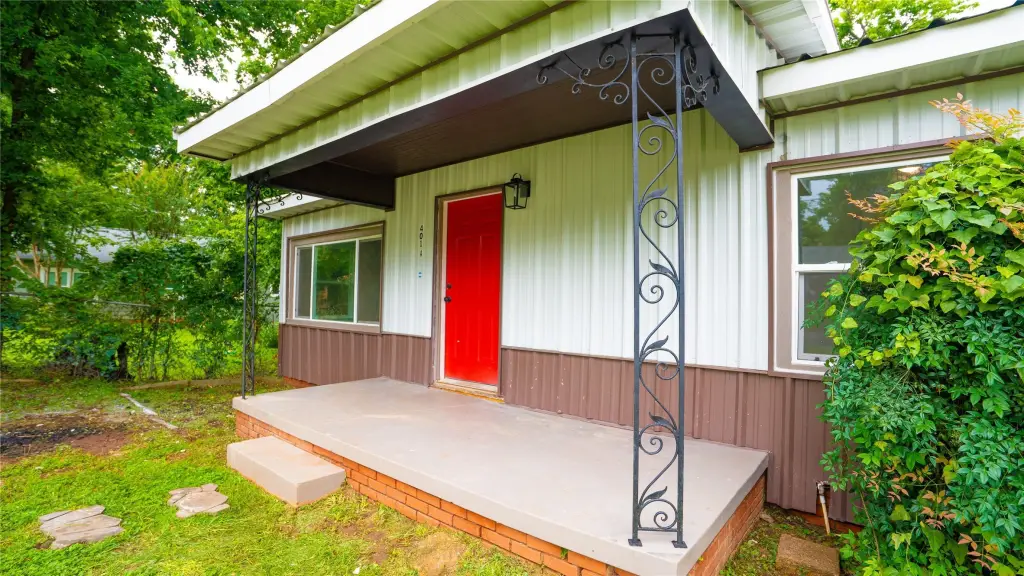
The covered front porch is associated with Unit A, which also covers water and trash service for both units. Each unit has separate electrical service. Unit B is leased through September 30, 2026. The property occupies 0.111 acres and is connected to public sewer.
The covered front porch is associated with Unit A, which also covers water and trash service for both units. Each unit has separate electrical service. Unit B is leased through September 30, 2026. The property occupies 0.111 acres and is connected to public sewer.
Key Highlights
- Two‑unit property with a renovated 2‑bedroom, 1‑bath main unit
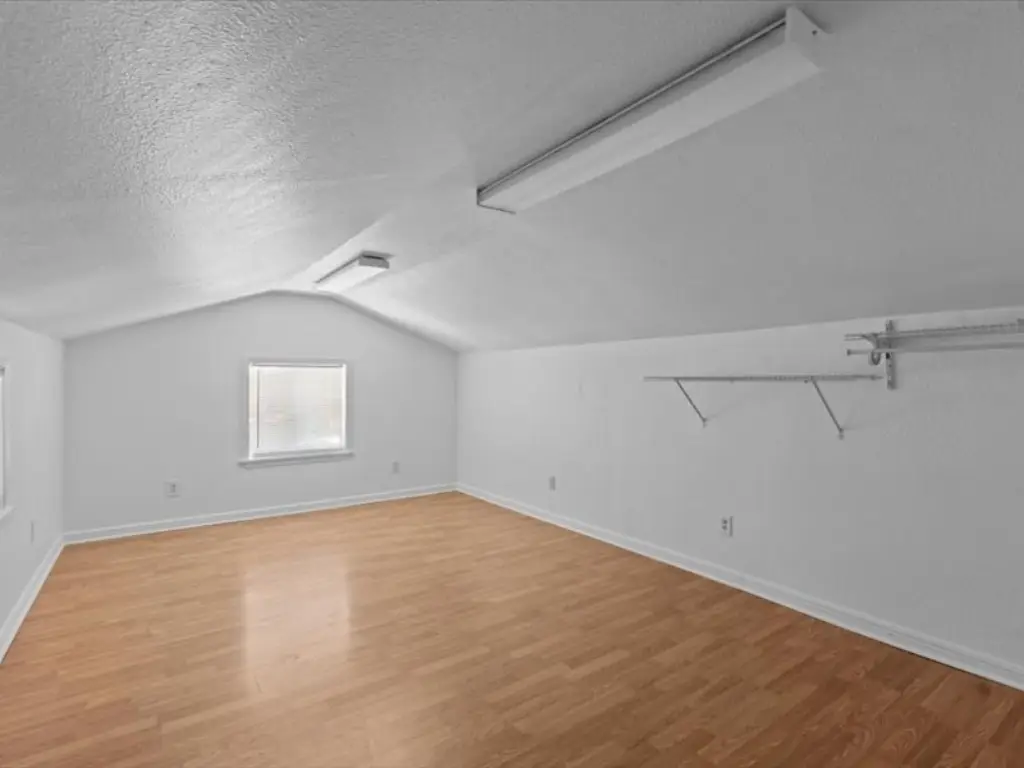
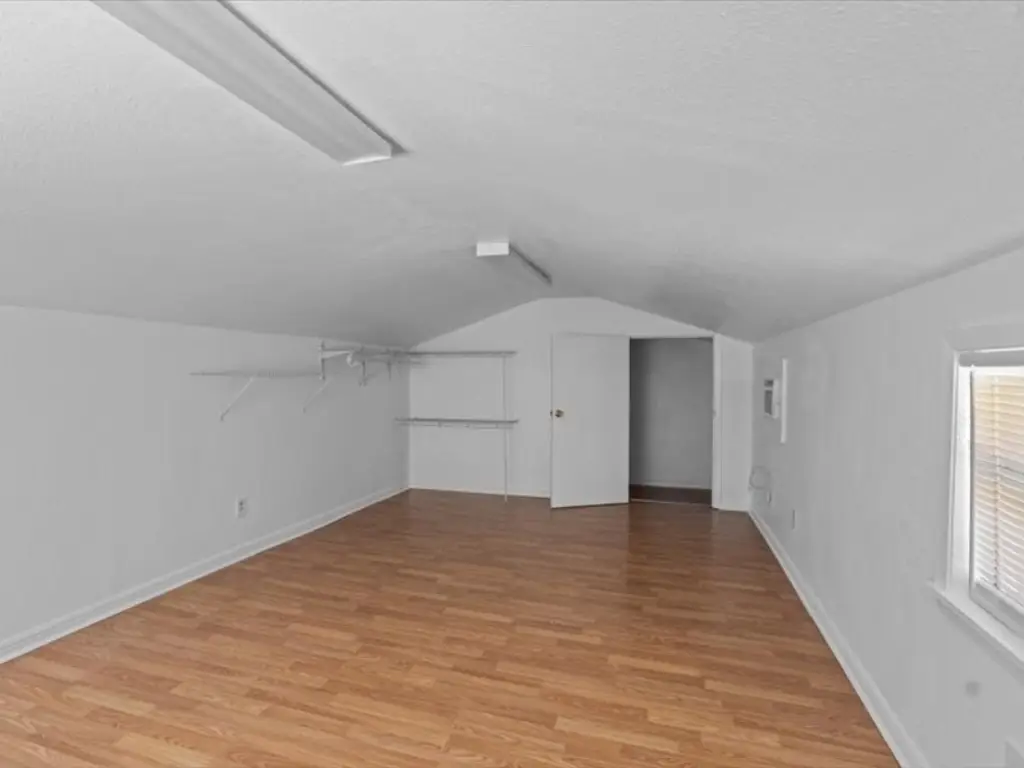
- Garage conversion includes a 3/4 bath, kitchenette, laundry, and upstairs loft
- Unit B is leased through September 30, 2026
Property Analytics
Property Profile
Current Use
Lease Details
2
Residential units
Location Intelligence
Trade Area within ½ mile
330
Businesses Nearby
Explore this area
Business Placement
Demographics for 75803, TX
22,290
Population
7,046
Households
3.2
Avg Household Size
39
Median Age
11%
College-Educated
85%
High-School Grad
325.4 sq mi
ZIP Area
69
Density / Sq Mi
$59,947
Median Household Income
$39,431
Median Earnings
$1,106
Median Rent
$197,800
Median Home Value
Market
Vacancy Rate% for Multifamily in South region

Questions? Ask Rey
Realmo’s AI knows this listing — price, zoning, demand, history. Ask anything.






Frequently Asked Questions
What type of property is this?
Duplex - Updated two-unit property with separate electrical service and a covered front porch.
Where is this duplex located?
The property is located at 401 W Carolina Street Palestine, TX.
What is the asking price?
The asking price for this property is $144,900.
What are key features of this property?
This property features: Two‑unit property with a renovated 2‑bedroom, 1‑bath main unit; Garage conversion includes a 3/4 bath, kitchenette, laundry, and upstairs loft; Unit B is leased through September 30, 2026


