Freestanding Retail
For Sale
$164,750
401 W 1st Street, Fair Play, MO 65649
Commercial Sale, Fair Play, MO
Property Size3,900 SF
Lot Size0.31 Acres
Price / SF$42.24
Days on Market165
Property Features for 401 W 1st Street
General Information
Property type
Commercial Sale
Property subtype
Retail
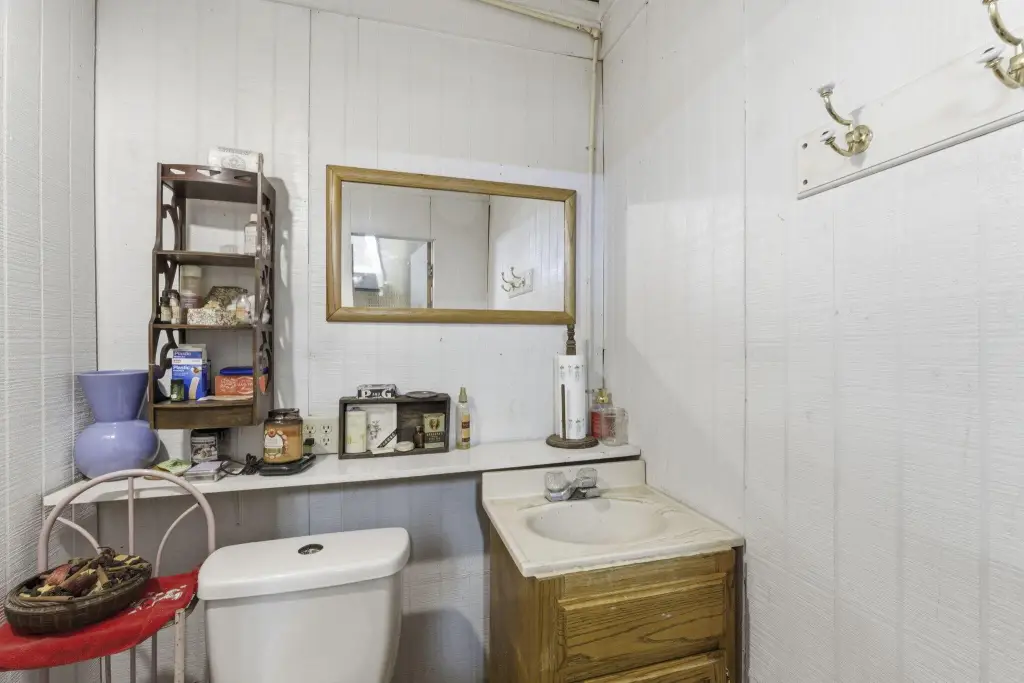
Bathrooms
1
Full bathrooms
1
Rooms
Bathroom 1
Lot features
Level
Directions
From Hwy 13, West on Hwy 32, Hwy 32 will turn to 1st St, property is on the corner of 1st and Everett.
Standard status
Active
APN
89-05-0.9-32-004-012-005.00
Lot size
0.31 Acres
Taxes and HOA fees
Tax Year
2024
Tax Description
Fair Play - Griffin Add. - Lot 3 - Block 2
Tax Annual Amount
1246
Legal Description
Fair Play - Griffin Add. - Lot 3 - Block 2
Utilities
Utilities
Water Available
Heating system
Forced Air, Electric (Heating)
Cooling system
Electric, Central Air
Amenities
garage door
Building Details
Year built
1982
Roof type
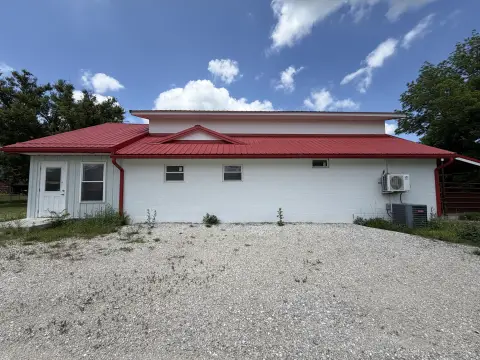
Metal
Listing Agency:
Billy Bruce Realty
(417) 326-2106
Listed By:
Billy Bruce · License #2022030802
(417) 399-4800
Added: Apr 23
Changed: Oct 2
Last Checked: Oct 4 at 3:06PM
MLS# 60321675
Copyright © 2026 Southern Missouri Regional MLS, LLC (SOMO). All rights reserved. All information provided by the listing agent/broker is deemed reliable but is not guaranteed and should be independently verified.
Investment Insights
Based on property information with market context.
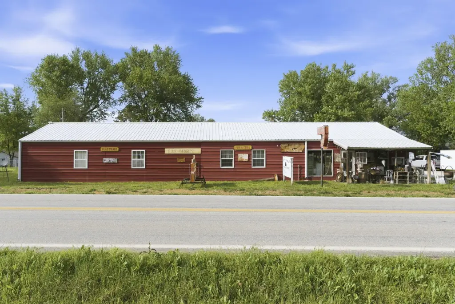
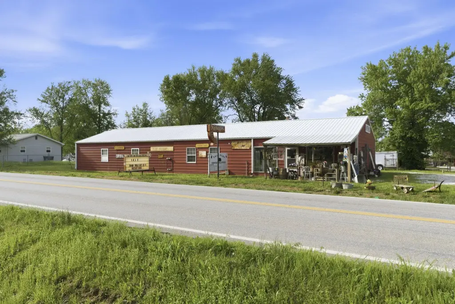
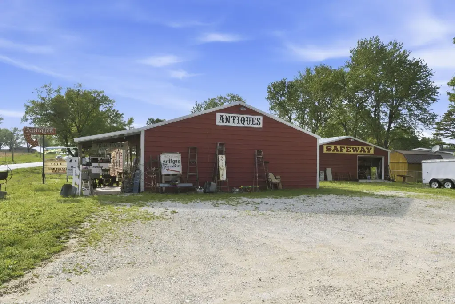
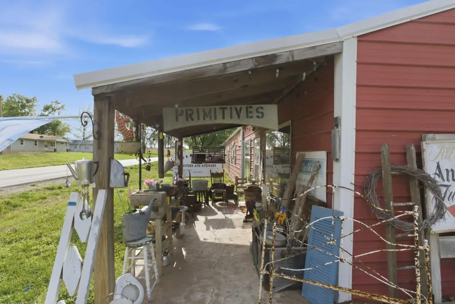
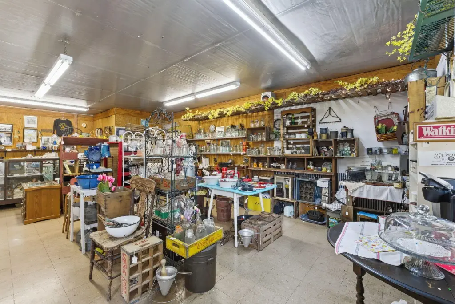
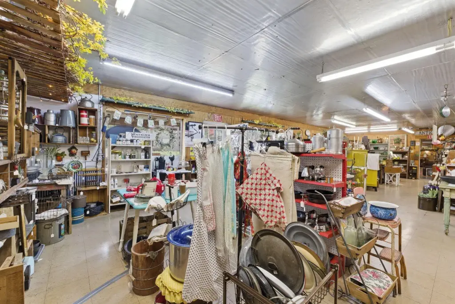
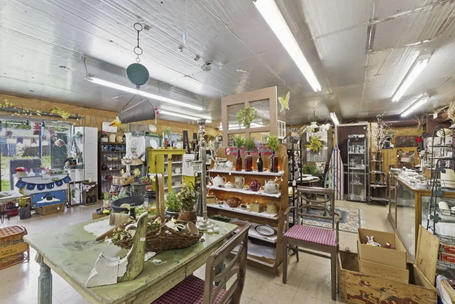
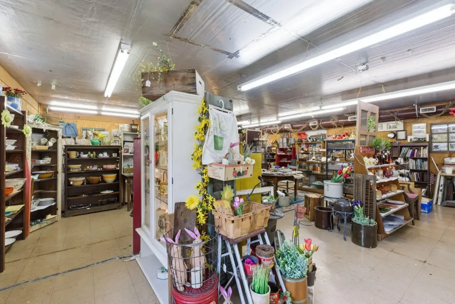
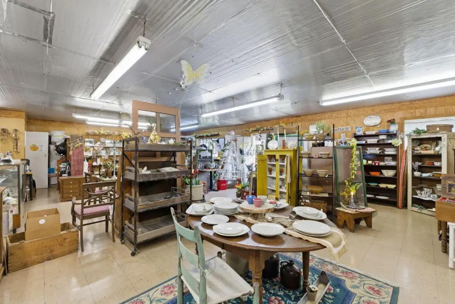
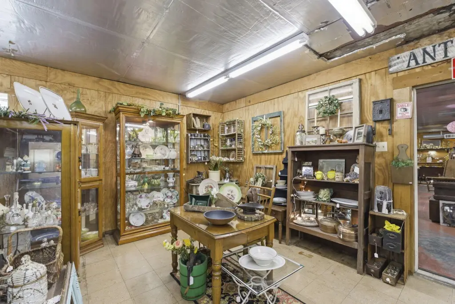
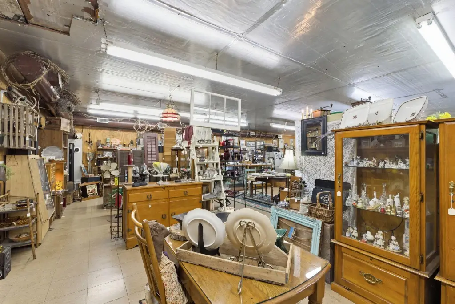
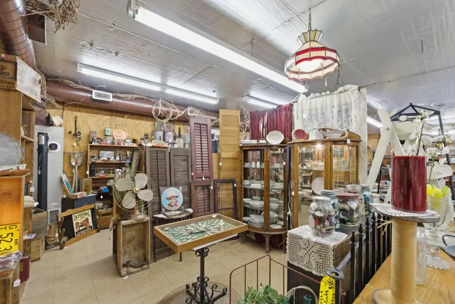
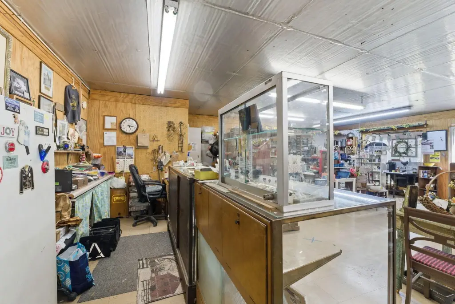
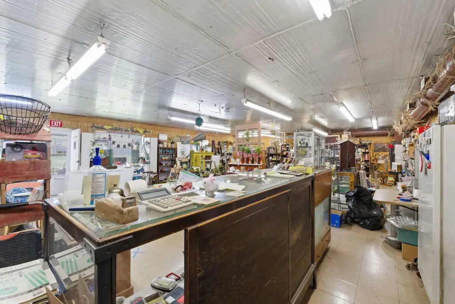
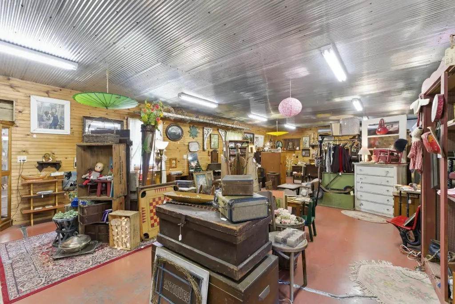
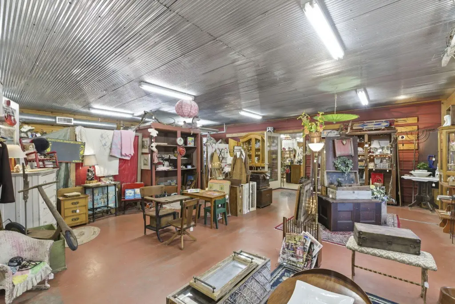
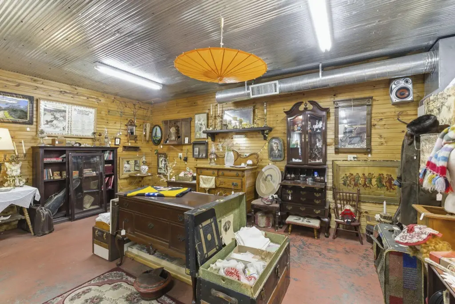
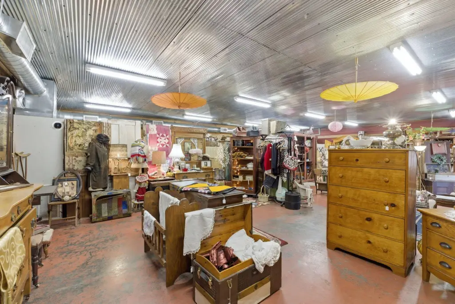
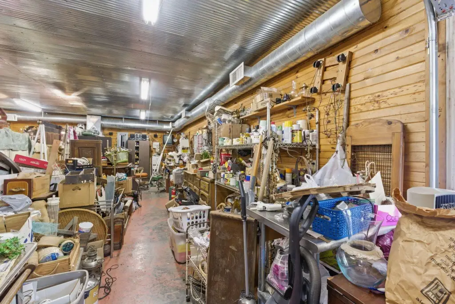
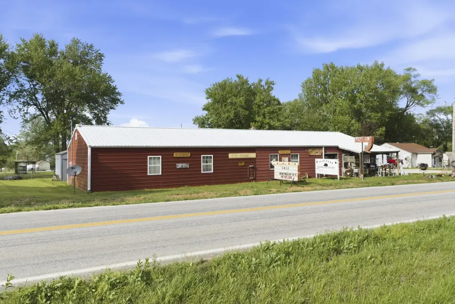
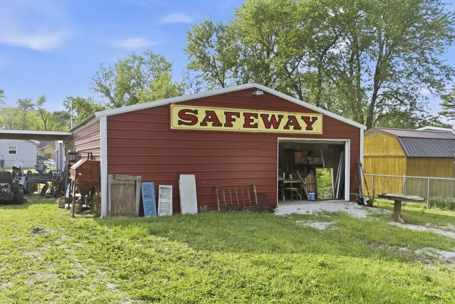
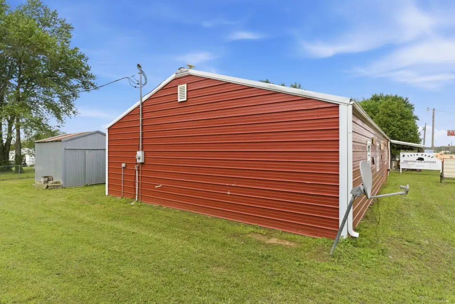
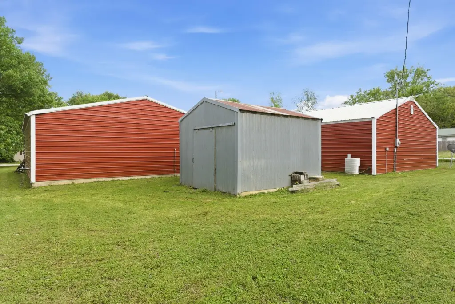
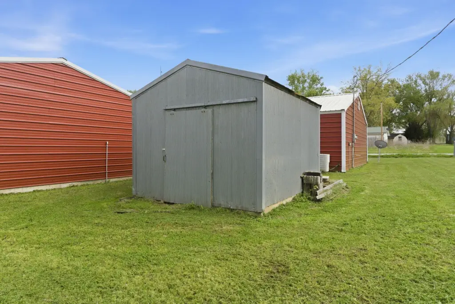
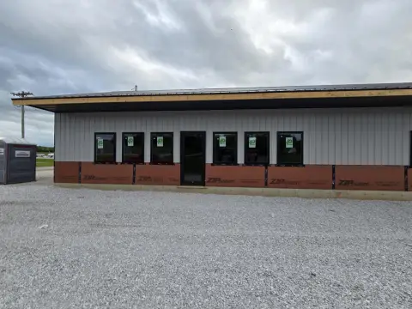
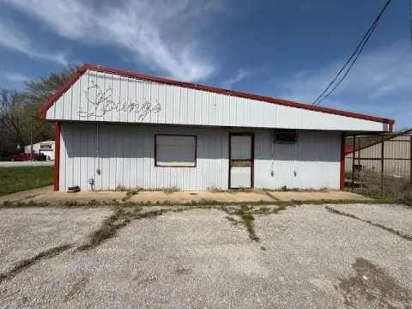
This freestanding retail property includes a primary commercial building with an open showroom arrangement, an interior divider wall, and a centrally positioned garage door for loading or storage access. A separate secondary building is also included. The property has central heat and air, city water and sewer, a metal roof, and was built in 1982.
The site encompasses 0.31 acres at 401 W 1st Street in Fair Play, Missouri, with approximately 128 feet of frontage along Highway 32, side-street access, and parking for around 10 vehicles. Its existing configuration is suited to retail or service-oriented operations, with the source information also identifying workshop use and potential conversion to a multi-unit or duplex-style arrangement.
The site encompasses 0.31 acres at 401 W 1st Street in Fair Play, Missouri, with approximately 128 feet of frontage along Highway 32, side-street access, and parking for around 10 vehicles. Its existing configuration is suited to retail or service-oriented operations, with the source information also identifying workshop use and potential conversion to a multi-unit or duplex-style arrangement.
Key Highlights
- Approximately 128 feet of frontage along Highway 32
- Primary building plus an additional separate building
- Open showroom layout with midpoint divider wall
Property Analytics
Unlock full access to Insights
Subscribe to Realmo Intelligence
Open Analytics
Current Use
Lease Details
1
Drive-in doors
Single-tenant
Tenancy
Yes
Highway access
Yes
Paved road access
Yes
Utilities to site
Location Intelligence
Trade Area within ½ mile
54
Businesses Nearby
4k
Monthly Visits Nearby
Well-served
Demand for This Use
Explore this area
Business Placement
Foot Traffic Nearby
Shops & Services 100%
Dollar General
Shops & Services
4,306 visits/mo
0.0 miles
Demographics for 65649, MO
1,649
Population
1,054
Households
1.6
Avg Household Size
47
Median Age
17%
College-Educated
92%
High-School Grad
67.1 sq mi
ZIP Area
25
Density / Sq Mi
$43,803
Median Household Income
$29,531
Median Earnings
$937
Median Rent
$285,700
Median Home Value
Check the figures for this property
Cap Rate, Value Estimation, Potential NOI and more
View Realmo Analytics
Market
Vacancy Rate% for Retail in Midwest region

Questions? Ask Rey
Realmo’s AI knows this listing — price, zoning, demand, history. Ask anything.

Frequently Asked Questions
What type of property is this?
Storefront property - Adaptable commercial layout with showroom space, loading access, parking, and central heating and cooling.
Where is this storefront property located?
The property is located at 401 W 1st Street Fair Play, MO.
What is the asking price?
The asking price for this property is $164,750.
What are key features of this property?
This property features: Approximately 128 feet of frontage along Highway 32; Primary building plus an additional separate building; Open showroom layout with midpoint divider wall



