Two-Story Industrial Building with Loft
401 N Wood Street Chicago, IL 60622



401 N Wood Street, Chicago, IL, 60622
Contact for pricing
For Lease
Contact for pricing
COMMERCIAL - Chicago, IL
Property Size11,250 SF
Lot Size0.15 Acres
Days on Market10
Property Features for 401 N Wood Street
General Information
- Property type
- Commercial Lease
- Property subtype
- Other
- Standard status
- Active
- APN
- 17072380070000
- Lot size
- 0.15 Acres
Taxes and HOA fees
- Tax Year
- 2024
- Tax Annual Amount
- 46165
Utilities
- Cooling system
- Central Air
Building Details
- Year built
- 1919
- Floors in Building
- 2
- Number of units
- 2
- Building materials
- Brick
Listing agency
Vesta Preferred LLC
(773) 645-4455
Listed by
Matthew Williams
(773) 645-4455
Added: Jul 13 Updated: Jul 14 at 4:06AM Checked: Jul 22 at 6:06PM
MLS# 12703320
Copyright © 2026 Midwest Real Estate Data, LLC. All rights reserved. All information provided by the listing agent/broker is deemed reliable but is not guaranteed and should be independently verified.
Investment Insights
Based on property information with market context.
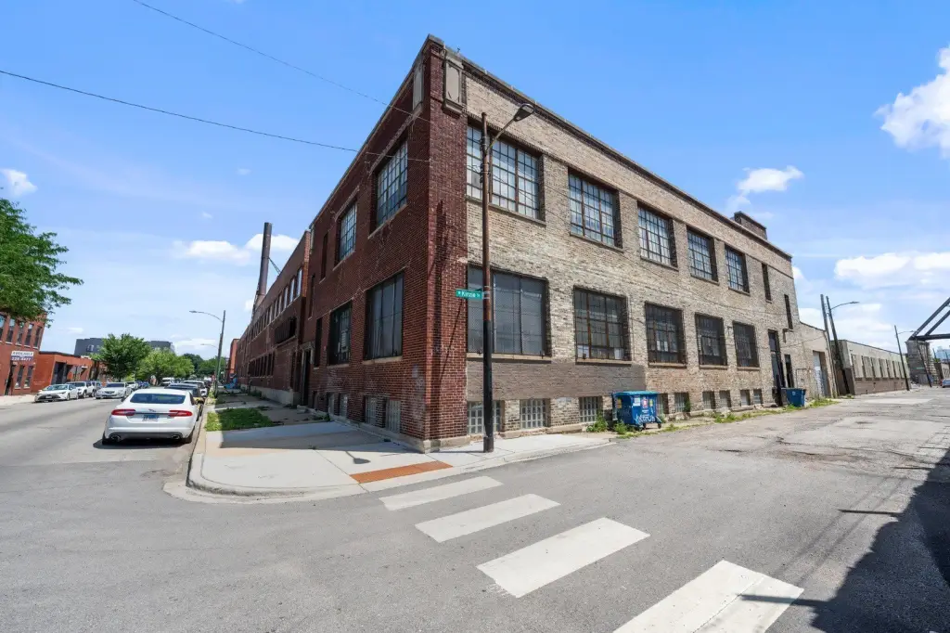
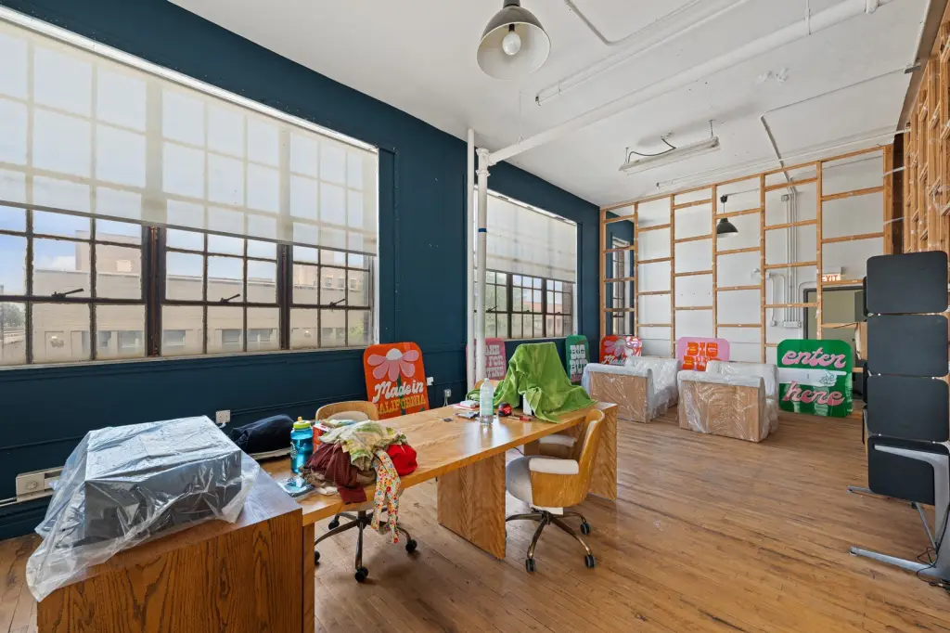
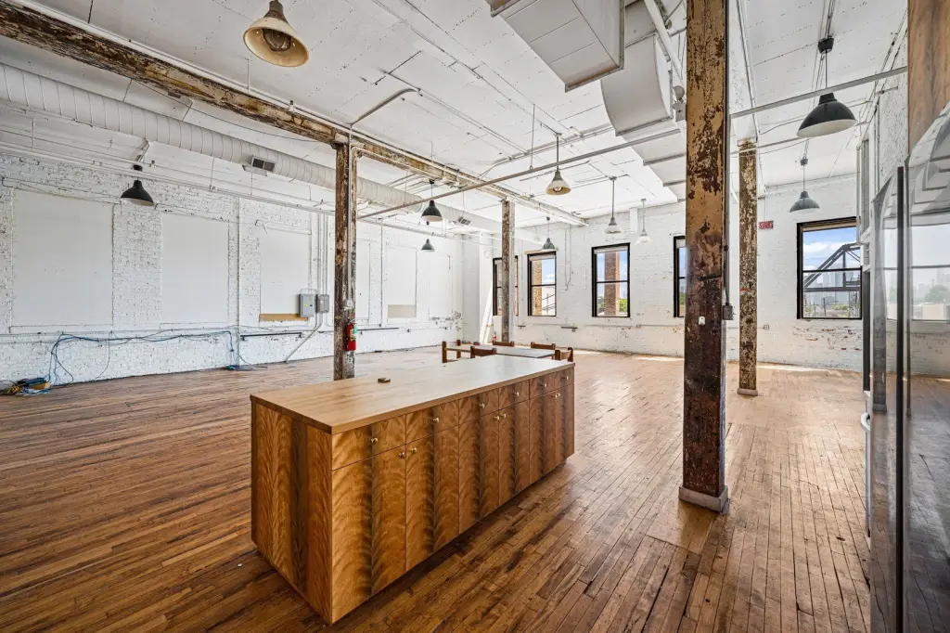
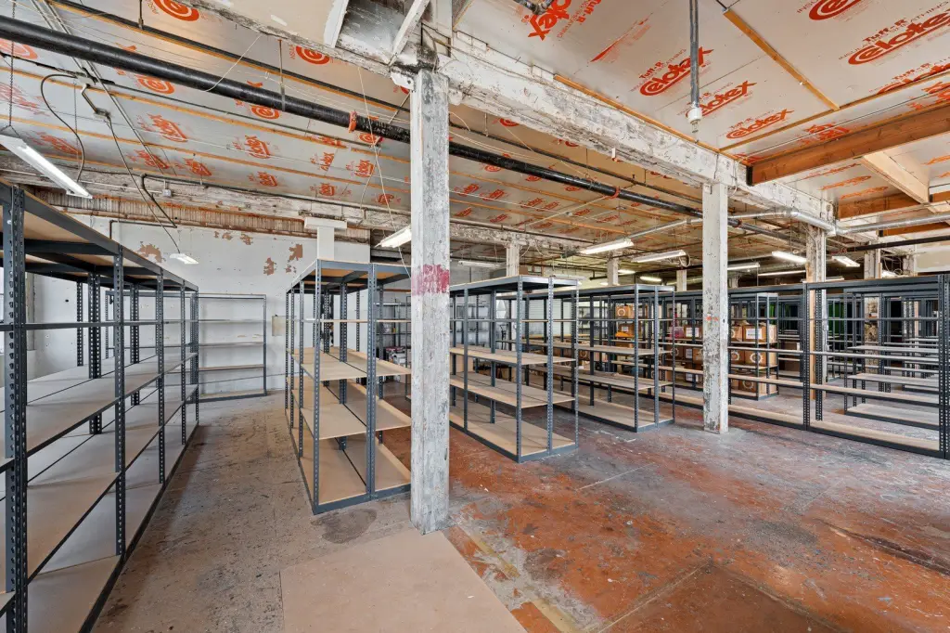
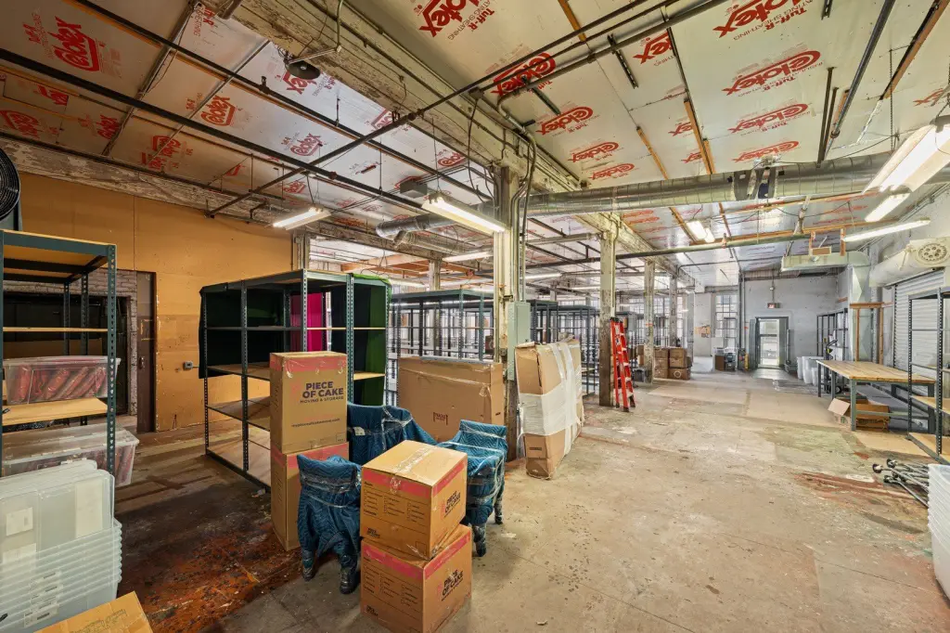
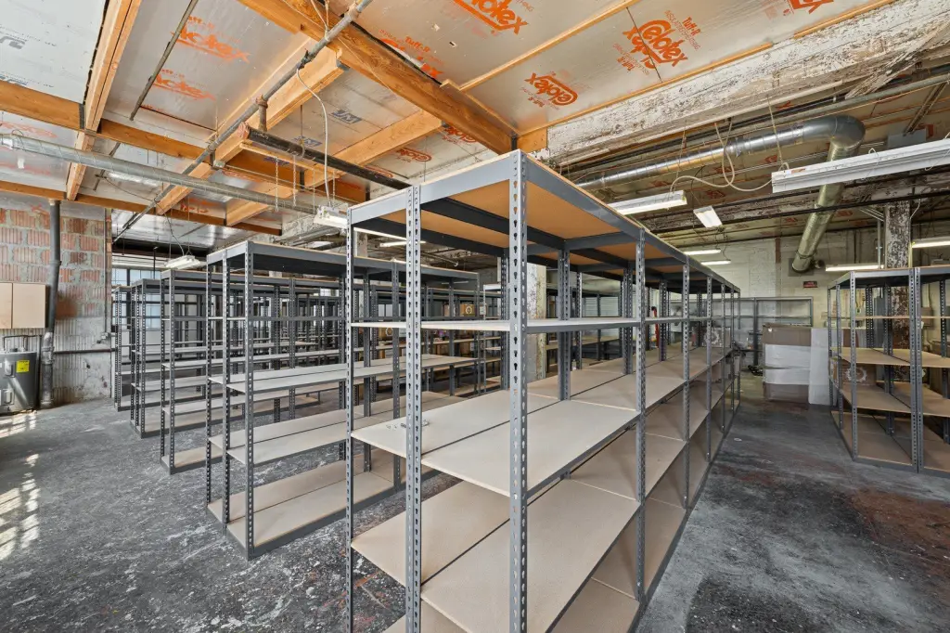
Sublease opportunity through January 2028 at 401 N Wood Street, a two-story brick industrial building with a basement built in 1919. The property includes approximately 5,500 square feet of creative loft/office space on the second floor, described as having views of downtown Chicago. The first floor is configured as a manufacturing shop with 13-foot ceiling clearance, one overhead door, and one interior dock, with a spray booth available for use on the first floor.
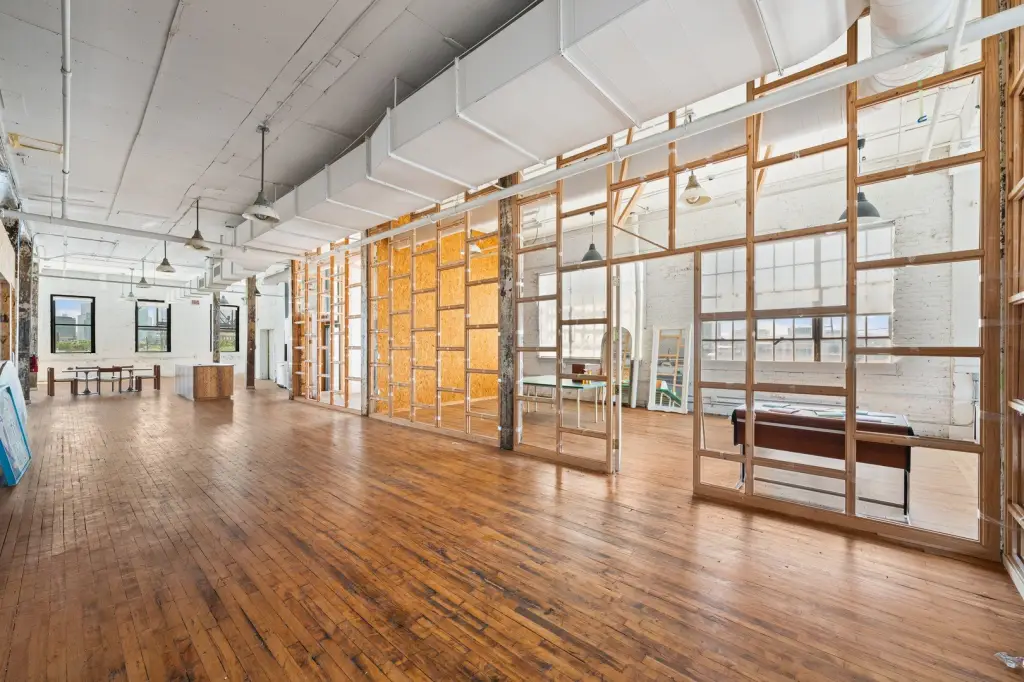
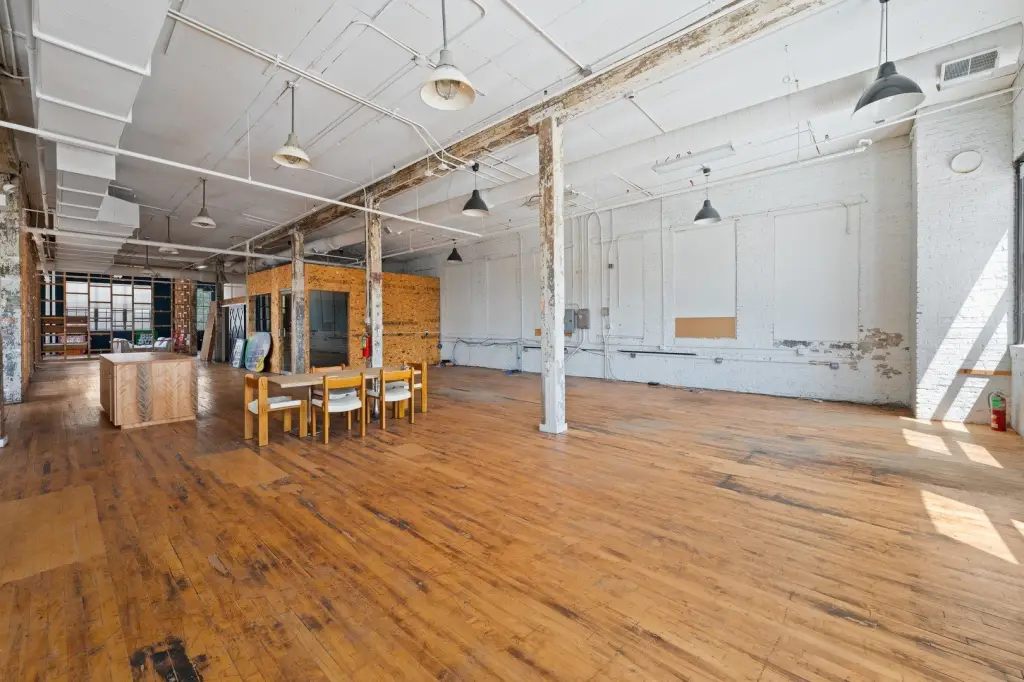
The building also offers natural light and period features including exposed brick walls, original wood floors, and high ceilings. Amenities and site improvements include an elevator lift, a loading dock, gas heat, heavy floor load, and heavy power (880). Off-street parking is available separately. The space is minutes to downtown, within a short walk to bus and train lines, and about two blocks to Grand Avenue restaurants and shops, with microbreweries nearby.
This configuration supports flexible options for creative loft office/artist studio use, light manufacturing, or warehouse needs for a growing company.
The building also offers natural light and period features including exposed brick walls, original wood floors, and high ceilings. Amenities and site improvements include an elevator lift, a loading dock, gas heat, heavy floor load, and heavy power (880). Off-street parking is available separately. The space is minutes to downtown, within a short walk to bus and train lines, and about two blocks to Grand Avenue restaurants and shops, with microbreweries nearby.
This configuration supports flexible options for creative loft office/artist studio use, light manufacturing, or warehouse needs for a growing company.
Key Highlights
- 11,250 SF two‑story brick industrial building plus basement, built in 1919
- Second‑floor creative loft/office space totaling approximately 5,500 SF with downtown Chicago views
- First‑floor manufacturing shop with 13‑foot ceiling clearance, 1 overhead door, and 1 interior dock
Property Analytics
Property Profile
Location Intelligence
Current Use by Public Records
Chrome City Creative
Marketing & Advertising
Chicago Heart Training
Training Center
Similar For Rent Nearby












Similar Off Market Nearby
- Entertaining Company — 1640 W Walnut St, Chicago, IL 60612
- Blue Plate — 1362 W Fulton St, Chicago, IL 60607
- Occasions Chicago — 116 N Willard Ct, Chicago, IL 60607
- Butter and Vine — 1709 W Washington Blvd, Chicago, IL 60612
- The Flora Fare — 324 N Leavitt St, Chicago, IL 60612
FAQs
What type of property is this?
Flex space - Sublease available through January 2028 with creative second-floor loft/office and a first-floor manufacturing shop.
Where is this flex space located?
The property is located at 401 N Wood Street Chicago, IL.
What are key features of this property?
This property features: 11,250 SF two‑story brick industrial building plus basement, built in 1919; Second‑floor creative loft/office space totaling approximately 5,500 SF with downtown Chicago views; First‑floor manufacturing shop with 13‑foot ceiling clearance, 1 overhead door, and 1 interior dock


