Warehouse and Manufacturing
401 Loop 59 Atlanta, TX 75551
For Sale
$4,500,000
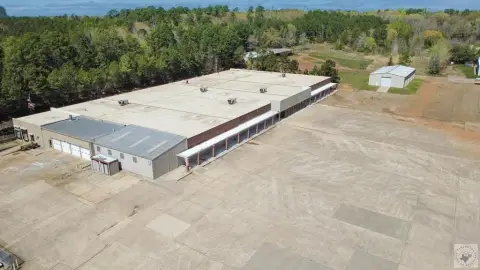
Former manufacturing plant featuring offices, multiple work areas, and shipping and receiving, supported by large paved parking.
Property Size65,212 SF
Lot Size6.44 Acres
Price / SF$69.01
Days on Market128
Property Features for 401 Loop 59
General Information
- Standard status
- Active
- Size
- 65,212 SF
- Lot size
- 6.44 Acres
Listing Agency:
Superior Realty
(903) 824-2281
Listed By:
Stuart Smith · License #0637164
(903) 824-2281
Source:
Exprealty
Added: Mar 19
Changed: Jul 10
Last Checked: Jul 23 at 1:18PM
Displayed information is deemed reliable but is not guaranteed and should be independently verified. All listing content including descriptions, pricing, images are the copyrighted material of Superior Realty
Investment Insights
Based on property information with market context.
This 65,212-square-foot warehouse and manufacturing facility was originally home to a Walmart store and later used as an engineering and manufacturing plant producing wiring harnesses. The property has been well maintained and is described as immaculately clean. Current configuration includes eight offices, two meeting/training rooms, four bathrooms, a lunch room, a break room, tool/material storage, a mechanical room, plus distinct shipping and receiving departments. Interior functionality is anchored by three massive open work areas designed for production and operations.
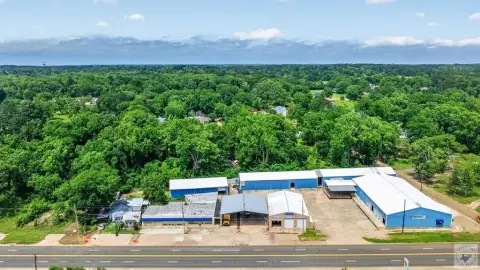
The property is located at 401 Loop 59, Atlanta, TX. It is complemented by a 5,000-square-foot storage building and sits on 6.439 acres. Parking is supported by approximately 140,000 square feet of concrete-paved area intended for vehicle staging and daily operational needs.
With its manufacturing-ready layout, dedicated shipping and receiving areas, and substantial paved parking, the facility can fit a range of industrial users that need both production space and on-site administrative functions. The presence of multiple offices and training rooms can support in-house teams, while the on-site storage and open work areas can help accommodate day-to-day workflow and materials handling. Call the listing agent to schedule a showing and review how the current configuration can support your operation.
The property is located at 401 Loop 59, Atlanta, TX. It is complemented by a 5,000-square-foot storage building and sits on 6.439 acres. Parking is supported by approximately 140,000 square feet of concrete-paved area intended for vehicle staging and daily operational needs.
With its manufacturing-ready layout, dedicated shipping and receiving areas, and substantial paved parking, the facility can fit a range of industrial users that need both production space and on-site administrative functions. The presence of multiple offices and training rooms can support in-house teams, while the on-site storage and open work areas can help accommodate day-to-day workflow and materials handling. Call the listing agent to schedule a showing and review how the current configuration can support your operation.
Key Highlights
- 65,212 SF former Walmart building with most recent use as an engineering and manufacturing plant
- Current layout includes 8 offices, 2 meeting/training rooms, and 3 massive open work areas
- Includes 4 bathrooms, a lunch room, break room, tool/material storage, and mechanical room
Property Analytics
Property Profile
Location Intelligence
Current Use by Public Records
Manufacturing properties




FAQs
What type of property is this?
Manufacturing property - Former manufacturing plant featuring offices, multiple work areas, and shipping and receiving, supported by large paved parking.
Where is this manufacturing property located?
The property is located at 401 Loop 59 Atlanta, TX.
What is the asking price?
The asking price for this property is $4,500,000.
What are key features of this property?
This property features: 65,212 SF former Walmart building with most recent use as an engineering and manufacturing plant; Current layout includes 8 offices, 2 meeting/training rooms, and 3 massive open work areas; Includes 4 bathrooms, a lunch room, break room, tool/material storage, and mechanical room


