Two-Level Office
For Lease
$4,828/Mo
401 JEFFERSON Street E, Rockville, MD 20850
CommercialLease, ROCKVILLE, MD
Space SizeContact for details
Days on Market491
Property Features for 401 JEFFERSON Street E
General Information
Property type
Other
Property subtype
Office
Parking
81
Parking features
Special Needs, Assigned, Parking Lot
Elementary school
RITCHIE PARK
Middle school
JULIUS WEST
High school
RICHARD MONTGOMERY
Elementary school district
MONTGOMERY COUNTY PUBLIC SCHOOLS
Middle school district
MONTGOMERY COUNTY PUBLIC SCHOOLS
High school district
MONTGOMERY COUNTY PUBLIC SCHOOLS
Standard status
Active
Utilities
Heating system
Electric (Heating), Heat Pump (Heating)
Cooling system
Heat Pump
Amenities
on-site parking
Building Details
Year built
1979
Number of units
16
Building materials
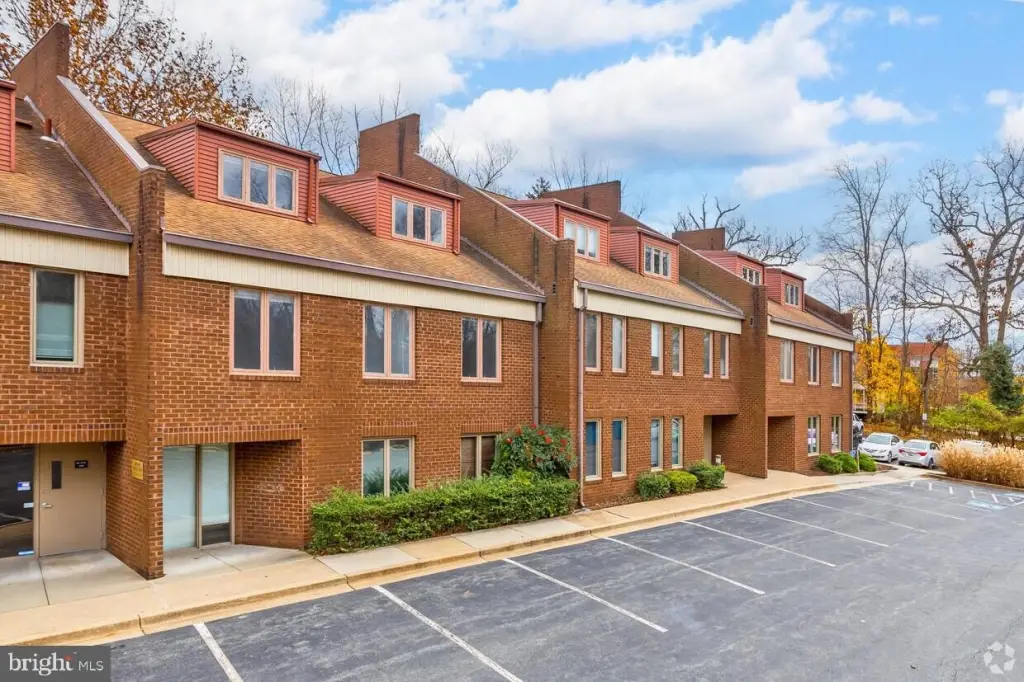
Brick, Stick Built
Listing Agency:
CapStar Properties
(301) 738-7777
Listed By:
Dyana Katherine Snyder · License #5018093
(571) 531-5247
Added: Jun 16, 2025
Changed: Oct 7
Last Checked: Oct 19 at 8:06AM
MLS# MDMC2186282
Copyright © 2026 Bright MLS. All rights reserved. All information provided by the listing agent/broker is deemed reliable but is not guaranteed and should be independently verified.

Ask AI about this property
Review the available facts, identify missing information and prepare questions for the agent.
Investment Insights
Based on property information with market context.
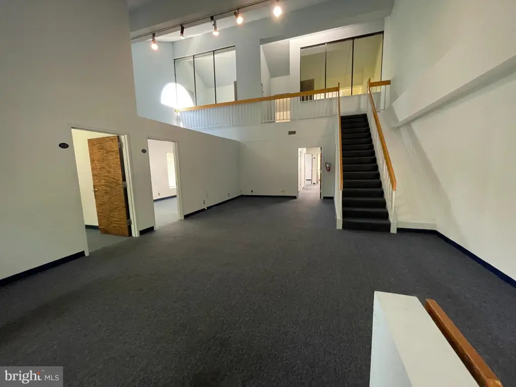
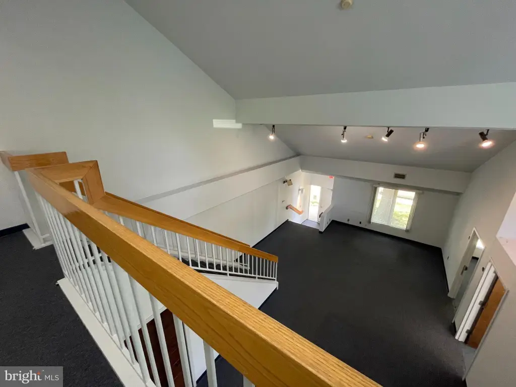
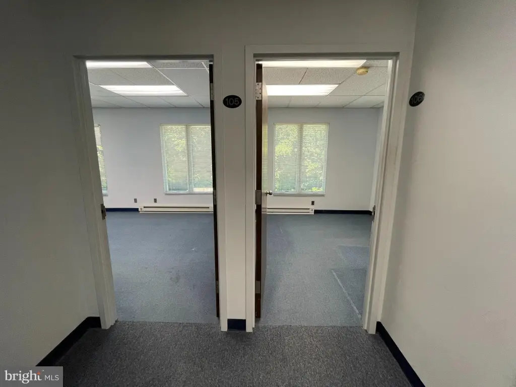
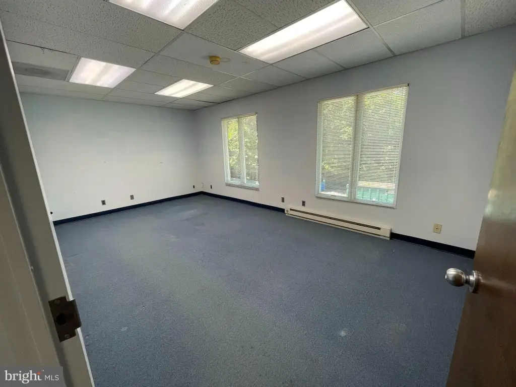
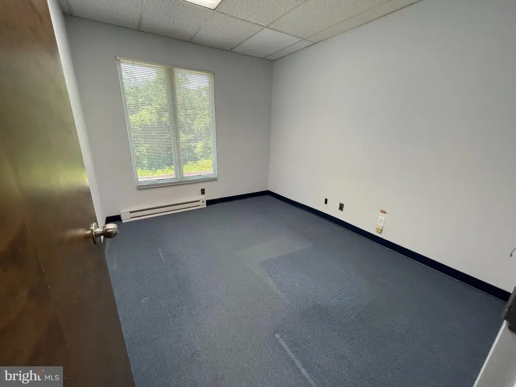
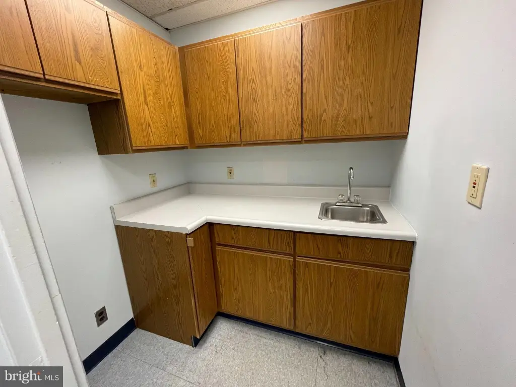
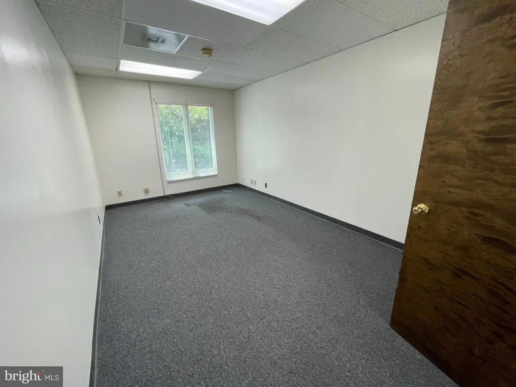
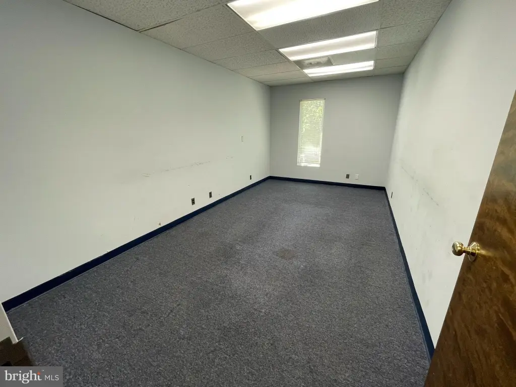
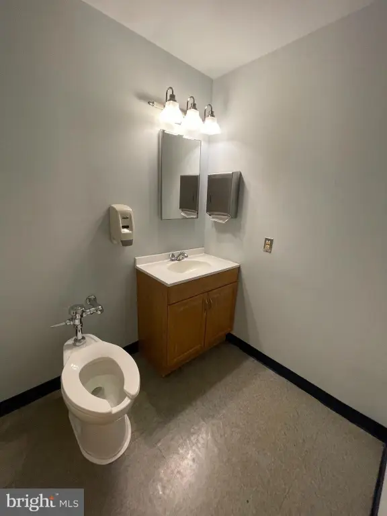
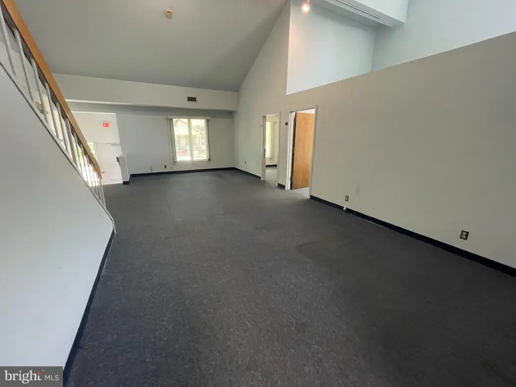
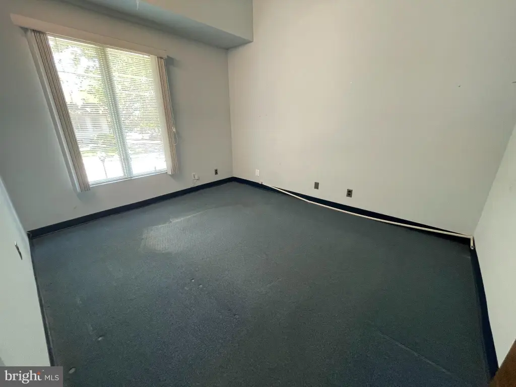
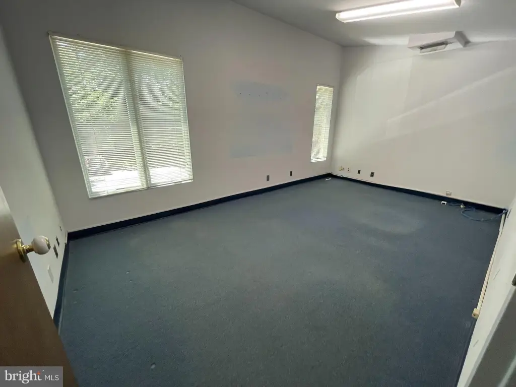
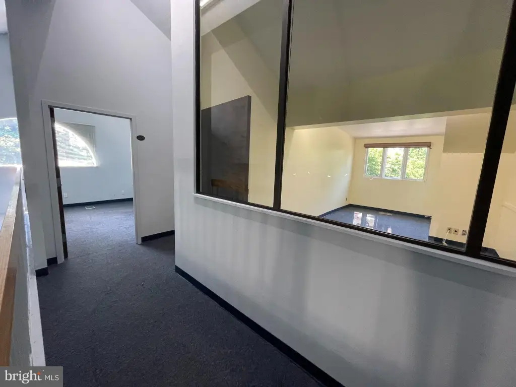
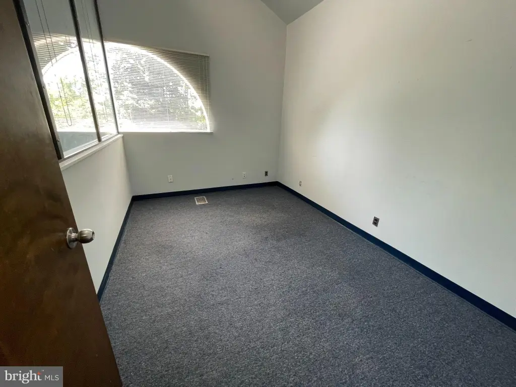
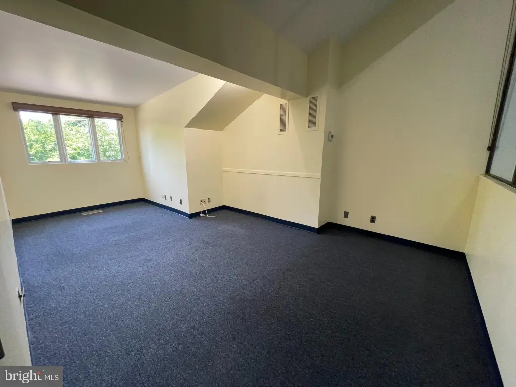
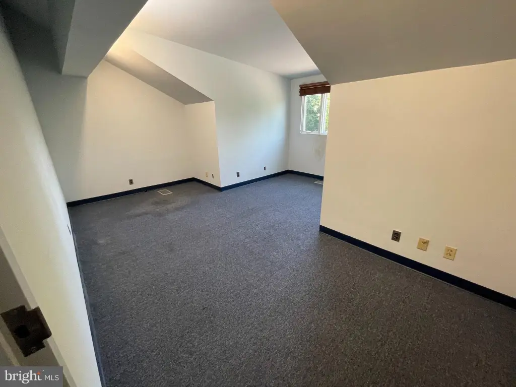
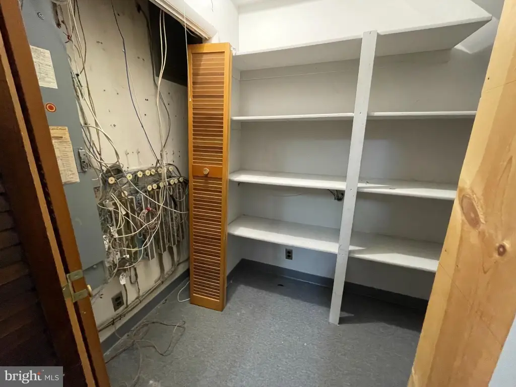
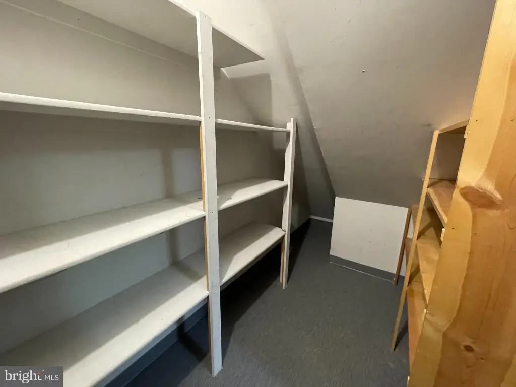
Suite 208 is a two-level office unit with a practical mix of private and shared areas. The upper floor contains two private offices, while the main level provides a reception and waiting area, conference room, breakroom, and four additional private offices. Brick and stick-built construction dates to 1979, with heat-pump heating and cooling.
The office is within walking distance of the Rockville Courthouse district and 0.2 miles from Rockville Metro. Rockville Town Center is 0.3 miles away, providing access to shopping, dining, entertainment, and transit connections. The property is positioned just off Route 355 and includes an on-site parking lot with assigned and special-needs spaces.
The office is within walking distance of the Rockville Courthouse district and 0.2 miles from Rockville Metro. Rockville Town Center is 0.3 miles away, providing access to shopping, dining, entertainment, and transit connections. The property is positioned just off Route 355 and includes an on-site parking lot with assigned and special-needs spaces.
Key Highlights
- Two‑level Suite 208 with 6 private offices
- Reception and waiting area, conference room, and breakroom
- 0.2 miles from Rockville Metro
Property Analytics
Unlock full access to Insights
Subscribe to Realmo Intelligence
Open Analytics
Current Use
Lease Details
Yes
Paved road access
NNN (Triple Net)
Lease Type
Location Intelligence
Trade Area within ½ mile
3,015
Businesses Nearby
Explore this area
Business Placement
Demographics for 20850, MD
51,045
Population
22,468
Households
2.3
Avg Household Size
41
Median Age
67%
College-Educated
94%
High-School Grad
14.1 sq mi
ZIP Area
3,620
Density / Sq Mi
$122,691
Median Household Income
$77,679
Median Earnings
$2,277
Median Rent
$687,200
Median Home Value
Check the figures for this property
Cap Rate, Value Estimation, Potential NOI and more
View Realmo Analytics
Market
Lease Benchmarks for Rockville, MD
$17.75 /SF/Yr
Avg Asking Price
$5.52–$27 /SF/Yr
Price Range
15,139 SF
Avg Space Size
Vacancy Rate% for Office in South region




Frequently Asked Questions
What type of property is this?
Office units - Professional workspace with private offices, reception, conference room, breakroom, and on-site parking.
Where is this office units located?
The property is located at 401 JEFFERSON Street E Rockville, MD.
What is the lease rate?
The lease rate is $4,828/Mo.
What are key features of this property?
This property features: Two‑level Suite 208 with 6 private offices; Reception and waiting area, conference room, and breakroom; 0.2 miles from Rockville Metro


