401 E Conde Street Janesville, WI 53546
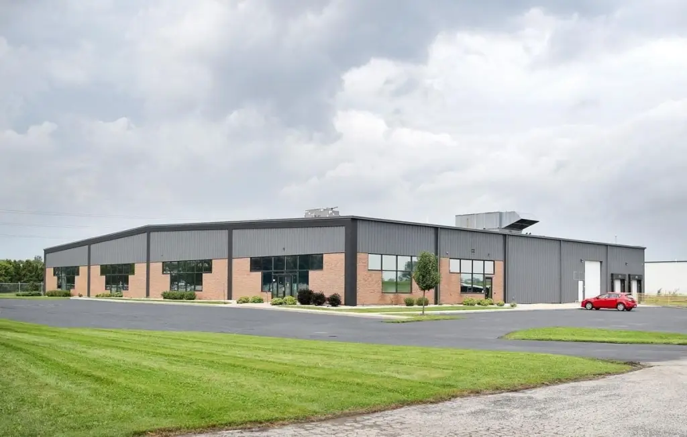
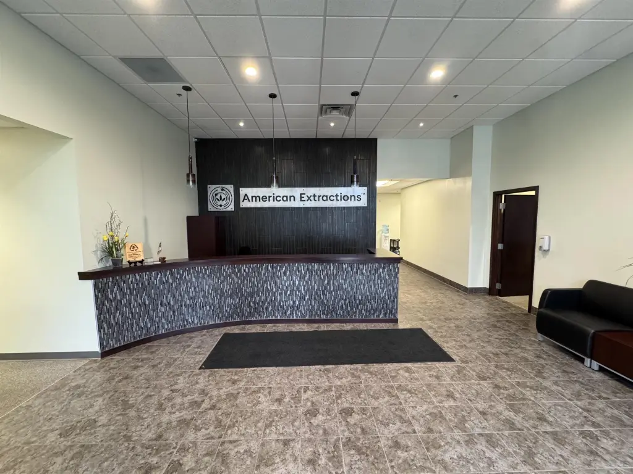
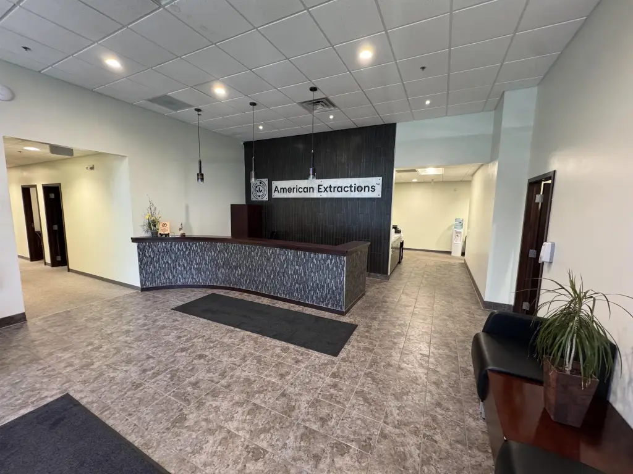
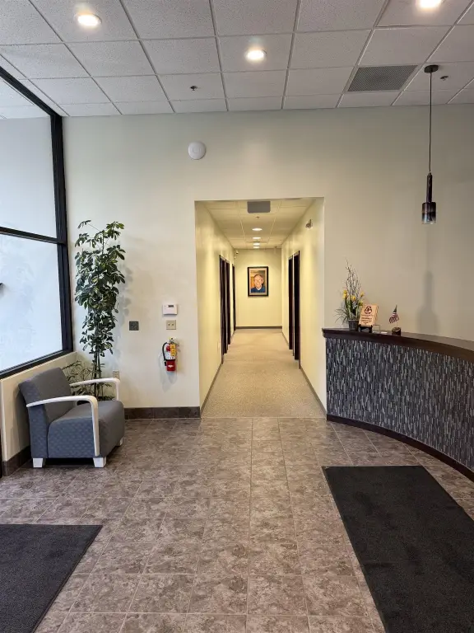
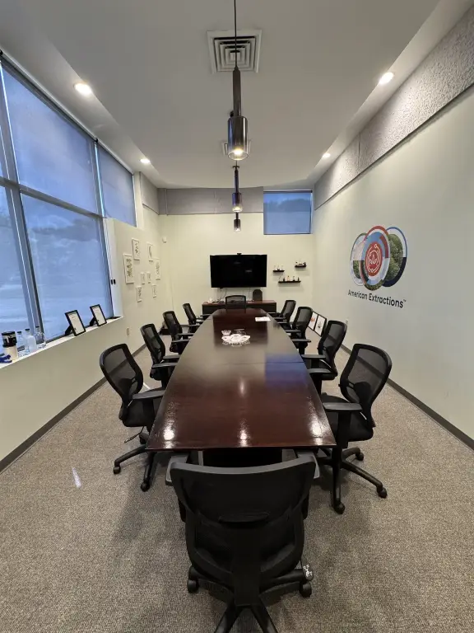
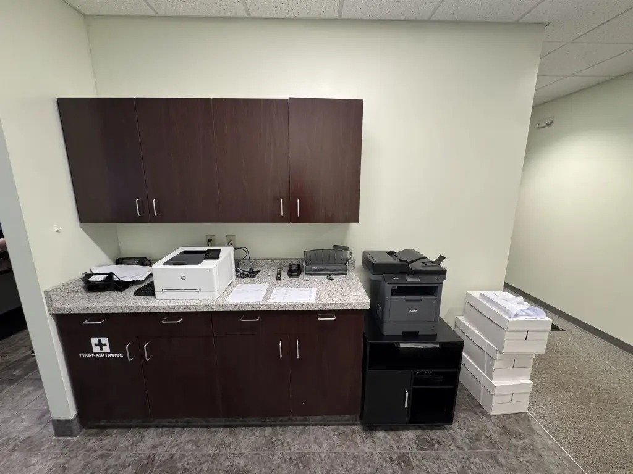
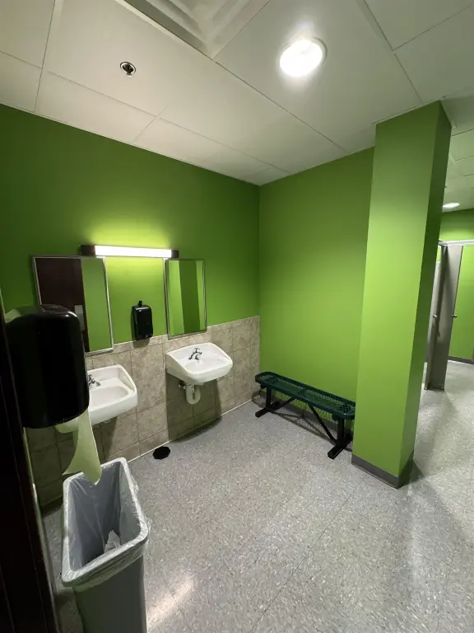
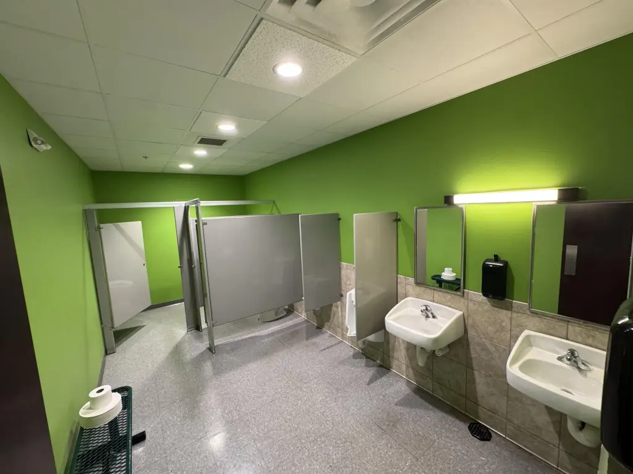
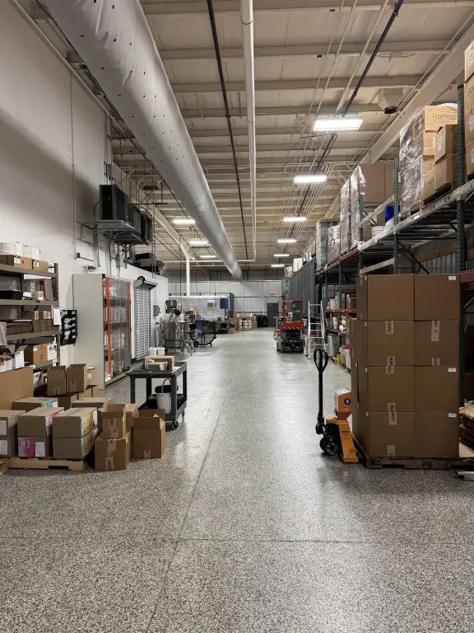
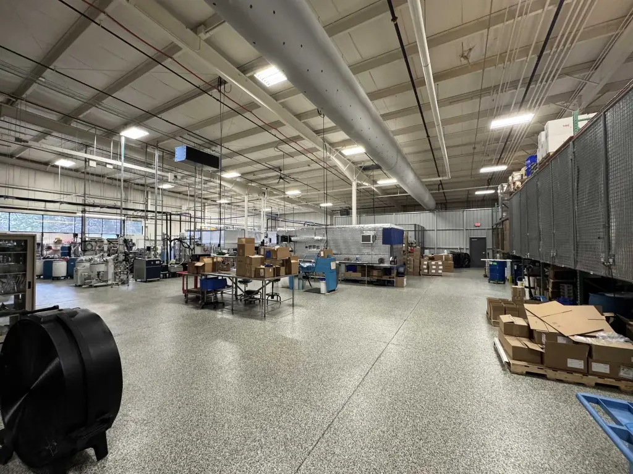
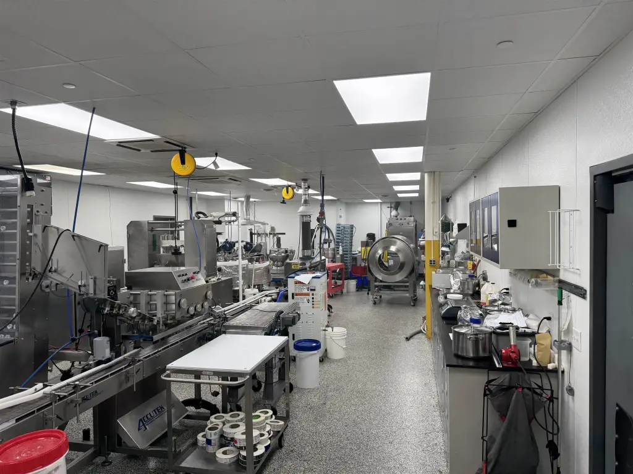
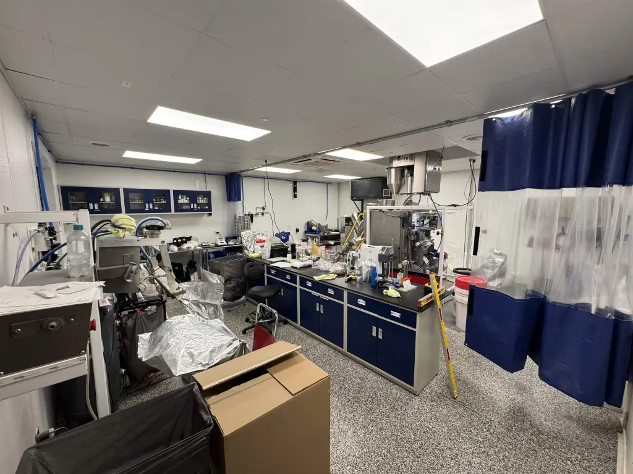
COMMERCIAL - Janesville, WI
Property Features for 401 E Conde Street
General Information
- Property type
- Commercial Sale
- Property subtype
- Other
- Zoning
- M2
- Interior features
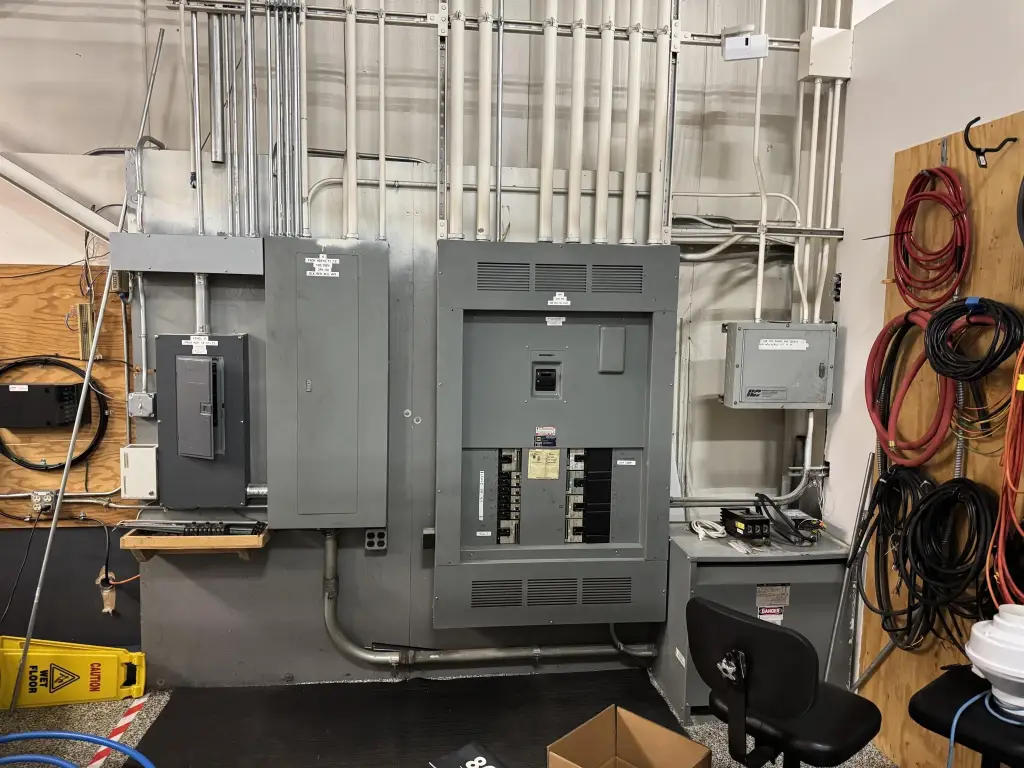
- Loading dock(s), Overhead doors, Private Restrooms, 3 phase electric
- Standard status
- Active
- APN
- 241 0307100018
- Size
- 30,000 SF
- Lot size
- 3.20 Acres
Taxes and HOA fees
- Tax Year
- 2024
- Tax Annual Amount
- 28095
Building Details
- Year built
- 1995
- Number of units
- 1
- Roof type
- Metal
Listing agent David Baehr License #5260990 (608) 213-6686
Listing office American, REALTORS 202 W Main St, Sun Prairie, WI (608) 834-2600
Listing date May 12, 2026
Copyright © 2026 REALTORS® Association of South Central Wisconsin. All rights reserved. All information provided by the listing agent/broker is deemed reliable but is not guaranteed and should be independently verified.
Investment Insights
Based on property information with market context.
The site is zoned M2 and is described as supporting industrial, warehouse, and R&D uses, including ethanol processes. The infrastructure includes Alliant Energy gas service and multiple fiber providers. The grounds provide 38 parking stalls with room to expand, and the perimeter includes secure fencing with razor wire, an automatic gate, and a security system. Plans are completed for a 26,000 square foot expansion, and the current tenant is relocating; space is also described as available for lease on an NNN basis.
Key Highlights
- 30,000 SF industrial building on 3 acres on Janesville’s South Side, within an Opportunity Zone
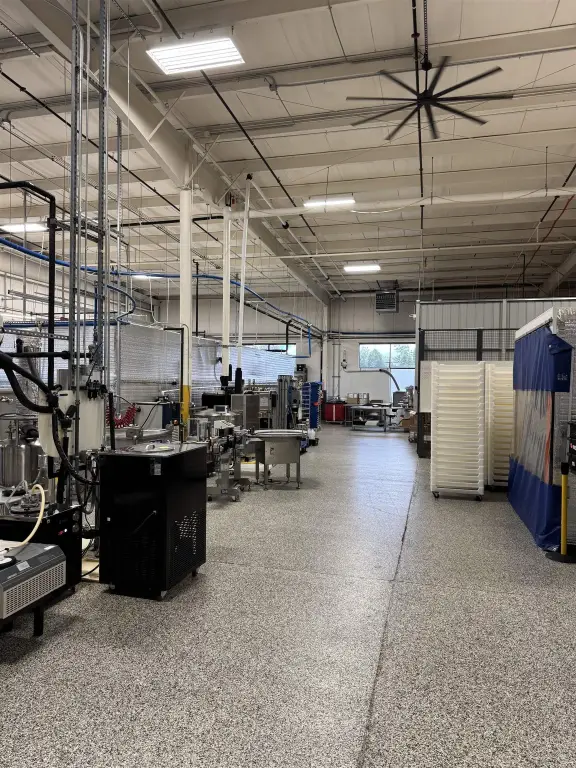
- Space includes 7,406 SF office/lab and 22,594 SF warehouse with 24‑ft ceilings
- Warehouse features 2 docks, 1 overhead door, and loading dock(s)
Local Financial Insights For Warehouse
Simulate Cap Rate and NOI
NOI Build-Up
- Vacancy
- income lost from leasable area expected to sit empty during the year — subtracted from gross rent.
- EGI (Effective Gross Income)
- gross rent minus vacancy losses — the realistic income before paying operating costs.
- OpEx (Operating Expenses)
- recurring costs to operate the property (property tax, insurance, utilities, maintenance, management) — excludes financing and capital improvements.
- NOI (Net Operating Income)
- income a property generates after operating costs but before financing and taxes.
| Component | $ | $/SF |
|---|---|---|
| Gross rent | $122.4k | $4.08 |
| − Vacancy | −$11.0k | −$0.37 |
| EGI | $111.4k | $3.71 |
| − OpEx | −$16.7k | −$0.56 |
| NOI | $94.7k | $3.16 |
Alternative Uses
Property Analytics
Current Use by Public Records
Similar For Sale Nearby








Similar Off Market Nearby
- Best Events Catering — 1741 Adel St, Janesville, WI 53546