Mixed-Use Industrial Building with Lab
New
For Sale
$2,400,000
401 E Conde Street, Janesville, WI 53546
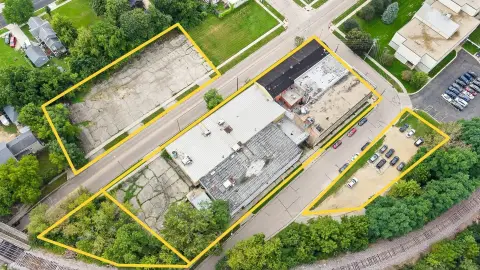
Office and laboratory areas complement a warehouse configured for loading, storage, manufacturing, or distribution.
Property Size30,000 SF
Lot Size3.00 Acres
Price / SF$80
Days on Market3
Property Features for 401 E Conde Street
General Information
Standard status
Active
Size
30,000 SF
Lot size
3.00 Acres
Property subtype
Commercial
Zoning
M2
Warehouse & Industrial
Clear Height
24 ft
Warehouse Space
22,594 SF
Office Build-Out
7,406 SF
Dock-High Doors
2
Additional Details
Opportunity Zone
Yes
Fenced Yard
Yes
Tenant in Place
Yes
Amenities
white rooms
executive office with ensuite
conference room
locker rooms
Building Details
Building Size
30,000 SF
Year Built
1995
Buildings
1
Units
1
Listing Agency:
American, Realtors
Listed By:
David Baehr · License #5260990
(608) 213-6686
Source:
Conradrealty
Added: Oct 22
Changed: Oct 23
Last Checked: Oct 23 at 9:31AM
Displayed information is deemed reliable but is not guaranteed and should be independently verified. All listing content including descriptions, pricing, images are the copyrighted material of American, Realtors

Ask AI about this property
Review the available facts, identify missing information and prepare questions for the agent.
Investment Insights
Based on property information with market context.
Located at 401 E Conde Street in Janesville, this 30,000-square-foot mixed-use industrial property combines office and laboratory space with a large warehouse. The 7,406-square-foot office and lab area includes white rooms, an executive office with an ensuite, and a conference room. The 22,594-square-foot warehouse has 20- to 24-foot ceilings, two loading docks, and one overhead door.
The 3-acre property is zoned M2 and was built in 1995. Site features include a 6-foot perimeter fence topped with razor wire, an automatic gate, and a security system. Plans have been drawn for a 26,000-square-foot addition.
The 3-acre property is zoned M2 and was built in 1995. Site features include a 6-foot perimeter fence topped with razor wire, an automatic gate, and a security system. Plans have been drawn for a 26,000-square-foot addition.
Key Highlights
- 30,000‑square‑foot building on 3 acres
- 7,406 square feet of office and lab space
- 22,594‑square‑foot warehouse with 20‑24 ft ceilings
Financial Insights
Estimated NOI and Cap Rate
NOI / Yr
$207,000
Cap Rate
8.63%
Suggested Prices Based on Cap Rates
Cap Rate 5%
$4,140,000
$4.1M
Cap Rate 7%
$2,957,143
$3.0M
Cap Rate 9%
$2,300,000
$2.3M
Market Conditions
NOI Build-Up for 30,000 SF
Gross rent
$360.0K $12.00/SF
− Vacancy
−$28.8K −$0.96/SF
EGI
$331.2K $11.04/SF
− OpEx
−$124.2K −$4.14/SF
NOI
$207.0K $6.90/SF
Area
Rock County, WI
Vacancy
8.00%
Lease Rate
$12.00 /SF/Yr
Expense Ratio
37.50%
Simulate Cap Rate and NOI
Suggested Prices Based on Cap Rates
Cap Rate 5%
$4,140,000
Cap Rate 7%
$2,957,143
Cap Rate 9%
$2,300,000
Alternative Uses
Best Use
Mixed Use
$2.96M
$2.59M – $3.45M
NOI $207,000 @ 7.0% cap · market cap 8.63%
Second Best
Warehouse
$1.35M
$1.18M – $1.58M
NOI $94,676 @ 7.0% cap · market cap 3.94%
Theoretical Best
Office A
$7.21M
$6.31M – $8.41M
NOI $504,648 @ 7.0% cap · market cap 21.03%
Zoning and permitted uses should be independently verified with authorities.
How Realmo checks its estimates
Property Analytics
Unlock full access to Insights
Subscribe to Realmo Intelligence
Open Analytics
Current Use
Lease Details
24 ft
Clear height
2
Dock-high doors
Yes
Fenced yard
Location Intelligence
Trade Area within ½ mile
87
Businesses Nearby
Explore this area
Business Placement
Demographics for 53546, WI
31,190
Population
12,816
Households
2.4
Avg Household Size
41
Median Age
26%
College-Educated
95%
High-School Grad
81.1 sq mi
ZIP Area
385
Density / Sq Mi
$73,430
Median Household Income
$45,481
Median Earnings
$1,076
Median Rent
$220,100
Median Home Value
Check the figures for this property
Cap Rate, Value Estimation, Potential NOI and more
View Realmo Analytics
Market
Vacancy Rate% for Industrial in Midwest region






Frequently Asked Questions
What type of property is this?
Mixed-use property - Office and laboratory areas complement a warehouse configured for loading, storage, manufacturing, or distribution.
Where is this mixed-use property located?
The property is located at 401 E Conde Street Janesville, WI.
What is the asking price?
The asking price for this property is $2,400,000.
What are key features of this property?
This property features: 30,000‑square‑foot building on 3 acres; 7,406 square feet of office and lab space; 22,594‑square‑foot warehouse with 20‑24 ft ceilings


