Mixed-Use Property with
New


For Sale
$409,900
401 E Chicago Road, Sturgis, MI 49091
Commercial Sale, Sturgis, MI
Property Size5,053 SF
Lot Size0.66 Acres
Price / SF$81.12
Days on Market1
Property Features for 401 E Chicago Road
General Information
Property type
Commercial Sale
Property subtype
Other
Zoning description
B-N
Bathrooms
5
Full bathrooms
5
Rooms
Bathroom 2, Bathroom 3, Bathroom 1, Bathroom 4, Bathroom 5
Parking
25
Interior features
Broadband
Elementary school district
Sturgis
Middle school district
Sturgis
High school district
Sturgis
Standard status
Active
APN
052-040-512-00
Size
5,053 SF
Lot size
0.66 Acres
Taxes and HOA fees
Tax Year
2026
Tax Description
See in Documents.
Tax Annual Amount
5712
Legal Description
See in Documents.
Utilities
Utilities
Cable Available
Heating system
Forced Air
Building Details
Year built
1900
Floors in Building
2
Number of units
3
Building materials
Aluminum Siding, Vinyl Siding, Wood Siding
Roof type
Composition
Listing Agency:
Lakes & Country Real Estate Inc
(269) 657-7653
Listed By:
Katie E Thomas-Wilson
(269) 364-7571
Added: Oct 21
Last Checked: Oct 21 at 4:06PM
MLS# 26055908
Copyright © 2026 Michigan Regional Information Center, LLC. All rights reserved. All information provided by the listing agent/broker is deemed reliable but is not guaranteed and should be independently verified.

Ask AI about this property
Review the available facts, identify missing information and prepare questions for the agent.
Investment Insights
Based on property information with market context.
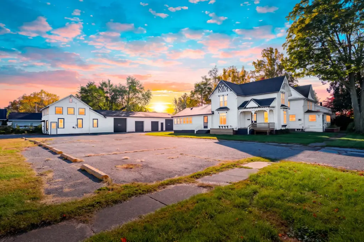
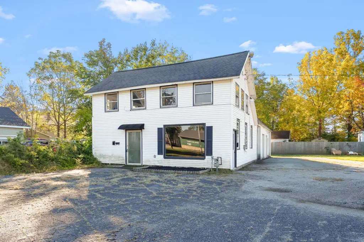
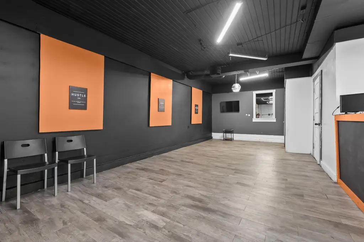
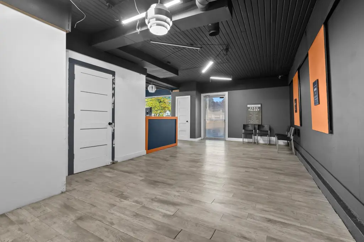
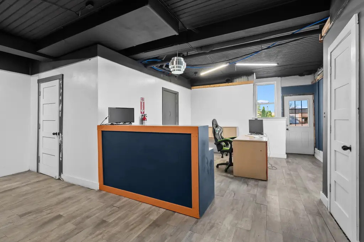
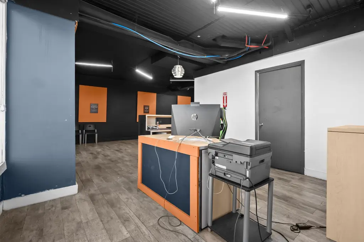
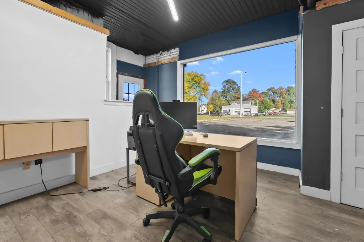
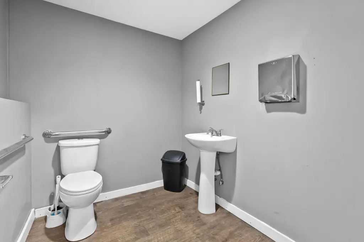
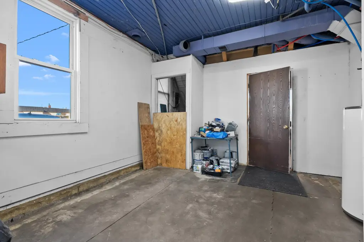
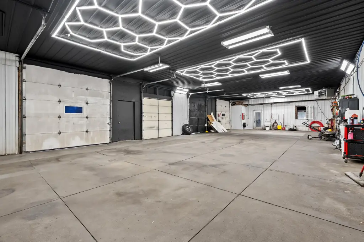
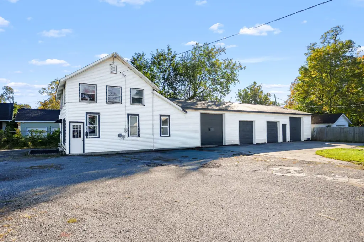
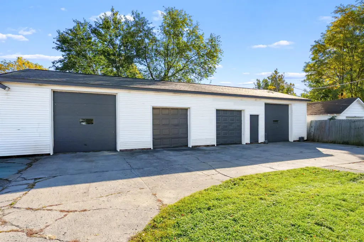
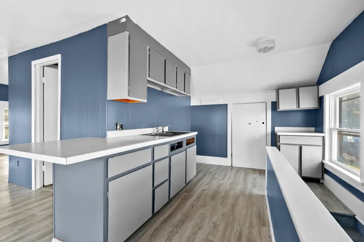
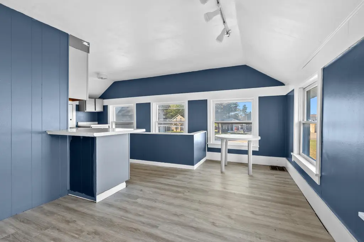
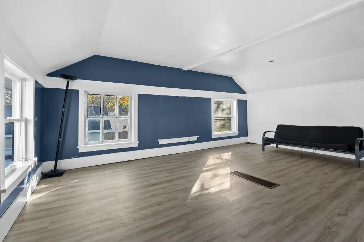
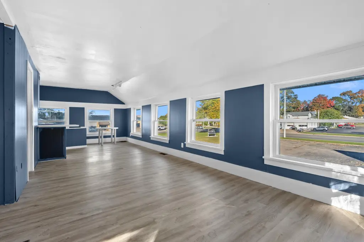
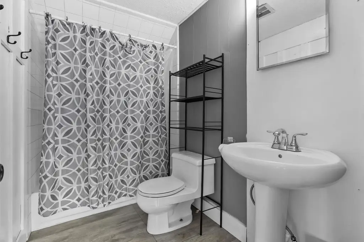
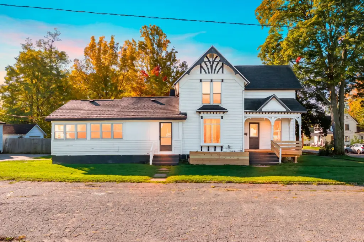
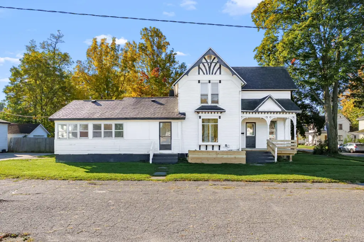
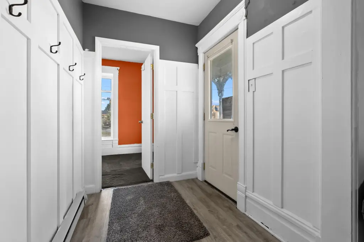
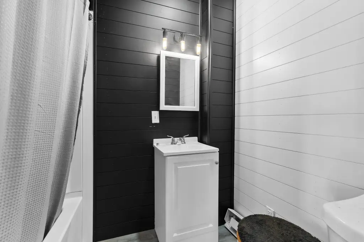
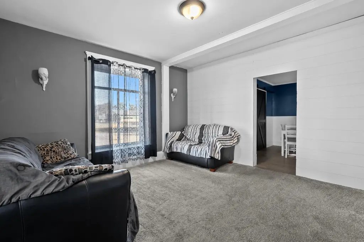
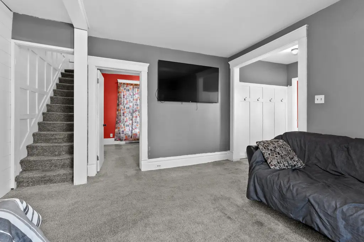
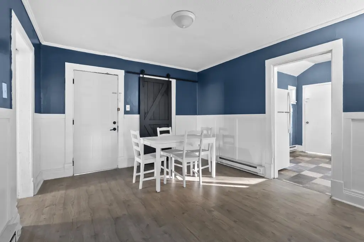
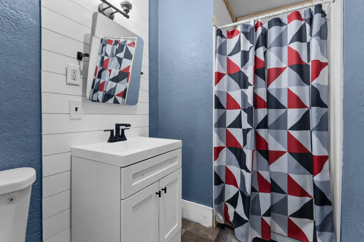
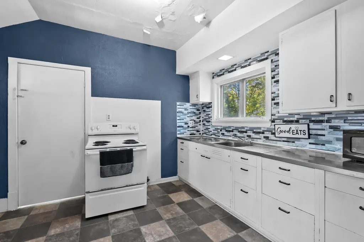
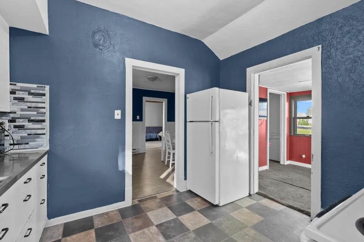
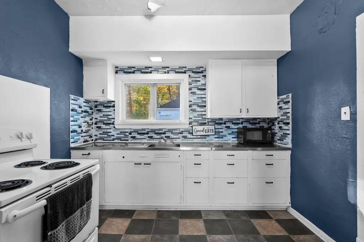
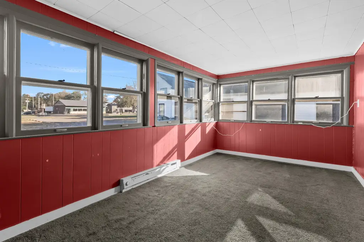
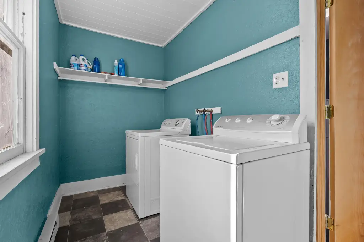
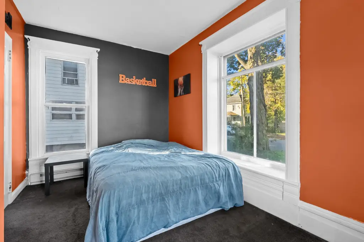
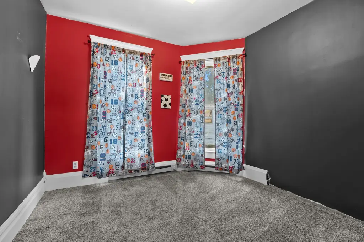
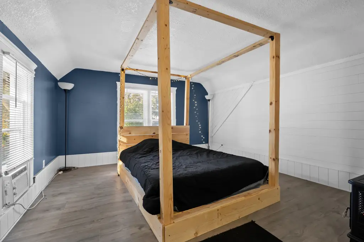
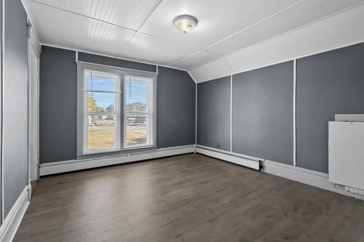
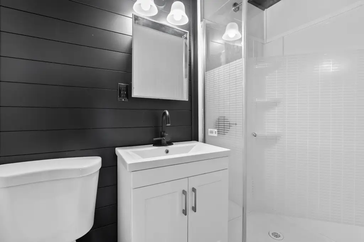
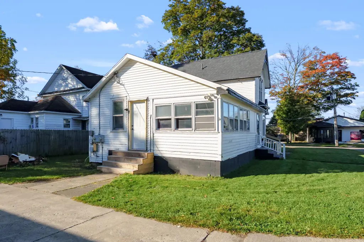
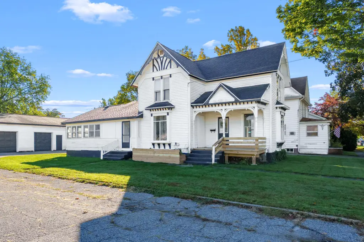
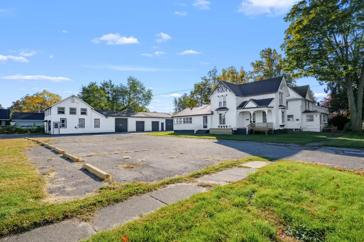
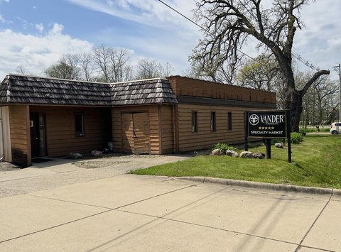
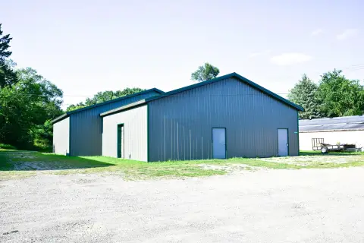
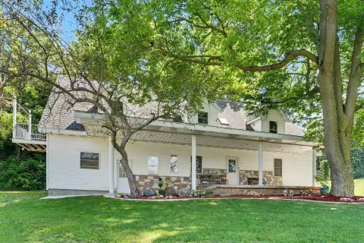
The property spans 5,053 square feet and includes a commercial building with reception and waiting areas, a restroom, storage space, and a shop fitted with multiple overhead doors, concrete flooring, and geometric lighting. An upstairs studio has an open living and sleeping area, kitchen, dining space, and full bath. A separate home offers four bedrooms and three bathrooms, with separate living and dining rooms, main-floor laundry, a partial basement, covered porch, and sunroom. It is configured as a single residence; it was formerly divided into rental units.
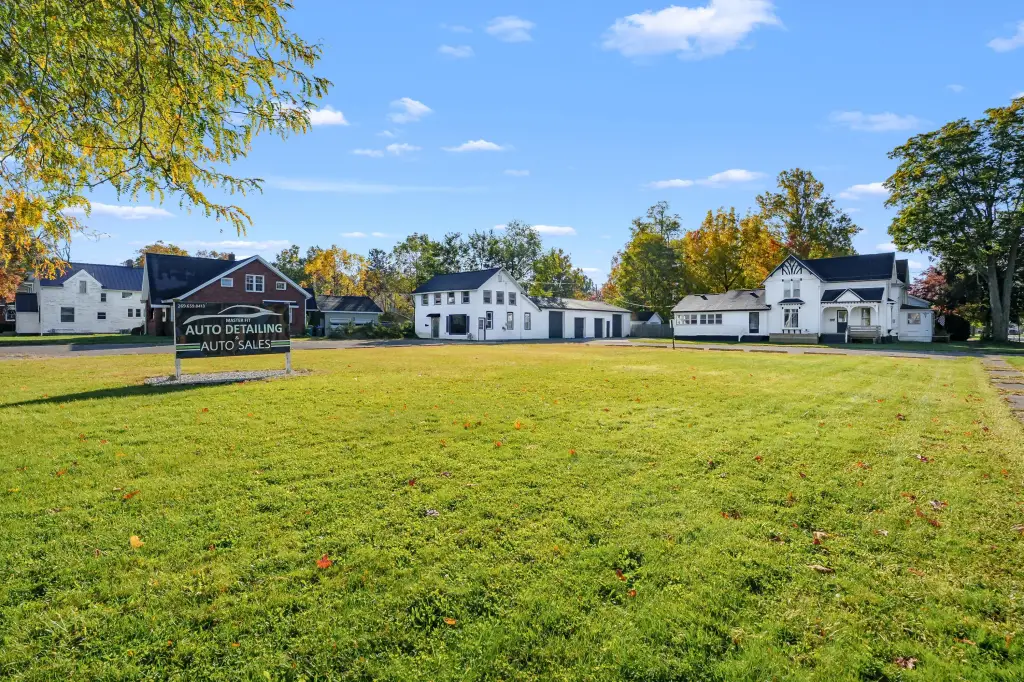
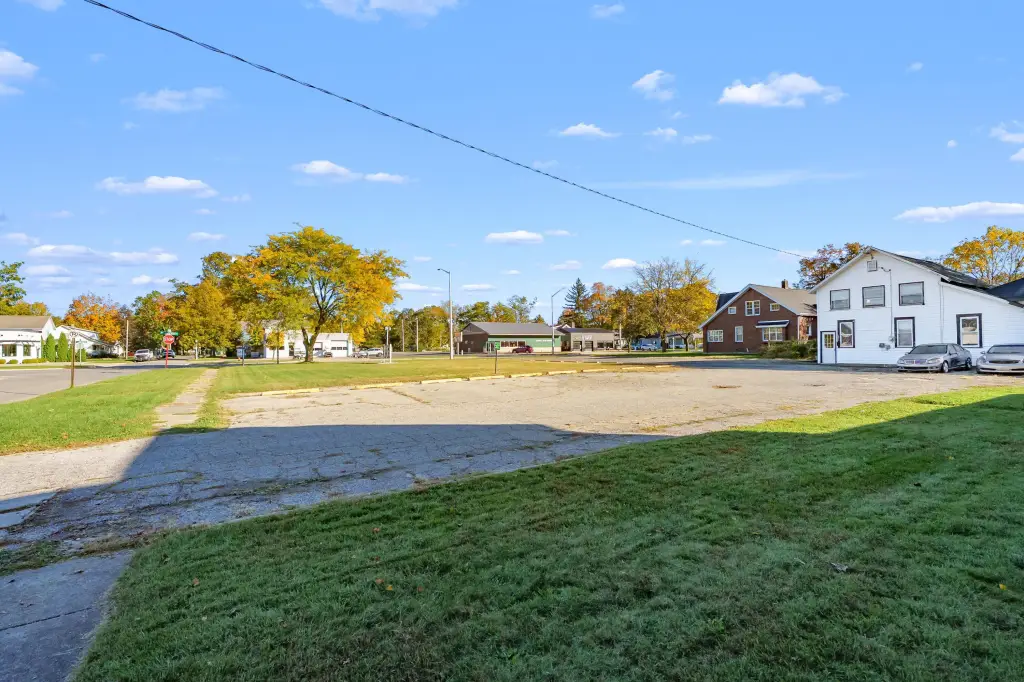
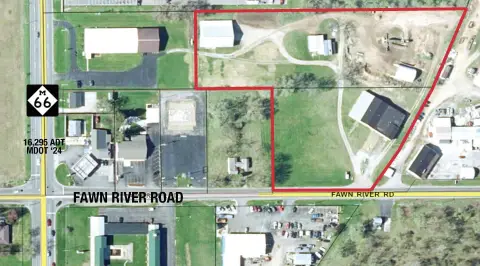
The buildings sit on approximately 0.66 acres. A paved lot provides approximately 25 parking spaces. The property also has broadband service, with cable available.
The buildings sit on approximately 0.66 acres. A paved lot provides approximately 25 parking spaces. The property also has broadband service, with cable available.
Key Highlights
- 5,053 square feet of property space on approximately 0.66 acres
- Commercial shop with multiple overhead doors and concrete floors
- Upstairs studio apartment with kitchen, dining area, and full bath
Property Analytics
Contact the owner directly
Get the owner's phone numbers and email
Open Analytics
Current Use
Location Intelligence
Trade Area within ½ mile
449
Businesses Nearby
Explore this area
Business Placement
Demographics for 49091, MI
19,901
Population
8,732
Households
2.3
Avg Household Size
38
Median Age
20%
College-Educated
84%
High-School Grad
87.3 sq mi
ZIP Area
228
Density / Sq Mi
$65,000
Median Household Income
$39,399
Median Earnings
$817
Median Rent
$173,800
Median Home Value
Check the figures for this property
Cap Rate, Value Estimation, Potential NOI and more
View Realmo Analytics
Market
Vacancy Rate% for Industrial in Midwest region








Frequently Asked Questions
What type of property is this?
Mixed-use property - A shop, studio apartment and separate four-bedroom residence occupy one parcel.
Where is this mixed-use property located?
The property is located at 401 E Chicago Road Sturgis, MI.
What is the asking price?
The asking price for this property is $409,900.
What are key features of this property?
This property features: 5,053 square feet of property space on approximately 0.66 acres; Commercial shop with multiple overhead doors and concrete floors; Upstairs studio apartment with kitchen, dining area, and full bath


