Industrial Building with Office
For Sale
Contact for pricing
401 E 5th St, Pinconning, MI 48650
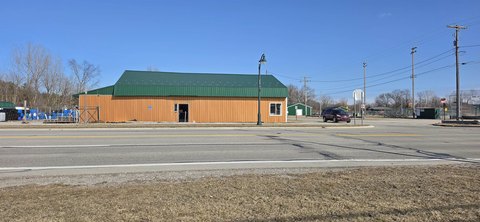
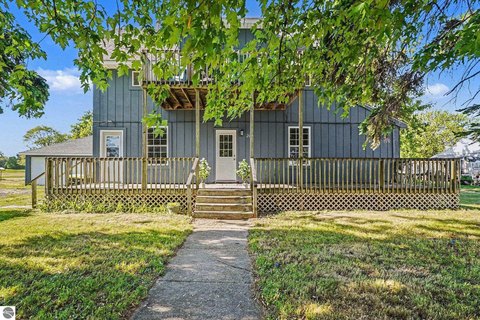
Two-story office space and approximately 220,000 SF of shop floor area with multiple loading doors and interior loading docks.
Property Size229,779 SF
Days on Market240
Property Features for 401 E 5th St
General Information
Standard status
Active
Size
229,779 SF
Class
C
Total Parking Spaces
135
Property subtype
Industrial
Zoning
Industrial
Building Details
Building Size
229,779 SF
Year Built
1946
Listing Agency:
COMMERCIAL EQUITIES
Listed By:
Sandra J. Covaleski · License #6502139796
(989) 684-4800
Source:
Cpix.resimplifi
Added: Jan 8
Changed: Aug 16
Last Checked: Sep 5 at 3:51AM
Displayed information is deemed reliable but is not guaranteed and should be independently verified. All listing content including descriptions, pricing, images are the copyrighted material of COMMERCIAL EQUITIES
Investment Insights
Based on property information with market context.
This listing includes an industrial facility featuring two floors of office space in the southwest corner of the building, along with a large shop floor area. Ceiling heights vary throughout the floor area from 10 feet to 20 feet. The property is equipped with five interior loading docks, one freight dock, and five grade level overhead doors. Several cranes are installed, including two 15-ton cranes, one 10-ton, one 5-ton, one 2-ton, and additional smaller cranes. The main building is ready for occupancy with some clean-up.
The property is located approximately 3 miles east of I-75 and about 0.5 miles from US-13/23. On-site parking is approximately 135 spaces at the main building.
Also included is a second parcel across the street to the south with approximately 0.75 acres, an 1,800 SF cold storage building, and a parking lot.
The property is located approximately 3 miles east of I-75 and about 0.5 miles from US-13/23. On-site parking is approximately 135 spaces at the main building.
Also included is a second parcel across the street to the south with approximately 0.75 acres, an 1,800 SF cold storage building, and a parking lot.
Key Highlights
- Two‑story office and approx. 220,000 SF shop floor area; approx. 9,000 SF office in the SW corner of the building
- Five interior loading docks plus one freight dock and five grade‑level overhead doors
- Ceiling height varies from 10' to 20' across the floor area
Property Analytics
Property Profile
Current Use
Location Intelligence
Trade Area within ½ mile
180
Businesses Nearby
Explore this area
Business Placement
Demographics for 48650, MI
6,807
Population
3,036
Households
2.2
Avg Household Size
47
Median Age
17%
College-Educated
89%
High-School Grad
95.2 sq mi
ZIP Area
72
Density / Sq Mi
$63,662
Median Household Income
$41,461
Median Earnings
$750
Median Rent
$136,400
Median Home Value
Market
Vacancy Rate% for Industrial in Midwest region

Questions? Ask Rey
Realmo’s AI knows this listing — price, zoning, demand, history. Ask anything.



Frequently Asked Questions
What type of property is this?
Manufacturing property - Two-story office space and approximately 220,000 SF of shop floor area with multiple loading doors and interior loading docks.
Where is this manufacturing property located?
The property is located at 401 E 5th St Pinconning, MI.
What are key features of this property?
This property features: Two‑story office and approx. 220,000 SF shop floor area; approx. 9,000 SF office in the SW corner of the building; Five interior loading docks plus one freight dock and five grade‑level overhead doors; Ceiling height varies from 10' to 20' across the floor area



