Retail Space with Commercial
For Lease
Contact for pricing
401 E 4, Hutchinson, KS 67501
Commercial Lease, Hutchinson, KS
Space SizeContact for details
Lot Size3.50 Acres
Days on Market390
Property Features for 401 E 4
General Information
Property type
Commercial Lease
Property subtype
Retail
Zoning
C4-Special Commercial Di
Parking
100
Parking features
Parking Lot
Lot features
Corner Lot
Elementary school district
Lincoln-Hutch
Subdivision
Hutchinson SE
Standard status
Active
APN
1261301002001000
Lot size
3.50 Acres
Taxes and HOA fees
Tax Year
2024
Tax Annual Amount
95010
Utilities
Utilities
Water Available
Building Details
Year built
1968
Flooring type
Concrete
Building materials
Brick, Block
Roof type
Asphalt
Listing Agency:
Landmark Commercial Real Estate
(316) 262-2442
Listed By:
MARIBETH REIMER
(620) 727-7806
Added: Aug 19, 2025
Changed: Sep 8
Last Checked: Sep 12 at 7:06PM
MLS# 53327
Copyright © 2026 Mid-Kansas MLS. All rights reserved. All information provided by the listing agent/broker is deemed reliable but is not guaranteed and should be independently verified.
Investment Insights
Based on property information with market context.
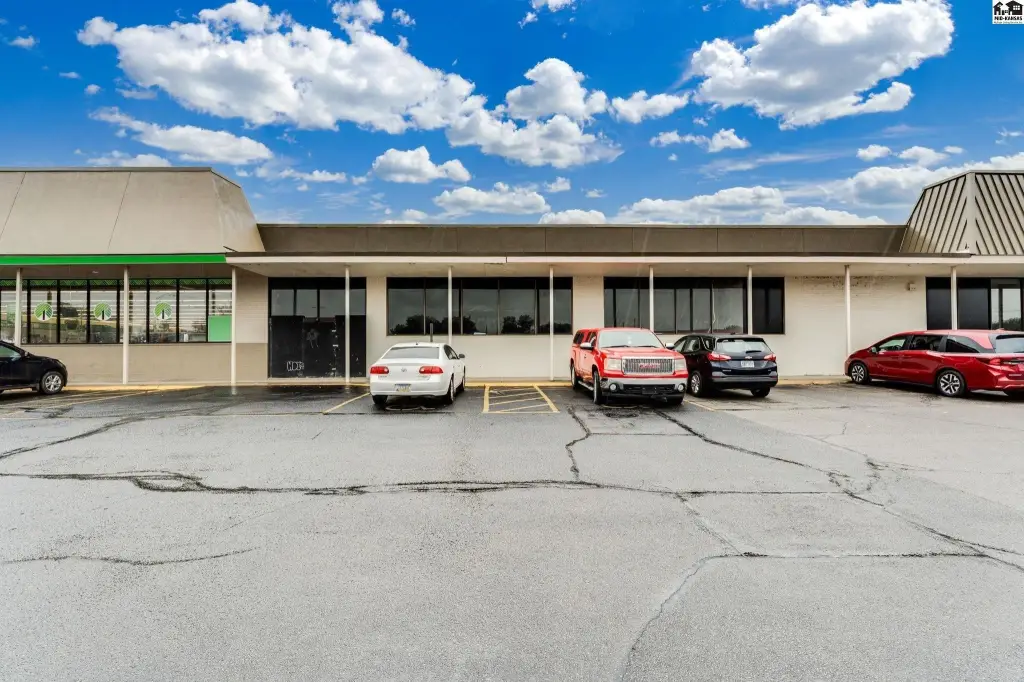
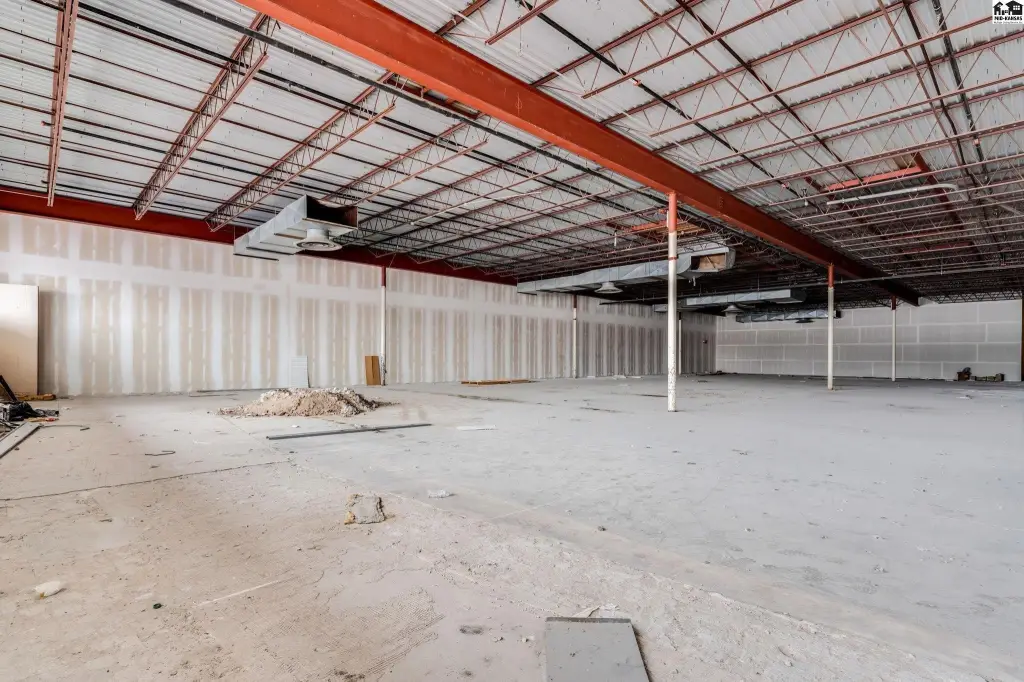
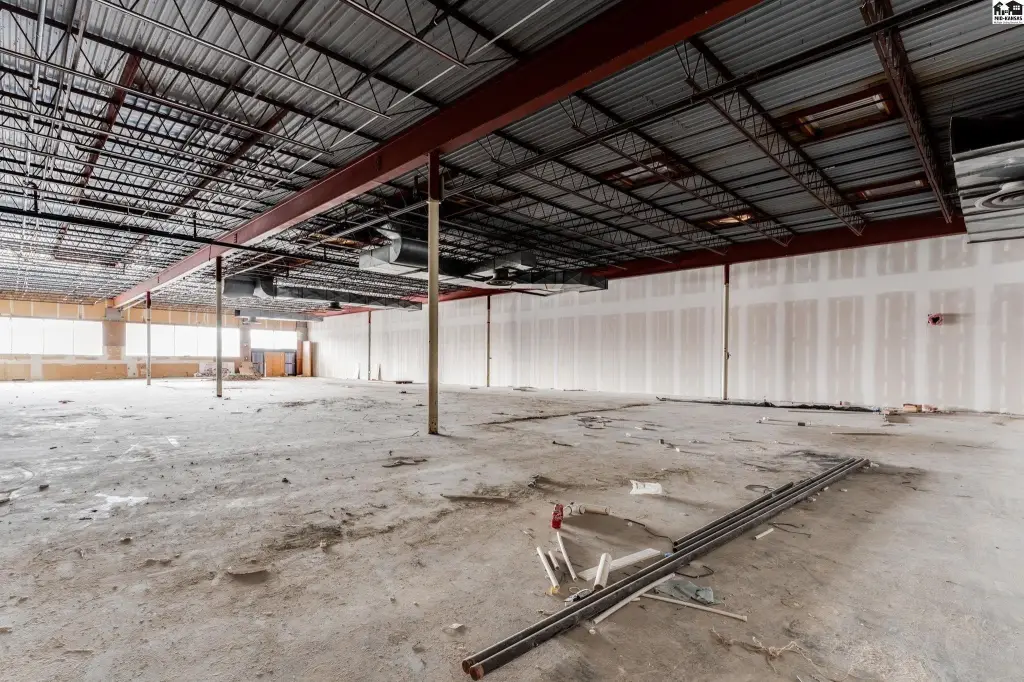
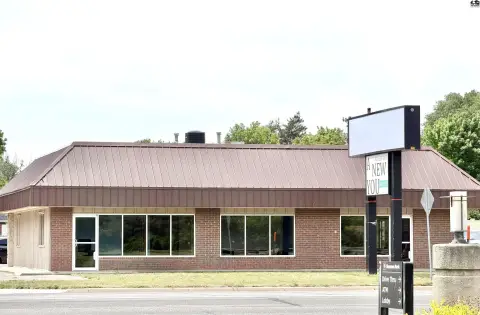
Retail space is available within a 1968 commercial property constructed with brick and block materials. Suite D includes a full commercial kitchen with equipment, several offices, a conference room, and ADA-compliant bathrooms. The space is unfinished and can accommodate a range of retail-oriented configurations. Concrete flooring, an asphalt roof, and water availability are also noted.
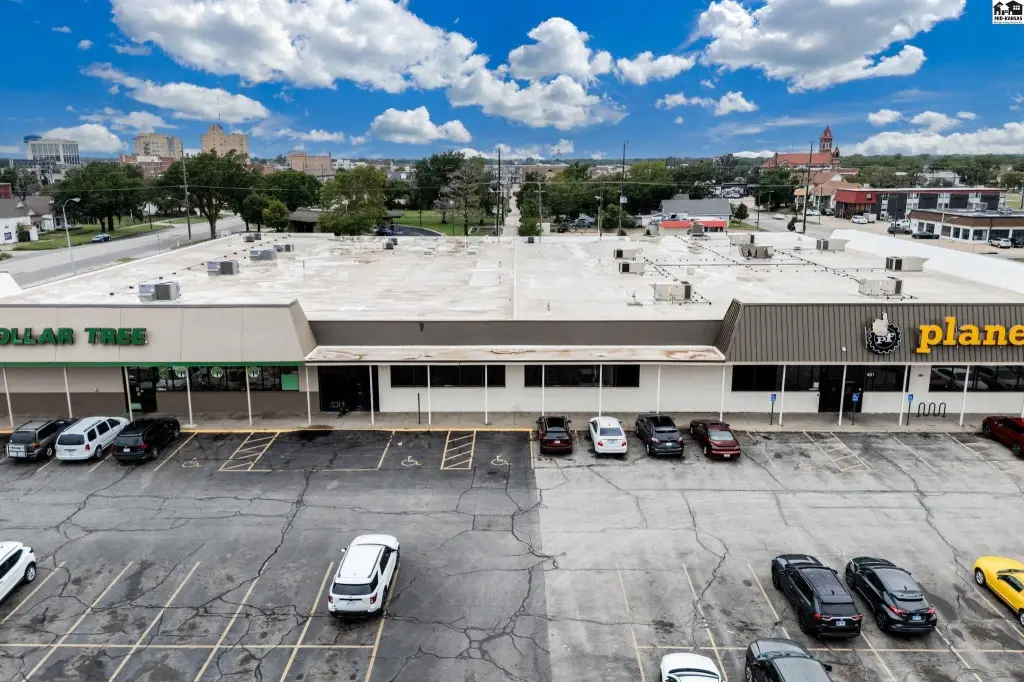
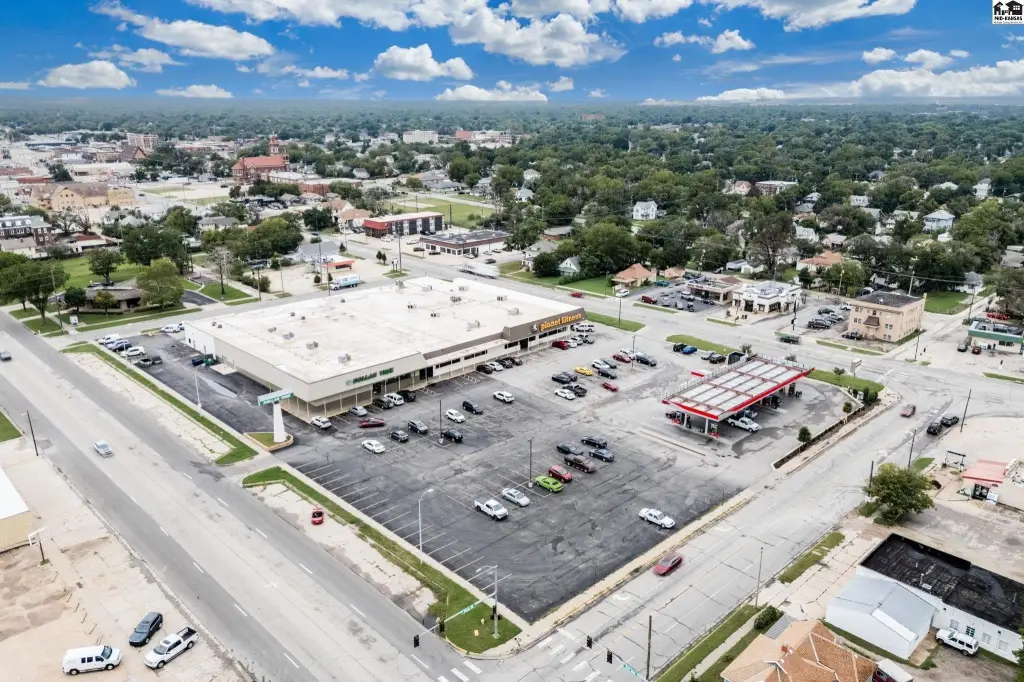
The property is located at 401 E 4, Hutchinson, Kansas 67501, near the intersection of 4th and Plum. The center includes Planet Fitness, Dollar Tree, and a Dillons fuel center, while nearby businesses include Taco Bell, Yes Way, Rent-A-Center, and A & A Appliance. Traffic counts are reported at 14,000+ vehicles, with on-site parking available.
The property is located at 401 E 4, Hutchinson, Kansas 67501, near the intersection of 4th and Plum. The center includes Planet Fitness, Dollar Tree, and a Dillons fuel center, while nearby businesses include Taco Bell, Yes Way, Rent-A-Center, and A & A Appliance. Traffic counts are reported at 14,000+ vehicles, with on-site parking available.
Key Highlights
- Suite D includes a full commercial kitchen with equipment
- Several offices and a conference room included
- ADA‑compliant bathrooms
Property Analytics
Unlock full access to Insights
Subscribe to Realmo Intelligence
Open Analytics
Current Use
Lease Details
14,000 VPD
Traffic count
Multi-tenant
Tenancy
NNN (Triple Net)
Lease Type
Location Intelligence
Trade Area within ½ mile
973
Businesses Nearby
100k
Monthly Visits Nearby
Explore this area
Business Placement
Foot Traffic Nearby
Dining 69%
Groceries 19%
Shops & Services 11%
Home Improvements & Furnishings 1%
McDonald's
Dining
20,027 visits/mo
0.5 miles
Dillons
Groceries
18,684 visits/mo
0.4 miles
Taco Bell
Dining
14,102 visits/mo
0.1 miles
Dollar Tree
Shops & Services
11,308 visits/mo
0.1 miles
Spangles
Dining
11,159 visits/mo
0.4 miles
Demographics for 67501, KS
24,779
Population
11,075
Households
2.2
Avg Household Size
37
Median Age
11%
College-Educated
85%
High-School Grad
188.0 sq mi
ZIP Area
132
Density / Sq Mi
$50,069
Median Household Income
$29,008
Median Earnings
$865
Median Rent
$86,300
Median Home Value
Check the figures for this property
Cap Rate, Value Estimation, Potential NOI and more
View Realmo Analytics
Market
Vacancy Rate% for Retail in Midwest region

Questions? Ask Rey
Realmo’s AI knows this listing — price, zoning, demand, history. Ask anything.







Frequently Asked Questions
What type of property is this?
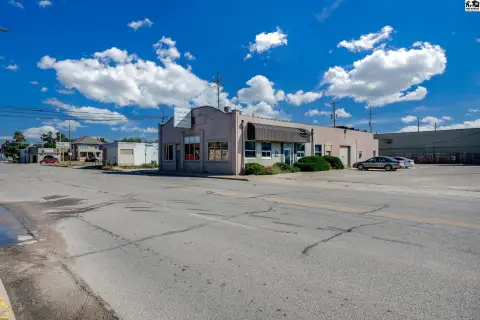
Retail space - Flexible retail space with office, conference, kitchen, restroom, and parking-lot improvements.
Where is this retail space located?
The property is located at 401 E 4 Hutchinson, KS.
What are key features of this property?
This property features: Suite D includes a full commercial kitchen with equipment; Several offices and a conference room included; ADA‑compliant bathrooms


