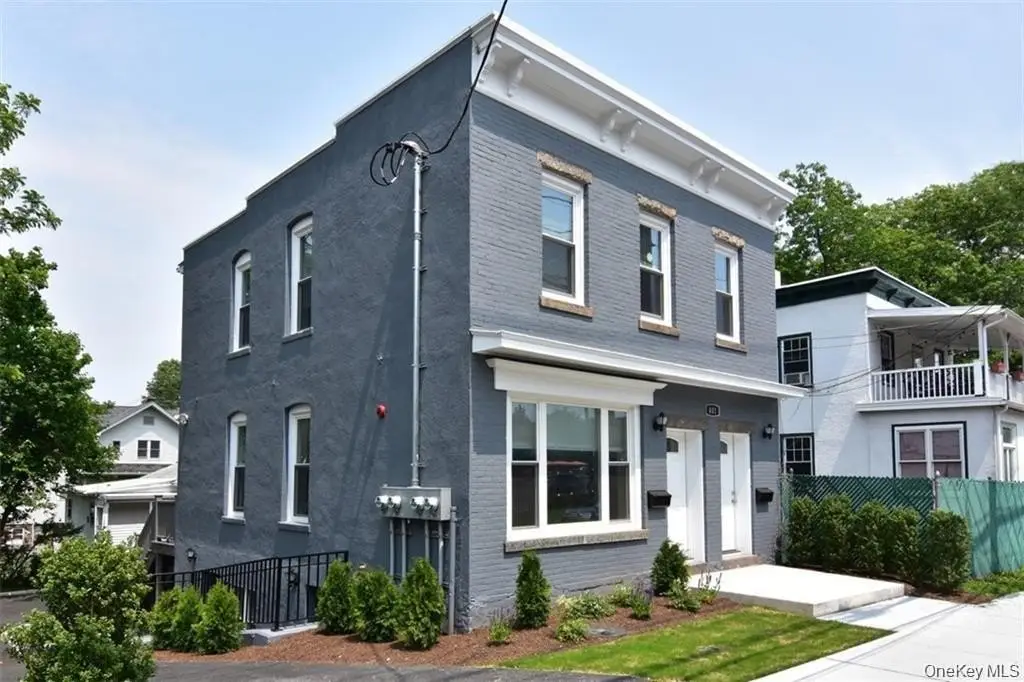
Renovated Three-Family
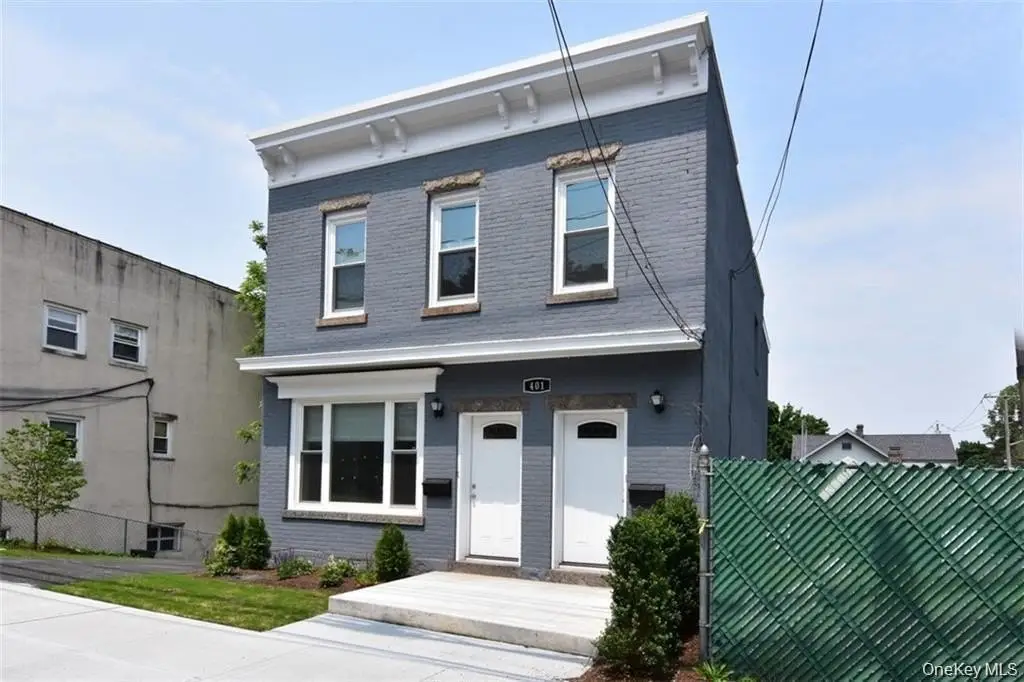
401 Ashford Avenue Dobbs Ferry, NY 10522
For Sale
$985,000
Pending
MULTI_FAMILY - Colonial - Dobbs Ferry, NY
Lot Size0.11 Acres
Days on Market51
Property Features for 401 Ashford Avenue
General Information
- Property type
- Residential Multi Family
- Property subtype
- Triplex
- Bedrooms
- 5
- Bathrooms
- 3
- Rooms
- Bedroom 1, Bedroom 4, Bedroom 5, Bedroom 2, Bathroom 1, Bedroom 3, Basement, Bathroom 2, Bathroom 3
- Parking
- 3
- Parking features
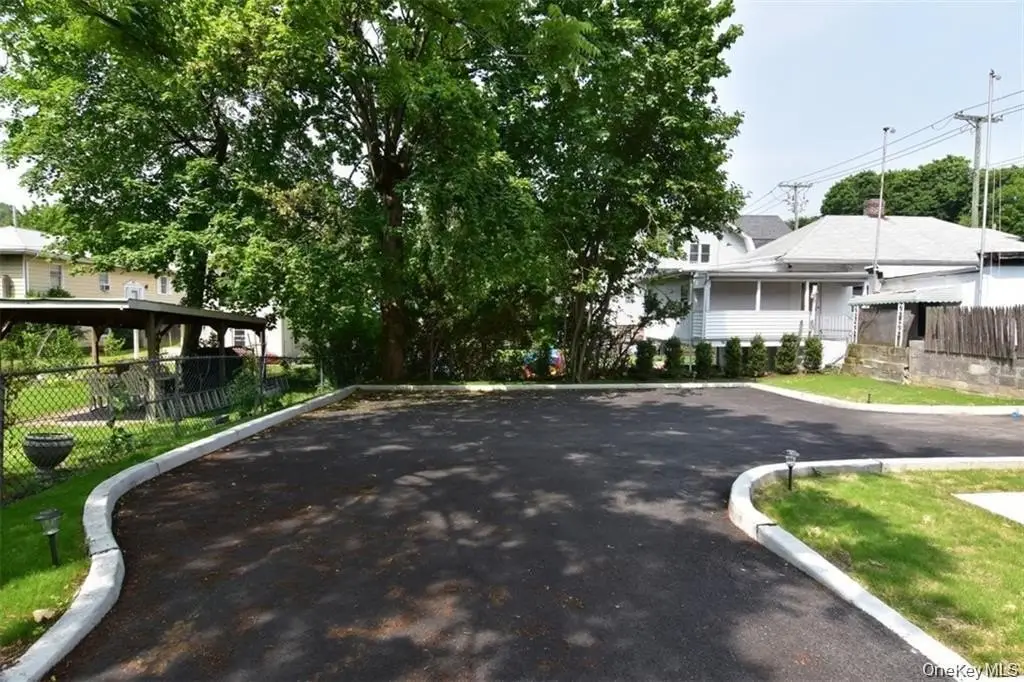
- Driveway
- Interior features
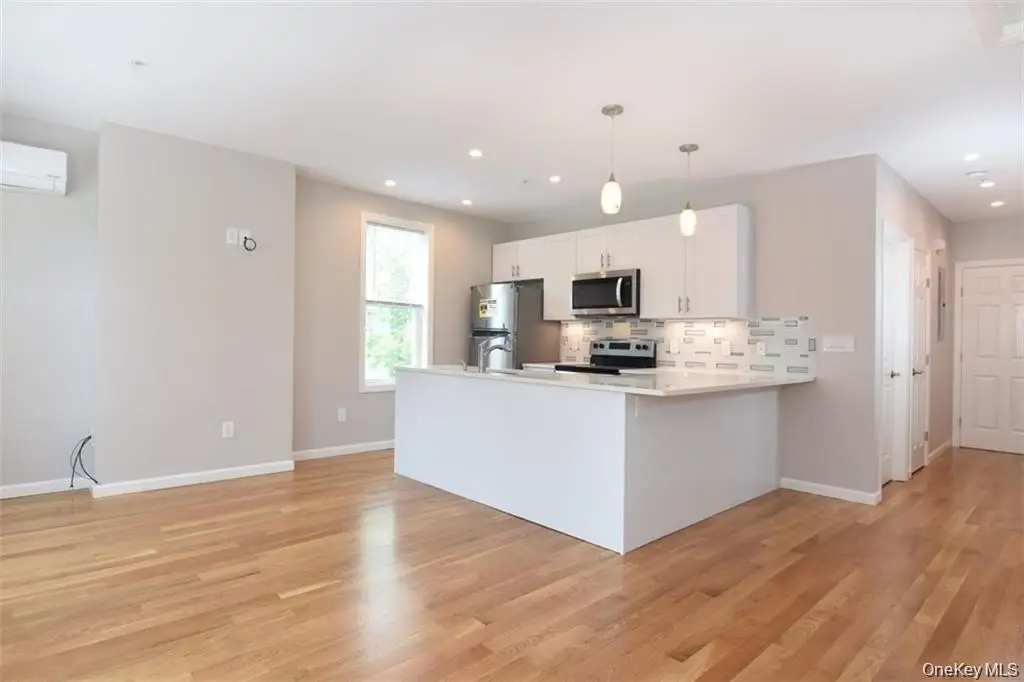
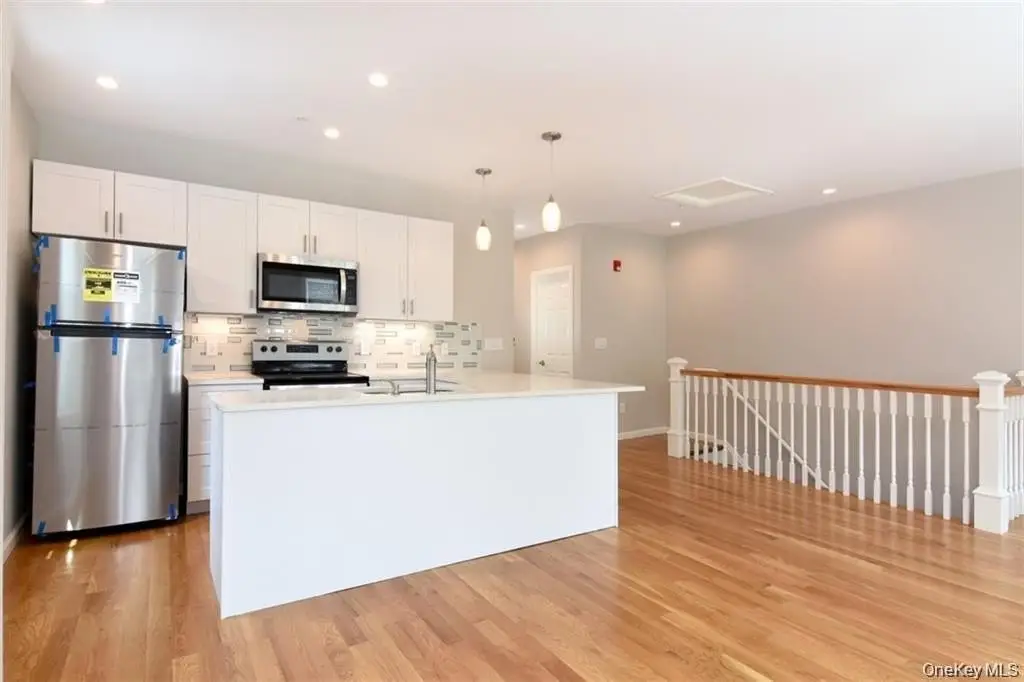
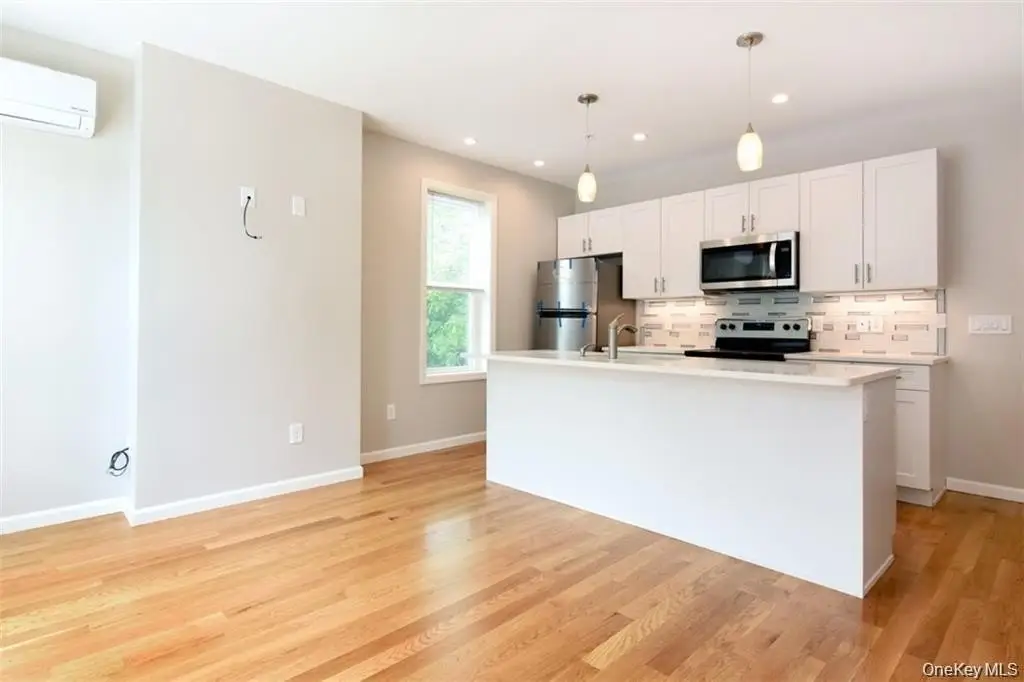
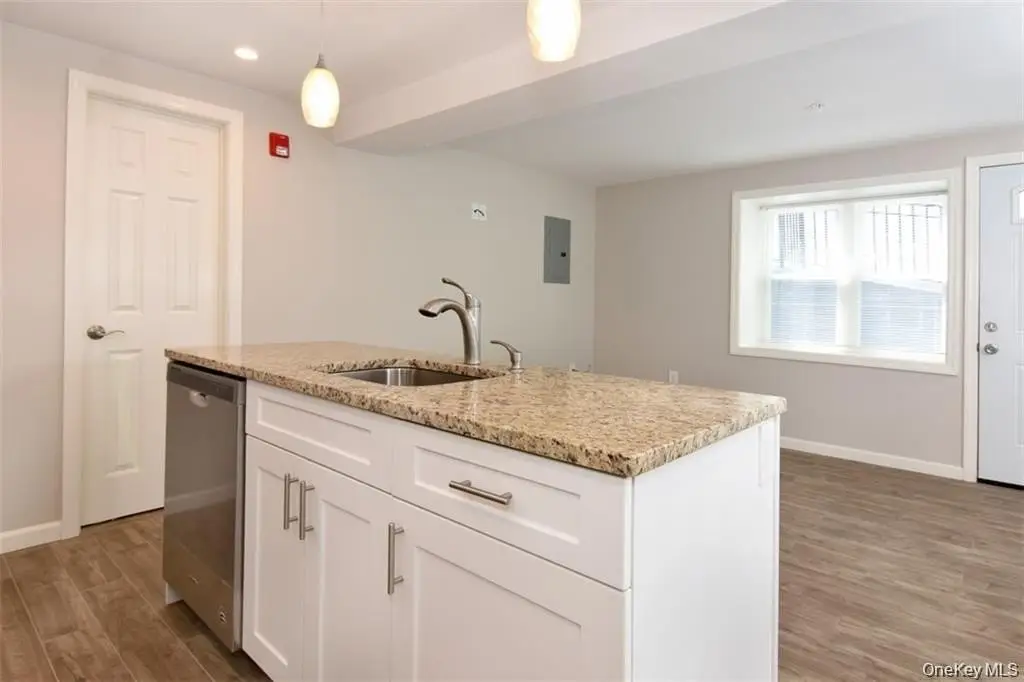
- Breakfast Bar, Kitchen Island, Open Kitchen, Quartz/Quartzite Counters, Stone Counters
- Basement
- Partial
- Standard status
- Pending
- APN
- 2603-003-100-00086-000-0022
- Lot size
- 0.11 Acres
Taxes and HOA fees
- Tax Year
- 2025
- Tax Annual Amount
- 21231
Utilities
- Sewer type
- Public Sewer
- Heating system
- Electric (Heating)
- Cooling system
- Ductless
- Water source
- Public
Building Details
- Year built
- 1820
- Number of units
- 3
- Building materials
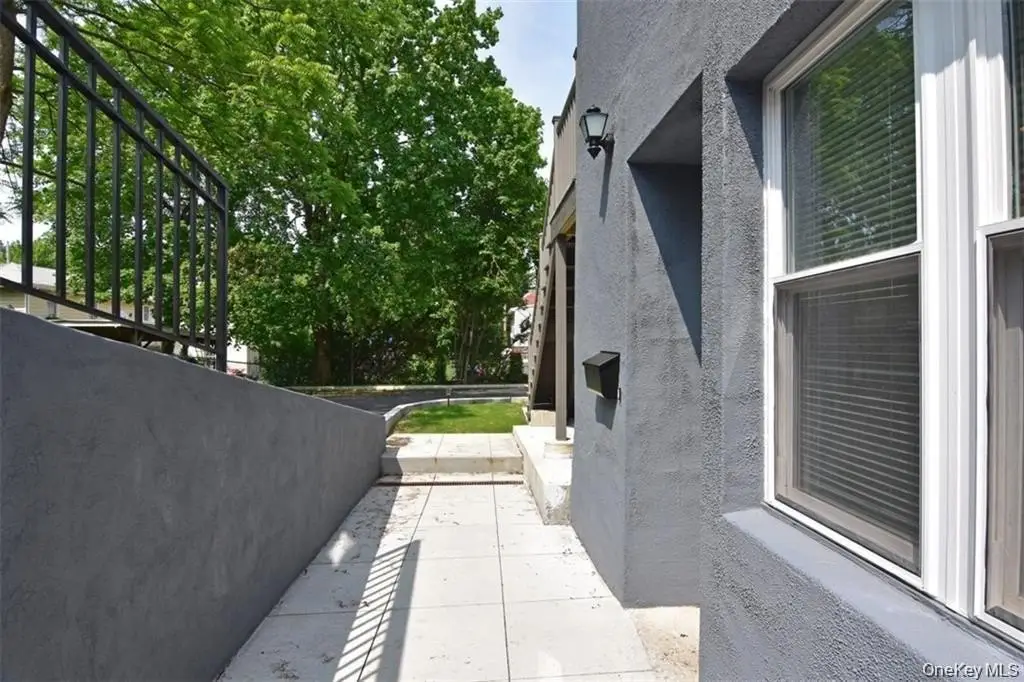
- Stucco
- Architectural style
- Colonial
Listing Agency:
Coldwell Banker Realty
(914) 693-5476
Listed By:
Therese Militana Valvano · License #30MI0535502
(914) 681-5758
Added: Jun 5
Changed: Jul 17
Last Checked: Jul 25 at 8:06AM
MLS# 987932
Copyright © 2026 OneKey MLS. All rights reserved. All information provided by the listing agent/broker is deemed reliable but is not guaranteed and should be independently verified.
Investment Insights
Based on property information with market context.
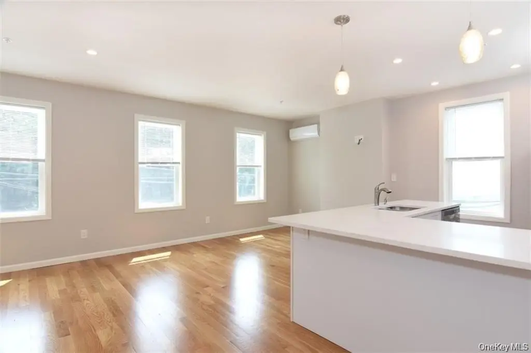
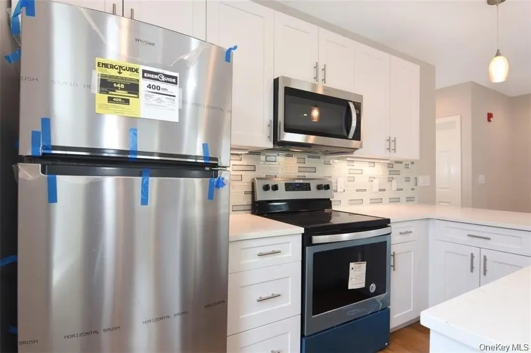
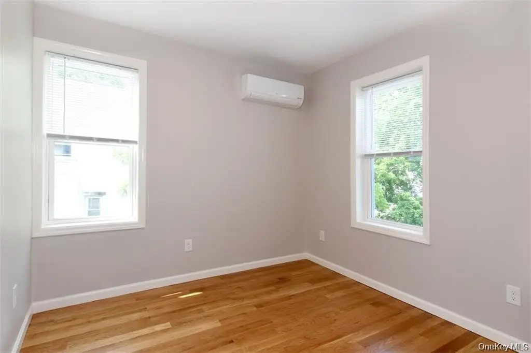
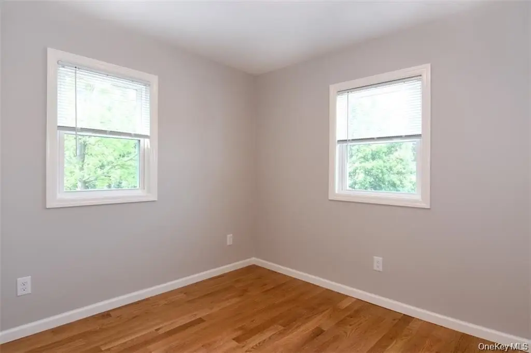
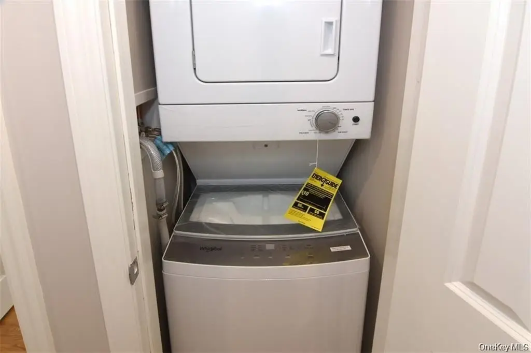
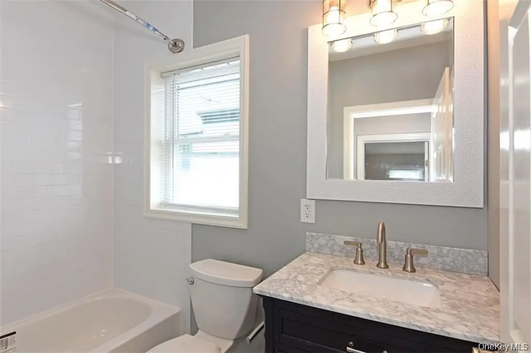
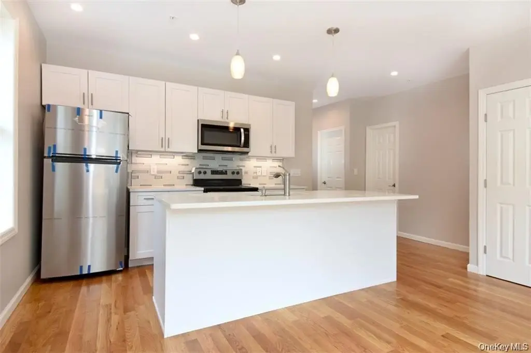
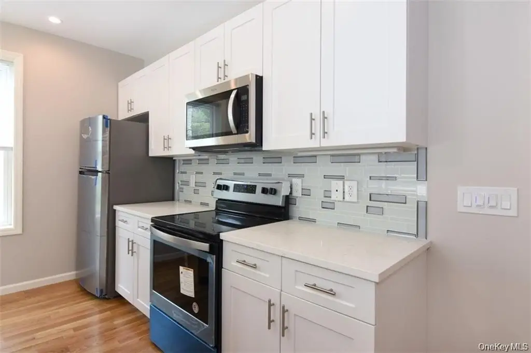
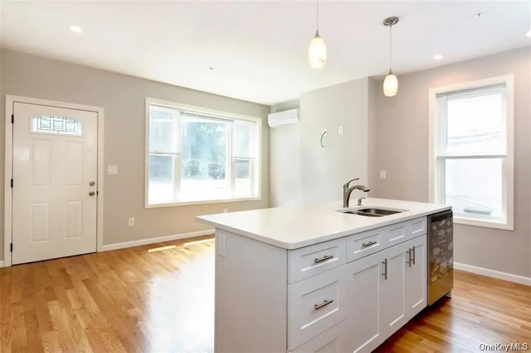
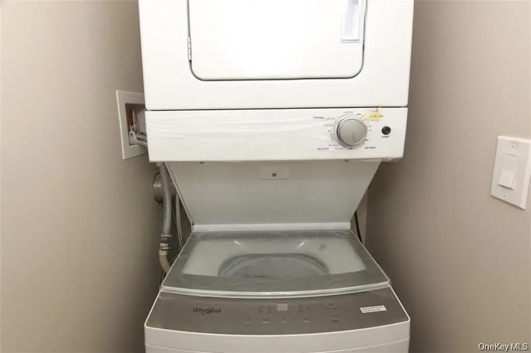
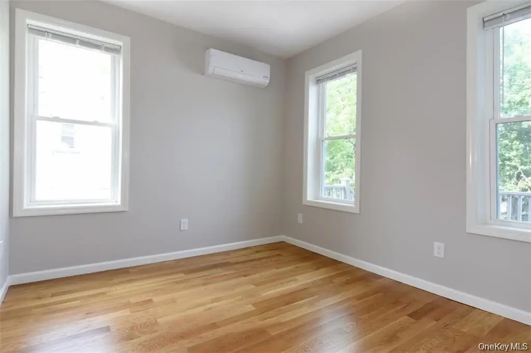
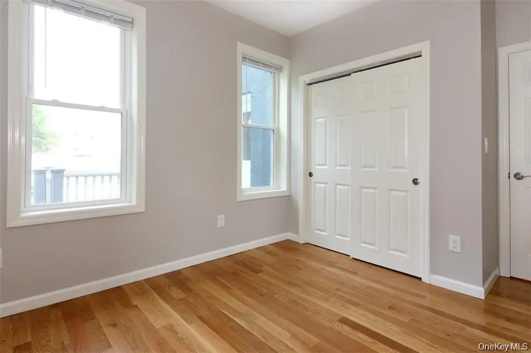
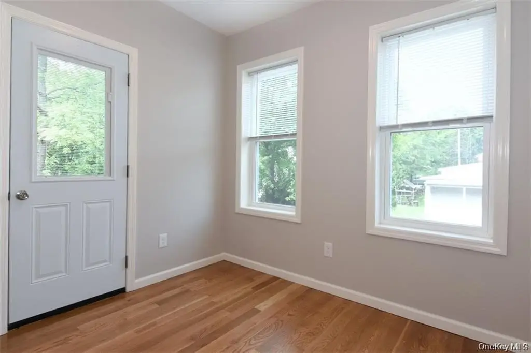
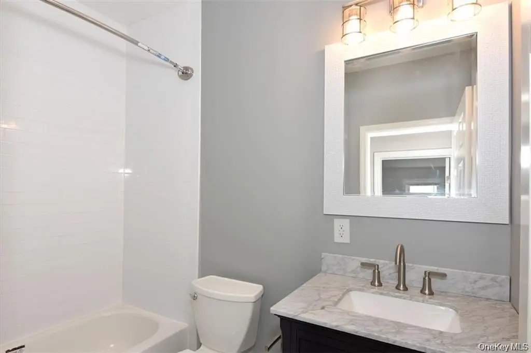
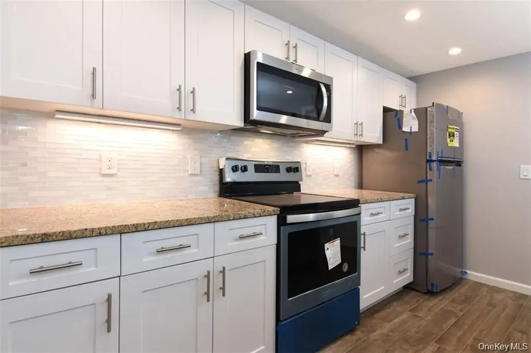
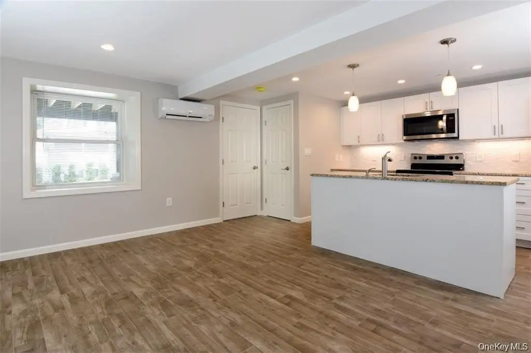
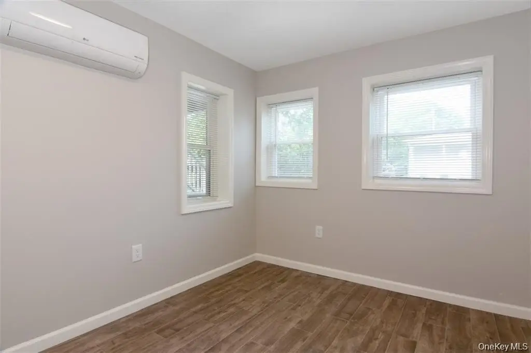
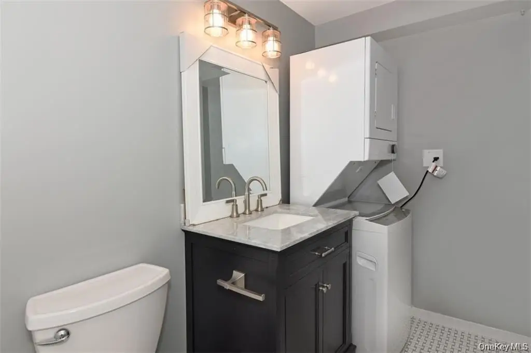
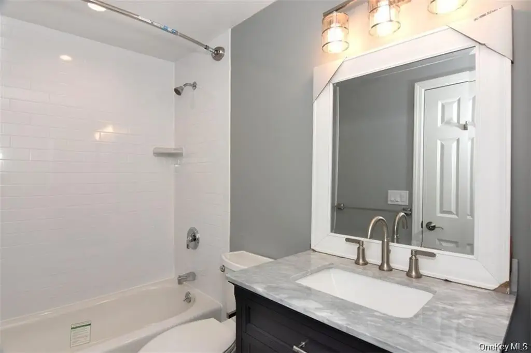
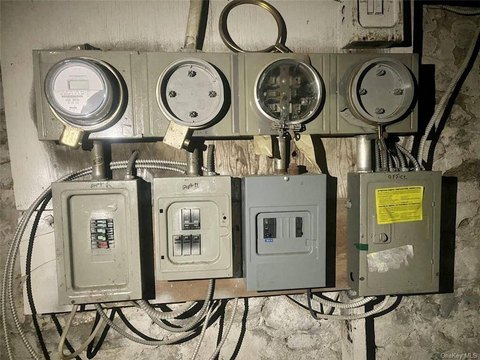
This totally renovated three-family house has been gut-renovated with new electrical and plumbing and updated interior finishes, including new walls, floors, tiles, and heating. The property includes heating and air conditioning controls in each unit, with private washer/dryer in every apartment and spa-like bathrooms. Kitchens feature quartz counters, stainless steel appliances, and white cabinetry, and multiple heating and air conditioning units support comfort across the building.
The property is located in the village of Dobbs Ferry, with easy access to Metro-North and parking. The listing notes that the Ardsley school district applies, with commuting time referenced as about 34 minutes to Grand Central.
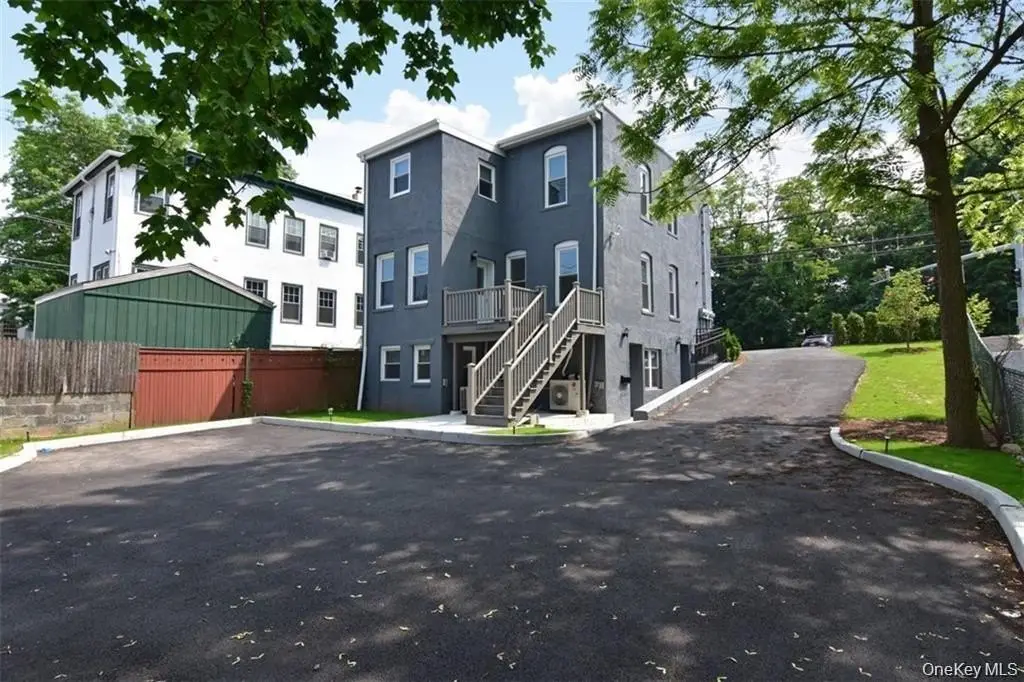
All apartments are currently occupied on a month-to-month basis, supporting an ownership structure suited for buyers seeking an income-producing multifamily with active tenants. With parking space included for each apartment and self-contained laundry within each unit, the building is positioned as practical for tenants who value convenience and separation of living spaces.
The property is located in the village of Dobbs Ferry, with easy access to Metro-North and parking. The listing notes that the Ardsley school district applies, with commuting time referenced as about 34 minutes to Grand Central.
All apartments are currently occupied on a month-to-month basis, supporting an ownership structure suited for buyers seeking an income-producing multifamily with active tenants. With parking space included for each apartment and self-contained laundry within each unit, the building is positioned as practical for tenants who value convenience and separation of living spaces.
Key Highlights
- Totally renovated three‑family (triplex) with gut renovation completed in 2018
- 2018 updates include new electrical and plumbing, plus new walls, floors, tiles, and heating/air in the building
- Each unit includes private washer/dryer and dedicated heating/air conditioning controls
Property Analytics
Property Profile
Location Intelligence
Current Use by Public Records
Triplexes


FAQs
What type of property is this?
Triplex - Renovated three-family income property with in-unit washer/dryer and dedicated parking for each unit.
Where is this triplex located?
The property is located at 401 Ashford Avenue Dobbs Ferry, NY.
What is the asking price?
The asking price for this property is $985,000.
What are key features of this property?
This property features: Totally renovated three‑family (triplex) with gut renovation completed in 2018; 2018 updates include new electrical and plumbing, plus new walls, floors, tiles, and heating/air in the building; Each unit includes private washer/dryer and dedicated heating/air conditioning controls