Retail Space with Garage
For Lease
$2,170/Mo
401 20th Avenue, Northport, AL 35476
CommercialLease, Northport, AL
Space SizeContact for details
Lot Size0.55 Acres
Days on Market92
Property Features for 401 20th Avenue
General Information
Property type
Commercial Lease
Property subtype
Other
Directions
From Downtown Northport take 4th St. from Main Avenue
Subdivision
(06) Northport City
Standard status
Active
APN
31-05-15-3-314-001.001
Size
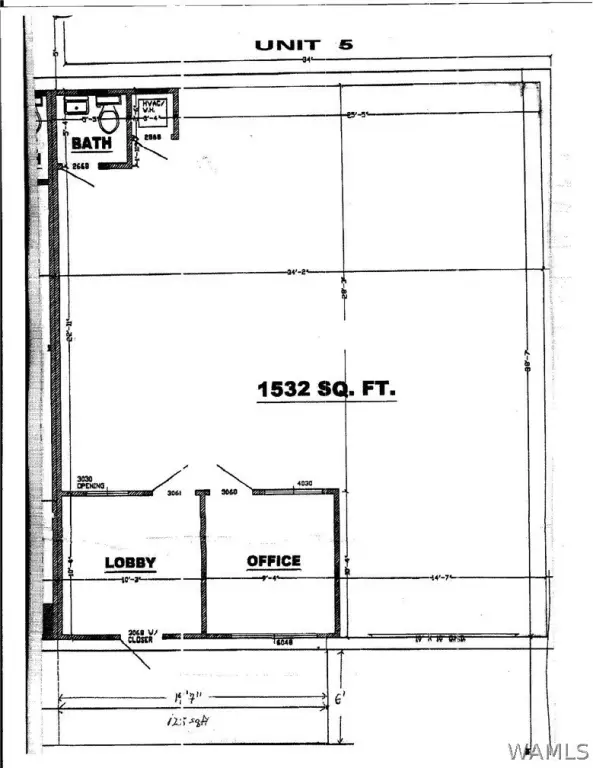
1,532 SF
Lot size
0.55 Acres
Taxes and HOA fees
Tax Description
metes & bounds
Tax Annual Amount
4551
Legal Description
metes & bounds
Utilities
Heating system
Electric (Heating), Central
Cooling system
Central Air
Amenities
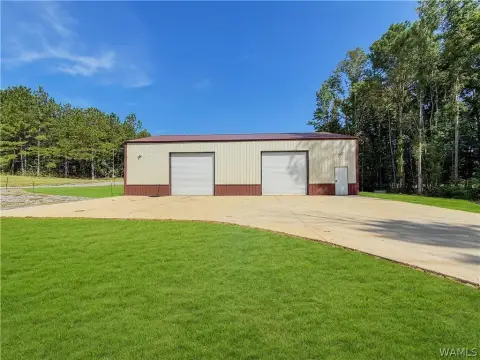
industrial garage door
Building Details
Year built
1993
Number of units
5
Flooring type
Concrete
Building materials

Brick, Block, MetalSiding
Roof type
Metal
Listing Agency:
Advantage Realty Group
(205) 345-0116
Listed By:
Matthew Reilly · License #0000232610
(334) 399-2883
Added: Jun 5
Changed: Sep 2
Last Checked: Sep 4 at 6:06PM
MLS# 175648
Copyright © 2026 West Alabama Multiple Listing Service. All rights reserved. All information provided by the listing agent/broker is deemed reliable but is not guaranteed and should be independently verified.
Investment Insights
Based on property information with market context.
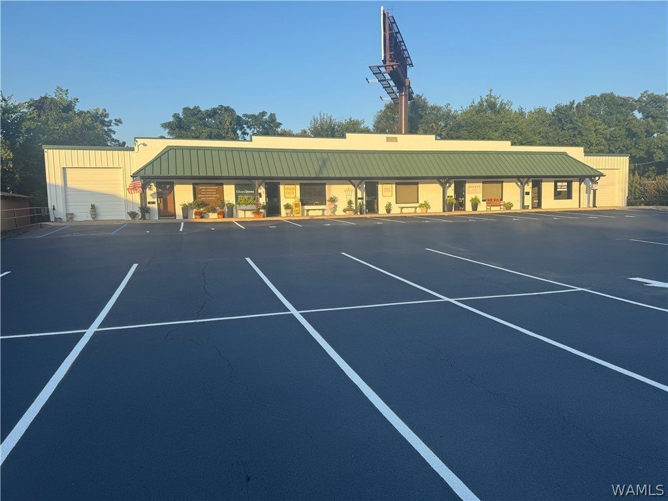
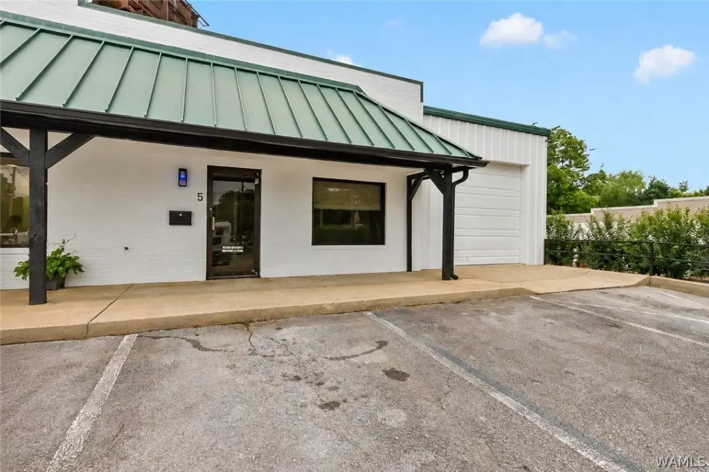
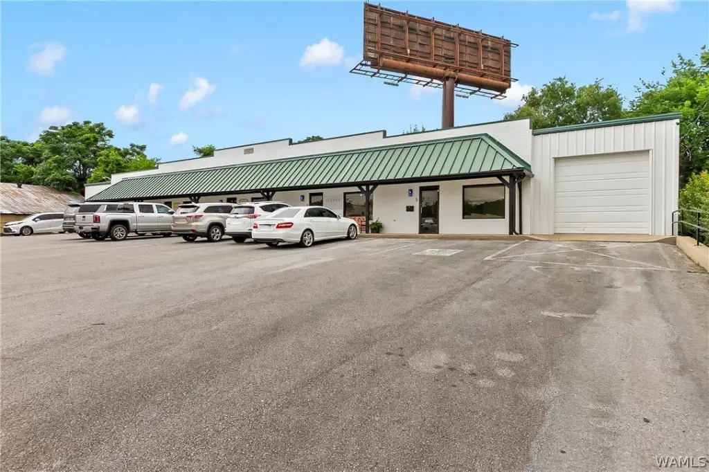
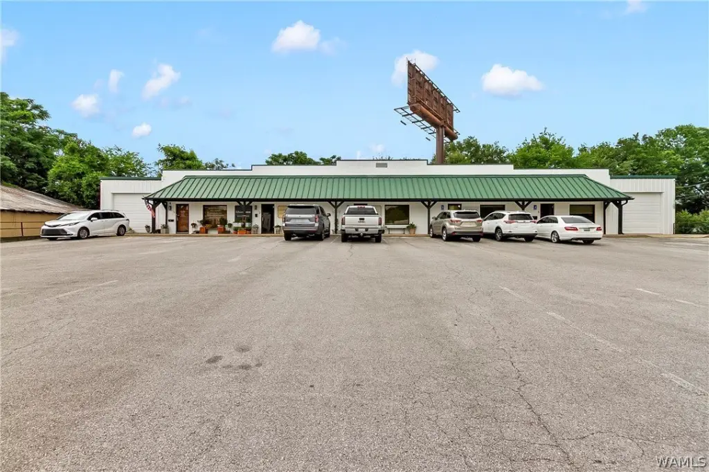
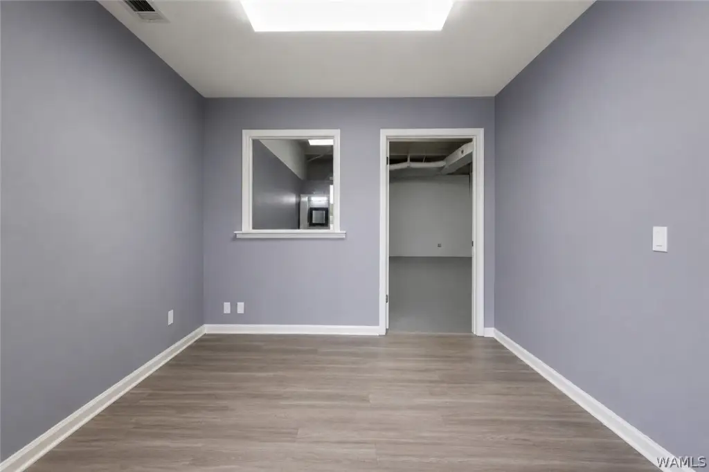
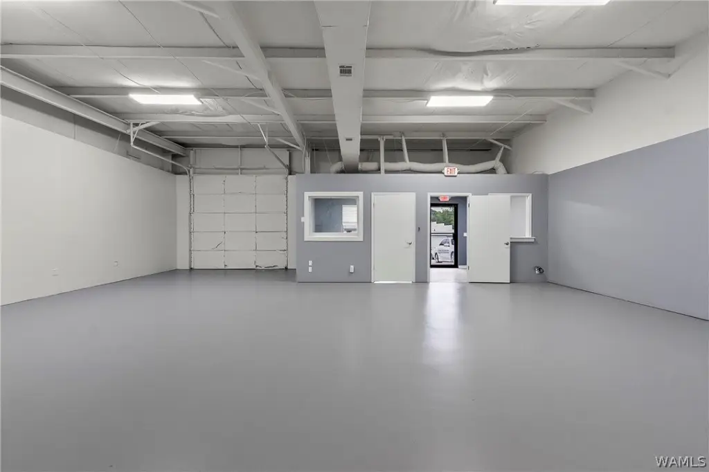
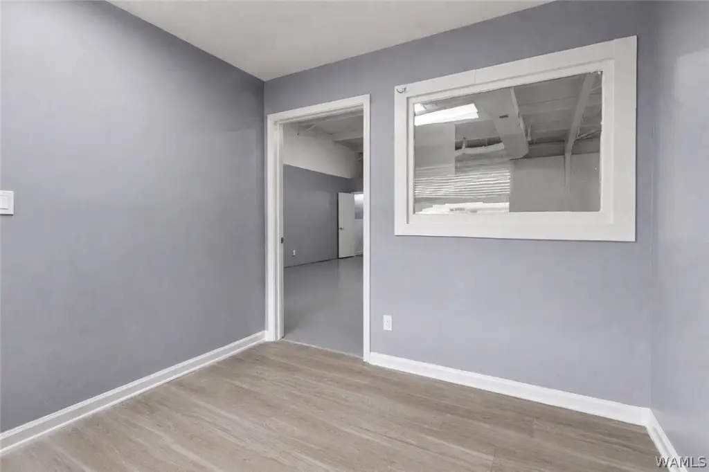
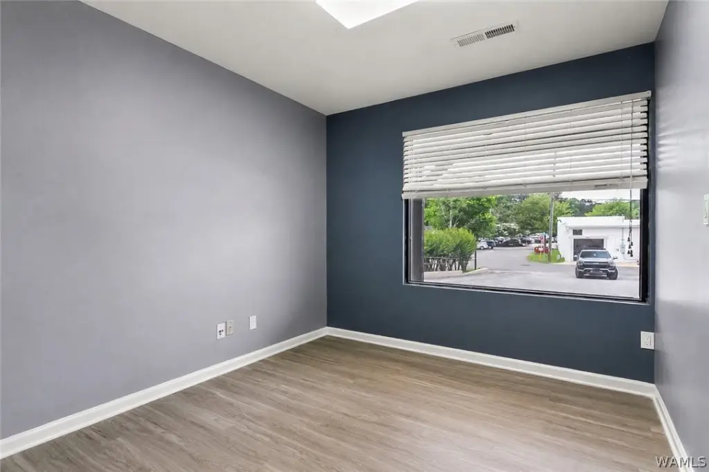
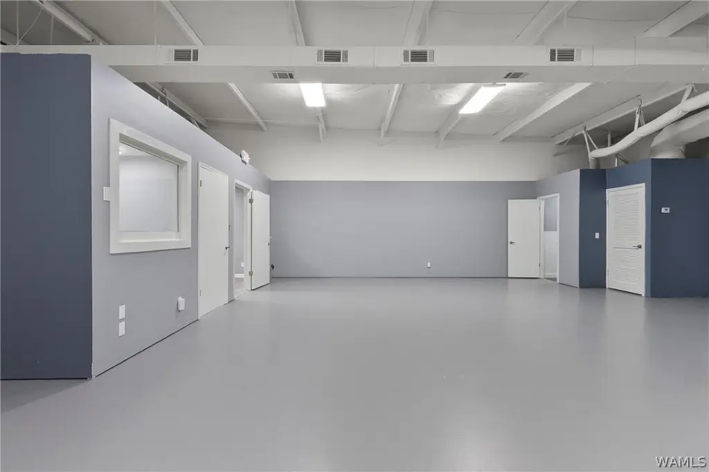
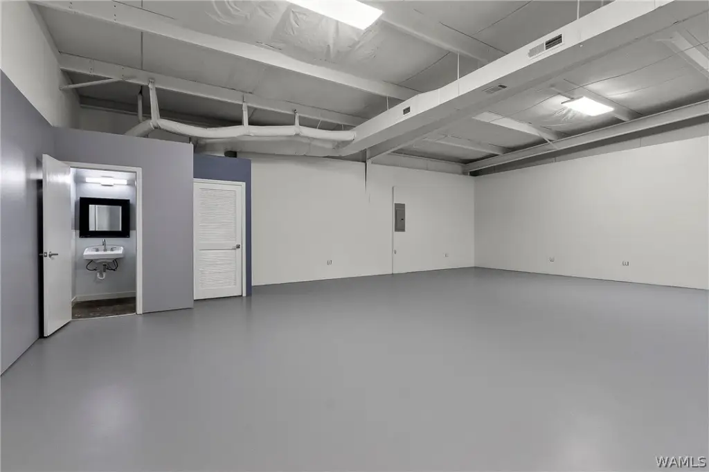
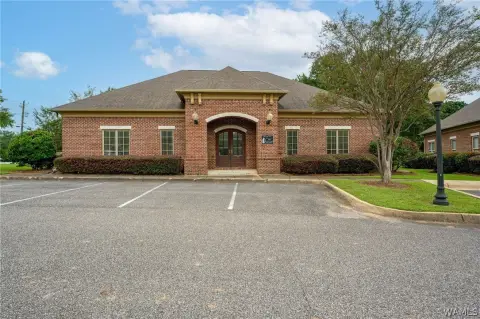
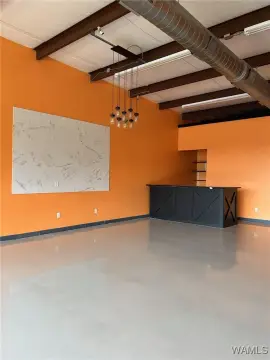
Unit 5 provides 1,532 square feet of retail space in a single commercial building completed in 1993. The open interior includes a lobby, office area, and restroom, with concrete flooring and a functional industrial garage door. Central air conditioning and electric central heating serve the space, while the building incorporates brick, block, and metal siding with a metal roof.
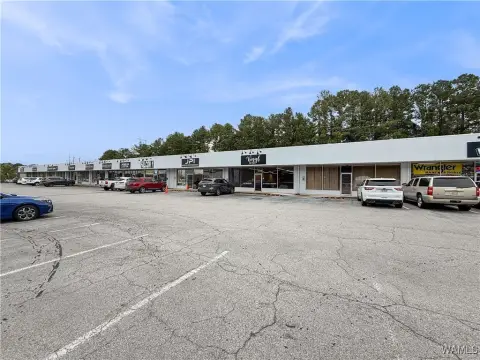
The property is located at 401 20th Avenue in Northport, within the city’s historic downtown area. The surrounding retail center includes restaurants, shops, businesses, and nearby residential communities. The site encompasses 0.55 acres and is identified by ZIP Code 35476.
The property is located at 401 20th Avenue in Northport, within the city’s historic downtown area. The surrounding retail center includes restaurants, shops, businesses, and nearby residential communities. The site encompasses 0.55 acres and is identified by ZIP Code 35476.
Key Highlights
- 1,532 SF retail unit with open‑concept interior
- Industrial garage door adds functional access to the space
- Interior includes lobby, office area, and restroom
Property Analytics
Property Profile
Current Use
Lease Details
Multi-tenant
Tenancy
NNN (Triple Net)
Lease Type
$2.55 /SF/Yr
CAM
Location Intelligence
Trade Area within ½ mile
478
Businesses Nearby
22k
Monthly Visits Nearby
Explore this area
Business Placement
Foot Traffic Nearby
Shops & Services 94%
Hotels & Casinos 6%
Texaco
Shops & Services
9,057 visits/mo
0.2 miles
Shell
Shops & Services
6,963 visits/mo
0.4 miles
Chevron
Shops & Services
3,257 visits/mo
0.2 miles
Mavis Discount Tire
Shops & Services
1,425 visits/mo
0.3 miles
Courtyard Northport
Hotels & Casinos
1,351 visits/mo
0.2 miles
Demographics for 35476, AL
8,697
Population
3,597
Households
2.4
Avg Household Size
36
Median Age
23%
College-Educated
86%
High-School Grad
6.9 sq mi
ZIP Area
1,260
Density / Sq Mi
$59,545
Median Household Income
$37,304
Median Earnings
$940
Median Rent
$196,800
Median Home Value
Market
Lease Benchmarks for Northport, AL
$17.17 /SF/Yr
Avg Asking Price
$14–$25 /SF/Yr
Price Range
2,719 SF
Avg Space Size
This space is priced 1% below the average of $17.17 /SF/Yr.
Vacancy Rate% for Retail in South region

Questions? Ask Rey
Realmo’s AI knows this listing — price, zoning, demand, history. Ask anything.





Frequently Asked Questions
What type of property is this?
Retail space - Open-concept unit includes a lobby, office, restroom, concrete flooring, and central heating and cooling.
Where is this retail space located?
The property is located at 401 20th Avenue Northport, AL.
What is the lease rate?
The lease rate is $2,170/Mo.
What are key features of this property?
This property features: 1,532 SF retail unit with open‑concept interior; Industrial garage door adds functional access to the space; Interior includes lobby, office area, and restroom



