Multi-Tenant Flex
For Lease
Contact for pricing
401 -433 Max Court, Henderson, NV 89011
Office and warehouse configurations provide adaptable space for commercial occupants.
Space Size862 SF - 2,721 SF
Property Size39,313 SF
Days on Market239

Ask AI about this property
Review the available facts, identify missing information and prepare questions for the agent.
Property Features for 401 -433 Max Court
General Information
Standard status
Active
Size
862 SF - 2,721 SF
Net Rentable
3,015 SF
Property subtype
Industrial
Lease Type
NNN
Space & Availability
Available Space
3,015 SF
Contiguous Space
3,015 SF
Floor
2
Space Use
Flex
Lease Terms
Monthly Rent
$675-$2,359
Rent per SF/Year
$11.40-$12
Additional Details
Highway Access
Yes
Amenities
Magnetic office lobby door with mailboxes secured within the lobbies
Key pad for after hours entry
Building Details
Building Size
39,313 SF
Year Built
1998
Tenancy
Multi
Spaces For Lease
at 401 -433 Max Court Contact us403
Size
862 SF
Lease Type
NNN
405: Ste 201/211
Size
2,513 SF
Lease Type
NNN
405: Ste 241
Size
2,359 SF
Lease Type
NNN
411 Max Court
Size
2,721 SF
Lease Type
NNN
415 Max Court
Size
1,500 SF
Lease Type
NNN
Show more
Listing Agency:
SVN/The Equity Group
Listed By:
Lisa Hauger · License #BS37600
(702) 683-1801
Source:
Thebrokerlist
Added: Feb 18
Changed: Oct 13
Last Checked: Oct 14 at 7:41PM
Displayed information is deemed reliable but is not guaranteed and should be independently verified. All listing content including descriptions, pricing, images are the copyrighted material of SVN/The Equity Group
Investment Insights
Based on property information with market context.
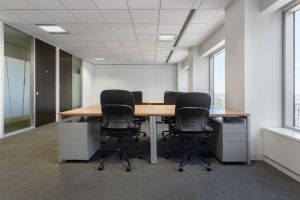
Built in 1998, Max Court Business Center is a multi-tenant flex property totaling ±39,313 SF. The office/warehouse building includes fully office-oriented units alongside combined office and warehouse suites, offering multiple configuration types within one commercial property.
Available office accommodations include elevator-served second-story suites at 675 SF, 830 SF, 850 SF, 1,680 SF, and 2,359 SF, along with stair-served second-story spaces measuring 904 SF and 1,450 SF. A ±3,015 SF office warehouse is also available. Building features include secured lobby mailboxes, magnetic lobby entry doors, and keypad access for after-hours entry.
The property is located in Henderson’s southeast industrial area, off Boulder Highway, at 401–433 Max Court.
Available office accommodations include elevator-served second-story suites at 675 SF, 830 SF, 850 SF, 1,680 SF, and 2,359 SF, along with stair-served second-story spaces measuring 904 SF and 1,450 SF. A ±3,015 SF office warehouse is also available. Building features include secured lobby mailboxes, magnetic lobby entry doors, and keypad access for after-hours entry.
The property is located in Henderson’s southeast industrial area, off Boulder Highway, at 401–433 Max Court.
Key Highlights
- ±39,313 SF multi‑tenant flex building constructed in 1998
- Elevator‑served second‑story office suites from 675 SF to 2,359 SF
- Stair‑served second‑story office spaces measuring 904 SF and 1,450 SF
Property Analytics
Current Use
Lease Details
Multi-tenant
Tenancy
Yes
Highway access
NNN (Triple Net)
Lease Type
$1.76 /SF/Yr
CAM
Location Intelligence
Trade Area within ½ mile
292
Businesses Nearby
Under-served
Demand for This Use
Explore this area
Business Placement
Demographics for 89011, NV
34,456
Population
15,505
Households
2.2
Avg Household Size
40
Median Age
37%
College-Educated
90%
High-School Grad
16.5 sq mi
ZIP Area
2,088
Density / Sq Mi
$93,881
Median Household Income
$46,604
Median Earnings
$1,725
Median Rent
$458,700
Median Home Value
Market
Vacancy Rate% for Office in West region





Similar Off Market Nearby
- Wholehogz — 417 E Merlayne Dr, Henderson, NV 89011
Frequently Asked Questions
What type of property is this?
Flex space - Office and warehouse configurations provide adaptable space for commercial occupants.
Where is this flex space located?
The property is located at 401 -433 Max Court Henderson, NV.
What are key features of this property?
This property features: ±39,313 SF multi‑tenant flex building constructed in 1998; Elevator‑served second‑story office suites from 675 SF to 2,359 SF; Stair‑served second‑story office spaces measuring 904 SF and 1,450 SF


