Updated
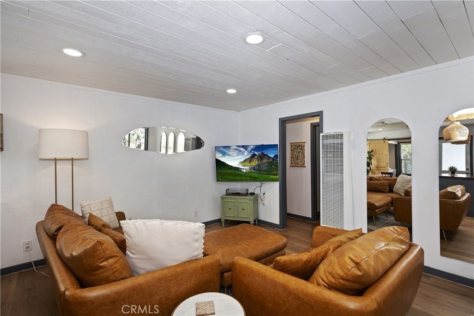
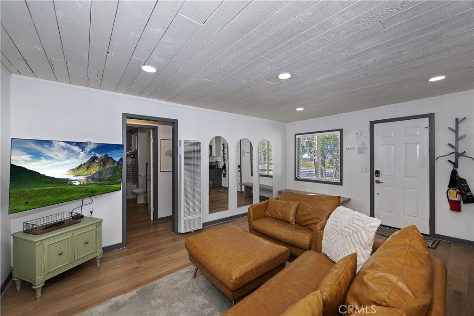
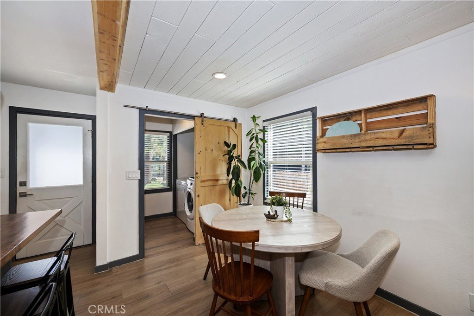
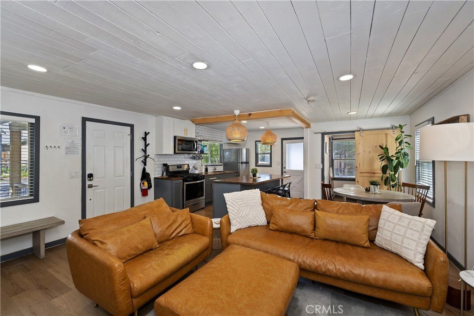
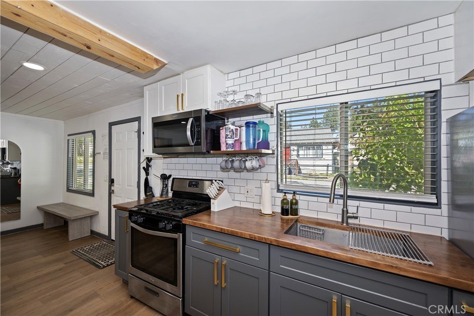
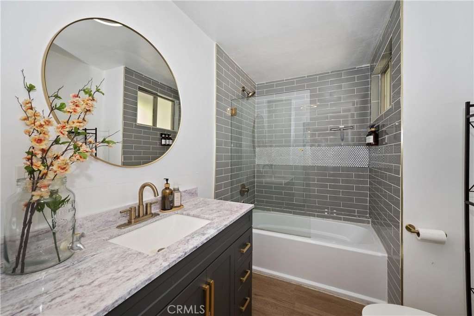
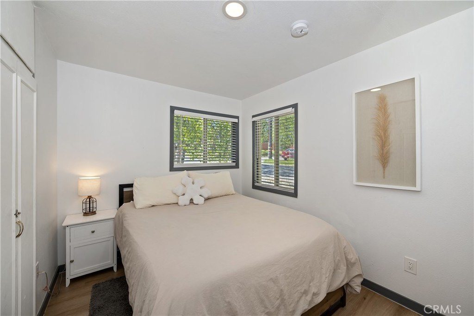
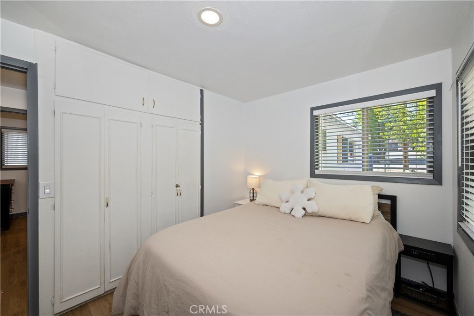
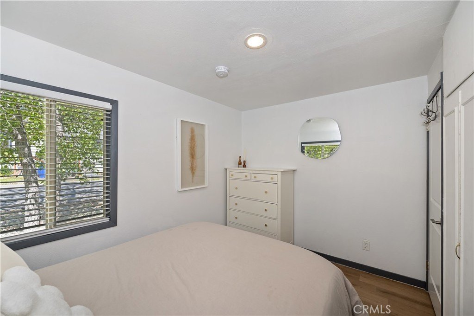
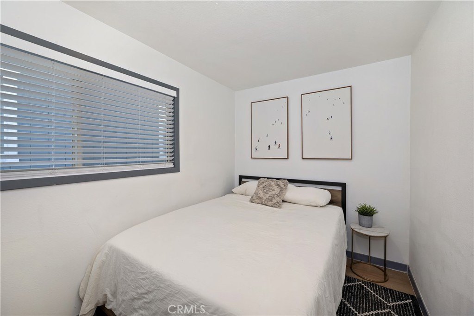
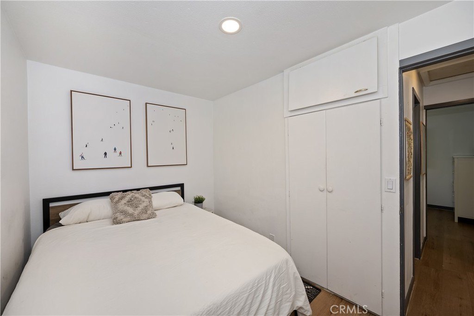
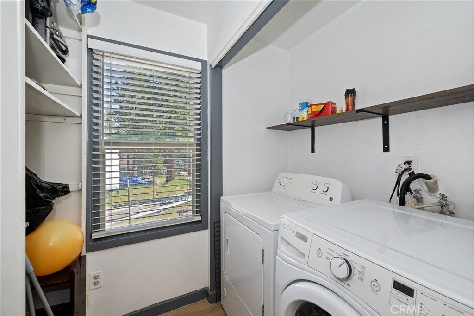
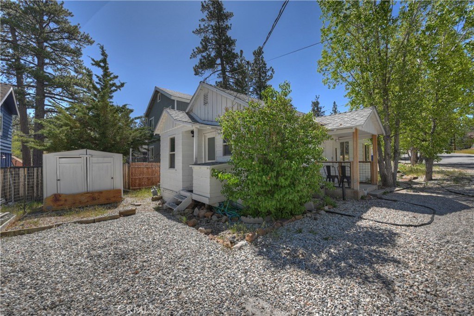
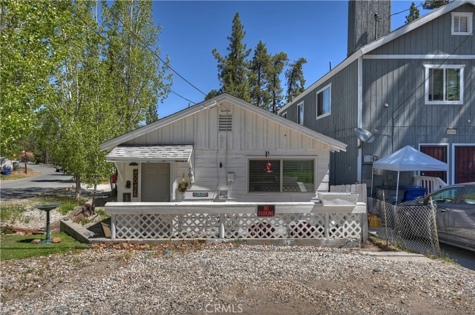
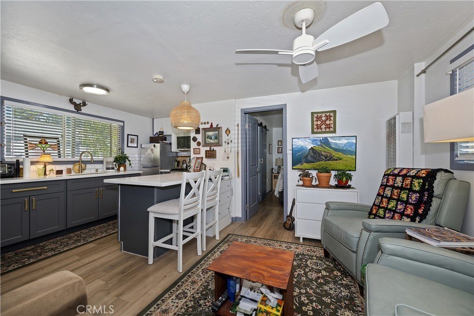
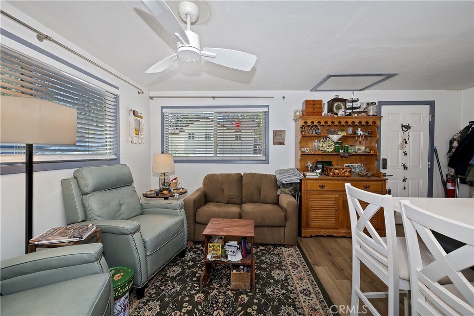
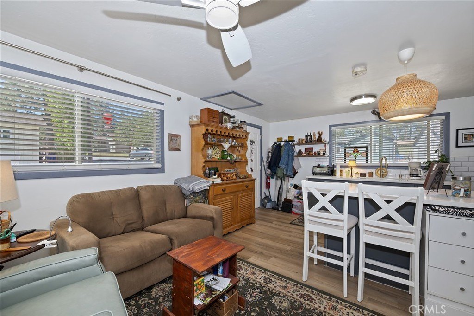
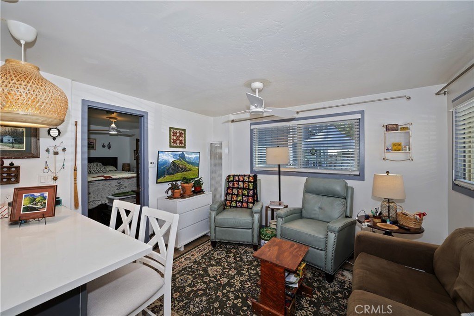
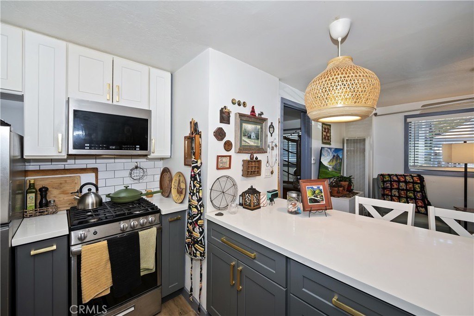
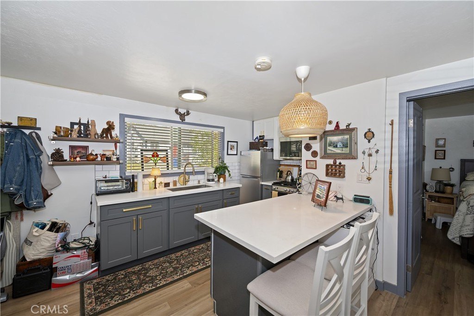
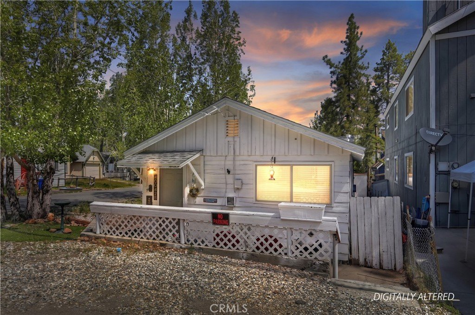
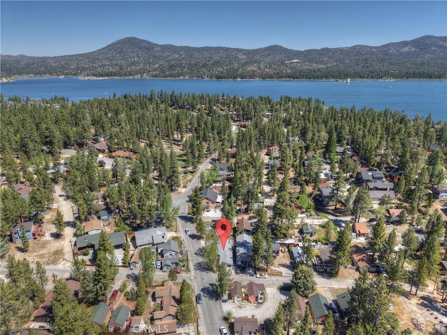
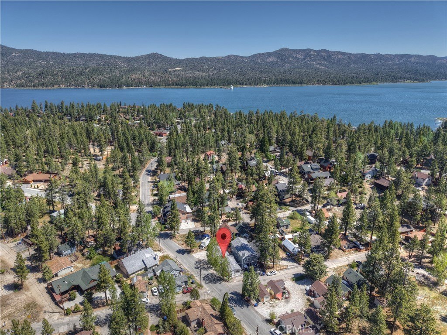
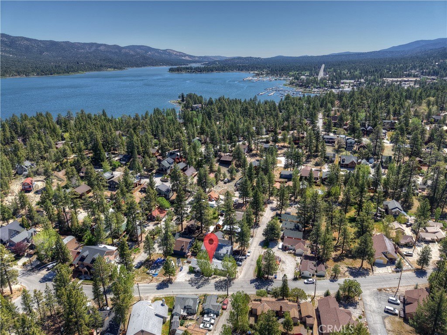
For Sale
$439,000
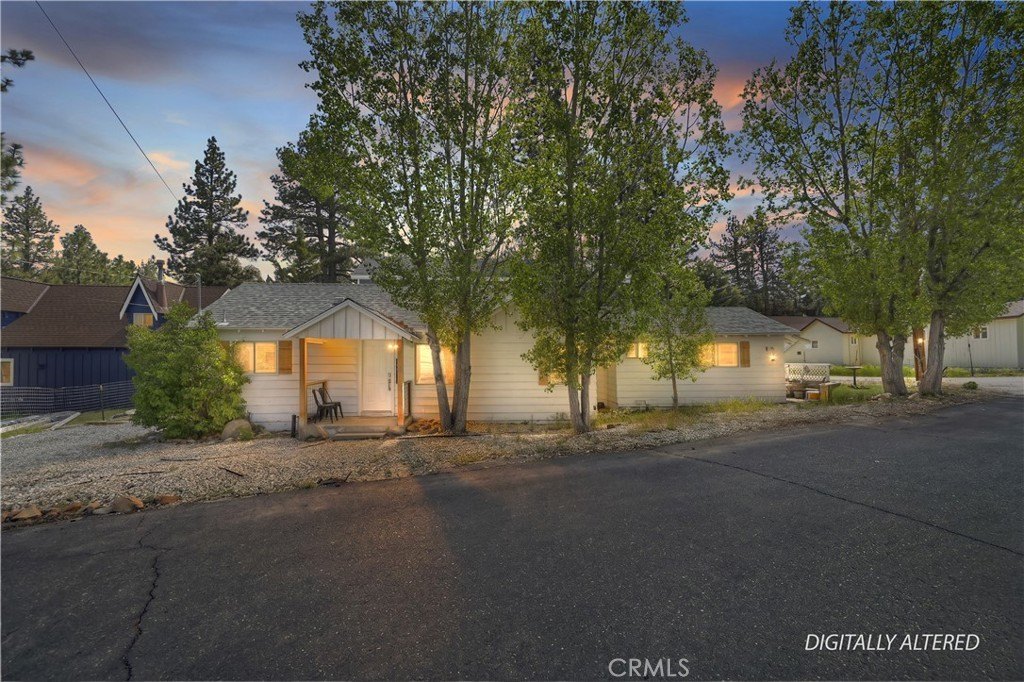
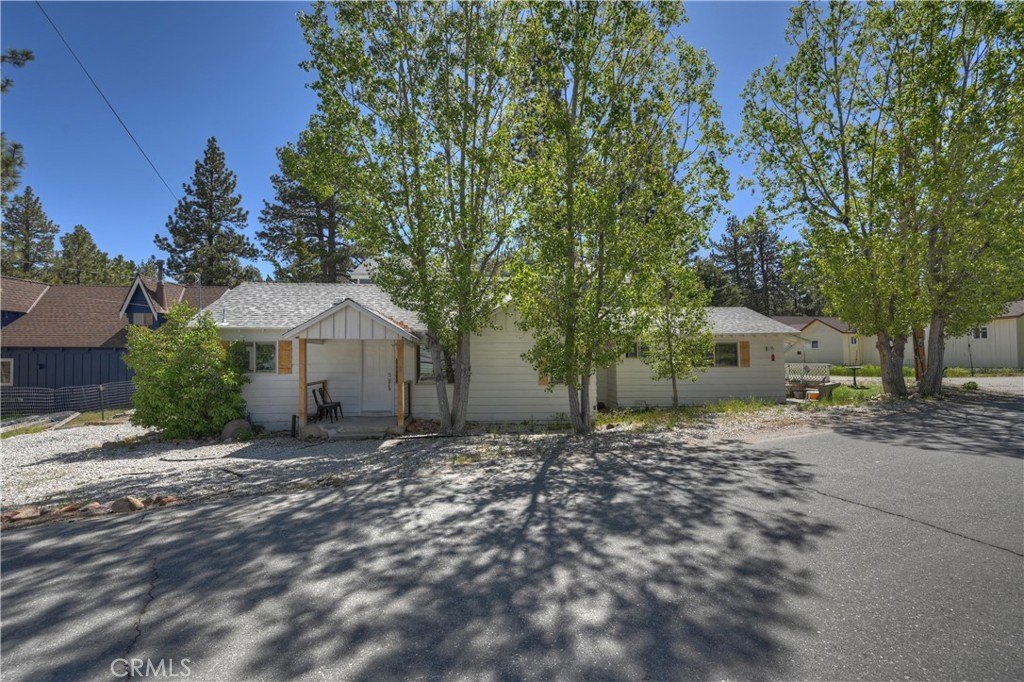
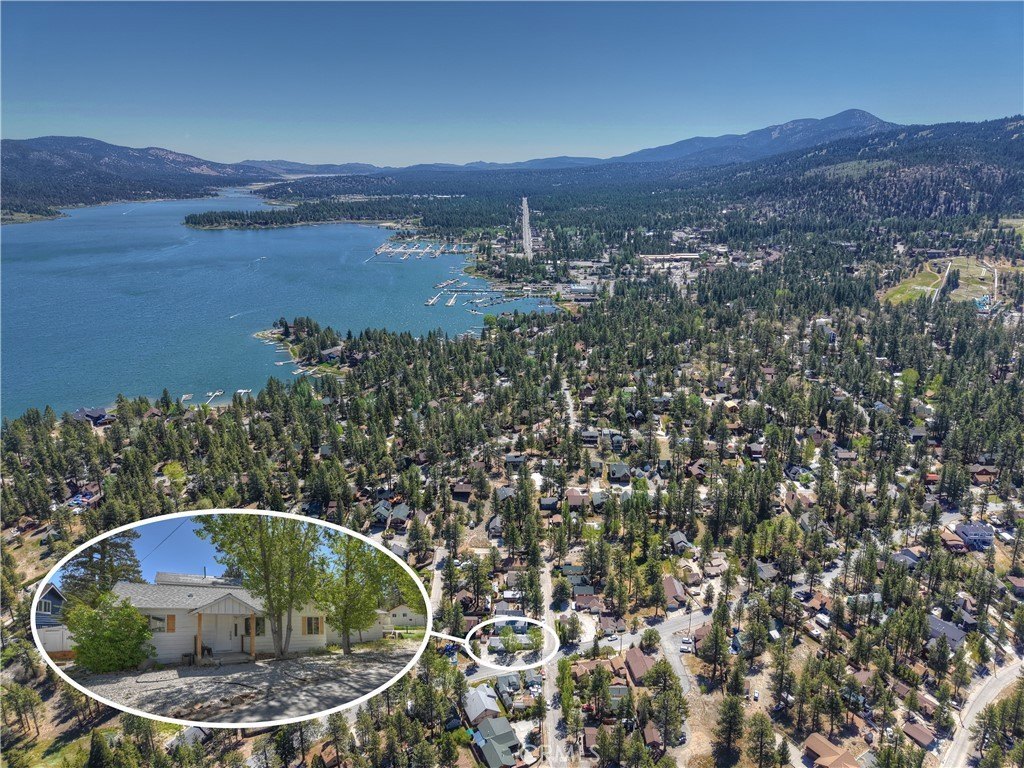
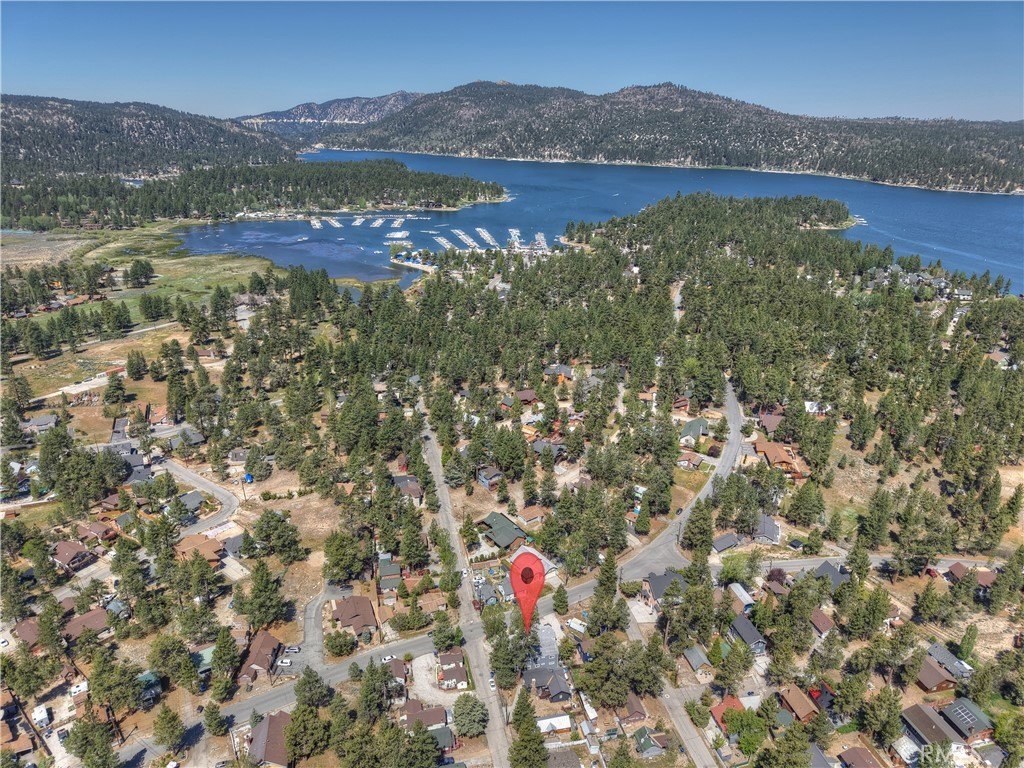
40042 Trail Of The Whispering Pines, Big Bear Lake, CA 92315
Big Bear Lake, CA
Property SizeContact for details
Lot Size0.08 Acres
Days on Market104
Property Features for 40042 Trail Of The Whispering Pines
General Information
Property type
Residential Multi Family
Property subtype
Duplex
Zoning
Duplex
Bedrooms
3
Bathrooms
2
Full bathrooms
2
Rooms
Bedroom 3, Laundry Room, Bathroom 2, Bedroom 2, Bathroom 1, Bedroom 1
Parking
2
Window features
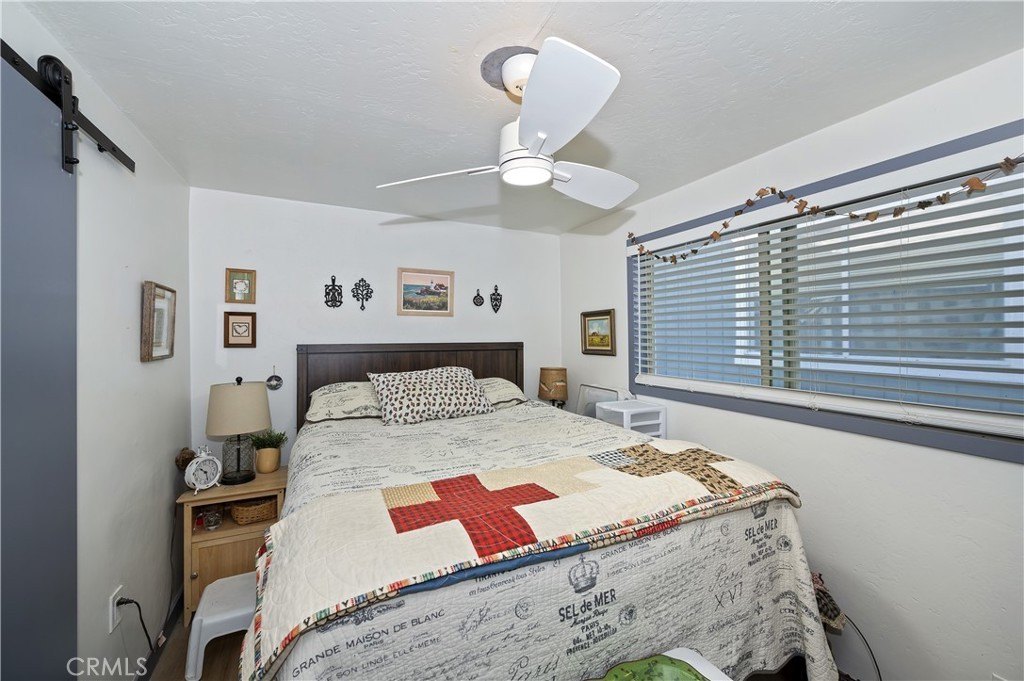
Double Pane Windows, Blinds
Interior features
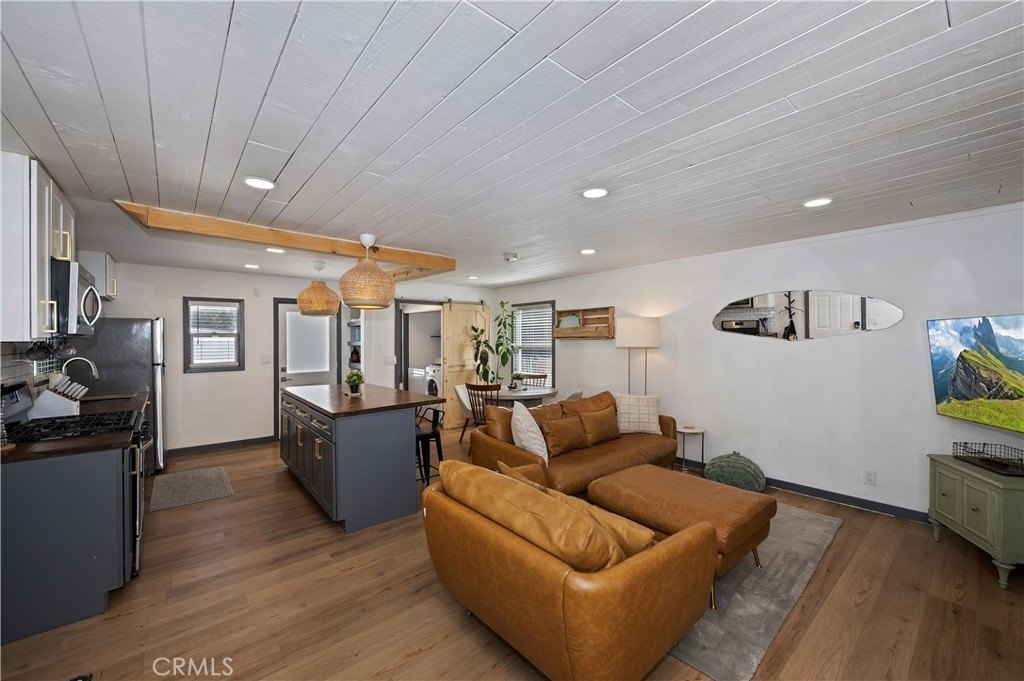
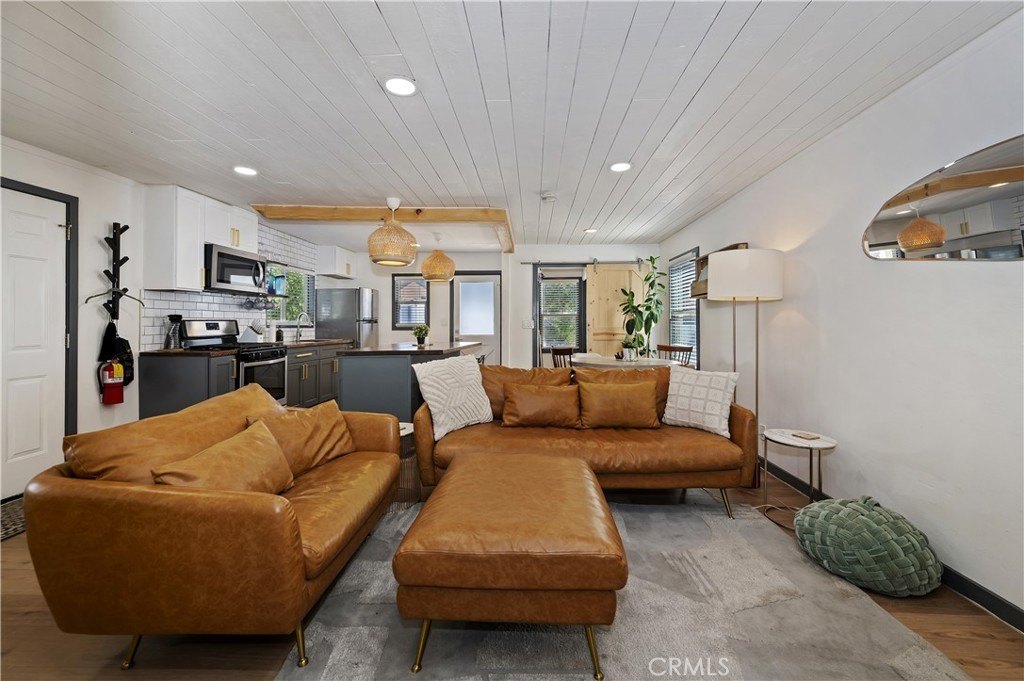
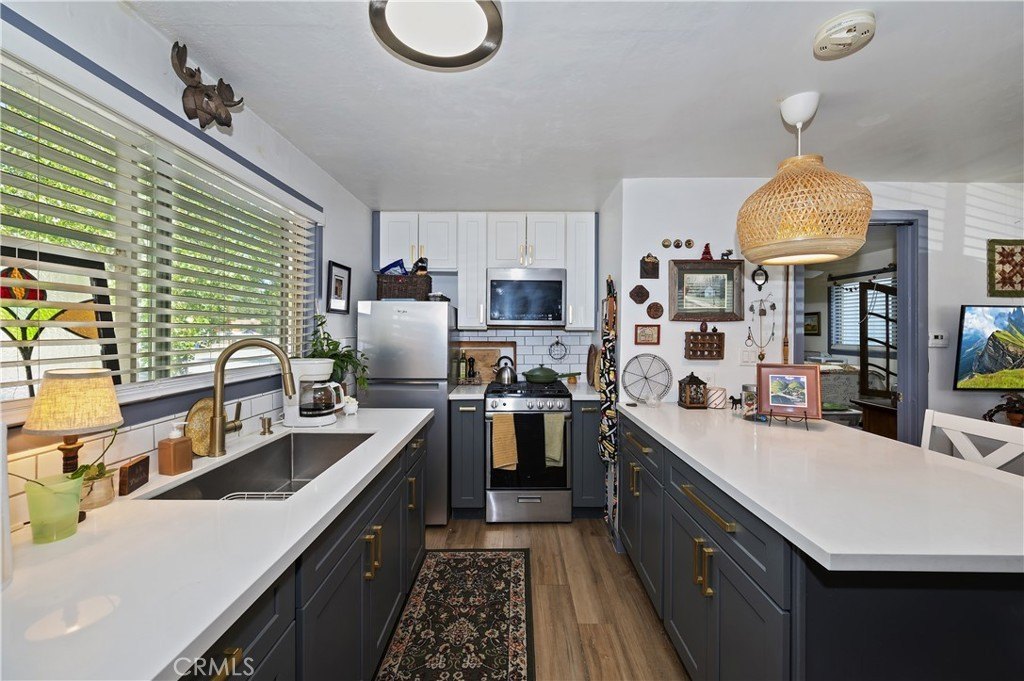
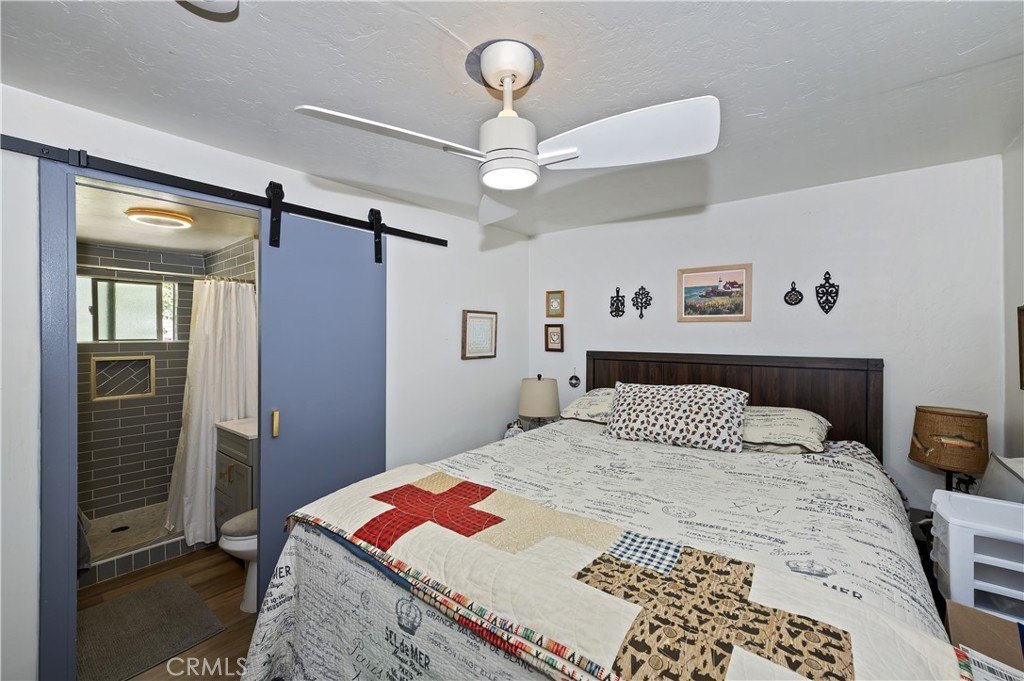
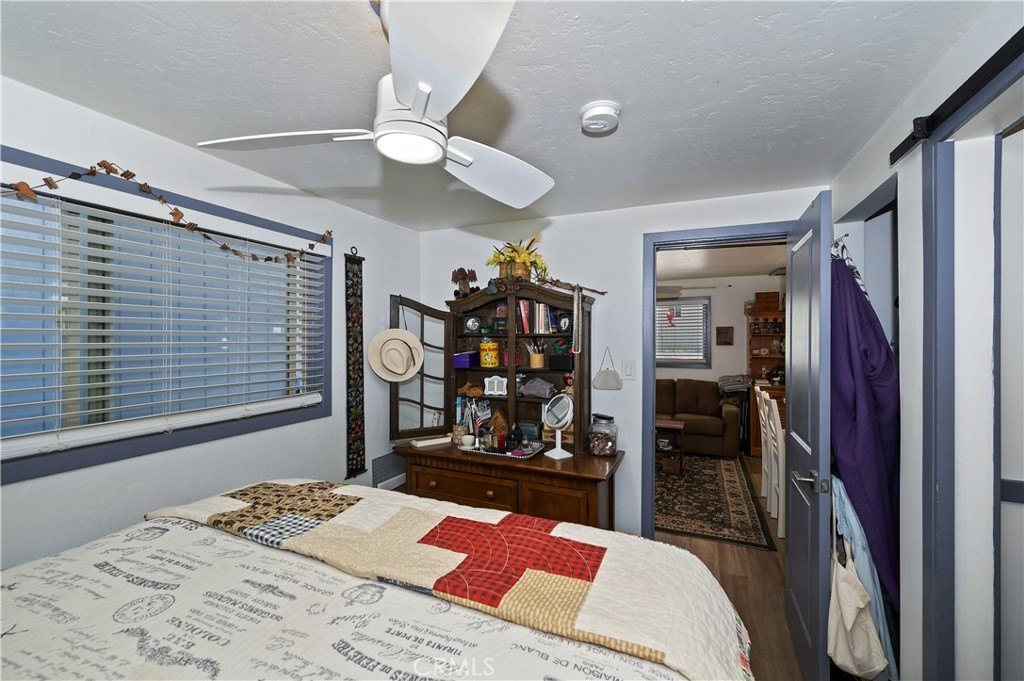
Ceiling Fan(s), Open Floorplan
Appliances
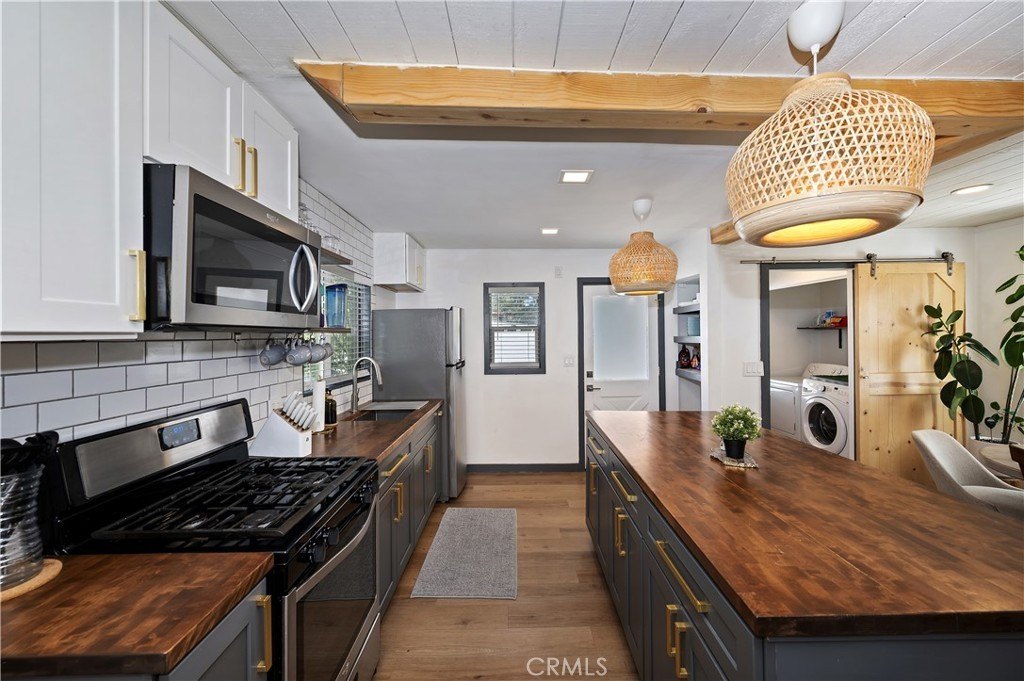
Gas Cooktop, Water Heater, Disposal, Microwave, Refrigerator, Gas Range, Gas Oven
Lot features
2-5 Units/ Acre
Directions
Big Bear Blvd to Forest. Property on the corner of Forest & Trail of the Whispering Pines.
Subdivision
289 - Big Bear Area
Standard status
Active
APN
0307107090000
Lot size
0.08 Acres
Utilities
Sewer type
Public Sewer
Heating system
Wall Furnace, Natural Gas
Water source
Public
Building Details
Year built
1947
Floors in Building
1
Number of units
2
Flooring type
Vinyl
Roof type
Composition
Architectural style
Other
Listing Agency:
KELLER WILLIAMS BIG BEAR · Keller Williams Realty
(909) 866-4949
Listed By:
Will Rahill · License #01705202
(909) 547-4402
Added: May 20
Changed: Aug 25
Last Checked: Aug 31 at 5:06AM
MLS# IG26108813
Copyright © 2026 California Regional Multiple Listing Service, Inc. All rights reserved. All information provided by the listing agent/broker is deemed reliable but is not guaranteed and should be independently verified.
Investment Insights
Based on property information with market context.
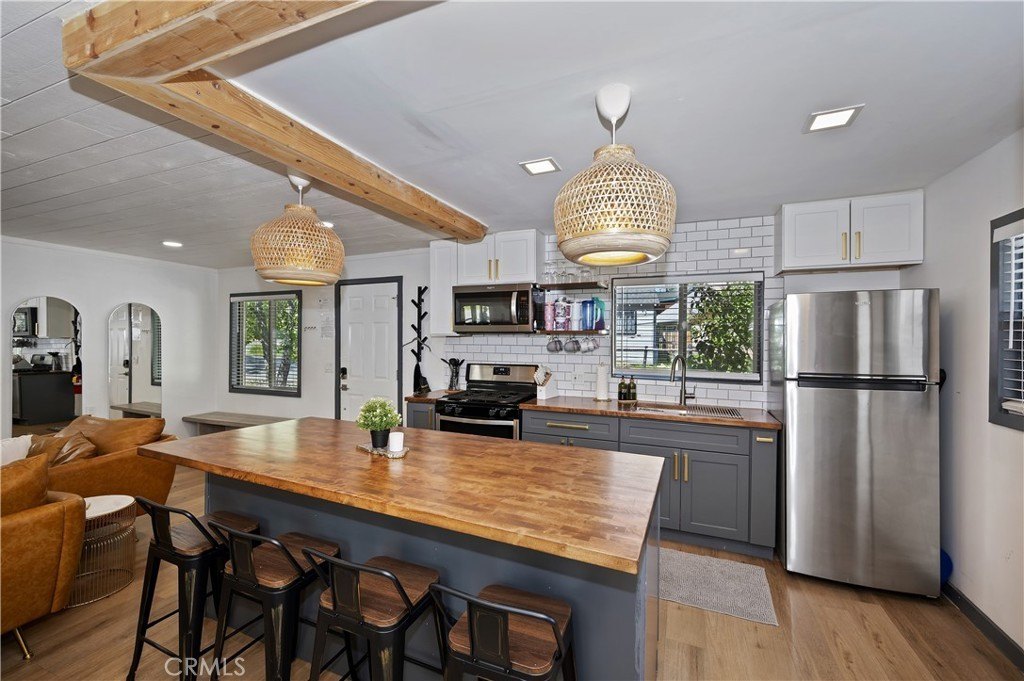
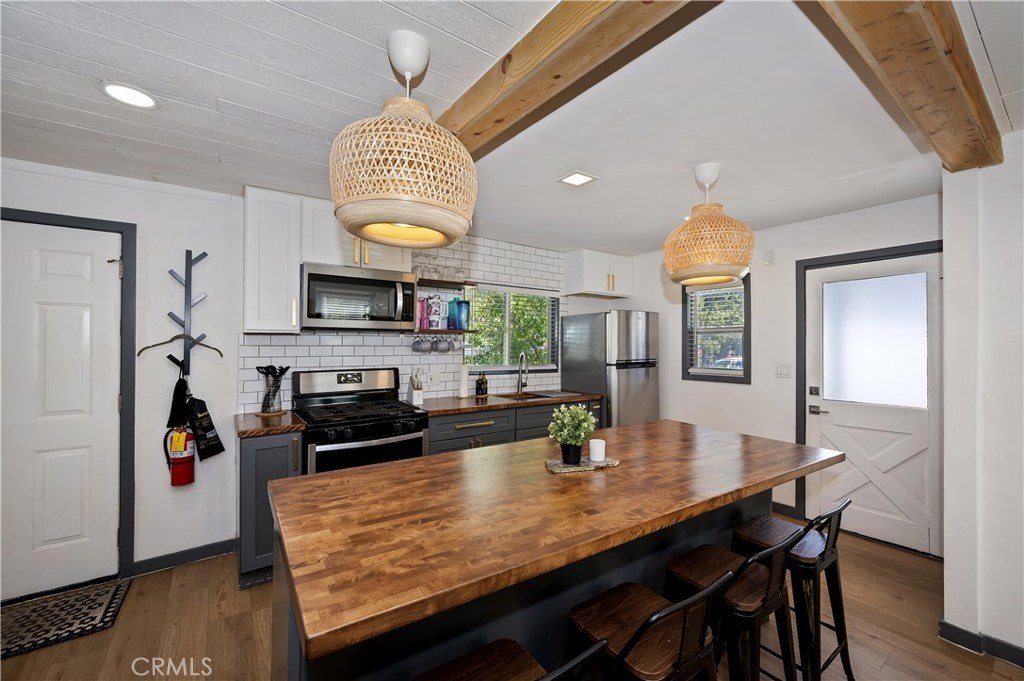
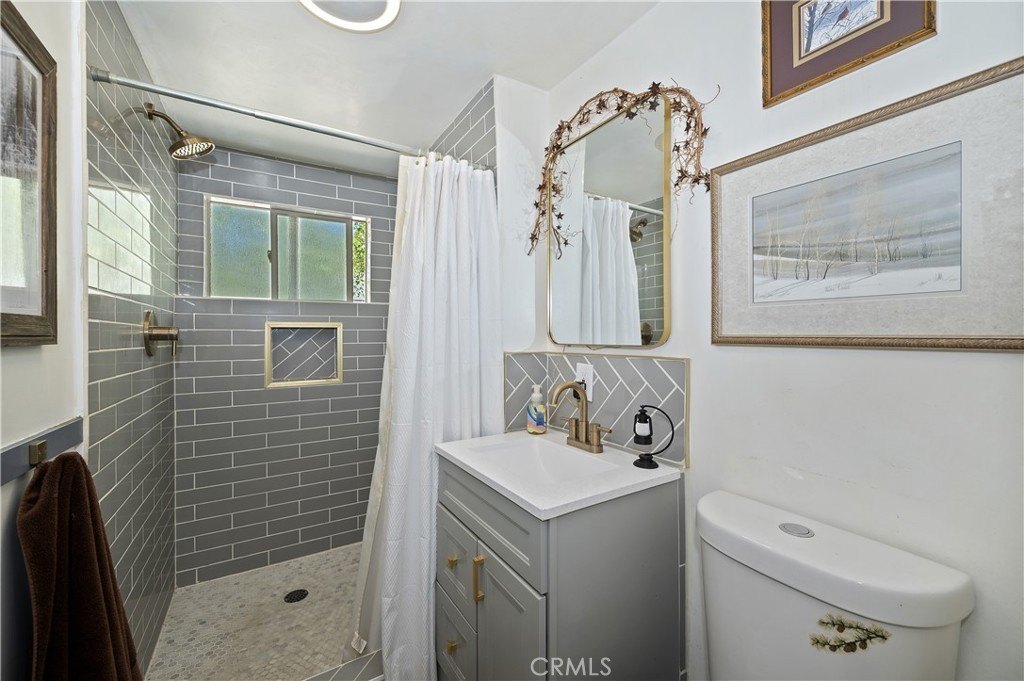
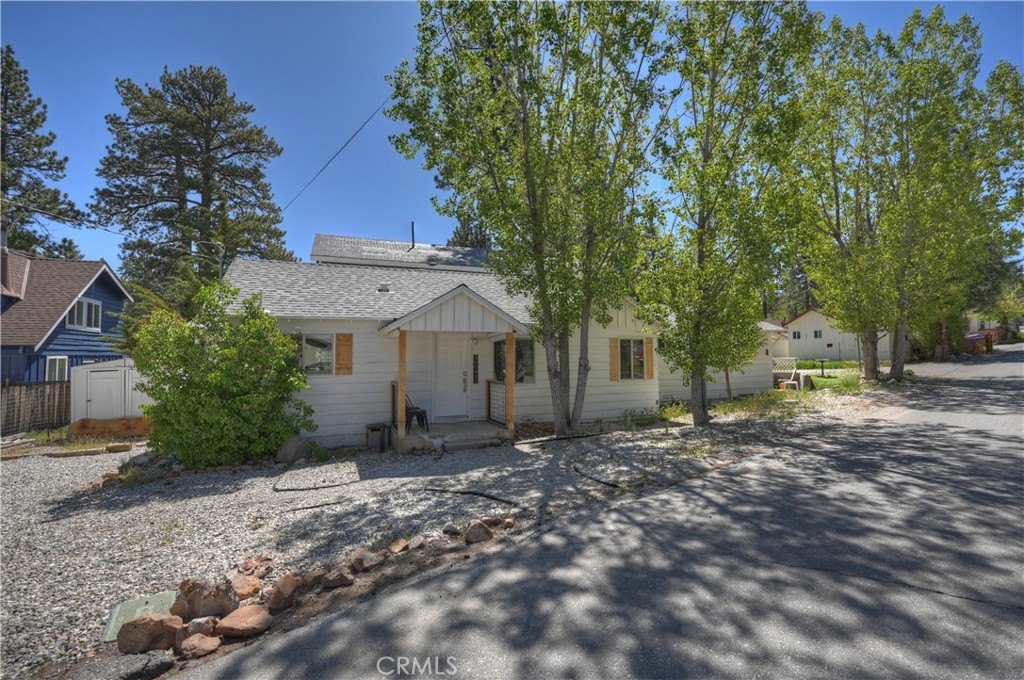
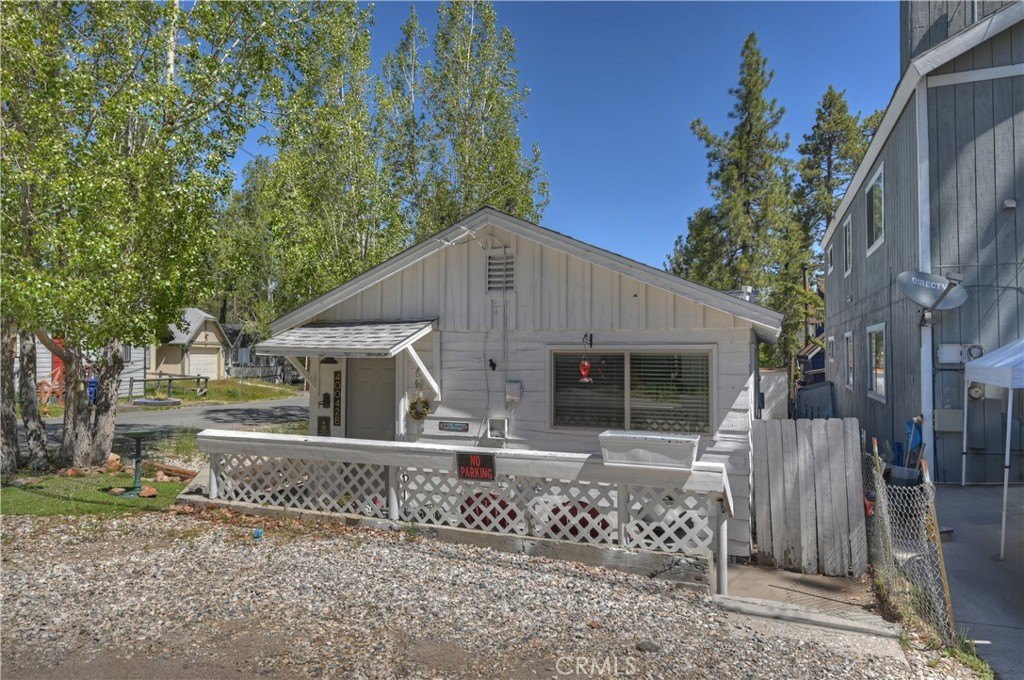
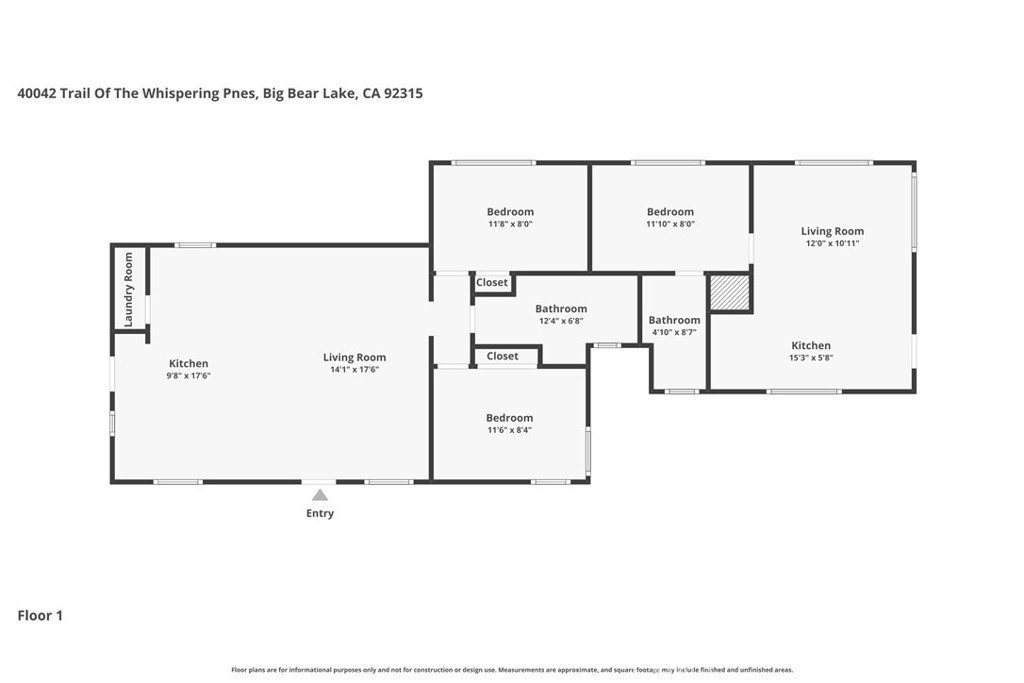

Built in 1947, this duplex contains two residential units on a 0.0762-acre corner lot. Unit A measures approximately 750 sq. ft. with two bedrooms and one bathroom, while Unit B provides approximately 500 sq. ft. with one bedroom and one bathroom. Recent work includes a 2021 heater, refreshed kitchen and laundry flooring, bathroom updates, and a remodeled kitchen in Unit B completed in 2015.
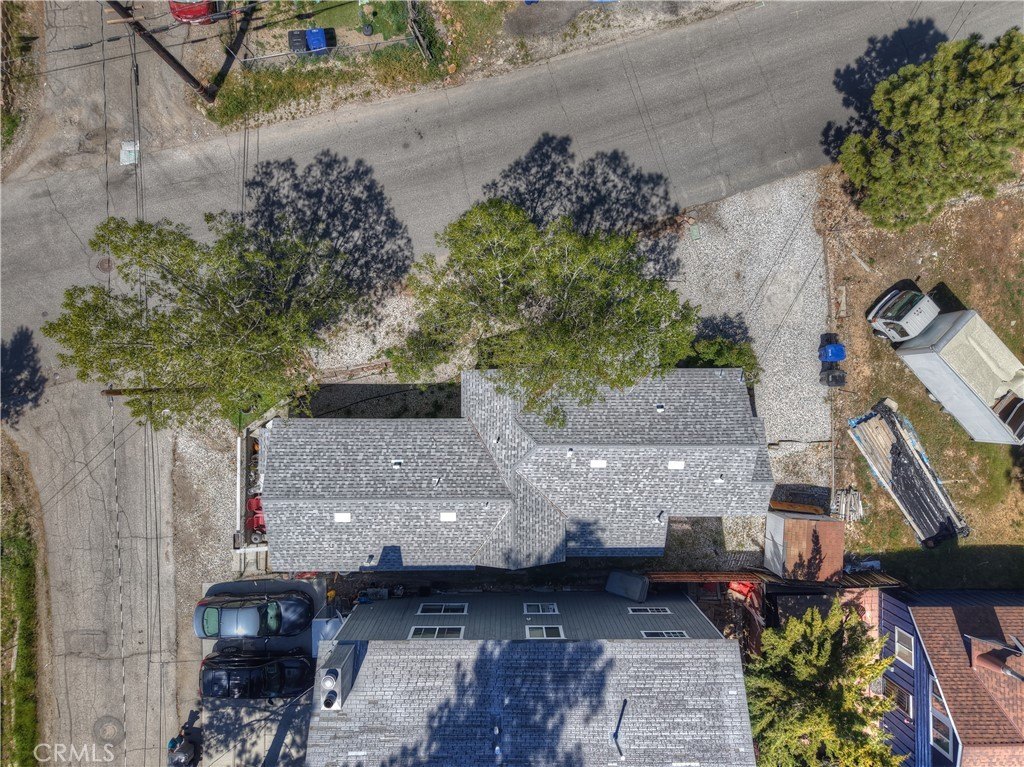
Property improvements include a full roof replacement in 2023, a shared water heater installed in 2024, and exterior painting completed in 2019. The building has one electrical meter serving both units, along with public water and public sewer. Its Big Bear Lake setting provides access to shopping, dining, hiking trails, the lake, and ski resorts.
Property improvements include a full roof replacement in 2023, a shared water heater installed in 2024, and exterior painting completed in 2019. The building has one electrical meter serving both units, along with public water and public sewer. Its Big Bear Lake setting provides access to shopping, dining, hiking trails, the lake, and ski resorts.
Key Highlights
- Two‑unit duplex with approximately 750 sq. ft. in Unit A and approximately 500 sq. ft. in Unit B
- Unit A includes 2 bedrooms and 1 bathroom; Unit B includes 1 bedroom and 1 bathroom
- Full roof replacement completed in 2023
Property Analytics
Current Use
Lease Details
2
Residential units
Location Intelligence
Trade Area within ½ mile
221
Businesses Nearby
Explore this area
Business Placement
Demographics for 92315, CA
5,148
Population
9,861
Households
0.5
Avg Household Size
51
Median Age
34%
College-Educated
92%
High-School Grad
29.4 sq mi
ZIP Area
175
Density / Sq Mi
$79,293
Median Household Income
$43,778
Median Earnings
$1,278
Median Rent
$538,200
Median Home Value
Market
Vacancy Rate% for Multifamily in West region

Questions? Ask Rey
Realmo’s AI knows this listing — price, zoning, demand, history. Ask anything.




Frequently Asked Questions
What type of property is this?
Duplex - Two residential units offer distinct layouts with recent improvements to kitchens, flooring, heating, roofing, and shared systems.
Where is this duplex located?
The property is located at 40042 Trail Of The Whispering Pines Big Bear Lake, CA.
What is the asking price?
The asking price for this property is $439,000.
What are key features of this property?
This property features: Two‑unit duplex with approximately 750 sq. ft. in Unit A and approximately 500 sq. ft. in Unit B; Unit A includes 2 bedrooms and 1 bathroom; Unit B includes 1 bedroom and 1 bathroom; Full roof replacement completed in 2023


