Office Suite with Reception
4003 William Penn Highway, Easton, PA 18045
For Lease


$16 SF/Yr
Commercial Lease, Easton, PA
Space Size2,516 SF
Lot Size0.35 Acres
Days on Market985
Property Features for 4003 William Penn Highway
General Information
Property type
Property subtype
Zoning description
Elementary school district
Middle school district
High school district
Subdivision
Standard status
APN
Size
Lot size
Taxes and HOA fees
Tax Annual Amount
Utilities
Utilities
Sewer type
Heating system
Water source
Building Details
Year built
Floors in Building
Building materials
Listing Agency:
Keller Williams Real Estate - Allentown · Keller Williams Realty
Listed By:
Ayon A Codner · License PA RS324477
(610) 435-1800
Added: Mar 1, 2024
Changed: Oct 8
Last Checked: Nov 10 at 10:06AM
MLS# PM-113166
Copyright © 2026 Pocono Mountains Association of Realtors. All rights reserved. All information provided by the listing agent/broker is deemed reliable but is not guaranteed and should be independently verified.

Ask AI about this property
Review the available facts, identify missing information and prepare questions for the agent.
Investment Insights
Based on property information with market context.
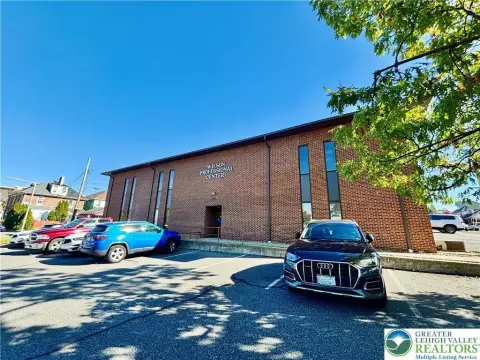
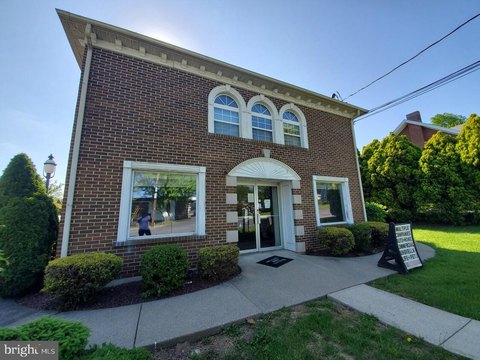
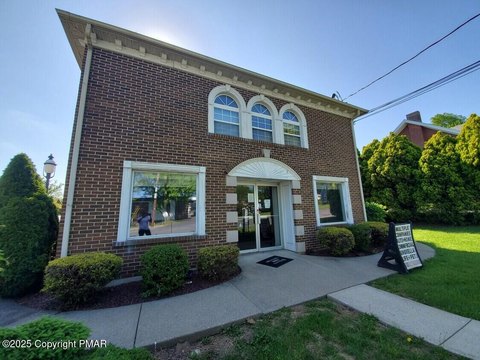
This 2,516 SF office unit offers a practical multi-room layout with four offices, one bathroom, a reception area, and additional rooms with storage on the upper level. The brick building was constructed in 1955 and is served by natural gas, public water, and public sewer.
The property is positioned along heavily traveled William Penn Highway in Palmer Township, with convenient connections to Route 33, I-78, and Route 22. Its existing office configuration supports a range of professional and personal-service uses, subject to applicable approvals and requirements.
The property is positioned along heavily traveled William Penn Highway in Palmer Township, with convenient connections to Route 33, I-78, and Route 22. Its existing office configuration supports a range of professional and personal-service uses, subject to applicable approvals and requirements.
Key Highlights
- 2,516 SF office/retail space available for lease
- Four offices, one bathroom, reception area, and additional rooms
- Upper‑level storage included in the building layout
Property Analytics
Who owns this building?
See the owner, sales and loan history
Open Analytics
Current Use
Lease Details
Yes
Highway access
NNN (Triple Net)
Lease Type
$2.40 /SF/Yr
CAM
Location Intelligence
Trade Area within ½ mile
508
Businesses Nearby
Explore this area
Business Placement
Demographics for 18045, PA
30,317
Population
12,250
Households
2.5
Avg Household Size
46
Median Age
44%
College-Educated
95%
High-School Grad
19.3 sq mi
ZIP Area
1,571
Density / Sq Mi
$109,068
Median Household Income
$57,146
Median Earnings
$1,802
Median Rent
$301,300
Median Home Value
Check the figures for this property
Cap Rate, Value Estimation, Potential NOI and more
View Realmo Analytics
Market
Lease Benchmarks for Easton, PA
$17.71 /SF/Yr
Avg Asking Price
$1–$52.5 /SF/Yr
Price Range
6,382 SF
Avg Space Size
This space is priced 10% below the average of $17.71 /SF/Yr.
Average Price Trend$/SF/Yr for Office Units in Easton, PA
Properties on Market for Office Units in Easton
Vacancy Rate% for Office in Northeast region




Frequently Asked Questions
What type of property is this?
Office unit - Multi-room layout includes four offices, reception space, and additional upper-level rooms with storage.
Where is this office unit located?
The property is located at 4003 William Penn Highway Easton, PA.
What is the lease rate?
The lease rate is $16 SF/Yr.
What are key features of this property?
This property features: 2,516 SF office/retail space available for lease; Four offices, one bathroom, reception area, and additional rooms; Upper‑level storage included in the building layout



