Side-by-Side
For Sale
$249,900
4001 & 4003 HAZELCREST Road, Springfield, IL 62703
Residential Income, Springfield, IL
Property SizeContact for details
Days on Market48
Property Features for 4001 & 4003 HAZELCREST Road
General Information
Property type
Residential Multi Family
Property subtype
Other
Bedrooms
7
Bathrooms
4
Full bathrooms
3
Half bathrooms
1
Rooms
Bedroom 1, Bathroom 2, Bedroom 7, Bathroom 4, Bathroom 1, Bedroom 2, Bedroom 6, Bathroom 3, Bedroom 4, Bedroom 5, Bedroom 3
Parking
4
Parking features
Alley, On Street
Basement
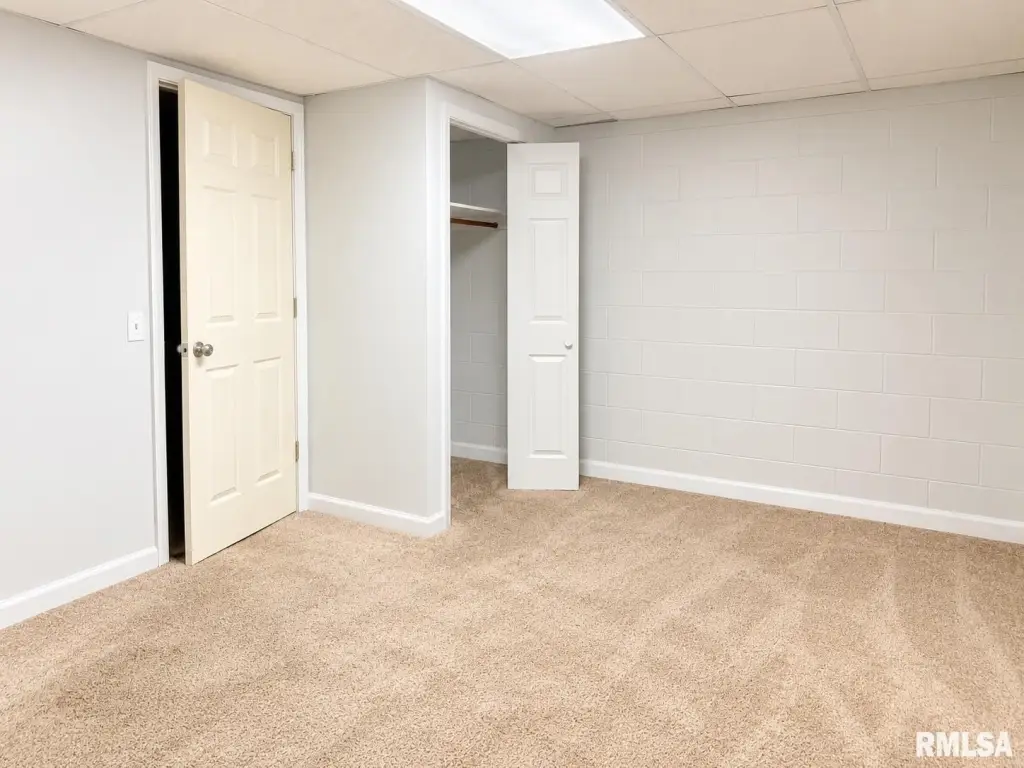
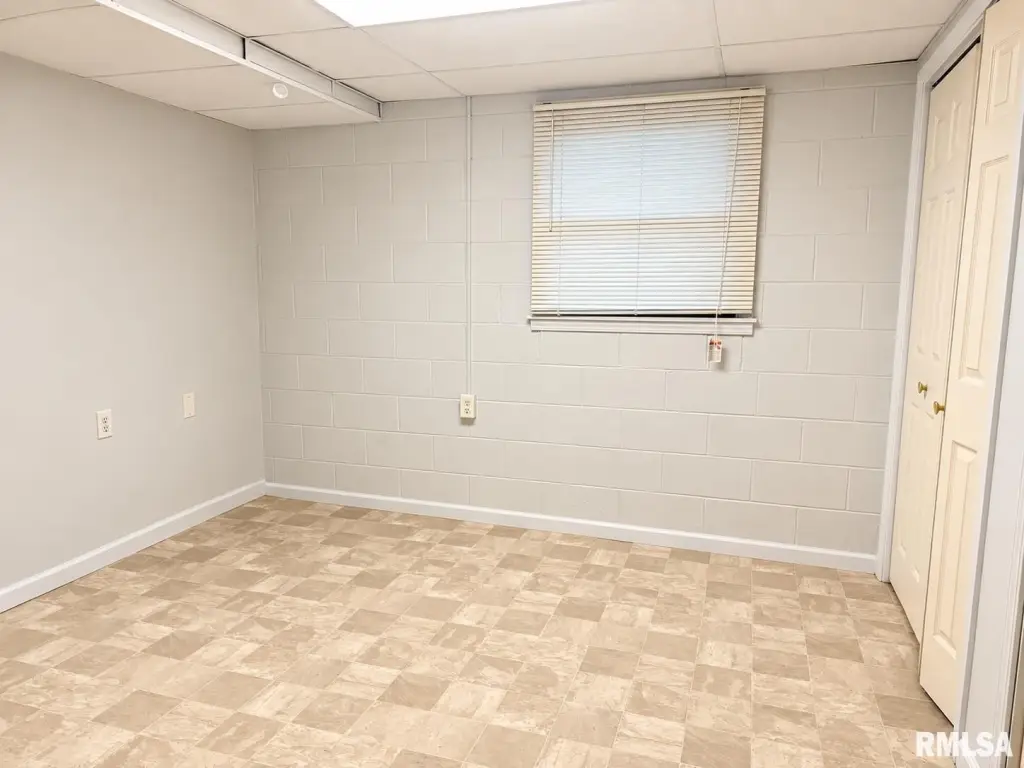
Partially Finished, Finished
Subdivision
Franklin Park Estates
Lot features
Corner Lot
High school
Springfield District #186
Directions
E Hazel Dell Rd turn right onto Hazelcrest Rd
Standard status
Active
APN
22-23.0-101-002
Taxes and HOA fees
Tax Year
5141
Tax Description
FRANKLIN PARK ESTATES L 2
Tax Annual Amount
2026
Legal Description
FRANKLIN PARK ESTATES L 2
Utilities
Heating system
Forced Air
Cooling system
Central Air
Water source
Public
Building Details
Year built
1970
Number of units
2
Building materials
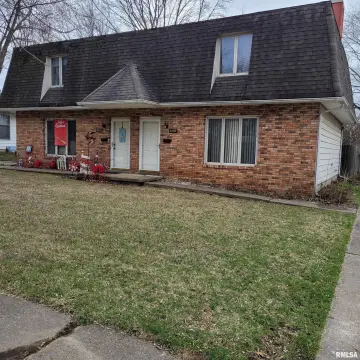
Brick, Vinyl Siding
Roof type
Shingle
Listing Agency:
The Real Estate Group, Inc.
(217) 787-7000
Listed By:
Xuna Hu
(847) 420-6588
Added: Sep 7
Changed: Oct 22
Last Checked: Oct 24 at 4:06PM
MLS# CA1046326
Copyright © 2026 RMLS Alliance. All rights reserved. All information provided by the listing agent/broker is deemed reliable but is not guaranteed and should be independently verified.

Ask AI about this property
Review the available facts, identify missing information and prepare questions for the agent.
Investment Insights
Based on property information with market context.
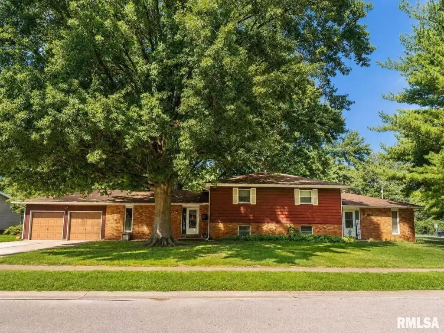
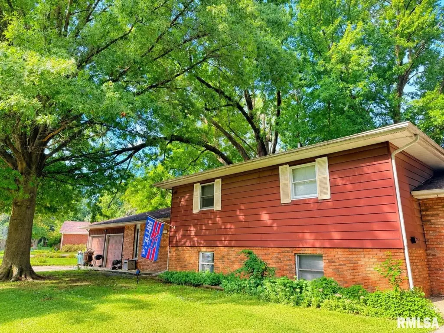
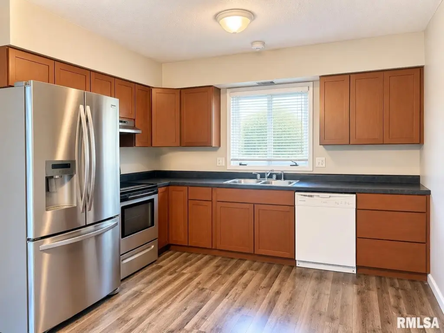
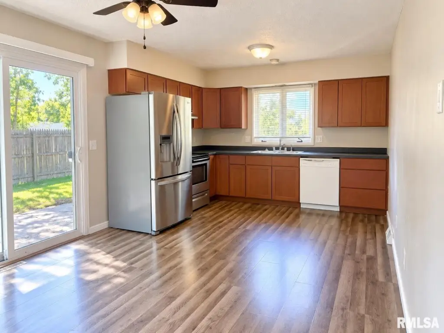
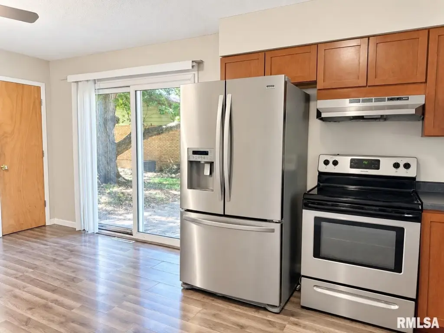
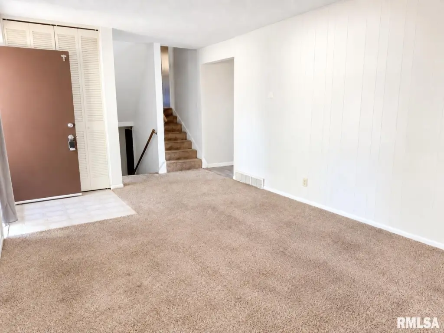
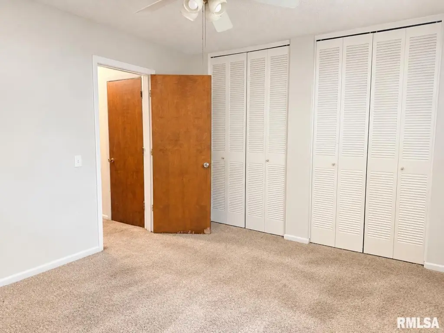
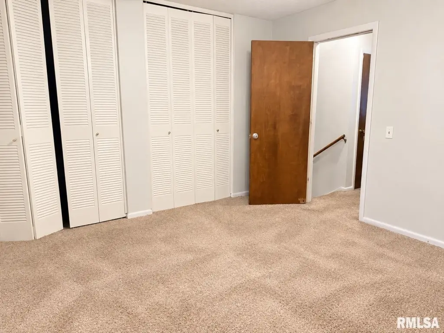
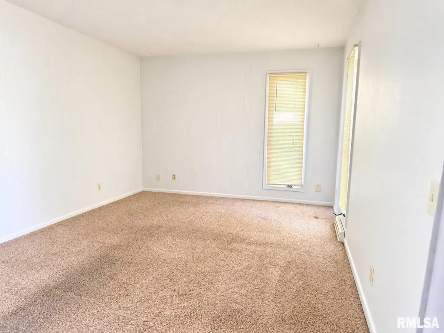
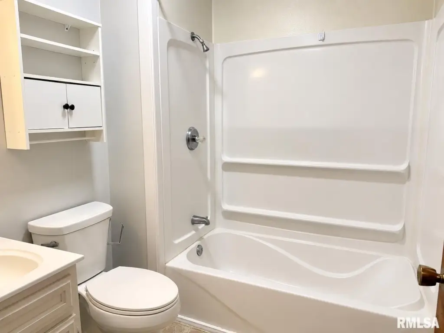
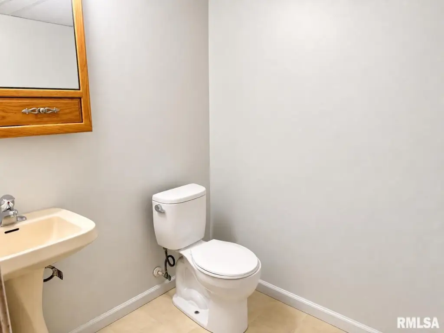
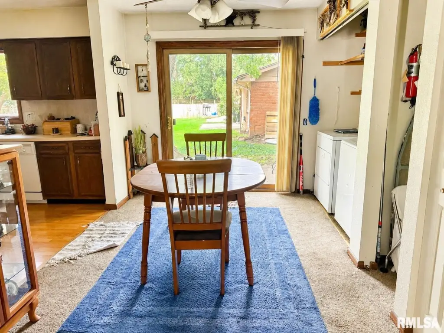
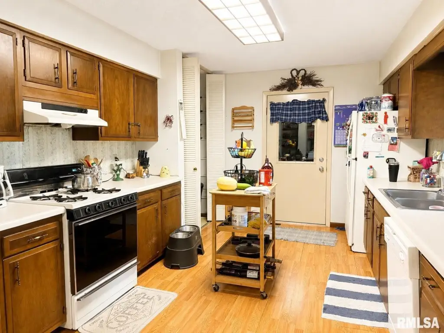
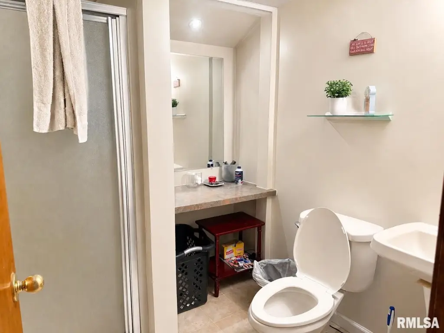
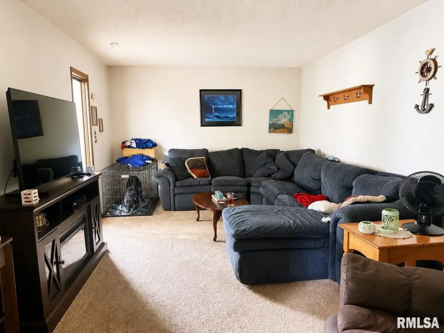
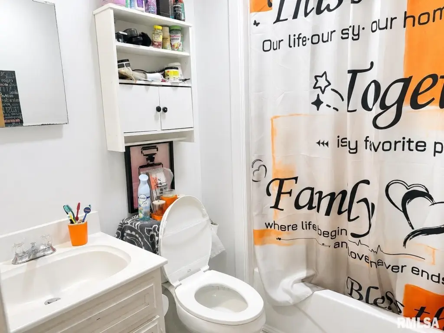
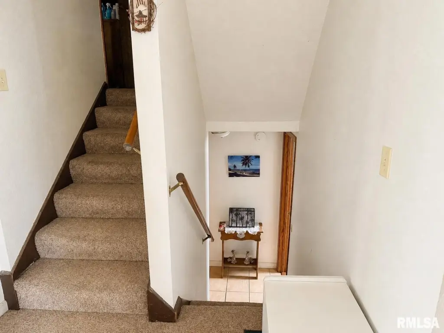
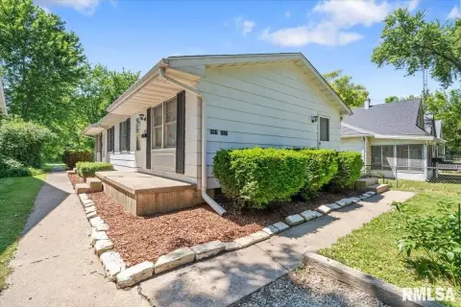
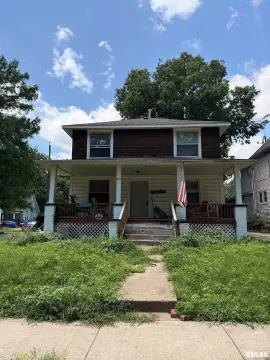
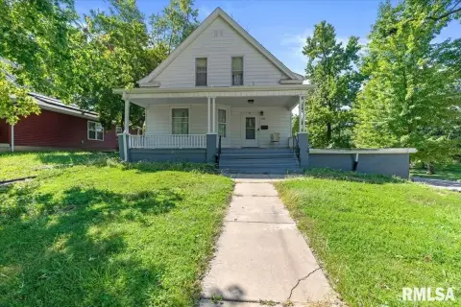
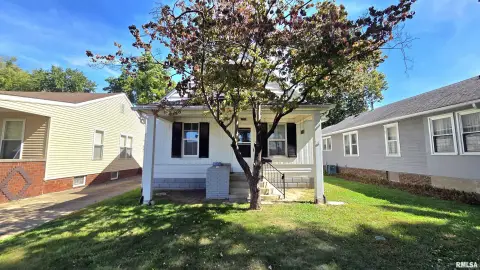
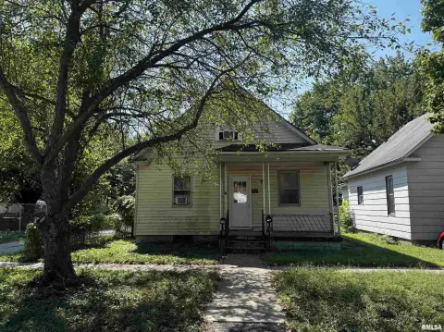
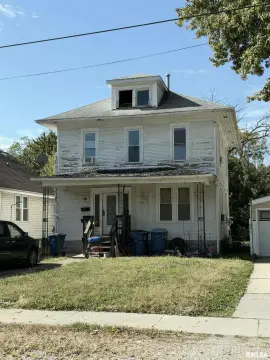
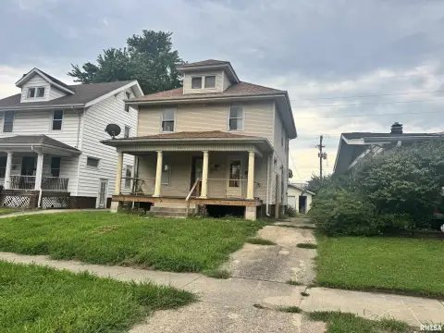
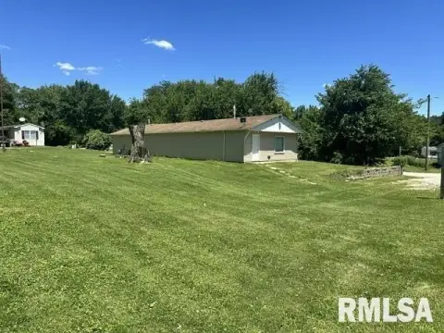
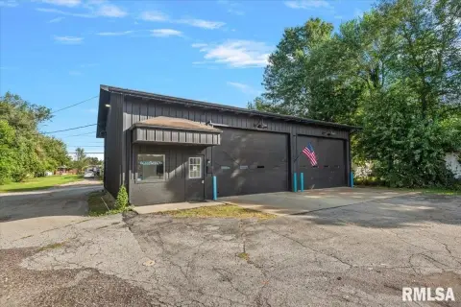
Built in 1970, this side-by-side duplex includes two separate residences with distinct layouts. The left unit has 3 bedrooms, 2 full bathrooms, and a 2-car garage, along with a remodeled bathroom featuring a tiled shower. The right unit contains 4 bedrooms and 1.5 bathrooms, with updated LVP flooring in the kitchen and a separate rear driveway. Both units are served by forced-air heating and central air, with public water, shingle roofing, and brick and vinyl siding. Parking is also available through the alley and on-street spaces.
The property is located at 4001 & 4003 Hazelcrest Road in Springfield, near schools, Walmart, shopping, restaurants, and other everyday amenities. Major roads are readily accessible. One residence has a long-term tenant who has lived there for approximately 18 years and would like to remain, while the two-unit configuration also supports owner-occupancy or continued rental use.
The property is located at 4001 & 4003 Hazelcrest Road in Springfield, near schools, Walmart, shopping, restaurants, and other everyday amenities. Major roads are readily accessible. One residence has a long-term tenant who has lived there for approximately 18 years and would like to remain, while the two-unit configuration also supports owner-occupancy or continued rental use.
Key Highlights
- Side‑by‑side duplex with 2 separate residences
- Left unit: 3 bedrooms, 2 full bathrooms, and a 2‑car garage
- Right unit: 4 bedrooms, 1.5 bathrooms, and a separate rear driveway
Property Analytics
Unlock full access to Insights
Subscribe to Realmo Intelligence
Open Analytics
Lease Details
2
Residential units
Location Intelligence
Trade Area within ½ mile
86
Businesses Nearby
Explore this area
Business Placement
Demographics for 62703, IL
28,344
Population
14,320
Households
2
Avg Household Size
37
Median Age
21%
College-Educated
85%
High-School Grad
14.9 sq mi
ZIP Area
1,902
Density / Sq Mi
$44,580
Median Household Income
$36,345
Median Earnings
$971
Median Rent
$93,100
Median Home Value
Check the figures for this property
Cap Rate, Value Estimation, Potential NOI and more
View Realmo Analytics
Market
Vacancy Rate% for Multifamily in Midwest region


Frequently Asked Questions
What type of property is this?
Duplex - Two distinct residences offer different bedroom and bath layouts, with one side including a remodeled tiled-shower bathroom.
Where is this duplex located?
The property is located at 4001 & 4003 HAZELCREST Road Springfield, IL.
What is the asking price?
The asking price for this property is $249,900.
What are key features of this property?
This property features: Side‑by‑side duplex with 2 separate residences; Left unit: 3 bedrooms, 2 full bathrooms, and a 2‑car garage; Right unit: 4 bedrooms, 1.5 bathrooms, and a separate rear driveway


