Professional Office Building For
4001 Asbury Avenue Tinton Falls, NJ 07753
4001 Asbury Avenue, Tinton Falls, NJ, 07753
$19 SF/Yr
For Lease
$19 SF/Yr
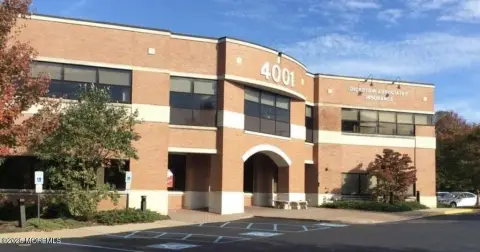
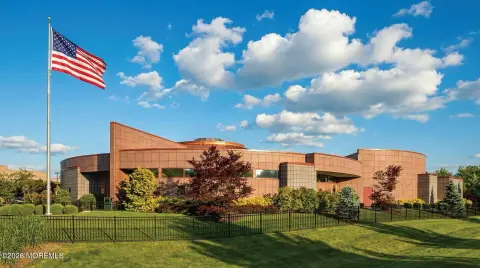
Modern brick office building with open floor plan and parking.
Property Size15,224 SF
Lot Size2.64 Acres
Days on Market183
Property Features for 4001 Asbury Avenue
General Information
- Standard status
- Active
- Size
- 15,224 SF
- Lot size
- 2.64 Acres
- Property subtype
- Commercial
Building Details
- Year Built
- 2003
Listing Agency
SUMMIT REALTY SERVICES INC.
(732) 918-9008
Listed by
SALVATORE DELLOMO
Source
Corcoran
Added: Jan 19 Updated: Jul 6 at 10:14 am Checked: Jul 19 at 4:45 am
Displayed information is deemed reliable but is not guaranteed and should be independently verified. All listing content including descriptions, pricing, images are the copyrighted material of SUMMIT REALTY SERVICES INC.
Investment Insights
Based on property information with market context.
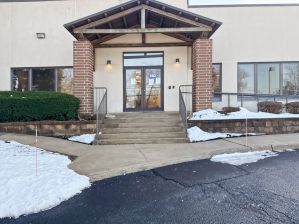
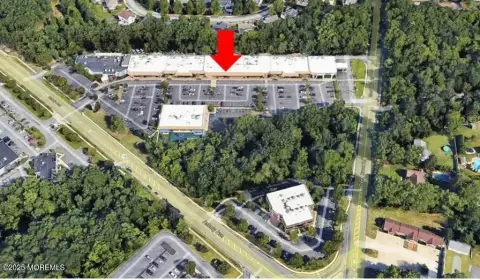
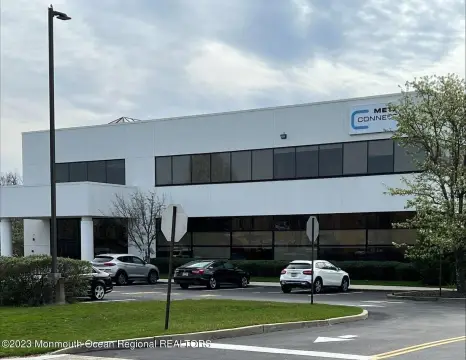
This modern brick professional office building features an open floor plan. The corner space benefits from wrap-around windows, providing ample natural lighting. The property offers ample parking and easy access to major roads. The building has a total property size of 15224 square feet.
Key Highlights
- Modern brick professional office building
- Corner space with wrap‑around windows
- Open floor plan
Property Analytics
Property Profile
Location Intelligence
Current Use by Public Records
Dr. Brian D. ...
Dental Office
RE/MAX SELECT of TINTON ...
Real Estate Agency
Clare Shin - Coldwell ...
Real Estate Agency
Robert Shavelson, M.D.
Pediatrician
Dickstein Associates Agency
Insurance Agency
Similar For Rent Nearby




FAQs
What type of property is this?
Office building - Modern brick office building with open floor plan and parking.
Where is this office building located?
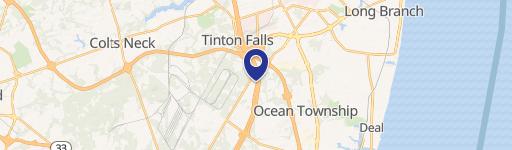
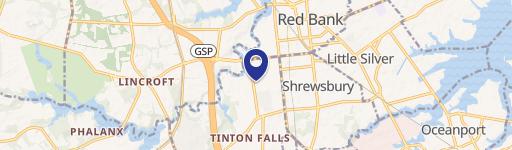
The property is located at 4001 Asbury Avenue Tinton Falls, NJ.
What is the lease rate?
The lease rate is $19 SF/Yr.
What are key features of this property?
This property features: Modern brick professional office building; Corner space with wrap‑around windows; Open floor plan


