Flex Space with
For Lease
Contact for pricing
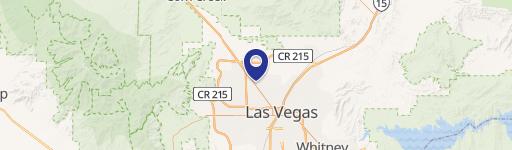
4000 W Ali Baba Ln, Las Vegas, NV 89118
Custom suites combine conditioned office or showroom areas with a functional industrial warehouse environment.
Space Size5,225 SF
Days on Market247

Ask AI about this property
Review the available facts, identify missing information and prepare questions for the agent.
Property Features for 4000 W Ali Baba Ln
General Information
Standard status
Active
Size
5,225 SF
Property subtype
FLEX_R_AND_D
Zoning
M-1
Lease Type
NNN
Site & Location
Highway Access
Yes
Utilities to Site
Yes
Warehouse & Industrial
Clear Height
16 ft
Power
200 amps
Voltage
208 V
Three-Phase Power
Yes
Sprinkler System
Yes
Conditioned Warehouse
Yes
Additional Details
Space Use
Flex
Amenities
Fiber optic internet available
Existing conduit for installation of fiber optics
Building Details
Parking Ratio
3 per 1,000 SF
Spaces For Lease
at 4000 W Ali Baba Ln
Building F
$1.40/SF/Mo
Floor
1
Size
5,225 SF
Type
FLEX_R_AND_D
Lease Type
NNN
Availability
AVAILABLE, Now
Sublease
No
- Hi-tech flex space with custom designed suites
- High efficiency "cell deck" cooled warehouse
- Cost efficient, gas radiant heated warehouse
- Office/showroom storefront windows
- Office/showroom with ac and cost efficient gas heating
- Vinyl-faced r-30 insulated roof deck
- ±3/1,000 square feet parking ratio
- Fiber optic internet available
- Existing conduit for installation of fiber optics
- M-1 zoning
- Fire sprinklers throughout
- Minimum 16' clear height in the warehouse
- 12' x 14' grade level panel doors
- 200 amps, 120/208, 3-phase electrical service
- LED lighting and skylights in warehouse
- Excellent access to the Resort Corridor, I-15, Harry Reid International Airport and the I-215 beltway
Contact us
Listing Agency:
Colliers | Las Vegas
(702) 735-5700
Listed By:
Pat Marsh, SIOR
(702) 860-6946
Source:
Moodyscre
Added: Feb 10
Changed: Oct 4
Last Checked: Oct 15 at 1:12AM
Displayed information is deemed reliable but is not guaranteed and should be independently verified. All listing content including descriptions, pricing, images are the copyrighted material of Colliers | Las Vegas
Investment Insights
Based on property information with market context.
This 5,225-square-foot flex property combines custom-designed suites with office or showroom storefront windows and a warehouse component. The office/showroom areas include air conditioning and gas heating, while the warehouse offers cell-deck cooling, gas radiant heat, LED lighting, skylights, fire sprinklers, and a vinyl-faced R-30 insulated roof deck. Minimum clear height is 16 feet, with 12' x 14' grade-level panel doors and 200-amp, 120/208, 3-phase electrical service.
The property is zoned M-1 and provides approximately 3 parking spaces per 1,000 square feet. Fiber optic internet is available, with existing conduit for future fiber installation. Access extends to the Resort Corridor, I-15, Harry Reid International Airport, and the I-215 beltway.
The property is zoned M-1 and provides approximately 3 parking spaces per 1,000 square feet. Fiber optic internet is available, with existing conduit for future fiber installation. Access extends to the Resort Corridor, I-15, Harry Reid International Airport, and the I-215 beltway.
Key Highlights
- 5,225 SF flex property with custom‑designed suites
- M‑1 zoning with office/showroom and warehouse components
- Minimum 16' clear warehouse height
Property Analytics
Unlock full access to Insights
Subscribe to Realmo Intelligence
Open Analytics
Current Use
Lease Details
16 ft
Clear height
Yes
Sprinkler system
Yes
Highway access
Yes
Utilities to site
NNN (Triple Net)
Lease Type
Location Intelligence
Trade Area within ½ mile
2,266
Businesses Nearby
Balanced
Demand for This Use
Explore this area
Business Placement
Demographics for 89118, NV
22,588
Population
10,345
Households
2.2
Avg Household Size
38
Median Age
27%
College-Educated
90%
High-School Grad
10.6 sq mi
ZIP Area
2,131
Density / Sq Mi
$67,384
Median Household Income
$36,629
Median Earnings
$1,501
Median Rent
$391,800
Median Home Value
Check the figures for this property
Cap Rate, Value Estimation, Potential NOI and more
View Realmo Analytics
Market
Vacancy Rate% for Office in Las Vegas, NV




Similar Off Market Nearby
- Restaurants On The Run — 5320 s, cameron st #6, las vegas, nv 89103
Frequently Asked Questions
What type of property is this?
Flex space - Custom suites combine conditioned office or showroom areas with a functional industrial warehouse environment.
Where is this flex space located?
The property is located at 4000 W Ali Baba Ln Las Vegas, NV.
What are key features of this property?
This property features: 5,225 SF flex property with custom‑designed suites; M‑1 zoning with office/showroom and warehouse components; Minimum 16' clear warehouse height


