Freestanding Office
For Sale
$899,000
4000 53rd Ave S, Fargo, ND 58104
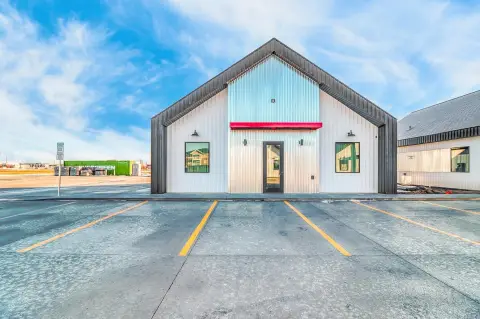
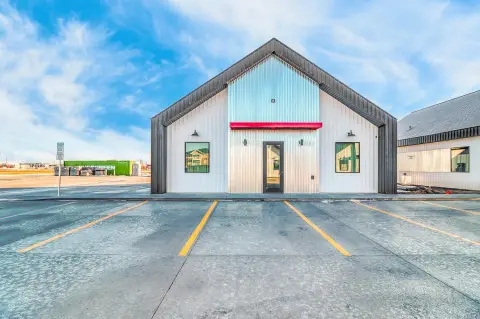
Single-story, open-concept layout with expansive windows and ample parking.
Property Size2,800 SF
Price / SF$321.07
Days on Market172
Property Features for 4000 53rd Ave S
General Information
Standard status
Active
Size
2,800 SF
Taxes and HOA fees
Annual Taxes
$2,163
Building Details
Buildings
1
Stories
1
Building Size
2,800 SF
Listing Agency:
eXp Realty (3240 WF)
Listed By:
Rachel Rogen
(701) 361-5768
Source:
Exprealty
Added: Apr 27
Changed: Oct 2
Last Checked: Oct 15 at 1:34AM
Displayed information is deemed reliable but is not guaranteed and should be independently verified. All listing content including descriptions, pricing, images are the copyrighted material of eXp Realty (3240 WF)
Investment Insights
Based on property information with market context.
This 2,800-square-foot office property is a single-story, freestanding building arranged in a duplex-style configuration. The interior features an open-concept layout that can be custom-finished to specifications, while expansive windows bring abundant natural light into the space. Ample parking is provided on site.
The property is located at 4000 53rd Ave S in Fargo, positioned off the 52nd Ave thoroughfare. Its standalone format, flexible interior design, and prominent window lines create a straightforward setting for professional office use.
The property is located at 4000 53rd Ave S in Fargo, positioned off the 52nd Ave thoroughfare. Its standalone format, flexible interior design, and prominent window lines create a straightforward setting for professional office use.
Key Highlights
- 2,800‑square‑foot single‑story office building
- Freestanding duplex‑style configuration
- Open‑concept interior with custom‑finish capability
Financial Insights
Estimated NOI and Cap Rate
NOI / Yr
$32,810
Cap Rate
3.65%
Suggested Prices Based on Cap Rates
Cap Rate 5%
$656,200
$656.2K
Cap Rate 7%
$468,714
$468.7K
Cap Rate 9%
$364,556
$364.6K
Market Conditions
NOI Build-Up for 2,800 SF
Gross rent
$52.1K $18.60/SF
− Vacancy
−$8.3K −$2.98/SF
EGI
$43.7K $15.62/SF
− OpEx
−$10.9K −$3.91/SF
NOI
$32.8K $11.72/SF
Area
Fargo, ND
Vacancy
16.00%
Lease Rate
$18.60 /SF/Yr
Expense Ratio
25.00%
Simulate Cap Rate and NOI
Suggested Prices Based on Cap Rates
Cap Rate 5%
$656,200
Cap Rate 7%
$468,714
Cap Rate 9%
$364,556
Alternative Uses
Best Use
Office B
$468.7K
$410.1K – $546.8K
NOI $32,810 @ 7.0% cap · market cap 3.65%
Second Best
—
—
no second resolved use
Theoretical Best
Office A
$607.4K
$531.5K – $708.6K
NOI $42,517 @ 7.0% cap · market cap 4.73%
Zoning and permitted uses should be independently verified with authorities.
How Realmo checks its estimates
Property Analytics
Unlock full access to Insights
Subscribe to Realmo Intelligence
Open Analytics
Current Use
Location Intelligence
Trade Area within ½ mile
176
Businesses Nearby
Explore this area
Business Placement
Demographics for 58104, ND
48,150
Population
21,847
Households
2.2
Avg Household Size
32
Median Age
49%
College-Educated
98%
High-School Grad
28.0 sq mi
ZIP Area
1,720
Density / Sq Mi
$85,014
Median Household Income
$51,148
Median Earnings
$1,087
Median Rent
$346,100
Median Home Value
Check the figures for this property
Cap Rate, Value Estimation, Potential NOI and more
View Realmo Analytics
Market
Vacancy Rate% for Office in Midwest region

Questions? Ask Rey
Realmo’s AI knows this listing — price, zoning, demand, history. Ask anything.



Frequently Asked Questions
What type of property is this?
Office building - Single-story, open-concept layout with expansive windows and ample parking.
Where is this office building located?
The property is located at 4000 53rd Ave S Fargo, ND.
What is the asking price?
The asking price for this property is $899,000.
What are key features of this property?
This property features: 2,800‑square‑foot single‑story office building; Freestanding duplex‑style configuration; Open‑concept interior with custom‑finish capability


