Grain Storage Warehouse
For Sale
$529,000
400 Walnut St, Laurens, IA 50554
Commercial Sale, Laurens, IA
Property SizeContact for details
Days on Market114
Property Features for 400 Walnut St
General Information
Property type
Commercial Sale
Property subtype
Other
Standard status
Active
Listing Agency:
Zomer Company
Listed By:
Mark Zomer
(712) 476-9443
Added: Jul 2
Changed: Oct 19
Last Checked: Oct 23 at 8:06AM
MLS# 11865299
Copyright © 2026 My State MLS. All rights reserved. All information provided by the listing agent/broker is deemed reliable but is not guaranteed and should be independently verified.

Ask AI about this property
Review the available facts, identify missing information and prepare questions for the agent.
Investment Insights
Based on property information with market context.
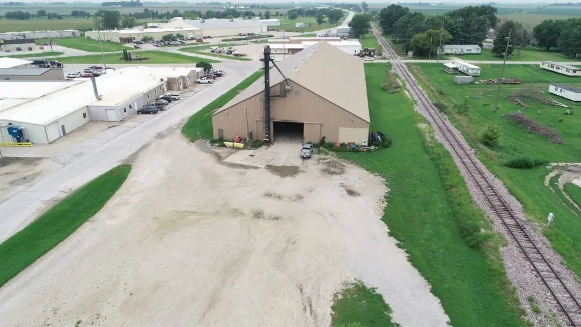
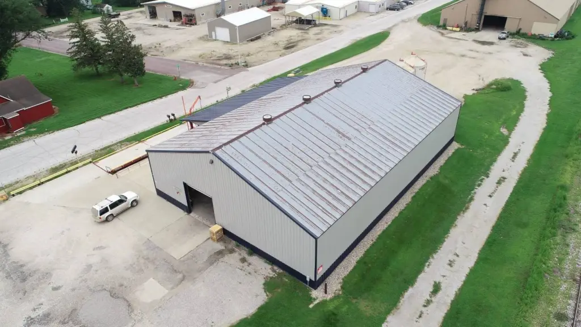
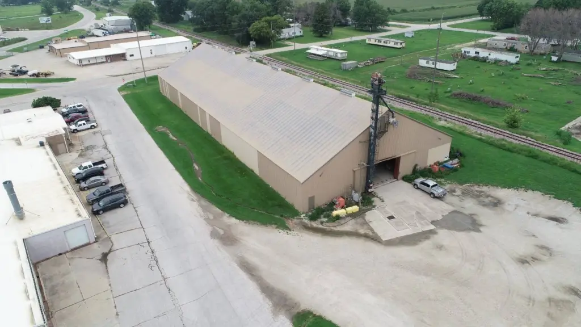
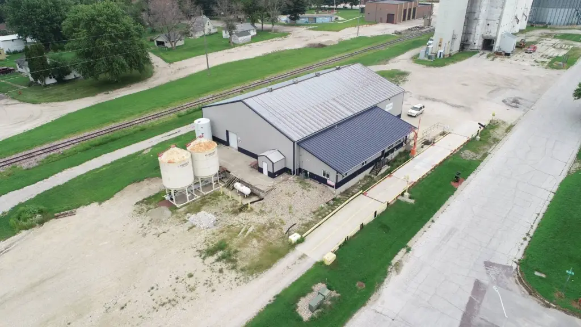
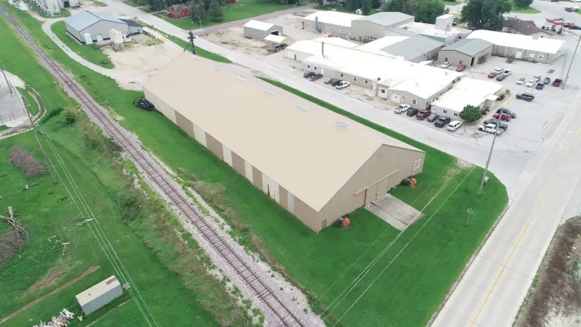
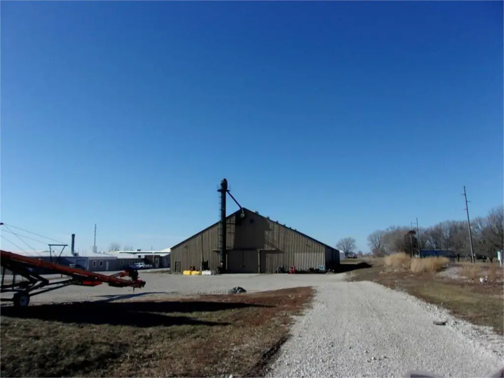
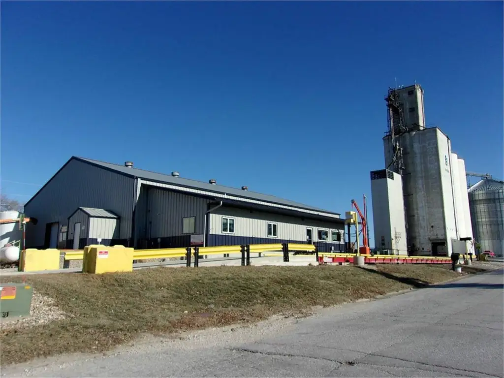
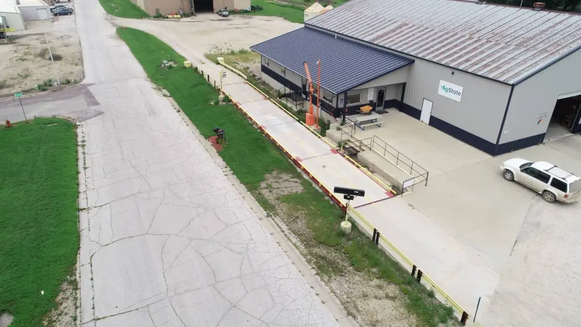
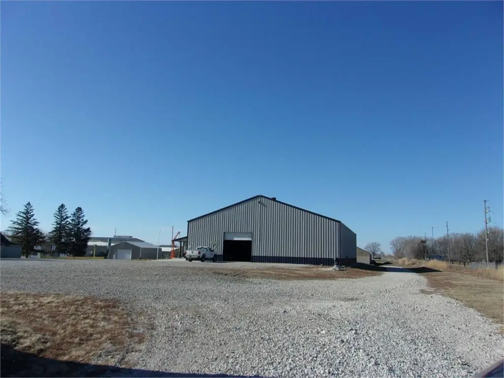
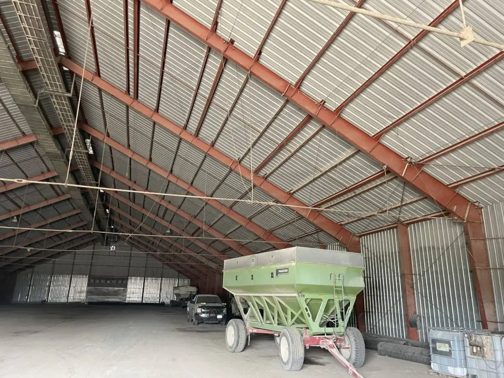
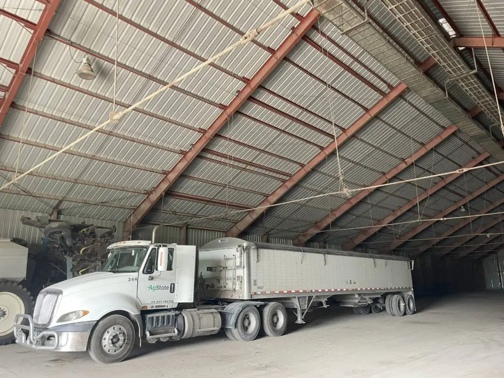
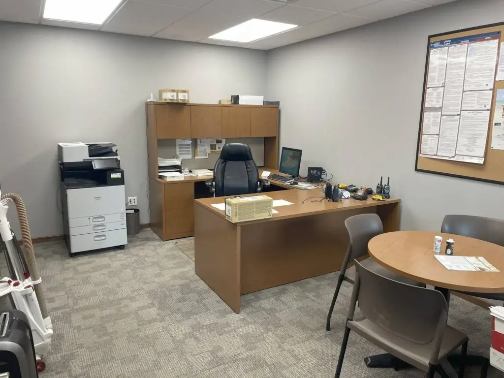
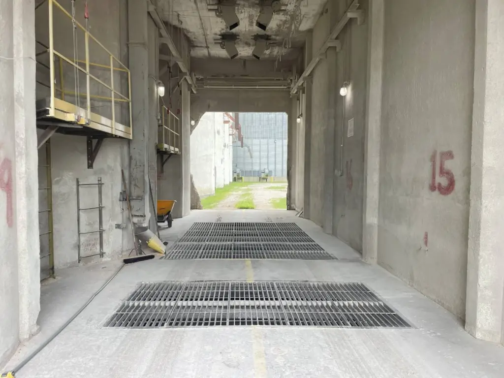
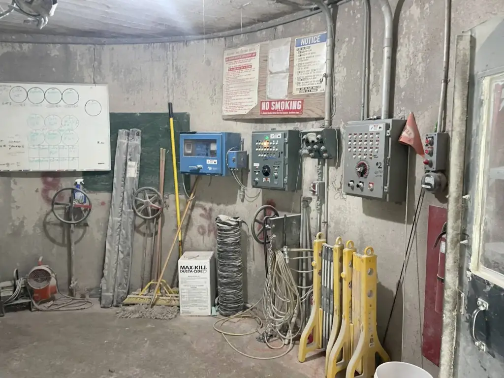
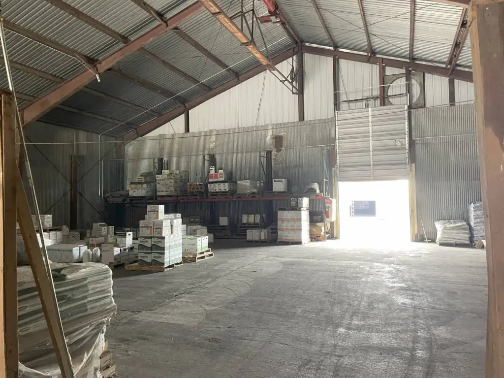
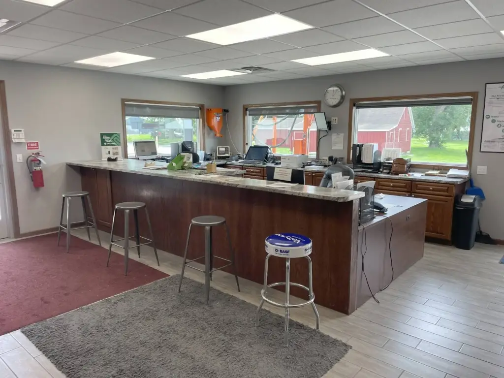
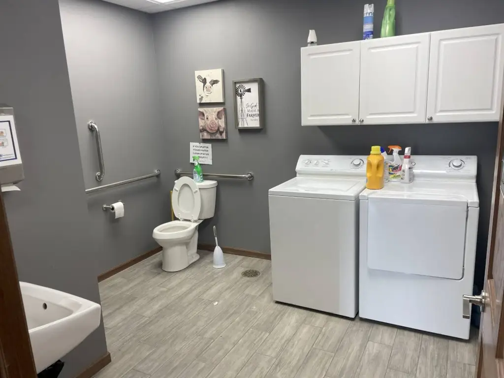
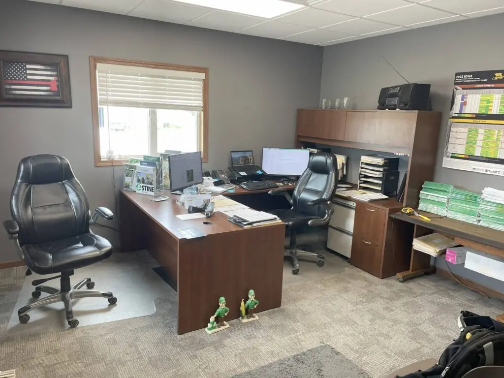
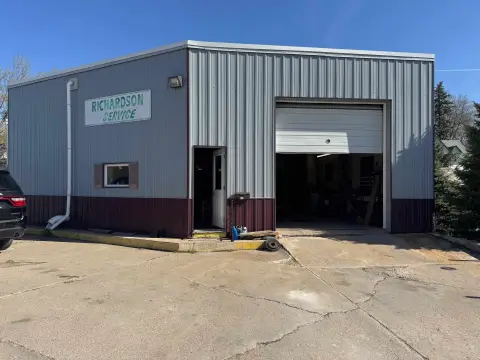
This warehouse property includes an agricultural handling and storage complex with multiple buildings, grain bins, concrete silos, dump pits, conveyors, and a grain leg. The improvements include an approximately 1,320-square-foot office completed in 2019 with two offices, a reception and scale-control area, two restrooms, laundry, and a shower. An attached 70 x 102 warehouse provides concrete flooring, agronomy service space, and heated storage. Additional facilities include an approximately 100 x 264 warehouse with a concrete floor and overhead leg, plus a 40 x 180 building with a heated, insulated shop area and separate cold storage. The warehouse buildings are not insulated.
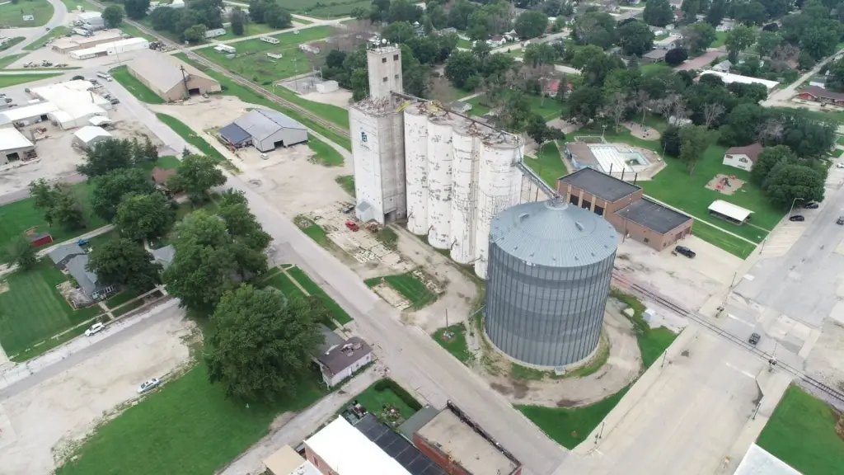
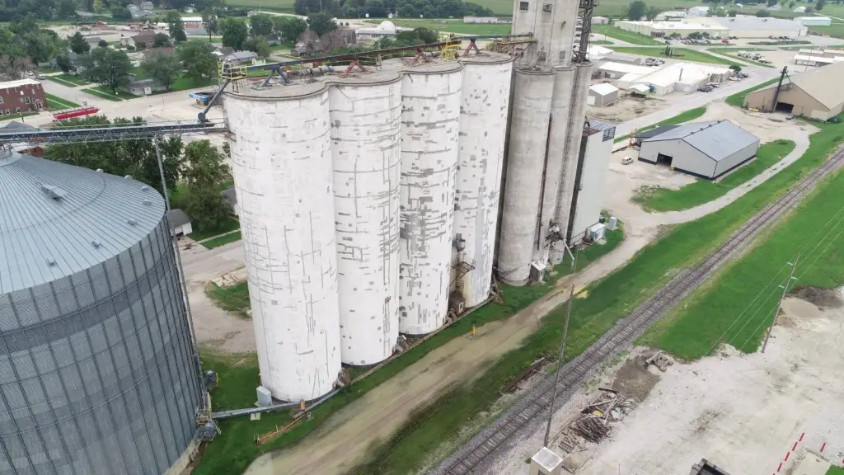
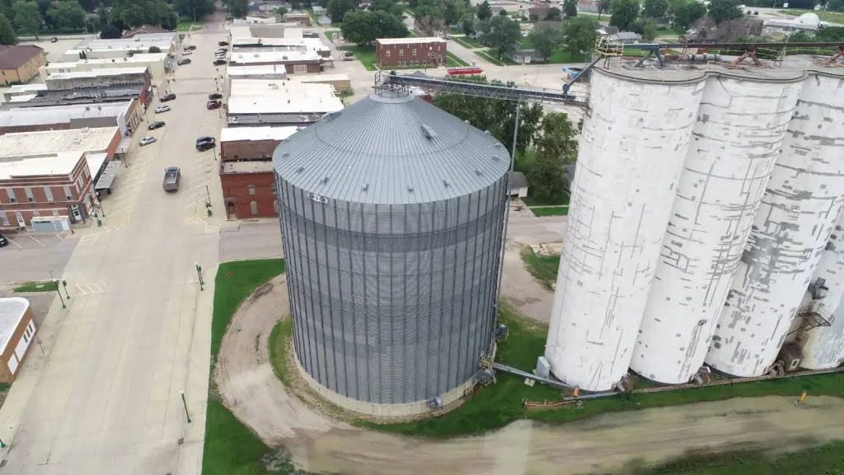
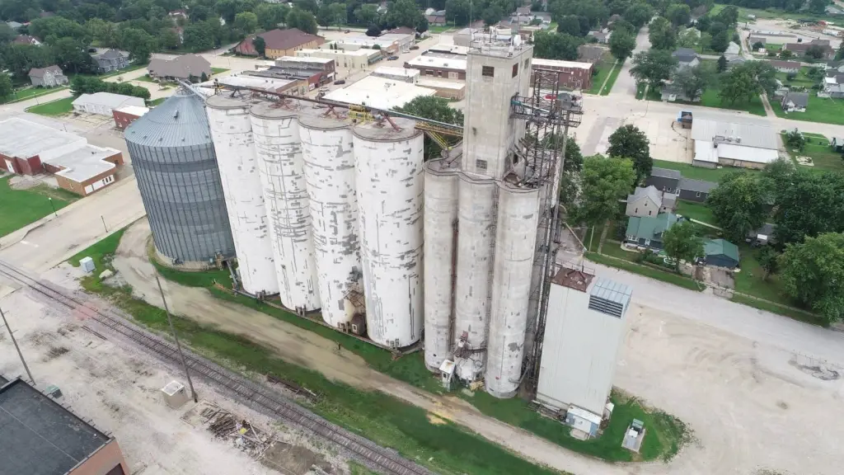
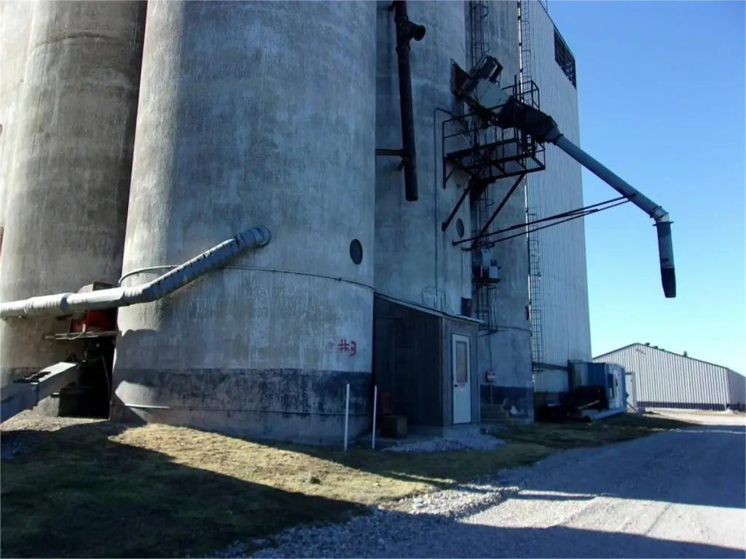
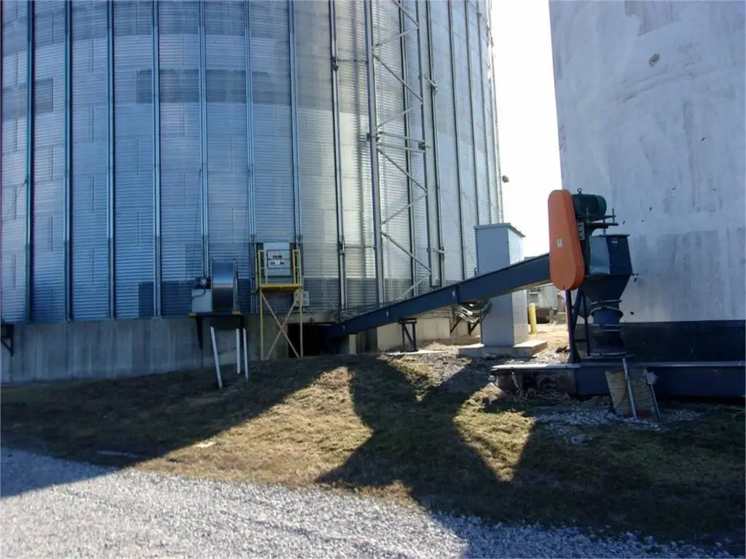
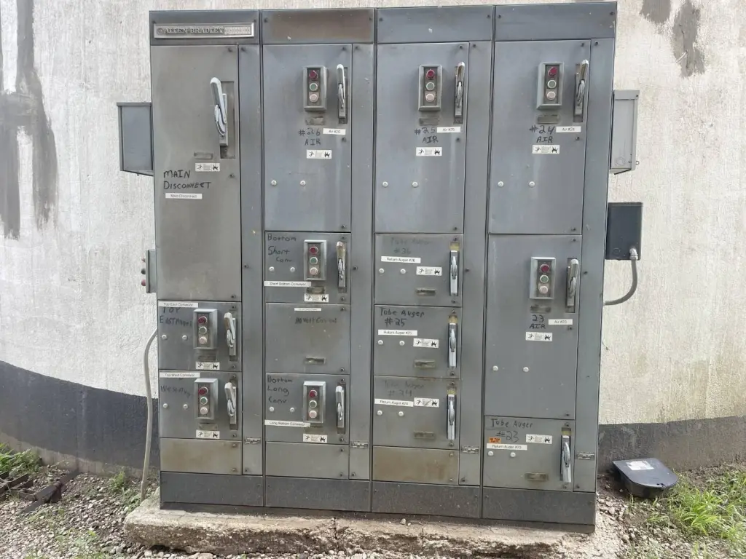
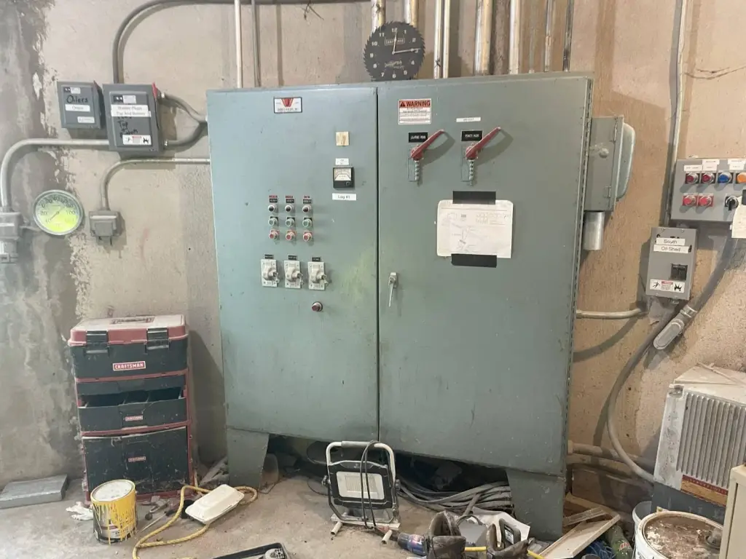
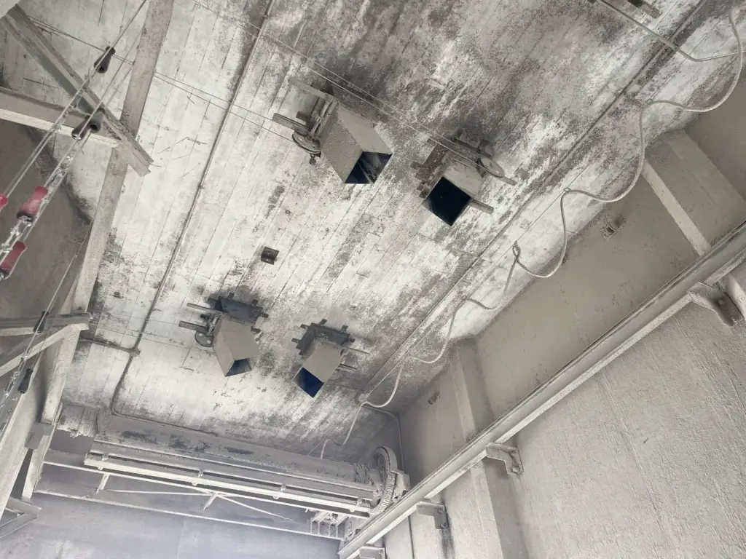
Grain infrastructure includes a 500,000-bushel Brock bin, four approximately 96,000-bushel concrete grain silos, two dump pits, and receiving silos with overhead bins ranging from 4,500 to 5,000 bushels. The six main receiving silos range from 15,000 to 24,000 bushels. A Rice Lake 125,000 LB truck scale with controls was installed in 2019. The property is located at 400 Walnut St in Laurens, Iowa, and the sellers prefer a sale as one parcel while considering separate parcel options.
Grain infrastructure includes a 500,000-bushel Brock bin, four approximately 96,000-bushel concrete grain silos, two dump pits, and receiving silos with overhead bins ranging from 4,500 to 5,000 bushels. The six main receiving silos range from 15,000 to 24,000 bushels. A Rice Lake 125,000 LB truck scale with controls was installed in 2019. The property is located at 400 Walnut St in Laurens, Iowa, and the sellers prefer a sale as one parcel while considering separate parcel options.
Key Highlights
- 500,000‑bushel Brock grain bin built new in approx. 2006
- Four approx. 96,000‑bushel concrete grain silos
- Approximately 1,320‑square‑foot office building built in 2019
Property Analytics
Unlock full access to Insights
Subscribe to Realmo Intelligence
Open Analytics
Current Use
Location Intelligence
Trade Area within ½ mile
155
Businesses Nearby
Balanced
Demand for This Use
Explore this area
Business Placement
Demographics for 50554, IA
1,649
Population
809
Households
2
Avg Household Size
44
Median Age
18%
College-Educated
90%
High-School Grad
92.3 sq mi
ZIP Area
18
Density / Sq Mi
$63,618
Median Household Income
$41,845
Median Earnings
$738
Median Rent
$85,600
Median Home Value
Check the figures for this property
Cap Rate, Value Estimation, Potential NOI and more
View Realmo Analytics
Market
Vacancy Rate% for Office in Midwest region
Frequently Asked Questions
What type of property is this?
Warehouse - Multi-building agricultural facility with grain handling infrastructure, office space, agronomy storage, and truck scale operations.
Where is this warehouse located?
The property is located at 400 Walnut St Laurens, IA.
What is the asking price?
The asking price for this property is $529,000.
What are key features of this property?
This property features: 500,000‑bushel Brock grain bin built new in approx. 2006; Four approx. 96,000‑bushel concrete grain silos; Approximately 1,320‑square‑foot office building built in 2019


