Flex Space with Heated
For Lease
$2,850/Mo
400 W Sunset Dr, Waukesha, WI 53186
A remodeled office-and-warehouse layout includes private offices, workstations, and a lunchroom with kitchen.
Space Size3,120 SF
Days on Market463
Property Features for 400 W Sunset Dr
General Information
Standard status
Active
Size
3,120 SF
Net Rentable
3,120 SF
Total Parking Spaces
6
Zoning
B-3
Space & Availability
Available Space
3,120 SF
Contiguous Space
3,120 SF
Space Use
Industrial
Available From
Immediate
Furnished
Yes
Warehouse & Industrial
Warehouse Space
902 SF
Office Build-Out
2,218 SF
Warehouse Heated
Yes
Taxes and HOA fees
Annual Taxes
$3,555
Amenities
reception area
private offices
cubicle workstations
heated delivery/storage area
back entrance
employee lunchroom with kitchen
bathrooms
Building Details
Building Size
3,120 SF
Year Built
1964
Construction
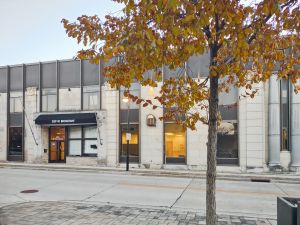
metal with stone facade
Listing Agency:
Metro Brokers/Duane Reed
(608) 334-3830
Listed By:
Jean LaValle
(262) 327-5567
Source:
Defererealestate
Added: Jul 24, 2025
Changed: Oct 26
Last Checked: Oct 26 at 3:49AM
Displayed information is deemed reliable but is not guaranteed and should be independently verified. All listing content including descriptions, pricing, images are the copyrighted material of Metro Brokers/Duane Reed

Ask AI about this property
Review the available facts, identify missing information and prepare questions for the agent.
Investment Insights
Based on property information with market context.
This 3,120-square-foot flex property in Waukesha combines 2,218 square feet of office area with 902 square feet of warehouse and storage space. The interior includes a reception area, four private offices, two cubicle workstations, an employee lunchroom with kitchen, and two bathrooms, one with a shower. A heated delivery and storage area has a rear entrance. The lunchroom and rear storage can be combined into a 1,058-square-foot area measuring 23 by 46 feet.
The metal building, finished with a stone facade, was built in 1964. Its roof was replaced in 2018, and the interior has been remodeled. A 10-by-12-foot overhead door and a heated 16-by-17-foot garage provide additional functional space. The property is zoned B-3.
The metal building, finished with a stone facade, was built in 1964. Its roof was replaced in 2018, and the interior has been remodeled. A 10-by-12-foot overhead door and a heated 16-by-17-foot garage provide additional functional space. The property is zoned B-3.
Key Highlights
- 3,120 SF total: 2,218 SF of office space and 902 SF of warehouse/storage
- Four private offices, two cubicle workstations, reception area, and employee lunchroom with kitchen
- 10'x12' overhead door and heated 16'x17' garage
Property Analytics
Who owns this building?
See the owner, sales and loan history
Open Analytics
Current Use
Lease Details
NNN (Triple Net)
Lease Type
$1.64 /SF/Yr
CAM
Location Intelligence
Trade Area within ½ mile
516
Businesses Nearby
Under-served
Demand for This Use
Explore this area
Business Placement
Demographics for 53186, WI
32,332
Population
15,066
Households
2.1
Avg Household Size
38
Median Age
39%
College-Educated
95%
High-School Grad
12.6 sq mi
ZIP Area
2,566
Density / Sq Mi
$74,596
Median Household Income
$42,007
Median Earnings
$1,180
Median Rent
$277,800
Median Home Value
Check the figures for this property
Cap Rate, Value Estimation, Potential NOI and more
View Realmo Analytics
Market
Vacancy Rate% for Office in Midwest region




Similar Off Market Nearby
- Firehouse Subs Waukesha Sunset Crossings — 180 E Sunset Dr Ste C, Waukesha, WI 53189
Frequently Asked Questions
What type of property is this?
Flex space - A remodeled office-and-warehouse layout includes private offices, workstations, and a lunchroom with kitchen.
Where is this flex space located?
The property is located at 400 W Sunset Dr Waukesha, WI.
What is the lease rate?
The lease rate is $2,850/Mo.
What are key features of this property?
This property features: 3,120 SF total: 2,218 SF of office space and 902 SF of warehouse/storage; Four private offices, two cubicle workstations, reception area, and employee lunchroom with kitchen; 10'x12' overhead door and heated 16'x17' garage



