Class A Office
For Sale
Contact for pricing
400 W MONROE Street, Springfield, IL 62704
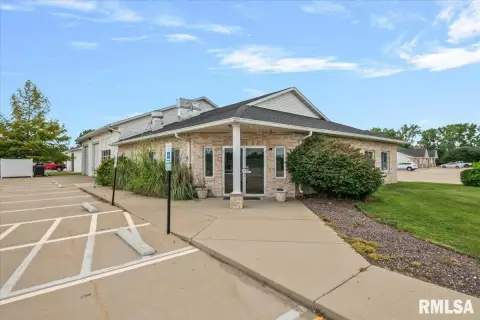
Class A brick-and-steel office building with on-site parking and full-floor elevator access.
Property SizeContact for details
Days on Market143
Property Features for 400 W MONROE Street
General Information
Standard status
Active
Class
A
Total Parking Spaces
173
Property subtype
Office
Zoning
R5, B
Additional Details
Sprinkler System
Yes
Amenities
two elevators
emergency generator
handicapped accessible restrooms
Building Details
Year Built
1989
Buildings
1
Construction
brick & steel I-beam
Listing Agency:
The Real Estate Group Inc.
(217) 787-7000
Listed By:
Tom Frost · License #475086838
Source:
Crexi
Added: Apr 1
Changed: Aug 8
Last Checked: Aug 21 at 5:26AM
Displayed information is deemed reliable but is not guaranteed and should be independently verified. All listing content including descriptions, pricing, images are the copyrighted material of The Real Estate Group Inc.
Investment Insights
Based on property information with market context.
Class A office building with brick and steel I-beam exterior construction and metal stud interior walls. The building includes on-site parking with 173 assigned spaces. All floors are accessible by two elevators and three stairways, including two stairways accessible directly from the parking under building cover.
Each floor is served by its own commercial heating and cooling plants. Two handicapped accessible restrooms are provided on each floor. A monitored wet sprinkler system covers each floor, including the basement, and an emergency generator provides coverage for elevators and parts of the 3rd and 4th floors.
Overall, the property is designed for multi-floor office use with dedicated mechanical systems, compliant restrooms, and life-safety systems serving each level.
Each floor is served by its own commercial heating and cooling plants. Two handicapped accessible restrooms are provided on each floor. A monitored wet sprinkler system covers each floor, including the basement, and an emergency generator provides coverage for elevators and parts of the 3rd and 4th floors.
Overall, the property is designed for multi-floor office use with dedicated mechanical systems, compliant restrooms, and life-safety systems serving each level.
Key Highlights
- Class A brick‑and‑steel office building with I‑beam exterior and metal stud interior walls, built in 1989
- On‑site parking for 173 vehicles in assigned spaces
- Two elevators plus three stairways for all‑floor access, including stairways from parking under building cover
Property Analytics
Property Profile
Current Use
Lease Details
Yes
Sprinkler system
Location Intelligence
Trade Area within ½ mile
2,717
Businesses Nearby
Explore this area
Business Placement
Demographics for 62704, IL
39,157
Population
20,706
Households
1.9
Avg Household Size
40
Median Age
42%
College-Educated
95%
High-School Grad
12.2 sq mi
ZIP Area
3,210
Density / Sq Mi
$66,352
Median Household Income
$44,793
Median Earnings
$924
Median Rent
$166,900
Median Home Value
Market
Vacancy Rate% for Office in Midwest region

Questions? Ask Rey
Realmo’s AI knows this listing — price, zoning, demand, history. Ask anything.





Frequently Asked Questions
What type of property is this?
Office building - Class A brick-and-steel office building with on-site parking and full-floor elevator access.
Where is this office building located?
The property is located at 400 W MONROE Street Springfield, IL.
What is the asking price?
The asking price for this property is $6,500,000.
What are key features of this property?
This property features: Class A brick‑and‑steel office building with I‑beam exterior and metal stud interior walls, built in 1989; On‑site parking for 173 vehicles in assigned spaces; Two elevators plus three stairways for all‑floor access, including stairways from parking under building cover



