Office Suite With
For Lease
$12 SF/Yr
400 W Main Street, Gaylord, MI 49735
The layout provides three separate offices for professional business use.
Space SizeContact for details
Property Size435 SF
Days on Market317
Property Features for 400 W Main Street
General Information
Standard status
Active
Size
435 SF
Elevators
Yes
Zoning
Commercial
Space & Availability
Floor
2
Space Use
Office
Private Offices
3
Additional Details
Road Access
Yes
Amenities
monument signage
Building Details
Building Size
435 SF
Year Built
1960
Listing Agency:
Three West, LLC
(231) 642-6300
Listed By:
David Coonrod · License #6501426180
(231) 642-6300
Source:
Homesforsaleinmich
Added: Oct 9, 2025
Changed: Aug 12
Last Checked: Aug 20 at 2:55PM
Displayed information is deemed reliable but is not guaranteed and should be independently verified. All listing content including descriptions, pricing, images are the copyrighted material of Three West, LLC
Investment Insights
Based on property information with market context.
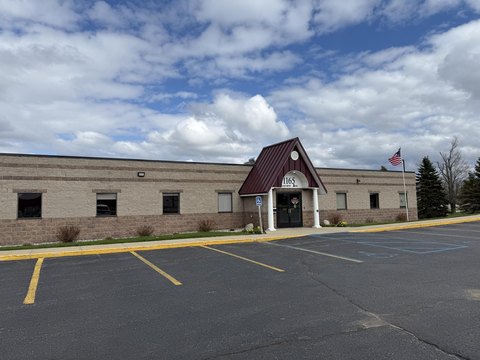
This second-level office suite includes three individual offices within a commercially zoned property. Elevator access serves the upper floor, while the building accommodates medical and other professional office occupants. Constructed in 1960, the property also provides ample parking and monument signage availability.
Located at 400 W Main Street in downtown Gaylord, the suite benefits from direct presence along W Main Street. Reported daily traffic exceeds 25,000 cars, adding measurable exposure for businesses operating from the property. The surrounding office setting is described as quiet and suitable for professional occupancy.
Located at 400 W Main Street in downtown Gaylord, the suite benefits from direct presence along W Main Street. Reported daily traffic exceeds 25,000 cars, adding measurable exposure for businesses operating from the property. The surrounding office setting is described as quiet and suitable for professional occupancy.
Key Highlights
- Three individual offices in a second‑level suite
- Elevator access serves the upper floor
- Ample parking available
Property Analytics
Property Profile
Current Use
Lease Details
Yes
Paved road access
NNN (Triple Net)
Lease Type
$1.80 /SF/Yr
CAM
Location Intelligence
Trade Area within ½ mile
972
Businesses Nearby
Explore this area
Business Placement
Demographics for 49735, MI
20,568
Population
11,551
Households
1.8
Avg Household Size
44
Median Age
27%
College-Educated
94%
High-School Grad
248.6 sq mi
ZIP Area
83
Density / Sq Mi
$69,050
Median Household Income
$39,813
Median Earnings
$876
Median Rent
$200,800
Median Home Value
Market
Lease Benchmarks for Gaylord, MI
$136 /SF/Yr
Avg Asking Price
$10.33–$250 /SF/Yr
Price Range
436 SF
Avg Space Size
This space is priced 91% below the average of $136 /SF/Yr.
Vacancy Rate% for Office in Midwest region

Questions? Ask Rey
Realmo’s AI knows this listing — price, zoning, demand, history. Ask anything.








Frequently Asked Questions
What type of property is this?
Office units - The layout provides three separate offices for professional business use.
Where is this office units located?
The property is located at 400 W Main Street Gaylord, MI.
What is the lease rate?
The lease rate is $12 SF/Yr.
What are key features of this property?
This property features: Three individual offices in a second‑level suite; Elevator access serves the upper floor; Ample parking available



