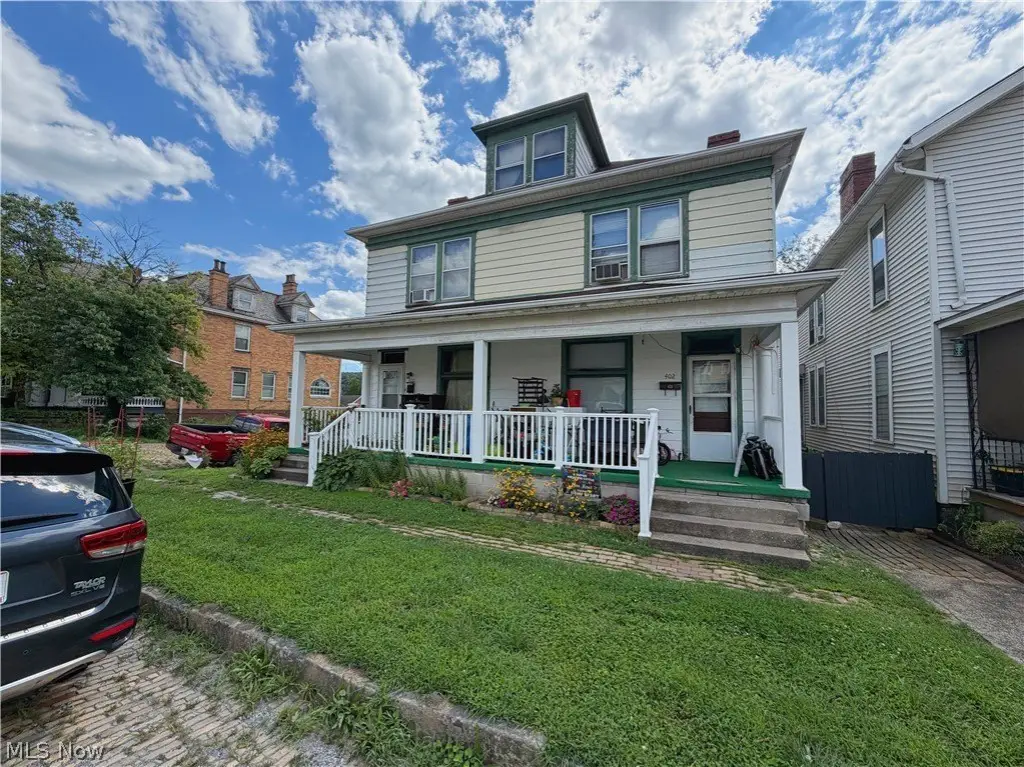
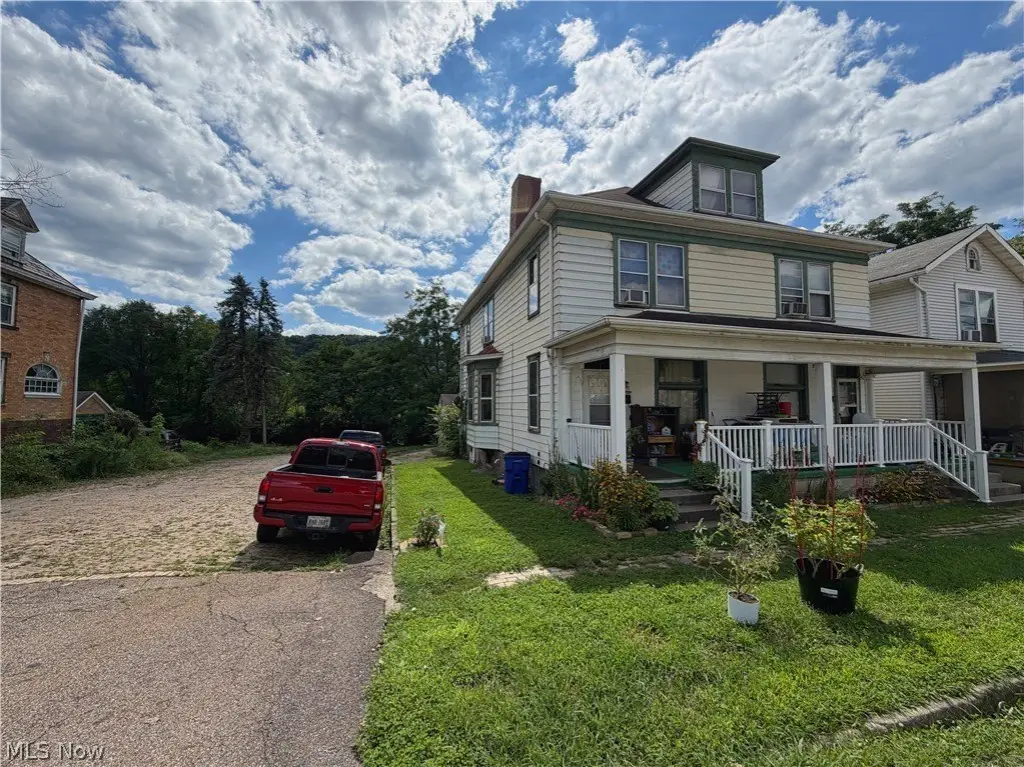
Updated Two-Unit
For Sale
$99,900
400 & 402 W 4th Street, East Liverpool, OH 43920
ResidentialIncome, East Liverpool, OH
Property Size2,965 SF
Lot Size0.05 Acres
Price / SF$33.69
Days on Market51
Property Features for 400 & 402 W 4th Street
General Information
Property type
Residential Multi Family
Property subtype
Duplex
Bedrooms
6
Bathrooms
3
Full bathrooms
3
Half bathrooms
1
Rooms
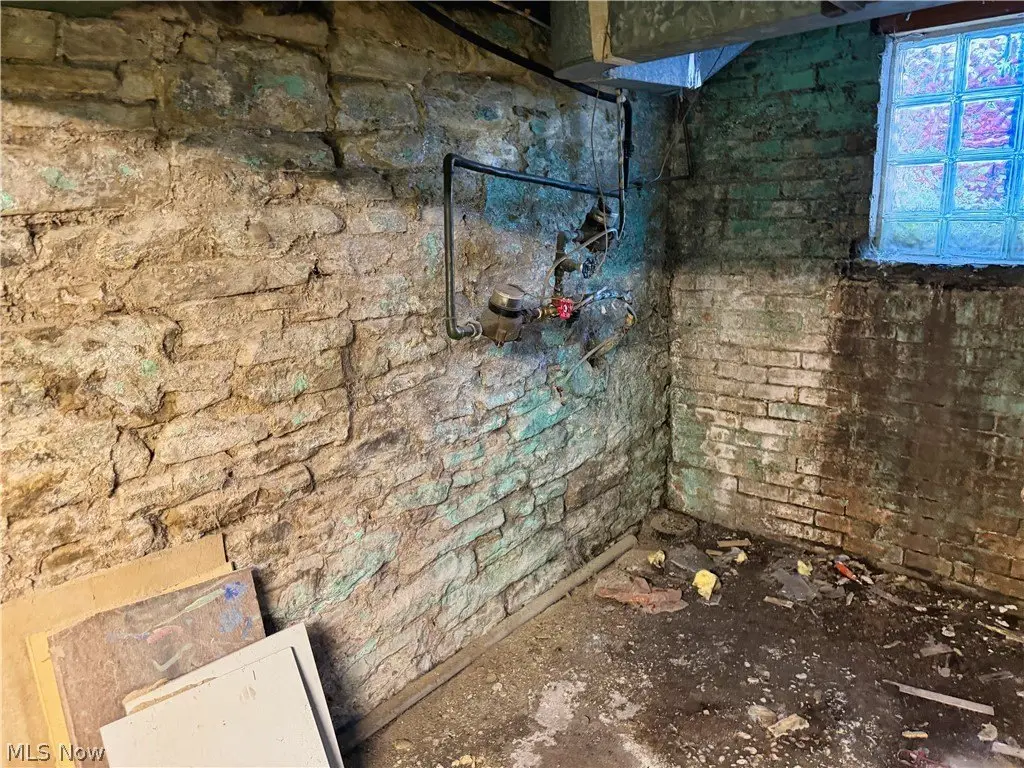
Bedroom 3, Bathroom 3, Bedroom 1, Basement, Bedroom 5, Bedroom 6, Bathroom 2, Bedroom 4, Bedroom 2, Bathroom 1
Parking features
On Street, Garage
Subdivision
Simms
Elementary school district
East Liverpool CSD - 1504
Middle school district
East Liverpool CSD - 1504
High school district
East Liverpool CSD - 1504
Directions
Leaving East Liverpool City Hospital turn onto Monroe Street towards the Ohio River. Stay on Monroe Street until you reach W 4th Street. The home is on the corner.
Standard status
Active
APN
3708785000
Size
2,965 SF
Lot size
0.05 Acres
Taxes and HOA fees
Tax Year
2025
Tax Description
NE PT 183 SIMMS 35'X65' (400 402 WEST 4TH ST)
Tax Annual Amount
1058
Legal Description
NE PT 183 SIMMS 35'X65' (400 402 WEST 4TH ST)
Utilities
Sewer type
Public Sewer
Heating system
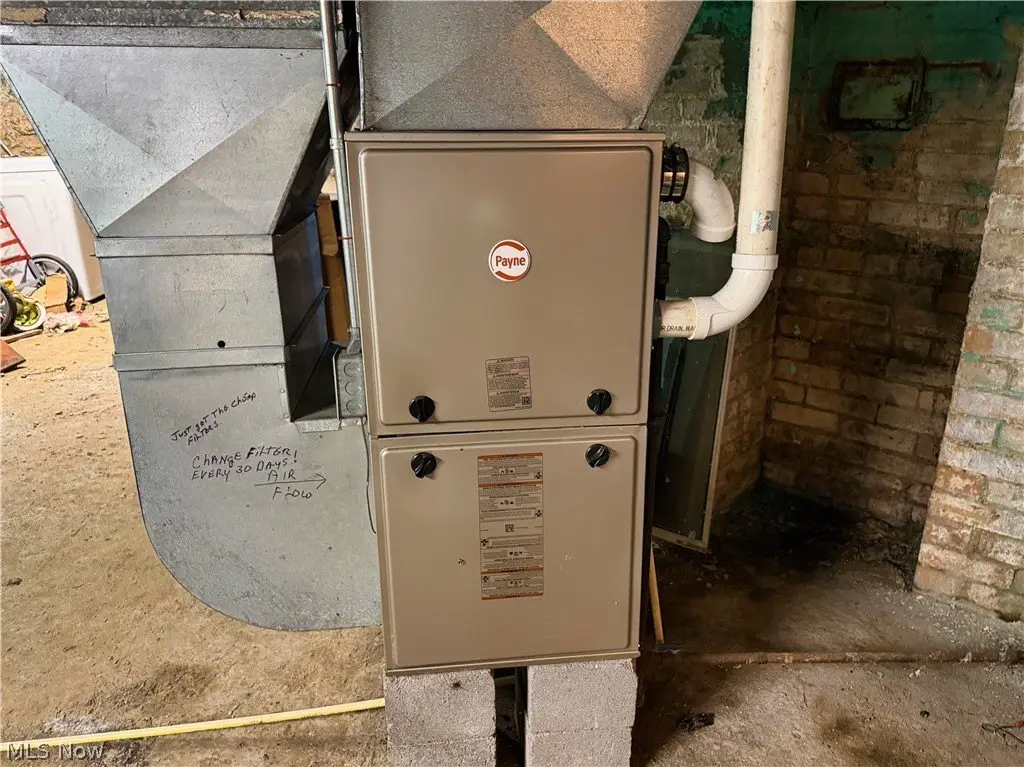
Forced Air, Natural Gas
Cooling system
Ceiling Fan(s)
Water source
Public
Amenities
basement laundry
Building Details
Year built
1930
Floors in Building
2
Building materials
WoodSiding
Roof type
Shingle
Listing Agency:
Underwood & Associates
(330) 385-8580
Listed By:
Zach Underwood · License #2014000258
(330) 932-0665
Added: Aug 17
Changed: Sep 14
Last Checked: Oct 6 at 8:06PM
MLS# 5237326
Copyright © 2026 MLS Now. All rights reserved. All information provided by the listing agent/broker is deemed reliable but is not guaranteed and should be independently verified.
Investment Insights
Based on property information with market context.
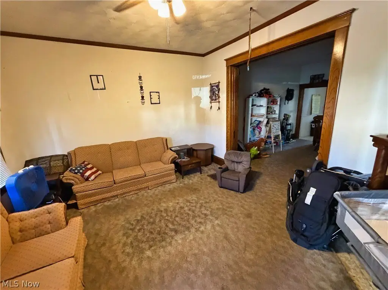
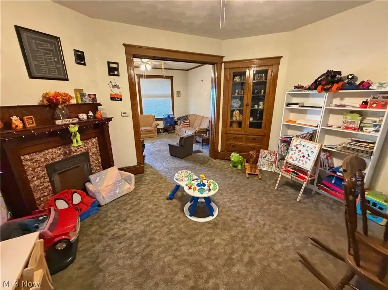
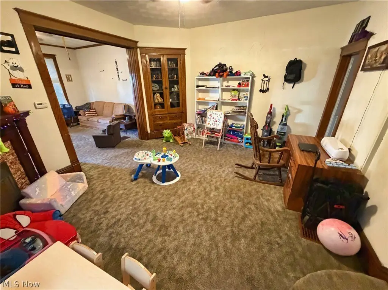
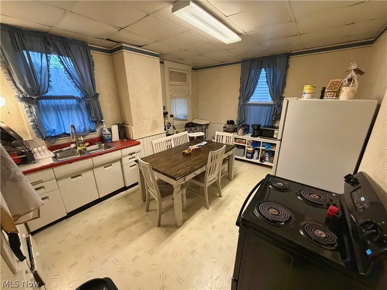
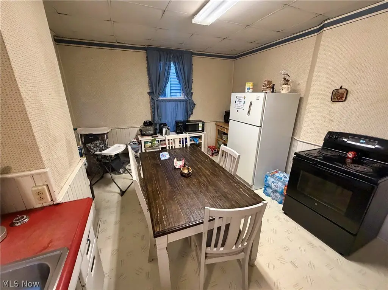
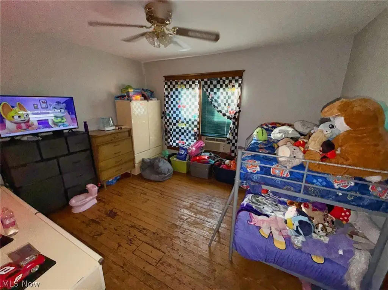
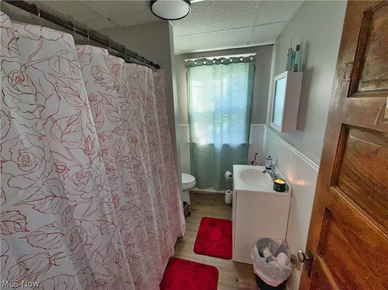
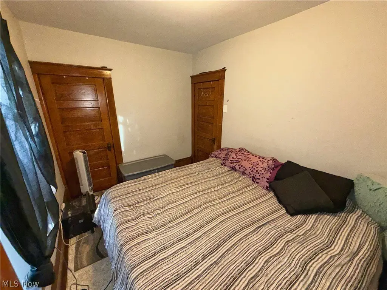
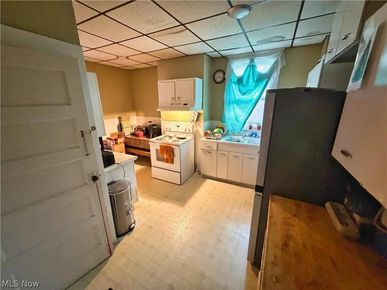
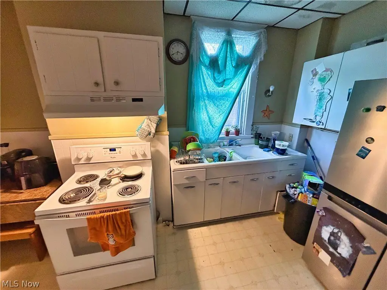
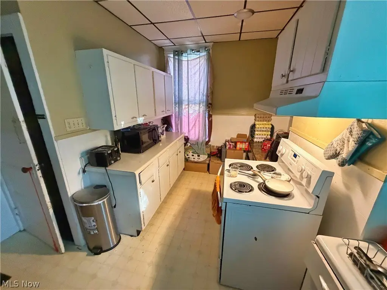
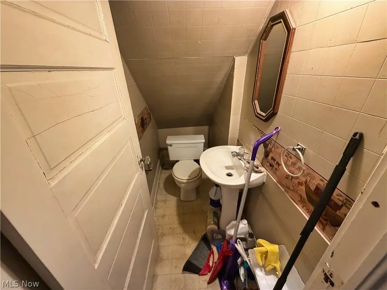
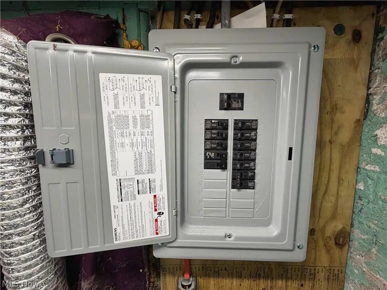
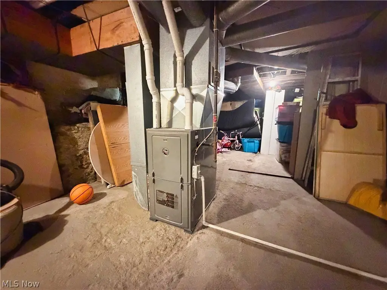
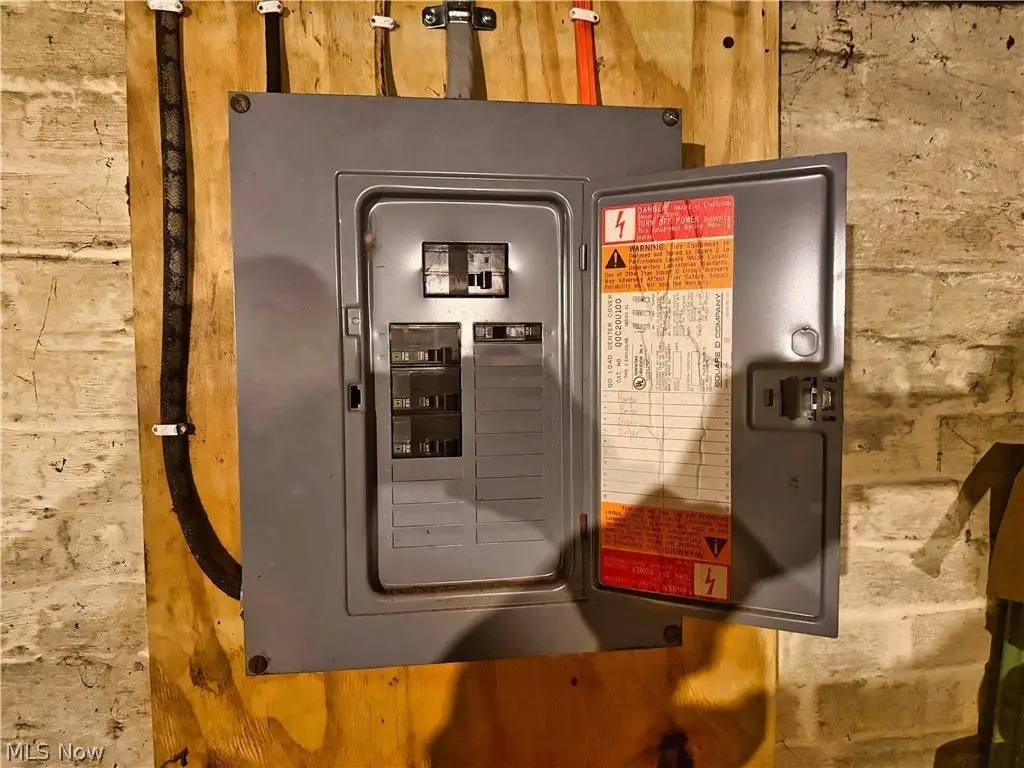
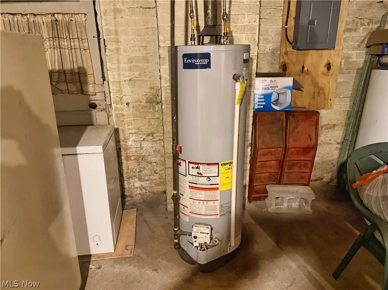
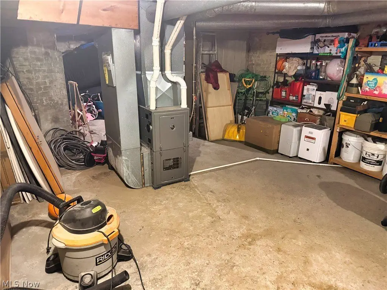

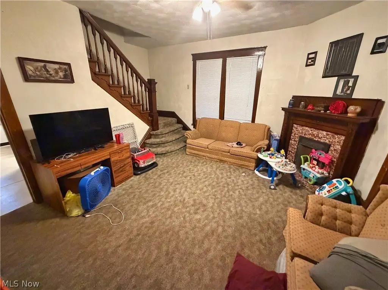
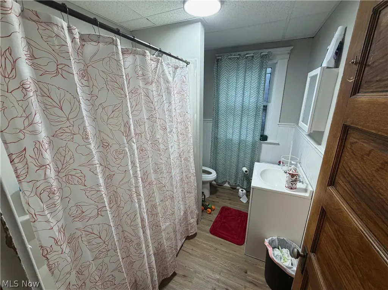
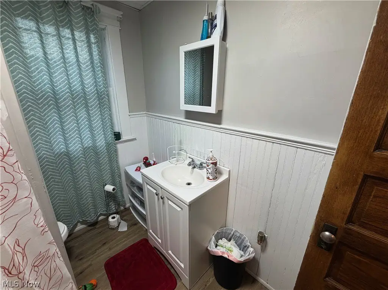
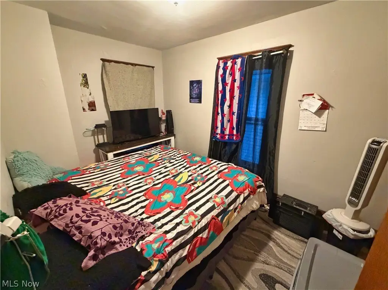
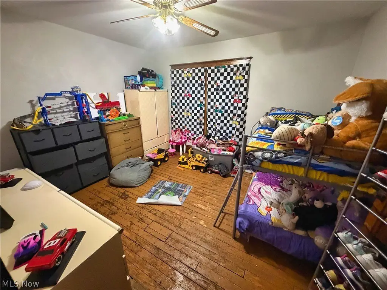
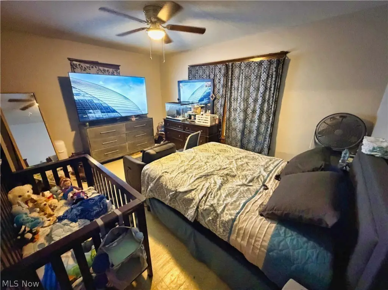
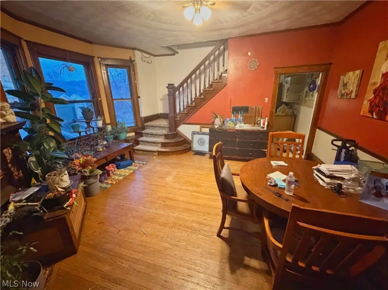
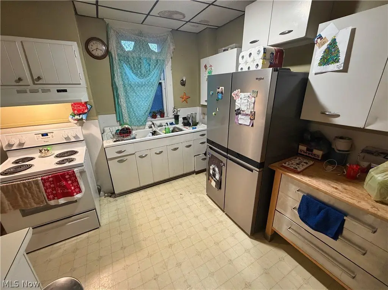
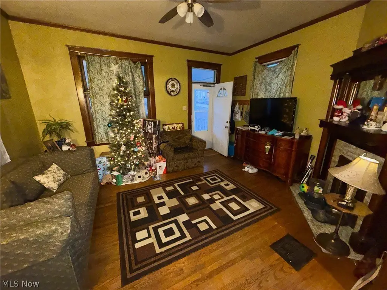
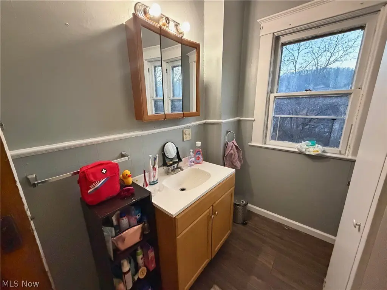
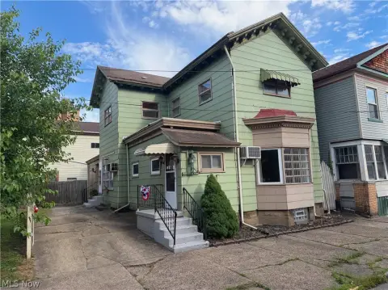
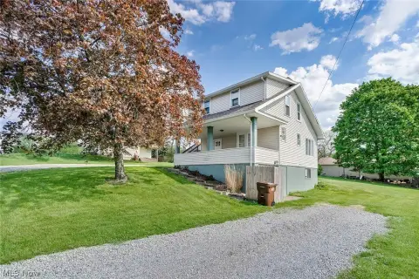
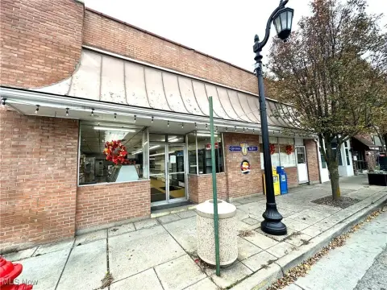
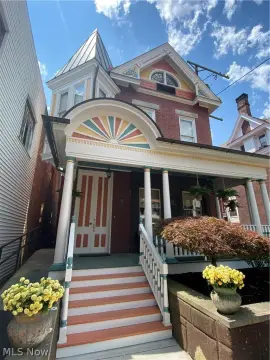
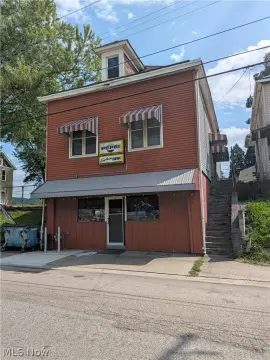
This 2,965-square-foot duplex contains two separate residences, each with three bedrooms, a living room, dining room, and kitchen. The first unit includes one full bathroom and basement laundry, while the second provides one full and one half bathroom, basement laundry, and a one-car garage. Both units have gas furnaces, refreshed electrical breaker panels, and updated hot water tanks.
Constructed in 1930, the property sits on a 0.0522-acre lot at 400 & 402 W 4th Street in East Liverpool. Public water and public sewer serve the building. Additional features include wood siding, a shingle roof, ceiling fans, on-street parking, and natural-gas forced-air heating. The property is next to East Liverpool City Hospital and the Newell Bridge.
Constructed in 1930, the property sits on a 0.0522-acre lot at 400 & 402 W 4th Street in East Liverpool. Public water and public sewer serve the building. Additional features include wood siding, a shingle roof, ceiling fans, on-street parking, and natural-gas forced-air heating. The property is next to East Liverpool City Hospital and the Newell Bridge.
Key Highlights
- Two‑unit duplex with 2,965 square feet
- Both units include 3 bedrooms, living room, dining room, and kitchen
- Unit 1 has 1 full bathroom and basement laundry
Property Analytics
Unlock full access to Insights
Subscribe to Realmo Intelligence
Open Analytics
Current Use
Lease Details
2
Residential units
Location Intelligence
Trade Area within ½ mile
548
Businesses Nearby
Explore this area
Business Placement
Demographics for 43920, OH
21,662
Population
10,266
Households
2.1
Avg Household Size
44
Median Age
13%
College-Educated
89%
High-School Grad
41.9 sq mi
ZIP Area
517
Density / Sq Mi
$50,820
Median Household Income
$34,242
Median Earnings
$726
Median Rent
$111,300
Median Home Value
Check the figures for this property
Cap Rate, Value Estimation, Potential NOI and more
View Realmo Analytics
Market
Vacancy Rate% for Multifamily in Midwest region

Questions? Ask Rey
Realmo’s AI knows this listing — price, zoning, demand, history. Ask anything.




Frequently Asked Questions
What type of property is this?
Duplex - Two residences offer three-bedroom layouts, separate living and dining areas, kitchens, and basement laundry.
Where is this duplex located?
The property is located at 400 & 402 W 4th Street East Liverpool, OH.
What is the asking price?
The asking price for this property is $99,900.
What are key features of this property?
This property features: Two‑unit duplex with 2,965 square feet; Both units include 3 bedrooms, living room, dining room, and kitchen; Unit 1 has 1 full bathroom and basement laundry


