Ground-Floor Medical Office
400 W 41st St # 103A, Miami Beach, FL 33140
For Sale
Contact for pricing
A proposed clinical plan includes exam rooms, reception, workspace, storage and support areas.
Property Size69,379 SF
Price / SF$0.00
Days on Market48
Property Features for 400 W 41st St # 103A
General Information
Standard status
Size
Property subtype
Site & Location
Neighborhood
Additional Details
Floor
Property Use
Taxes and HOA fees
Annual Taxes
Amenities
valet service
Building Details
Building Size
Year Built
Listing Agency:
Aterra Real Estate Partners, LLC
Listed By:
Zandra Mederos · License FL #3299774
(786) 261-4921
Source:
Emporiore
Added: Sep 24
Changed: Nov 7
Last Checked: Nov 9 at 6:36PM
Displayed information is deemed reliable but is not guaranteed and should be independently verified. All listing content including descriptions, pricing, images are the copyrighted material of Aterra Real Estate Partners, LLC

Ask AI about this property
Review the available facts, identify missing information and prepare questions for the agent.
Investment Insights
Based on property information with market context.
Suite 103A is approximately 1,400 SF of ground-floor medical office space at Sheridan Medical Center. A proposed plan shows five exam rooms alongside reception and waiting space, clinical work areas with sinks, storage, and other support functions. The layout can be adapted to a practice’s needs. Adjacent Suite 103B is available for combination, creating approximately 3,600 SF across the suites.
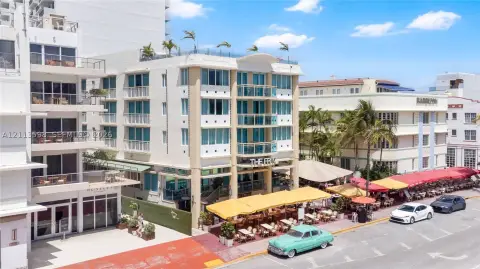
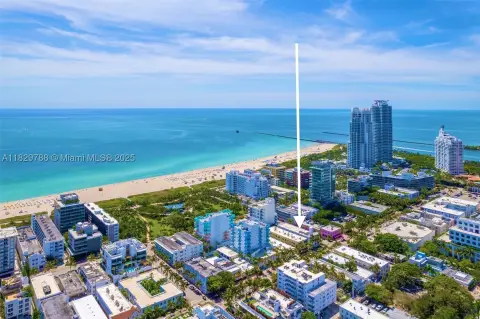
The property is at W 41st Street and Sheridan Avenue in Miami Beach, along the W 41st Street corridor. Mount Sinai Medical Center and Miami Beach neighborhoods are nearby, with major routes connecting the Beach to the mainland. On-site management, valet service, and additional parking options are available. The building was completed in 1986.
The property is at W 41st Street and Sheridan Avenue in Miami Beach, along the W 41st Street corridor. Mount Sinai Medical Center and Miami Beach neighborhoods are nearby, with major routes connecting the Beach to the mainland. On-site management, valet service, and additional parking options are available. The building was completed in 1986.
Key Highlights
- Approximately 1,400 SF of ground‑floor medical office space
- Proposed plan includes 5 exam rooms, reception and waiting areas, clinical workspace, and storage
- May be combined with adjacent Suite 103B for approximately 3,600 SF
Financial Insights
Estimated NOI and Cap Rate
NOI / Yr
$1,062,123
Suggested Prices Based on Cap Rates
Cap Rate 5%
$21,242,460
$21.2M
Cap Rate 7%
$15,173,186
$15.2M
Cap Rate 9%
$11,801,367
$11.8M
Market Conditions
NOI Build-Up for 69,379 SF
Gross rent
$1.87M $27.00/SF
− Vacancy
−$103.0K −$1.49/SF
EGI
$1.77M $25.51/SF
− OpEx
−$708.1K −$10.21/SF
NOI
$1.06M $15.31/SF
Area
Miami-Dade County, FL
Vacancy
5.50%
Lease Rate
$27.00 /SF/Yr
Expense Ratio
40.00%
Simulate Cap Rate and NOI
Suggested Prices Based on Cap Rates
Cap Rate 5%
$21,242,460
Cap Rate 7%
$15,173,186
Cap Rate 9%
$11,801,367
Alternative Uses
Best Use
Office B
$27.66M
$24.20M – $32.27M
NOI $1,936,049 @ 7.0% cap
Second Best
Healthcare Medical
$15.17M
$13.28M – $17.70M
NOI $1,062,123 @ 7.0% cap
Theoretical Best
Office A
$37.89M
$33.15M – $44.20M
NOI $2,652,032 @ 7.0% cap
Zoning and permitted uses should be independently verified with authorities.
How Realmo checks its estimates
Property Analytics
Current Use
Location Intelligence
Trade Area within ½ mile
2,640
Businesses Nearby
Under-served
Demand for This Use
Explore this area
Business Placement
Demographics for 33140, FL
19,315
Population
16,000
Households
1.2
Avg Household Size
46
Median Age
62%
College-Educated
93%
High-School Grad
3.1 sq mi
ZIP Area
6,231
Density / Sq Mi
$103,898
Median Household Income
$65,708
Median Earnings
$2,020
Median Rent
$863,600
Median Home Value
Market
Average Price Trend$/SF for Medical Office Space in Miami-Dade County, FL
Properties on Market for Medical Office Space in Miami-Dade County
Vacancy Rate% for Office in South region


Frequently Asked Questions
What type of property is this?
Medical Office Space - A proposed clinical plan includes exam rooms, reception, workspace, storage and support areas.
Where is this medical office space located?
The property is located at 400 W 41st St # 103A Miami Beach, FL.
What are key features of this property?
This property features: Approximately 1,400 SF of ground‑floor medical office space; Proposed plan includes 5 exam rooms, reception and waiting areas, clinical workspace, and storage; May be combined with adjacent Suite 103B for approximately 3,600 SF



