Historic Restaurant with Banquet
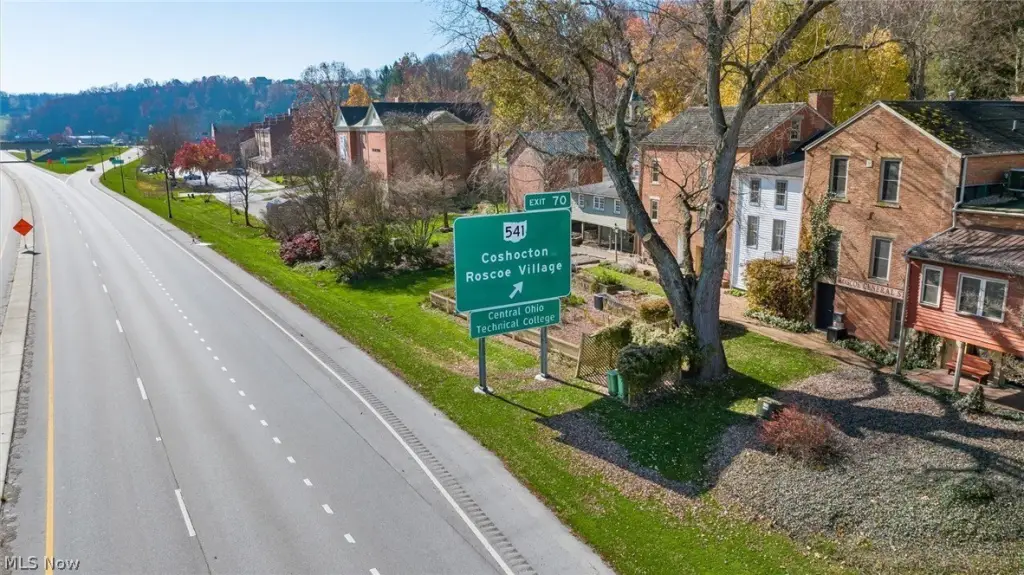
For Sale
$1,100,000
400 N Whitewoman Street, Coshocton, OH 43812
CommercialSale, Coshocton, OH
Property SizeContact for details
Lot Size0.28 Acres
Days on Market143
Property Features for 400 N Whitewoman Street
General Information
Property type
Commercial Sale
Property subtype
Other
Rooms
Basement
Parking features
On Street
Fencing
Fenced
Subdivision
New Add/Town Of Roscoe
Elementary school district
River View LSD - 1603
Middle school district
River View LSD - 1603
High school district
River View LSD - 1603
Directions
Take 36 to N Whitewoman St. Turn left onto Whitewoman. Business sits on the left with street parking.
Standard status
Active
APN
04400-000-332-00
Lot size
0.28 Acres
Taxes and HOA fees
Tax Year
2025
Tax Description
IN-LOT 3889 66 X 71 PT LOT 3890 VAC HILL ST 42.765 X 81.45 10 DOC 221
Tax Annual Amount
4938
Legal Description
IN-LOT 3889 66 X 71 PT LOT 3890 VAC HILL ST 42.765 X 81.45 10 DOC 221
Utilities
Sewer type
Public Sewer
Heating system
Natural Gas, Radiant
Cooling system
Central Air
Water source
Public
Amenities
banquet hall
office spaces
living quarters
Building Details
Year built
1838
Roof type
Fiberglass, Asphalt
Listing Agency:
Carol Goff & Associates
(740) 454-6777
Listed By:
Carol A Goff · License #447968
(740) 819-2301
Added: May 28
Changed: Oct 17
Last Checked: Oct 17 at 5:06AM
MLS# 5214749
Copyright © 2026 MLS Now. All rights reserved. All information provided by the listing agent/broker is deemed reliable but is not guaranteed and should be independently verified.

Ask AI about this property
Review the available facts, identify missing information and prepare questions for the agent.
Investment Insights
Based on property information with market context.
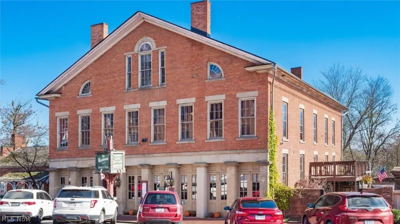
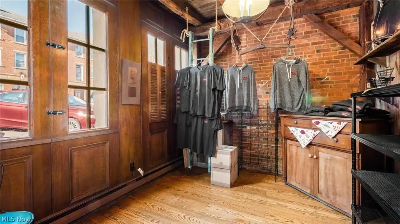
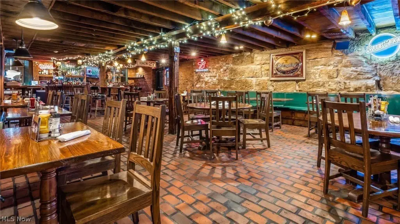
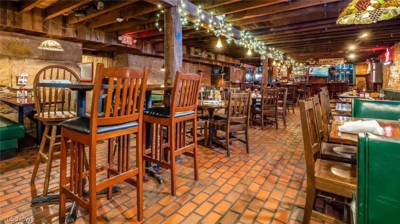
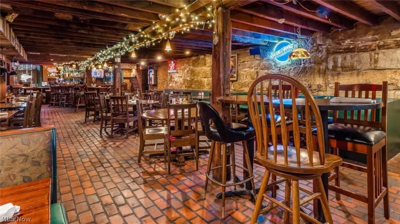
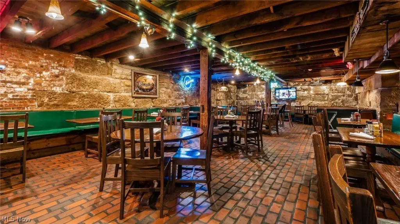
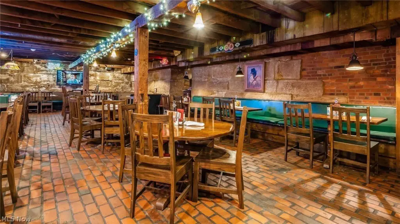
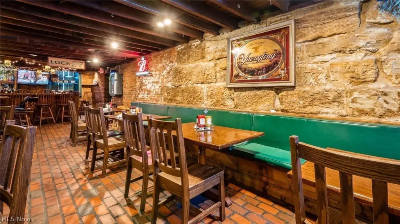
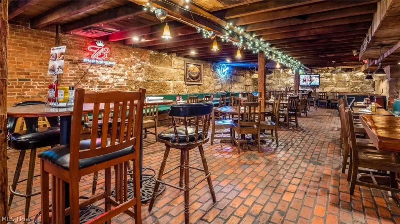
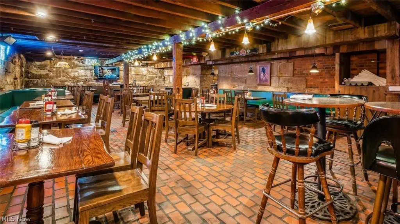
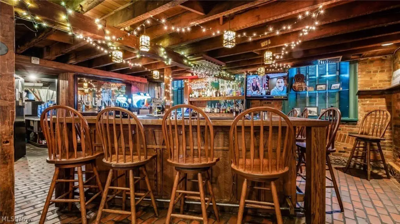
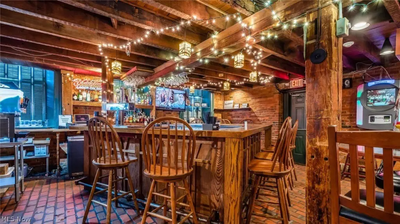
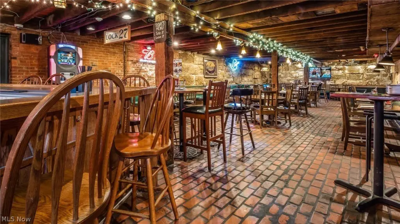
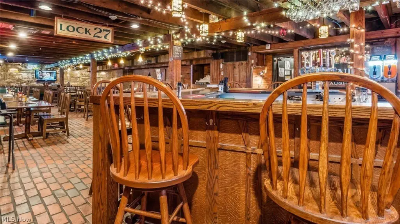
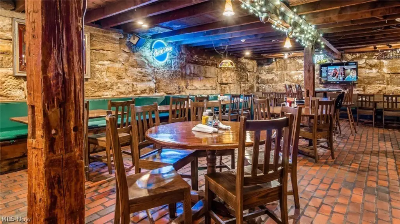
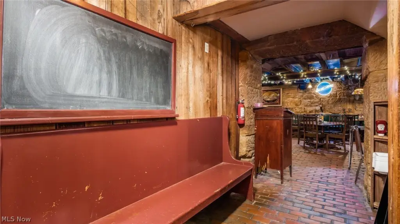
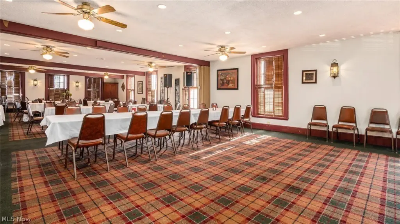
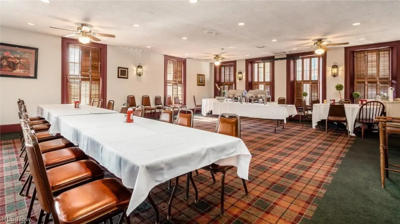
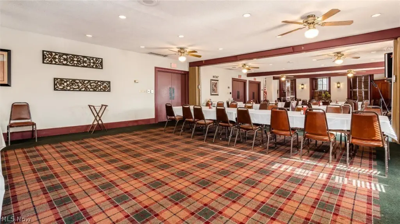
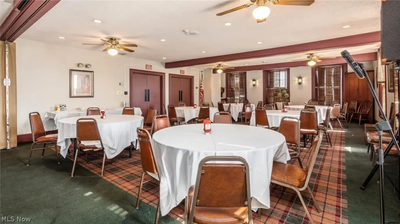
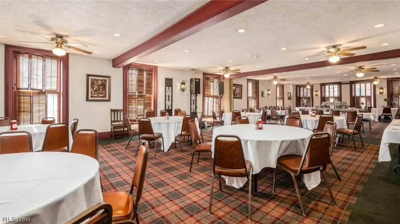
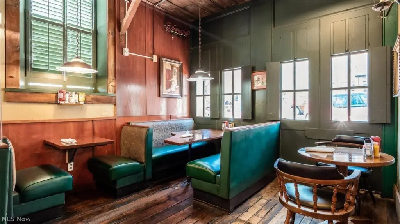
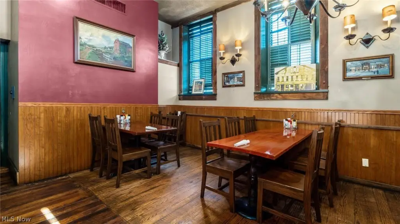
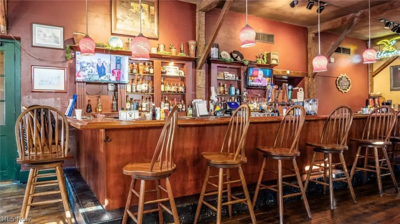
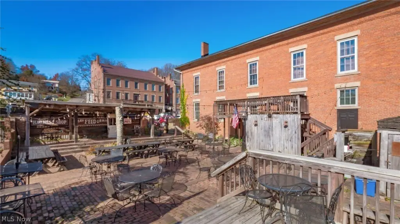
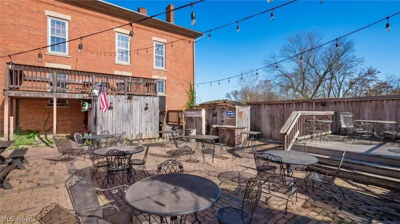
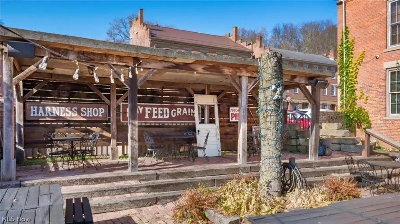
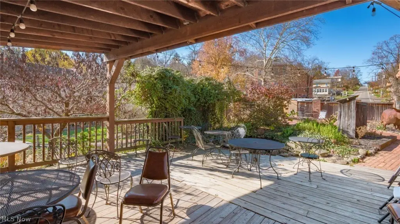
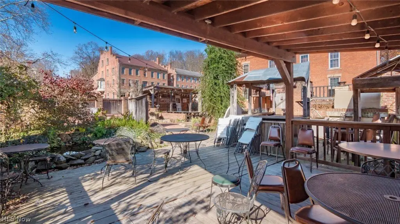
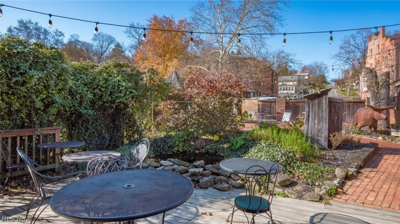
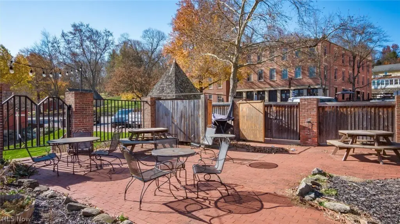
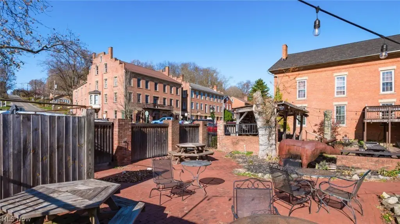
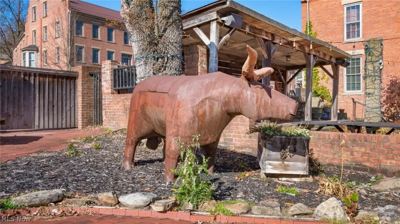
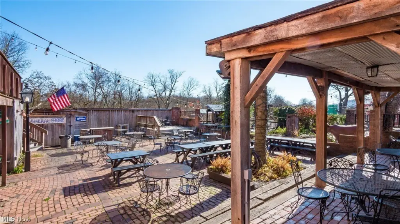
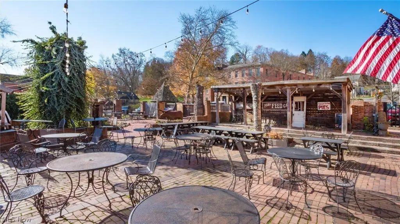
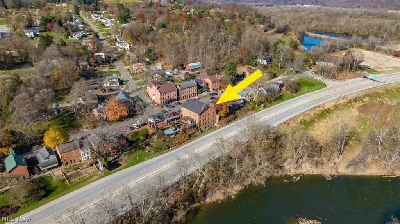
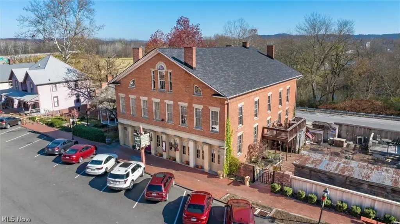
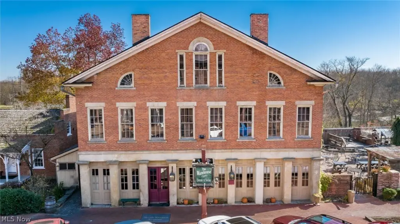
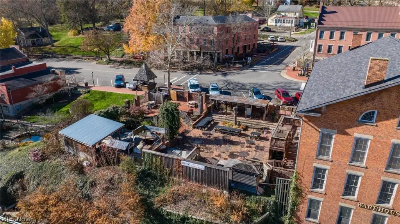
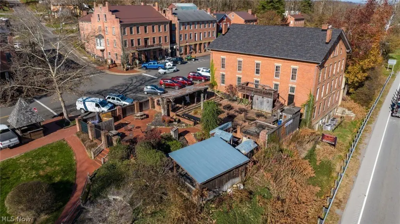
This restaurant property at 400 N Whitewoman Street includes four floors of usable space arranged for dining, events, food preparation, offices, storage, and overnight accommodations. The main level features a dining room, full bar, kitchen, and two bathrooms. A banquet hall, prep kitchen, two offices, and two additional bathrooms occupy the upper level. The basement provides another dining and beverage area, while the attic includes storage and living space with a shower and sink. An outdoor patio adds seasonal seating and entertainment space.
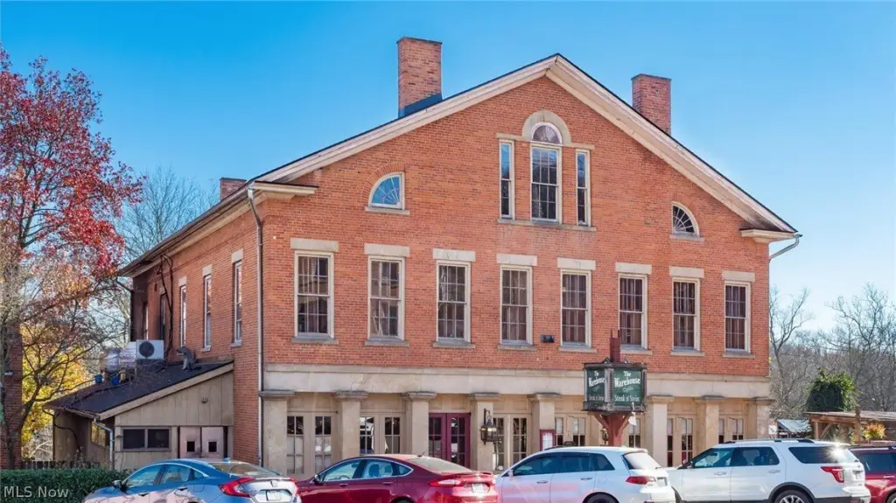
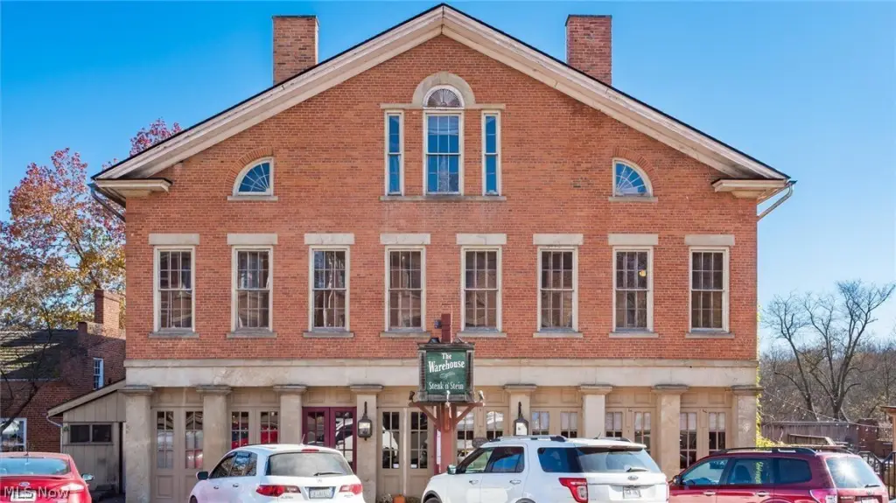
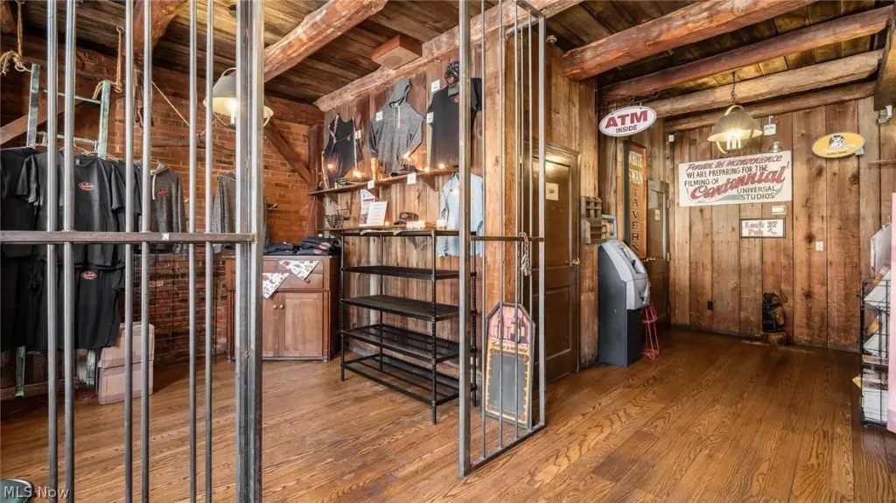
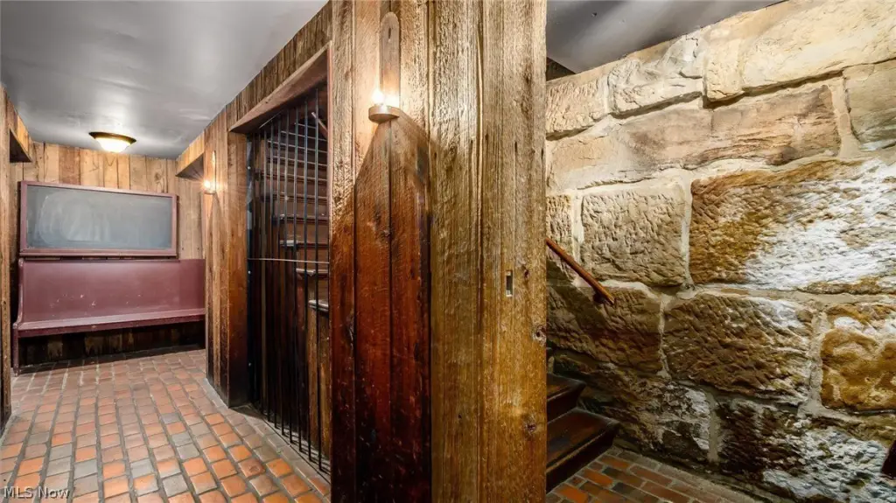
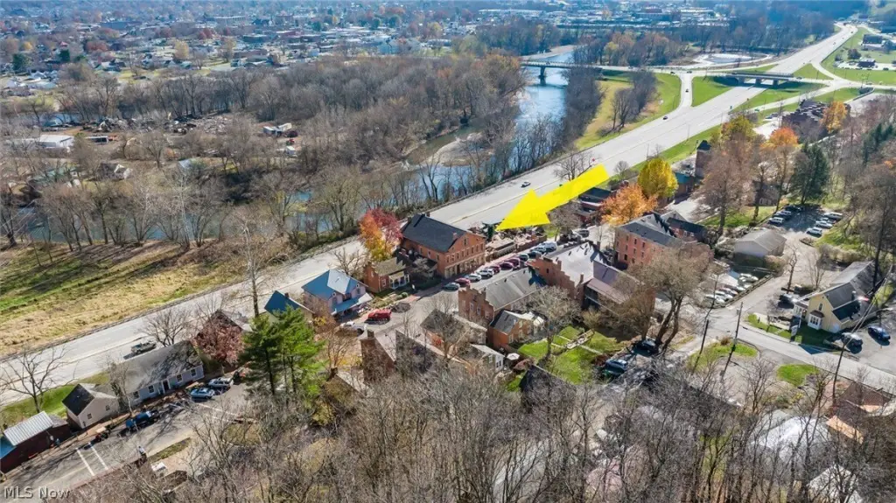
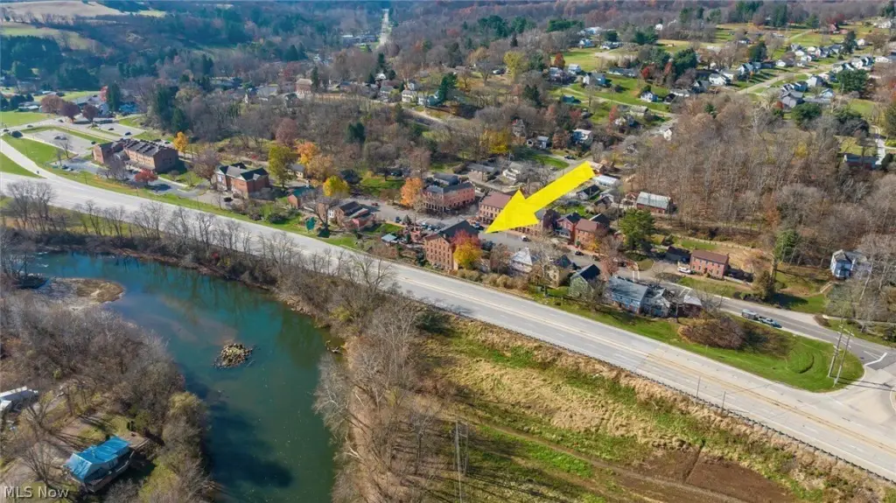
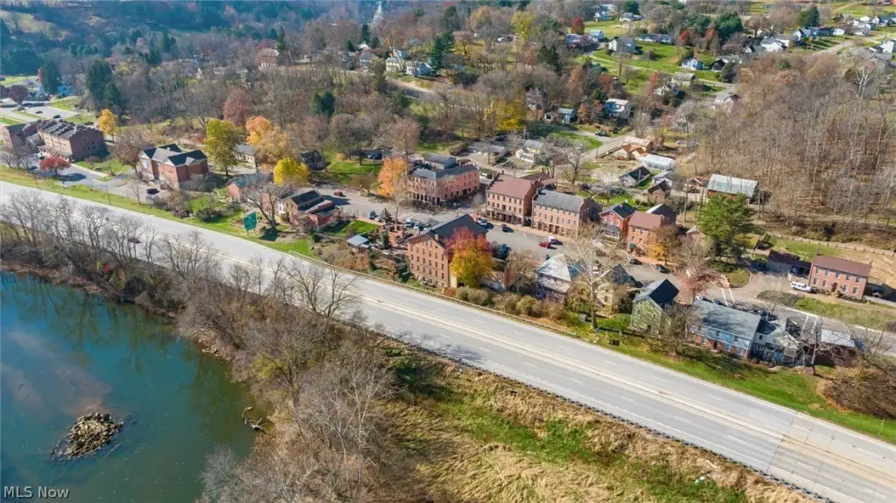
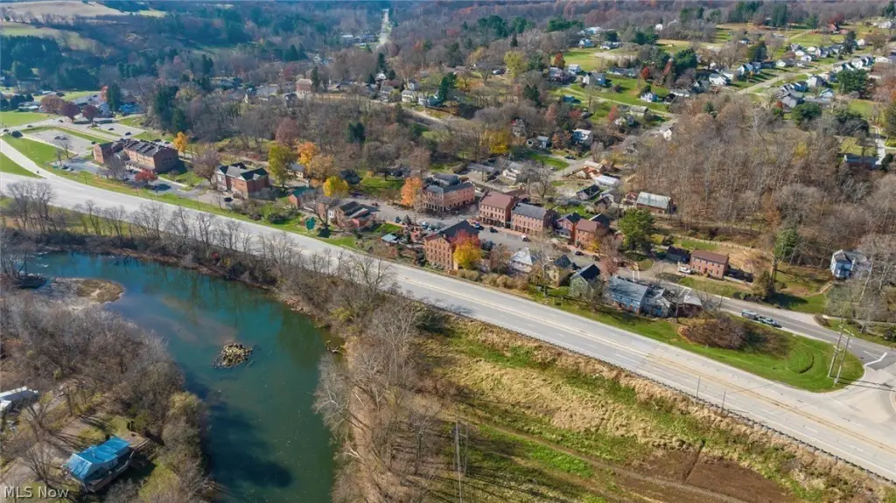
The 0.2843-acre property is located in Coshocton, OH, within the Roscoe Village area. Original sandstone and wood beam details remain throughout the building, which dates to 1838. The site has on-street parking, public water, public sewer, radiant and natural-gas heating, central air, and a fenced perimeter.
The 0.2843-acre property is located in Coshocton, OH, within the Roscoe Village area. Original sandstone and wood beam details remain throughout the building, which dates to 1838. The site has on-street parking, public water, public sewer, radiant and natural-gas heating, central air, and a fenced perimeter.
Key Highlights
- Four floors of usable restaurant, event, office, storage, and living space
- Main level includes dining area, full bar, kitchen, and 2 bathrooms
- Upper floor has a banquet hall, prep kitchen, 2 offices, and 2 bathrooms
Property Analytics
Unlock full access to Insights
Subscribe to Realmo Intelligence
Open Analytics
Current Use
Lease Details
Turnkey business
Opportunity
Location Intelligence
Trade Area within ½ mile
300
Businesses Nearby
69k
Monthly Visits Nearby
Balanced
Demand for This Use
Explore this area
Business Placement
Foot Traffic Nearby
Dining 94%
Apparel 5%
Hotels & Casinos 1%
McDonald's
Dining
27,588 visits/mo
0.5 miles
Wendy's
Dining
15,370 visits/mo
0.5 miles
Bob Evans Restaurant
Dining
9,615 visits/mo
0.3 miles
Tim Hortons
Dining
9,346 visits/mo
0.5 miles
Goodwill
Apparel
3,452 visits/mo
0.5 miles
Demographics for 43812, OH
18,669
Population
8,741
Households
2.1
Avg Household Size
44
Median Age
18%
College-Educated
90%
High-School Grad
157.0 sq mi
ZIP Area
119
Density / Sq Mi
$51,930
Median Household Income
$34,669
Median Earnings
$707
Median Rent
$130,800
Median Home Value
Check the figures for this property
Cap Rate, Value Estimation, Potential NOI and more
View Realmo Analytics
Market
Vacancy Rate% for Retail in Midwest region


Frequently Asked Questions
What type of property is this?
Conventional restaurant - Multi-level restaurant property with bar service, commercial kitchen facilities, banquet space, and outdoor patio seating.
Where is this conventional restaurant located?
The property is located at 400 N Whitewoman Street Coshocton, OH.
What is the asking price?
The asking price for this property is $1,100,000.
What are key features of this property?
This property features: Four floors of usable restaurant, event, office, storage, and living space; Main level includes dining area, full bar, kitchen, and 2 bathrooms; Upper floor has a banquet hall, prep kitchen, 2 offices, and 2 bathrooms