Updated Office









For Lease
$996/Mo NNN
400 N MILLS Avenue, Orlando, FL 32803
Commercial Lease, ORLANDO, FL
Space SizeContact for details
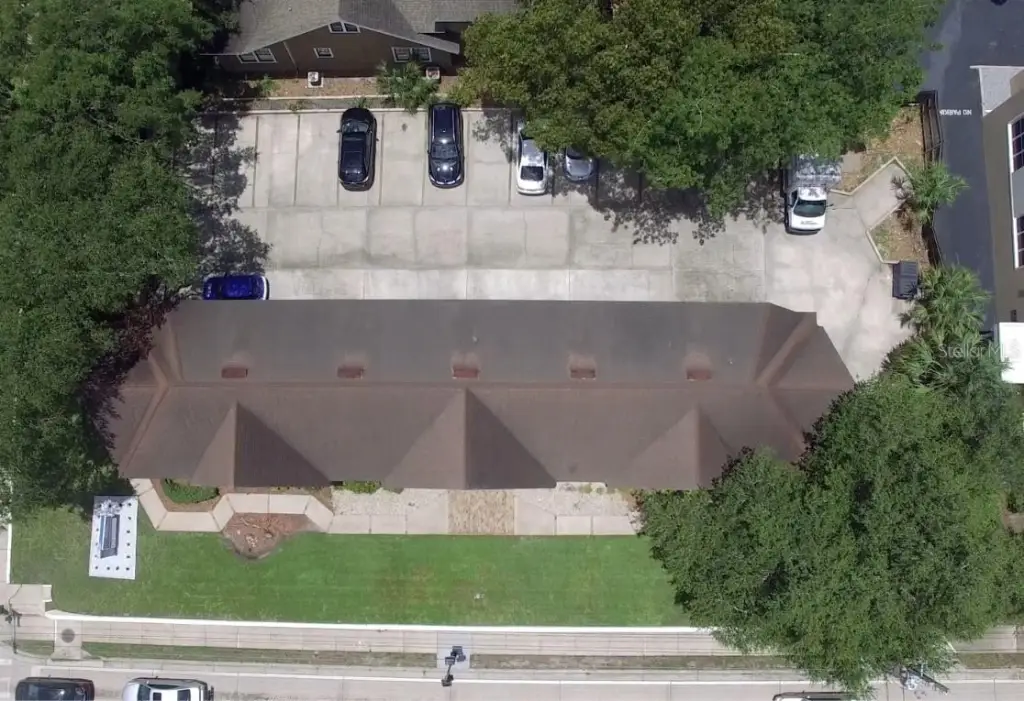
Lot Size0.40 Acres
Days on Market48
Property Features for 400 N MILLS Avenue
General Information
Property type
Commercial Lease
Property subtype
Office
Zoning
O-1/T
Subdivision
EOLA PARK HEIGHTS
Directions
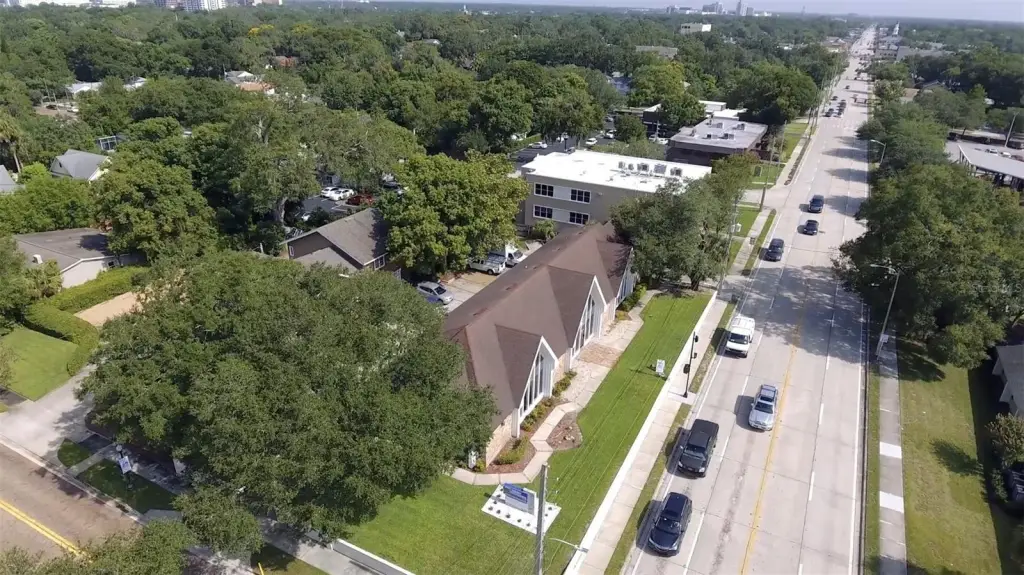
From I-4 and Colonial Dr (SR Hwy 50) : Head East on Colonial Drive 2 miles and turn right on Mills Ave. Proceed straight for 1/4 mi and building is on the right. Located at the corner of Mills and Livingston across YMCA.
Standard status
Active
APN
25-22-29-2508-02-070-A
Size
5,368 SF
Lot size
0.40 Acres
Taxes and HOA fees
Tax Year
2025
Tax Description
EOLA PARK HEIGHTS H/33 LOT 7 & 8 BLK B
Tax Annual Amount
22430
Legal Description
EOLA PARK HEIGHTS H/33 LOT 7 & 8 BLK B
Utilities
Cooling system
Central Air
Building Details
Year built
1975
Floors in Building
2
Building materials
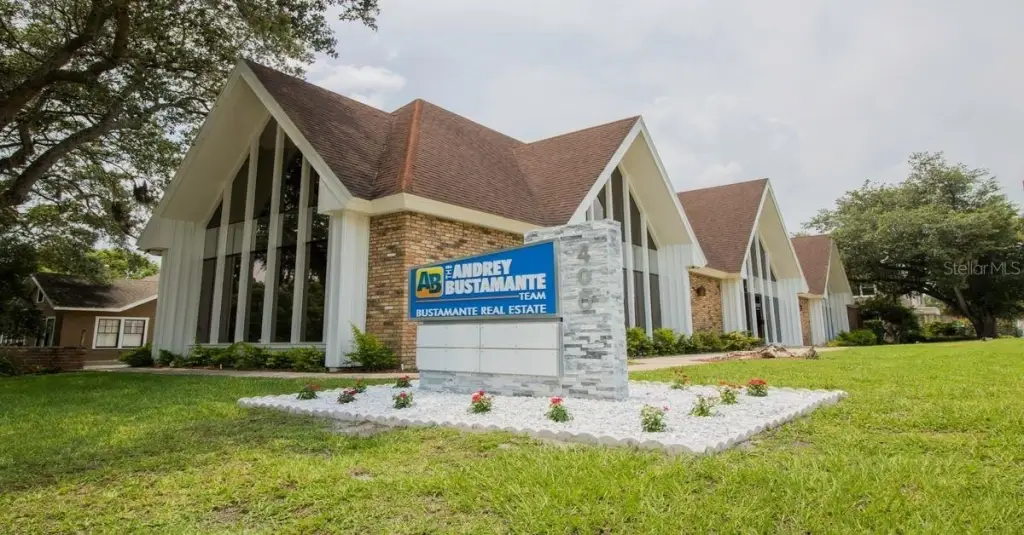
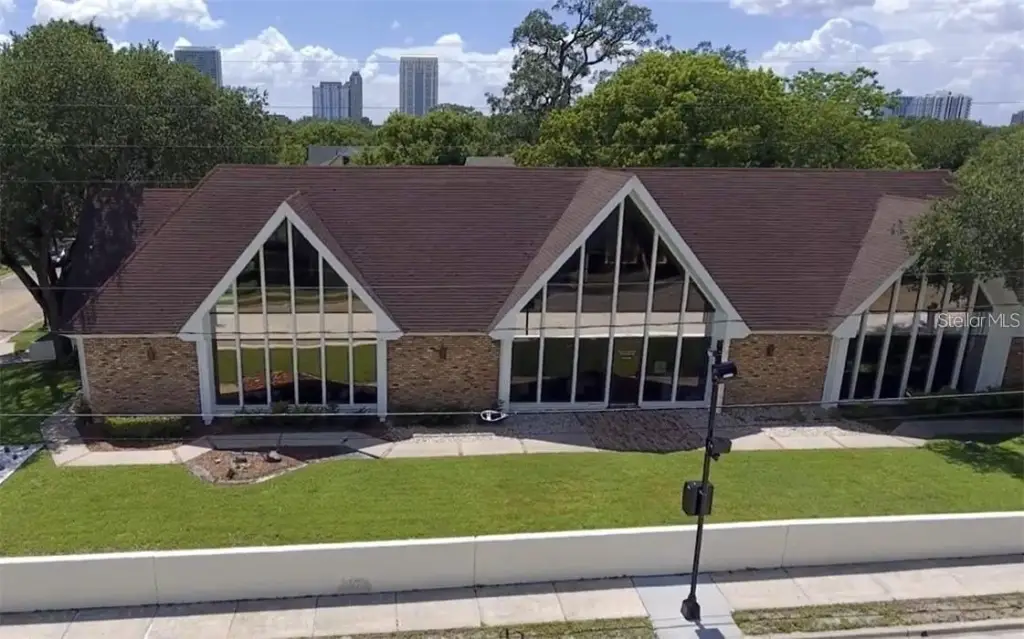
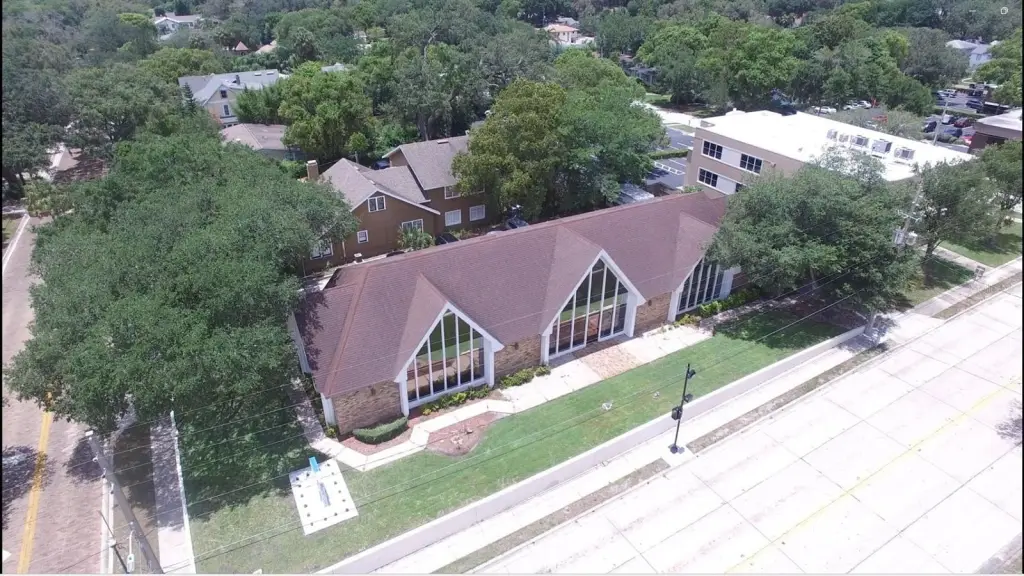
Brick
Roof type
Shingle
Listing Agency:
BUSTAMANTE REAL ESTATE INC
Listed By:
Andrey Bustamante
(407) 857-5900
Added: Sep 8
Changed: Oct 16
Last Checked: Oct 25 at 1:06PM
MLS# O6440143
Copyright © 2026 Stellar MLS. All rights reserved. All information provided by the listing agent/broker is deemed reliable but is not guaranteed and should be independently verified.

Ask AI about this property
Review the available facts, identify missing information and prepare questions for the agent.
Investment Insights
Based on property information with market context.
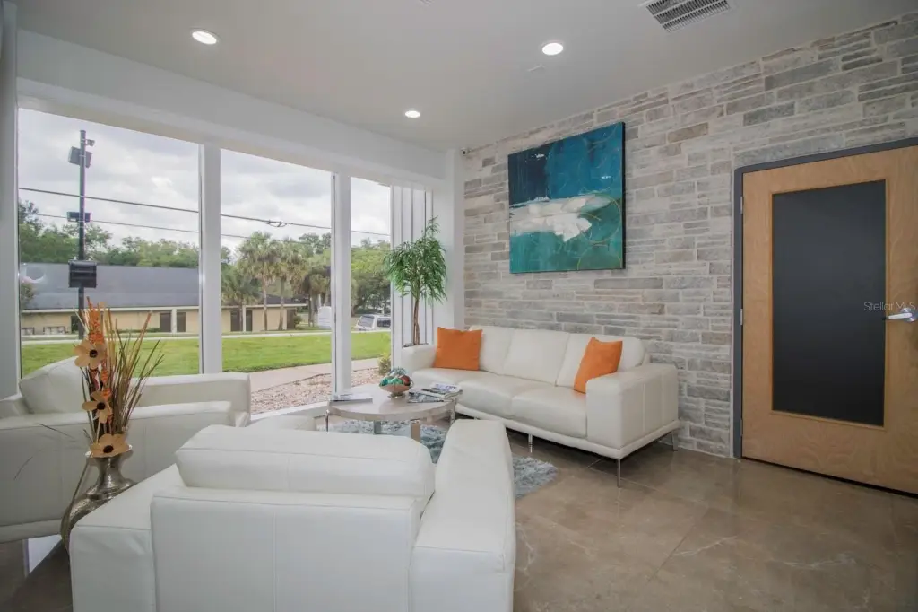
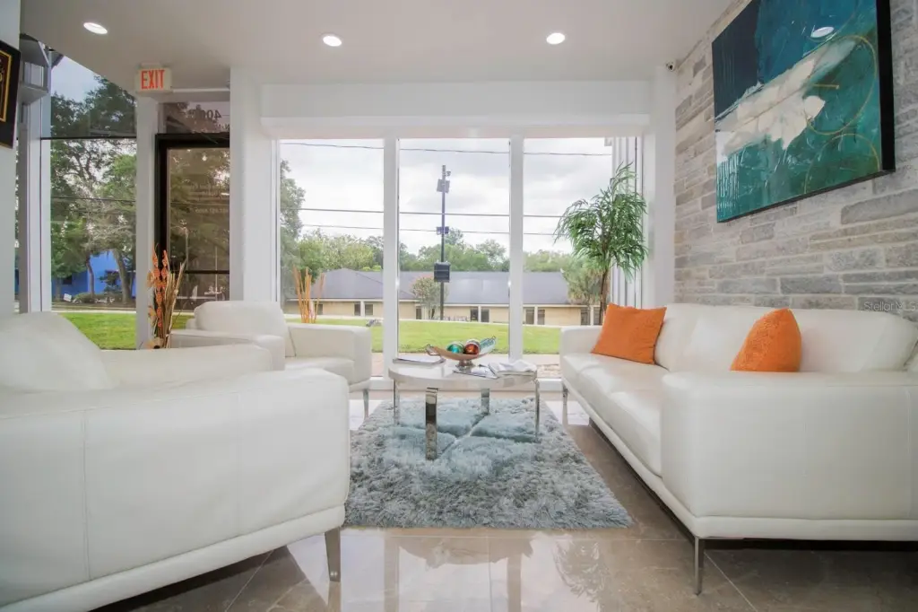
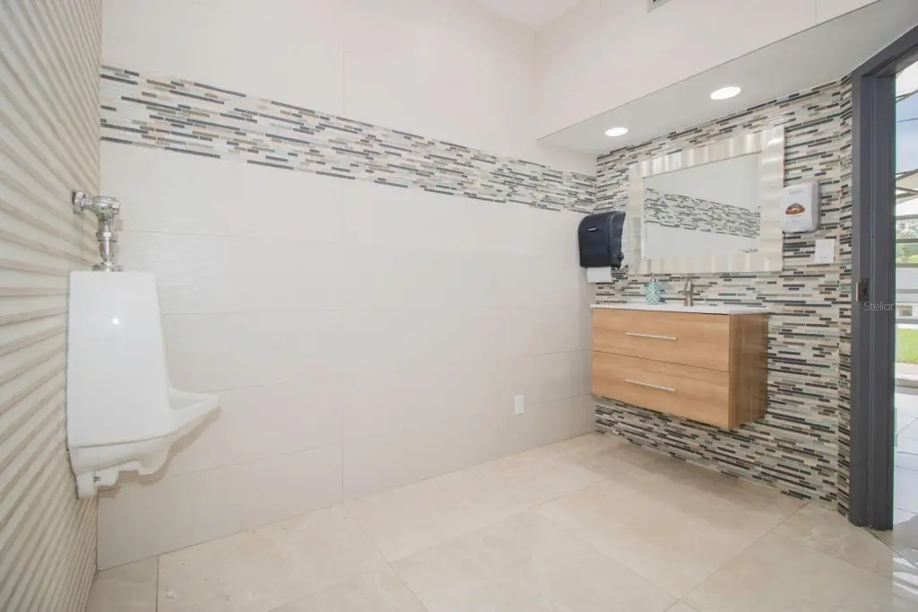
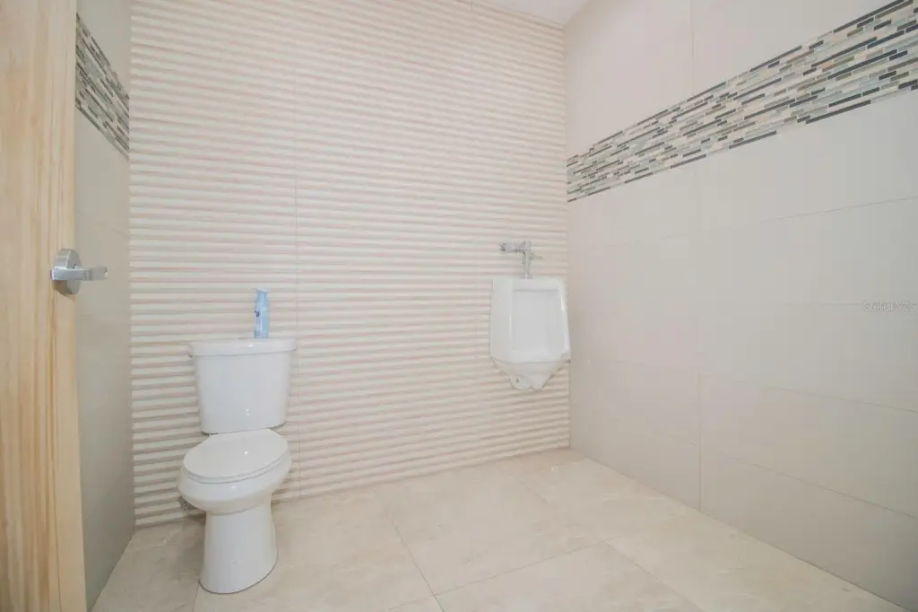
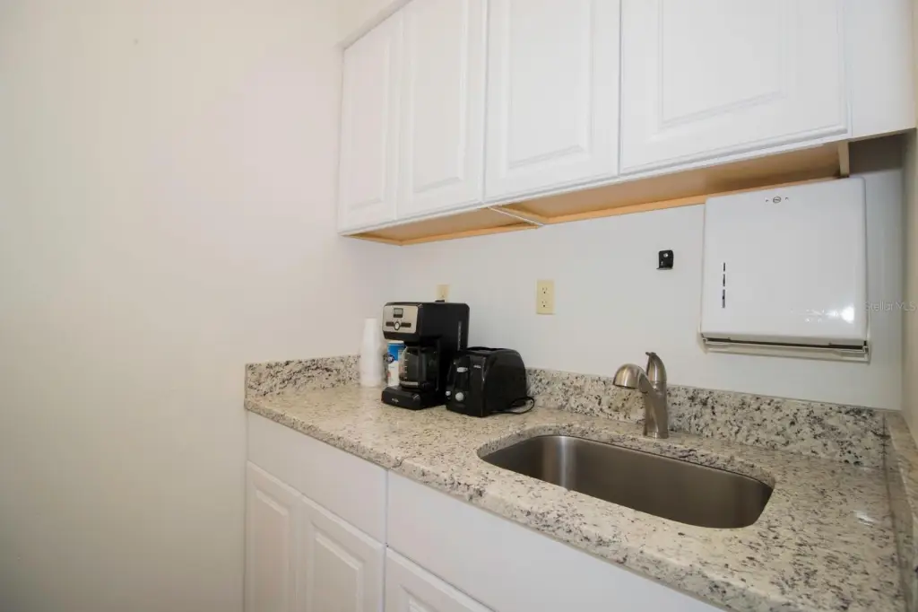
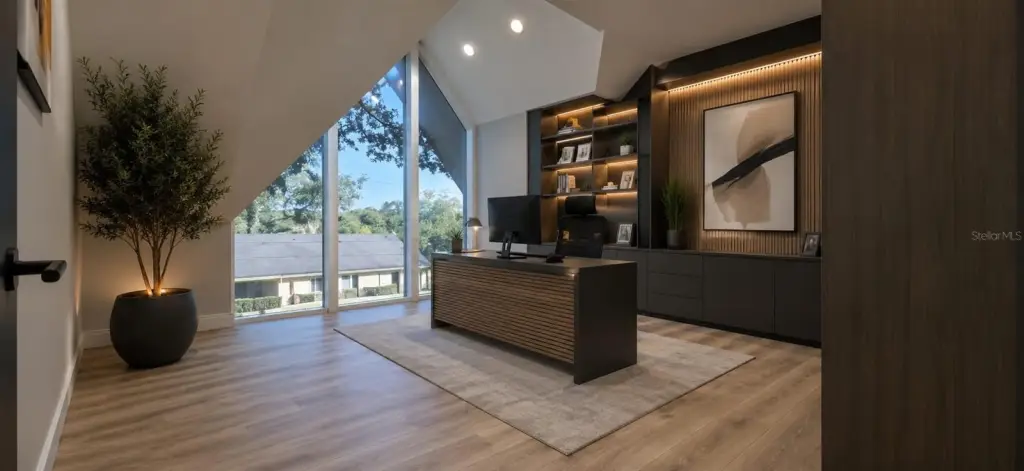
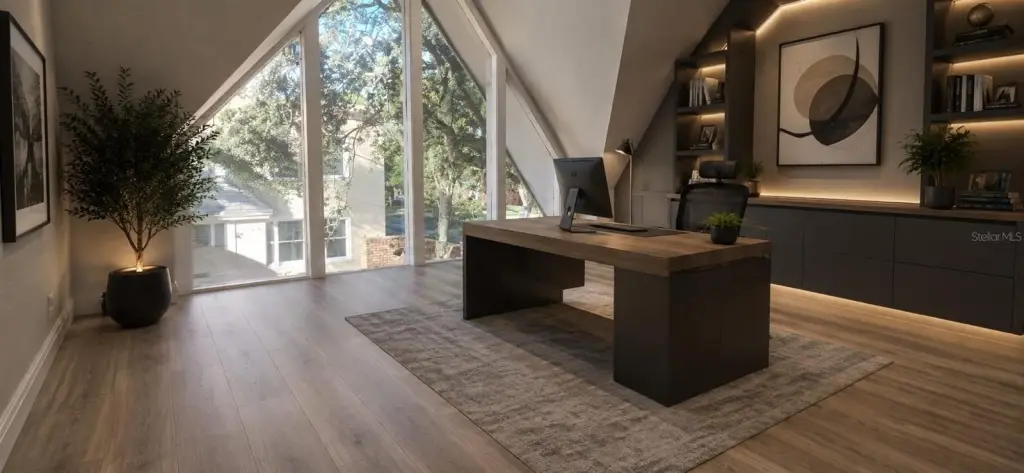
This 5,368-square-foot office property occupies a standalone building constructed in 1975 with brick construction, shingle roofing, and central air. The layout includes a front entry, open common area, rear exit, and ADA-compliant restroom. Engineered wood flooring, fresh paint, and updated finishes create a contemporary professional setting. The property is zoned O-1/T.
Lease terms include internet, water, and electricity, with no NNN or CAM fees charged to the tenant. Street parking is available, and the space is offered for immediate occupancy. The property is located near Downtown Orlando, the Milk District, and Colonial Town, with access to major highways and transportation routes. The surrounding area includes established businesses, restaurants, and neighborhood amenities.
Lease terms include internet, water, and electricity, with no NNN or CAM fees charged to the tenant. Street parking is available, and the space is offered for immediate occupancy. The property is located near Downtown Orlando, the Milk District, and Colonial Town, with access to major highways and transportation routes. The surrounding area includes established businesses, restaurants, and neighborhood amenities.
Key Highlights
- 5,368 SF standalone office building
- O‑1/T zoning
- Front entrance, open common area, rear exit, and ADA‑compliant restroom
Property Analytics
Unlock full access to Insights
Subscribe to Realmo Intelligence
Open Analytics
Current Use
Lease Details
Yes
Utilities to site
NNN (Triple Net)
Lease Type
Location Intelligence
Trade Area within ½ mile
3,853
Businesses Nearby
Explore this area
Business Placement
Demographics for 32803, FL
21,003
Population
12,225
Households
1.7
Avg Household Size
38
Median Age
59%
College-Educated
96%
High-School Grad
6.8 sq mi
ZIP Area
3,089
Density / Sq Mi
$101,401
Median Household Income
$61,439
Median Earnings
$1,823
Median Rent
$421,300
Median Home Value
Check the figures for this property
Cap Rate, Value Estimation, Potential NOI and more
View Realmo Analytics
Market
Lease Benchmarks for Orlando, FL
$75.8 /SF/Yr
Avg Asking Price
$2.23–$855 /SF/Yr
Price Range
7,562 SF
Avg Space Size
This space is priced 97% below the average of $75.8 /SF/Yr.
Vacancy Rate% for Office in Orlando, FL




Frequently Asked Questions
What type of property is this?
Office unit - Standalone setting with open common area, rear exit, ADA-compliant restroom, and utilities and internet included in monthly lease terms.
Where is this office unit located?
The property is located at 400 N MILLS Avenue Orlando, FL.
What is the lease rate?
The lease rate is $996/Mo.
What are key features of this property?
This property features: 5,368 SF standalone office building; O‑1/T zoning; Front entrance, open common area, rear exit, and ADA‑compliant restroom