Furnished Executive Office

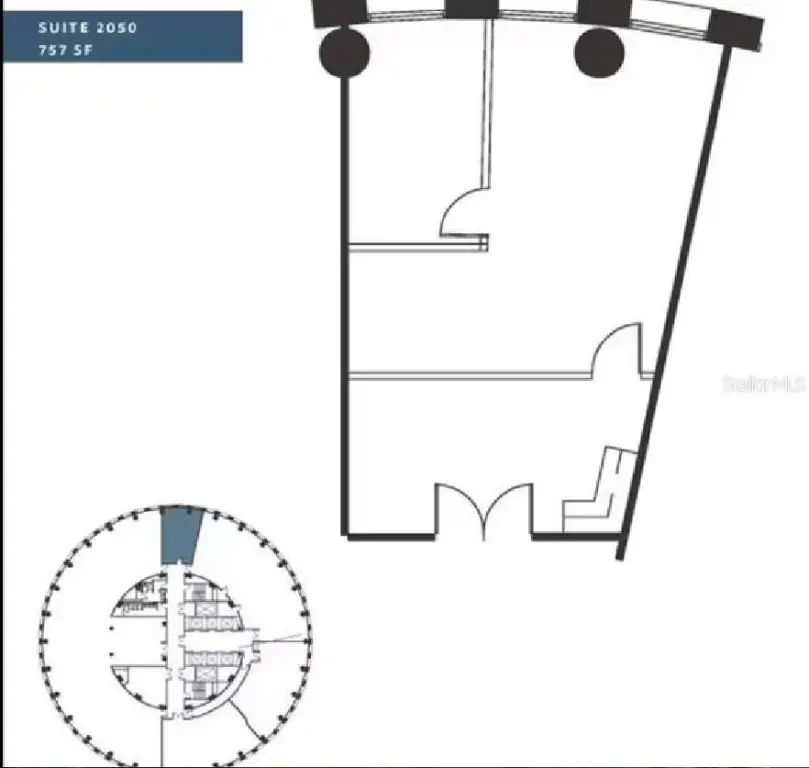
For Lease
$2,499/Mo
400 N ASHLEY Drive, Tampa, FL 33602
Commercial Lease, TAMPA, FL
Space Size757 SF
Lot Size3.96 Acres
Days on Market51
Property Features for 400 N ASHLEY Drive
General Information
Property type
Commercial Lease
Property subtype
Office
Parking features
Valet, Secured
Security features
Security System
Accessibility
Accessible Elevator Installed
Subdivision
TAMPA GENERAL MAP OF 1853
View
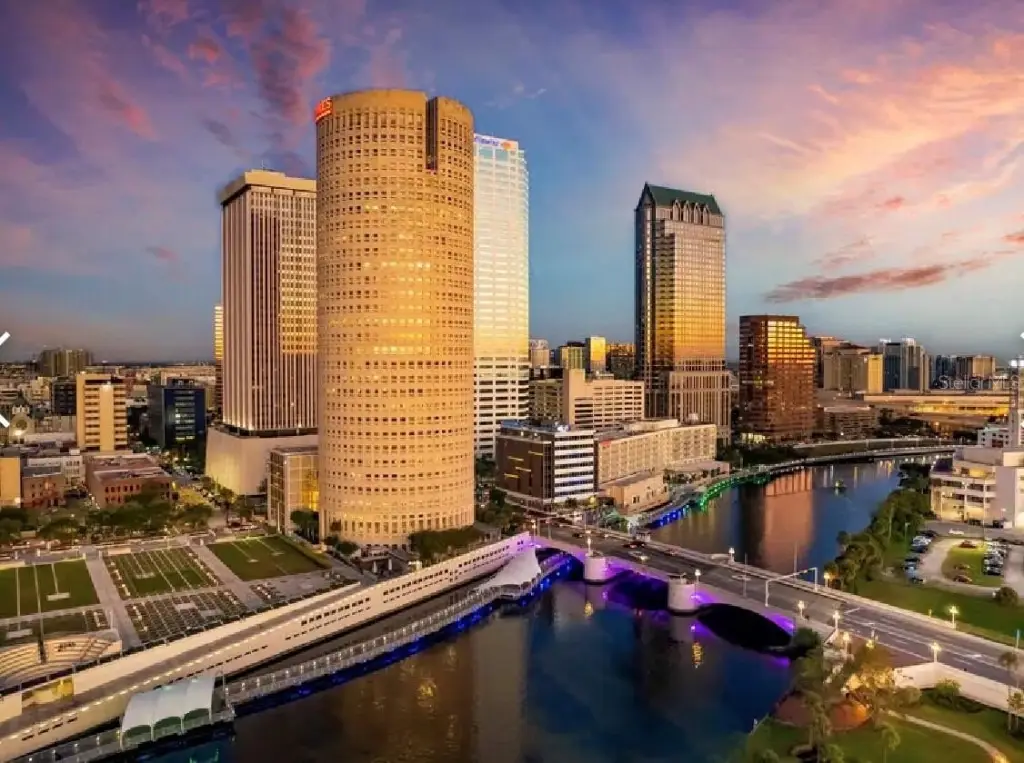
River
Directions
From 275 North, take exit 44 onto Downtown East and Downtown West. Take a slight right onto N Ashley Dr, make a U-turn at Twiggs St turn right onto 400 N Ashley Dr. 20th Floor, Ste #2050
Standard status
Active
APN
262229715712700
Lot size
3.96 Acres
Taxes and HOA fees
Tax Year
2025
Tax Description
TAMPA GENERAL MAP OF 1853 COM AT SW COR OF BLK 62 RUN S 69 DEG 01 MI 57 SEC W 124 FT TO POB CONT S 69 DEG 01 MIN 57 SEC W 173.25 FT THN N 20 DEG 58 MIN 03 SEC W 12.75 FT N 01 DEG 28 MIN 25 EC E 35.76 FT S 68 D 51 MIN 27 SEC W 26.79 FT THEN NWLY ALONG ARC OF CURVE 131.32 FT CHD BRG N 64 D 07 MIN 08 SEC W 117.06 FT S 68 D 51 MIN 27 SEC W 39.65 FT TO EXISTING SEA WALL THN N 44 DEG 12 MIN O7 SEC W 169.26 FT N 59 D 44 MIN 7 SEC E 22.45 FT N 42 D 40 MIN 35 SEC W 120.67 FT N 68 D 50 MIN 10 SEC E 1.61 FT N 42 D 40 MIN 35 SEC W 116.42 FT N 68 DEG 50 MIN 10 SEC E 435.18 FT AND S 21 DEG 08 MIN 33 SEC E 511.77 FT TO POB LAND ONLY BETWEEN ELAVATIONS AS SPECIFIED IN OR BOOK 5878 PGS 952 953 954 AND 955 (AMENDED) PARCELS A-1 A-2 A-3 AND A-4 AMENDED FOR
Tax Annual Amount
1901897
Legal Description
TAMPA GENERAL MAP OF 1853 COM AT SW COR OF BLK 62 RUN S 69 DEG 01 MI 57 SEC W 124 FT TO POB CONT S 69 DEG 01 MIN 57 SEC W 173.25 FT THN N 20 DEG 58 MIN 03 SEC W 12.75 FT N 01 DEG 28 MIN 25 EC E 35.76 FT S 68 D 51 MIN 27 SEC W 26.79 FT THEN NWLY ALONG ARC OF CURVE 131.32 FT CHD BRG N 64 D 07 MIN 08 SEC W 117.06 FT S 68 D 51 MIN 27 SEC W 39.65 FT TO EXISTING SEA WALL THN N 44 DEG 12 MIN O7 SEC W 169.26 FT N 59 D 44 MIN 7 SEC E 22.45 FT N 42 D 40 MIN 35 SEC W 120.67 FT N 68 D 50 MIN 10 SEC E 1.61 FT N 42 D 40 MIN 35 SEC W 116.42 FT N 68 DEG 50 MIN 10 SEC E 435.18 FT AND S 21 DEG 08 MIN 33 SEC E 511.77 FT TO POB LAND ONLY BETWEEN ELAVATIONS AS SPECIFIED IN OR BOOK 5878 PGS 952 953 954 AND 955 (AMENDED) PARCELS A-1 A-2 A-3 AND A-4 AMENDED FOR
Utilities
Heating system
Electric (Heating)
Cooling system
Central Air
Amenities
on-site property management
conference facilities
fitness center
restaurant
banking services
convenience store
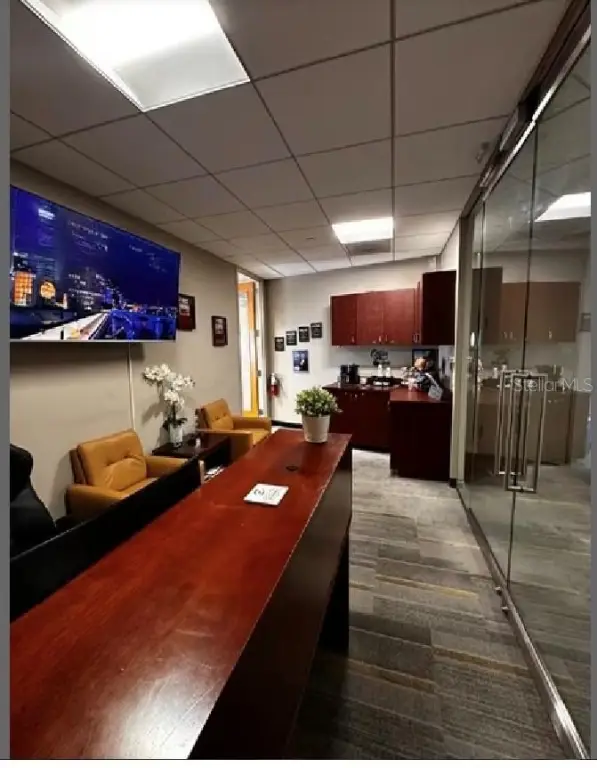
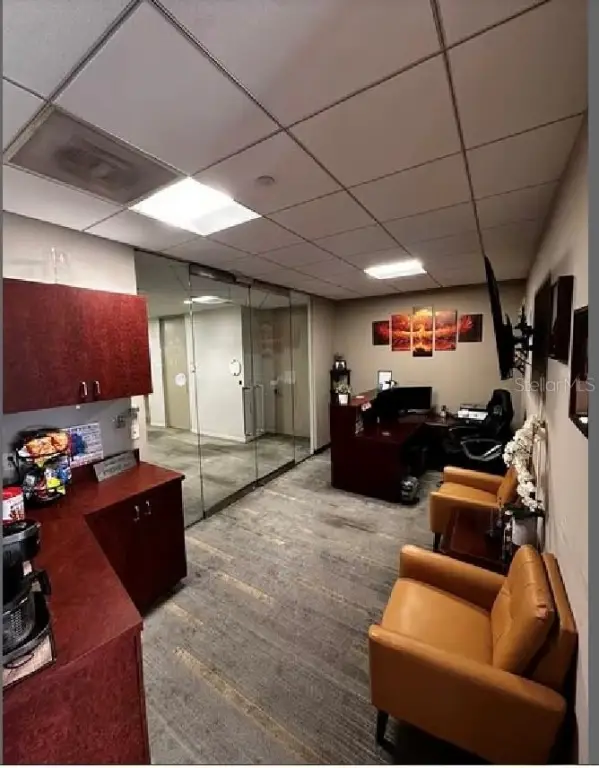
glass-entry reception area
reception desk
flat-screen TV
client seating
coffee and tea station
motivational wall decor
executive office
executive desk
bookcase
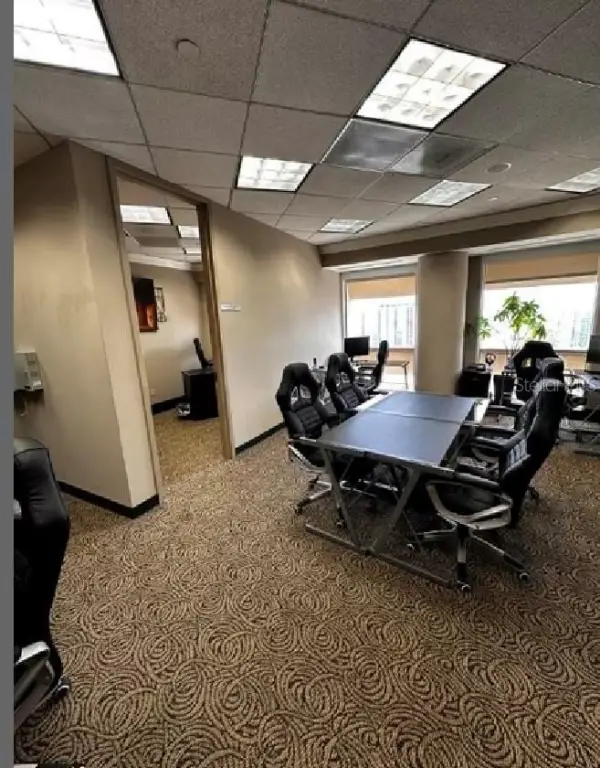
glass conference table
whiteboard
wall-mounted display
workstations
Building Details
Year built
1989
Building materials
Block, Stone
Listing Agency:
ELEVATED REALTY
(813) 563-5995
Listed By:
Neelomie Cooper
(301) 467-4669
Added: Aug 1
Changed: Aug 22
Last Checked: Sep 20 at 4:06AM
MLS# TB8534135
Copyright © 2026 Stellar MLS. All rights reserved. All information provided by the listing agent/broker is deemed reliable but is not guaranteed and should be independently verified.
Investment Insights
Based on property information with market context.
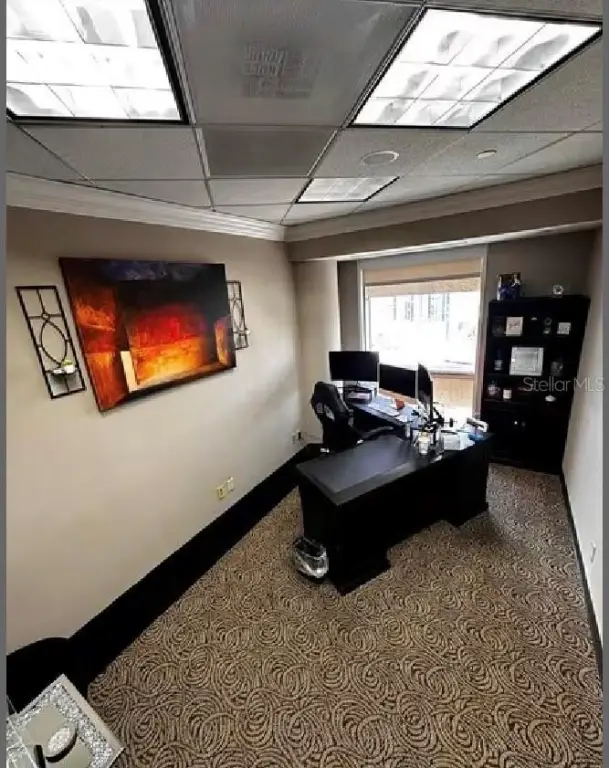
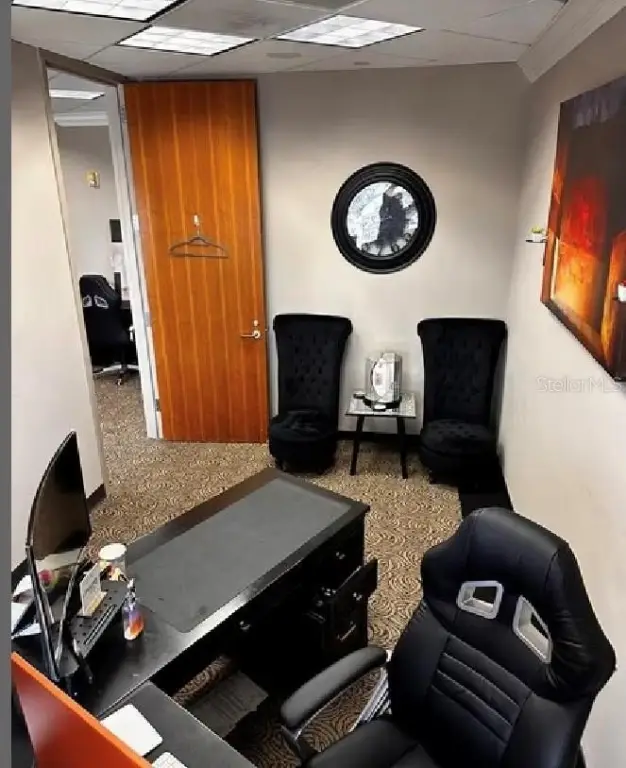
This furnished office suite occupies approximately 757 SF on the 20th floor of Rivergate Tower. The layout includes a reception zone with desk, display, seating, and beverage cabinetry, along with a private executive office furnished with a desk, chair, built-in bookcase, and Tampa skyline views. A separate open work area provides a conference table, executive seating, whiteboard, wall-mounted display, and additional workstations. The suite is available for sublease in downtown Tampa.
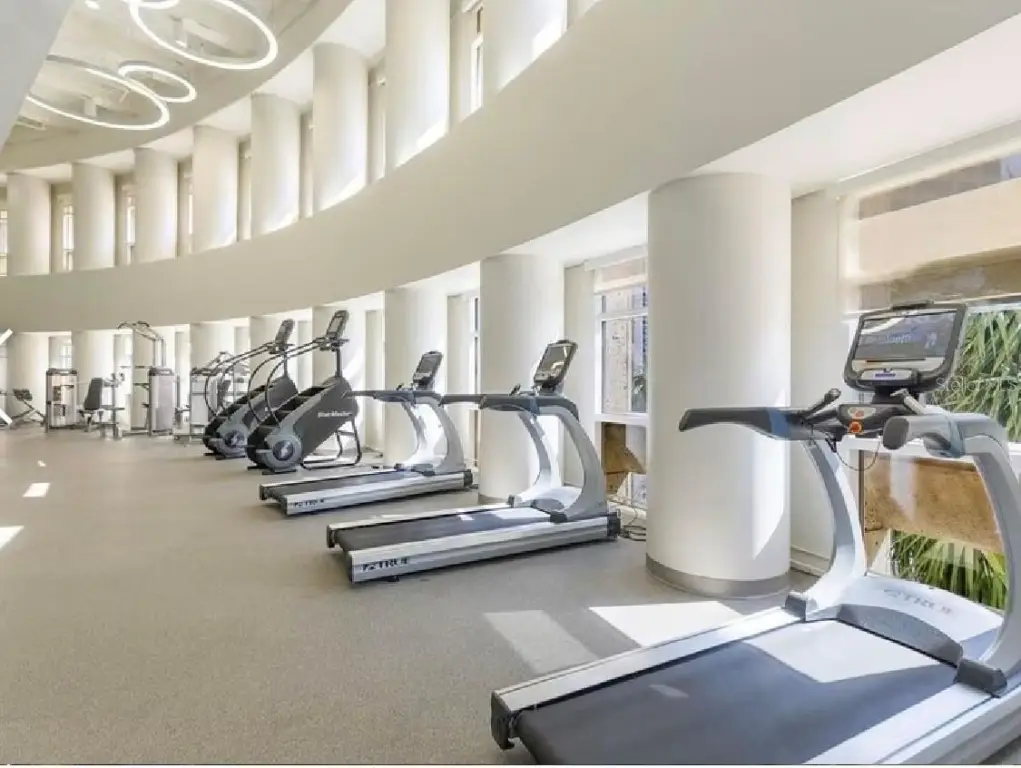
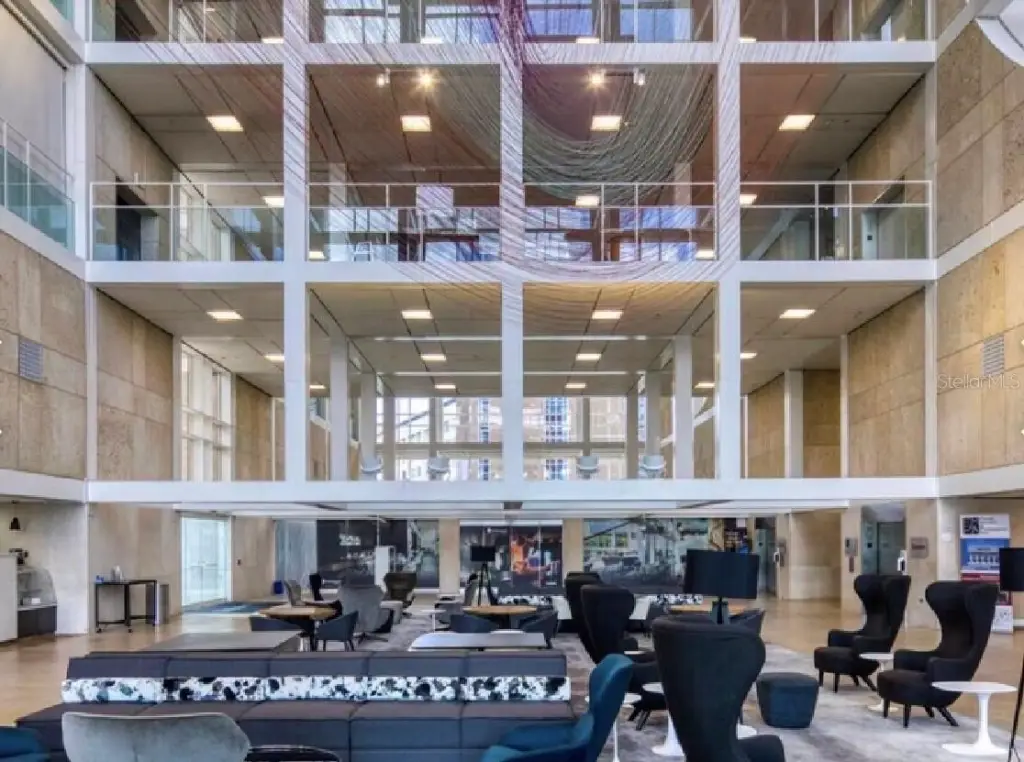
Rivergate Tower provides on-site property management, conference facilities, a fitness center, restaurant, banking services, and a convenience store. Building features also include central air conditioning, electric heating, secured parking, valet service, and an accessible elevator. The tower was built in 1989 and is located at 400 N Ashley Drive, Tampa, FL 33602.
Rivergate Tower provides on-site property management, conference facilities, a fitness center, restaurant, banking services, and a convenience store. Building features also include central air conditioning, electric heating, secured parking, valet service, and an accessible elevator. The tower was built in 1989 and is located at 400 N Ashley Drive, Tampa, FL 33602.
Key Highlights
- Approximately 757 SF on the 20th floor of Rivergate Tower
- Reception area furnished with desk, flat‑screen TV, seating, and coffee and tea station
- Private executive office includes desk, chair, bookcase, and Tampa skyline views
Property Analytics
Unlock full access to Insights
Subscribe to Realmo Intelligence
Open Analytics
Current Use
Lease Details
NNN (Triple Net)
Lease Type
$5.94 /SF/Yr
CAM
Location Intelligence
Trade Area within ½ mile
7,526
Businesses Nearby
Explore this area
Business Placement
Demographics for 33602, FL
19,936
Population
11,972
Households
1.7
Avg Household Size
36
Median Age
61%
College-Educated
92%
High-School Grad
2.6 sq mi
ZIP Area
7,668
Density / Sq Mi
$88,569
Median Household Income
$66,434
Median Earnings
$2,119
Median Rent
$560,400
Median Home Value
Check the figures for this property
Cap Rate, Value Estimation, Potential NOI and more
View Realmo Analytics
Market
Lease Benchmarks for Tampa, FL
$45.43 /SF/Yr
Avg Asking Price
$3.69–$288 /SF/Yr
Price Range
9,694 SF
Avg Space Size
This space is priced 13% below the average of $45.43 /SF/Yr.
Vacancy Rate% for Office in Tampa, FL

Questions? Ask Rey
Realmo’s AI knows this listing — price, zoning, demand, history. Ask anything.






Frequently Asked Questions
What type of property is this?
Office units - Move-in-ready office suite with reception, private executive office, conference area, and additional workstations.
Where is this office units located?
The property is located at 400 N ASHLEY Drive Tampa, FL.
What is the lease rate?
The lease rate is $2,499/Mo.
What are key features of this property?
This property features: Approximately 757 SF on the 20th floor of Rivergate Tower; Reception area furnished with desk, flat‑screen TV, seating, and coffee and tea station; Private executive office includes desk, chair, bookcase, and Tampa skyline views


