Downtown Office/Retail
For Lease
Contact for pricing
400 E Walnut St, Springfield, MO 65806
Multiple office suites are available in a three-story building with rooftop patio access and a shared marbled atrium.
Space Size1,100 SF
Days on Market28
Property Features for 400 E Walnut St
General Information
Standard status
Active
Size
1,100 SF
Property subtype
OFFICE
Lease Type
NNN
Amenities
rooftop patio access
marbled atrium
Building Details
Stories
3
Tenancy
Multi
Spaces For Lease
at 400 E Walnut St Contact us- Size
- 1,100 SF
- Type
- OFFICE
- Lease Type
- NNN
- Availability
- AVAILABLE
Office / Retail / Residential Spaces for Lease in Downtown Springfield MO $1,200/Mo
Thank you for viewing the Office / Retail / Residential Spaces for Lease in
Downtown...
show more
Contact us
Listing Agency:
Zamora Real Estate
(417) 522-9940
Listed By:
Gerald Zamora · License #2003028519
(417) 522-9940
Source:
Moodyscre
Added: Jul 25
Changed: Aug 8
Last Checked: Aug 8 at 10:34AM
Displayed information is deemed reliable but is not guaranteed and should be independently verified. All listing content including descriptions, pricing, images are the copyrighted material of Zamora Real Estate
Investment Insights
Based on property information with market context.
Located at 400 E Walnut St in Downtown Springfield, this three-story building offers office, retail, and residential space for lease, connected by a marbled atrium. The property includes rooftop patio access and multiple suite configurations.
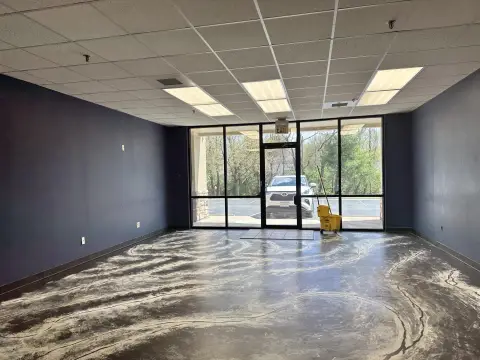
Suite 124 features stained concrete flooring, an open floor plan, a restroom, and a kitchenette. Suite 120 includes stained concrete flooring, an open floor plan, a restroom, and a kitchenette. Suite 128 offers stained concrete flooring, an open floor plan, one bathroom, and an open storage space.
Additional residential space is described as a luxury Residential Suite 300. Suites are offered for lease on an NNN basis, with pricing noted in the public remarks.
Suite 124 features stained concrete flooring, an open floor plan, a restroom, and a kitchenette. Suite 120 includes stained concrete flooring, an open floor plan, a restroom, and a kitchenette. Suite 128 offers stained concrete flooring, an open floor plan, one bathroom, and an open storage space.
Additional residential space is described as a luxury Residential Suite 300. Suites are offered for lease on an NNN basis, with pricing noted in the public remarks.
Key Highlights
- 3‑story office/retail/residential building at 400 E Walnut St with rooftop patio access and a shared marbled atrium
- Suite 124: +/- 1,230 SF with stained concrete floors, open floor plan, restroom, kitchenette; $1,200/month NNN
- Suite 120: +/- 1,100 SF with stained concrete floors, open floor plan, restroom, kitchenette; $2,500/month NNN
Property Analytics
Current Use
Lease Details
Multi-tenant
Tenancy
NNN (Triple Net)
Lease Type
Location Intelligence
Trade Area within ½ mile
2,001
Businesses Nearby
Explore this area
Business Placement
Demographics for 65806, MO
12,529
Population
8,049
Households
1.6
Avg Household Size
27
Median Age
22%
College-Educated
87%
High-School Grad
2.1 sq mi
ZIP Area
5,966
Density / Sq Mi
$28,450
Median Household Income
$21,090
Median Earnings
$840
Median Rent
$85,700
Median Home Value
Market
Lease Benchmarks for Springfield, MO
$14.71 /SF/Yr
Avg Asking Price
$8–$22.56 /SF/Yr
Price Range
8,084 SF
Avg Space Size
This space is priced 11% below the average of $14.71 /SF/Yr.
Vacancy Rate% for Office in Midwest region

Questions? Ask Rey
Realmo’s AI knows this listing — price, zoning, demand, history. Ask anything.




Frequently Asked Questions
What type of property is this?
Office units - Multiple office suites are available in a three-story building with rooftop patio access and a shared marbled atrium.
Where is this office units located?
The property is located at 400 E Walnut St Springfield, MO.
What is the lease rate?
The lease rate is $1,200/Mo.
What are key features of this property?
This property features: 3‑story office/retail/residential building at 400 E Walnut St with rooftop patio access and a shared marbled atrium; Suite 124: +/- 1,230 SF with stained concrete floors, open floor plan, restroom, kitchenette; $1,200/month NNN; Suite 120: +/- 1,100 SF with stained concrete floors, open floor plan, restroom, kitchenette; $2,500/month NNN



