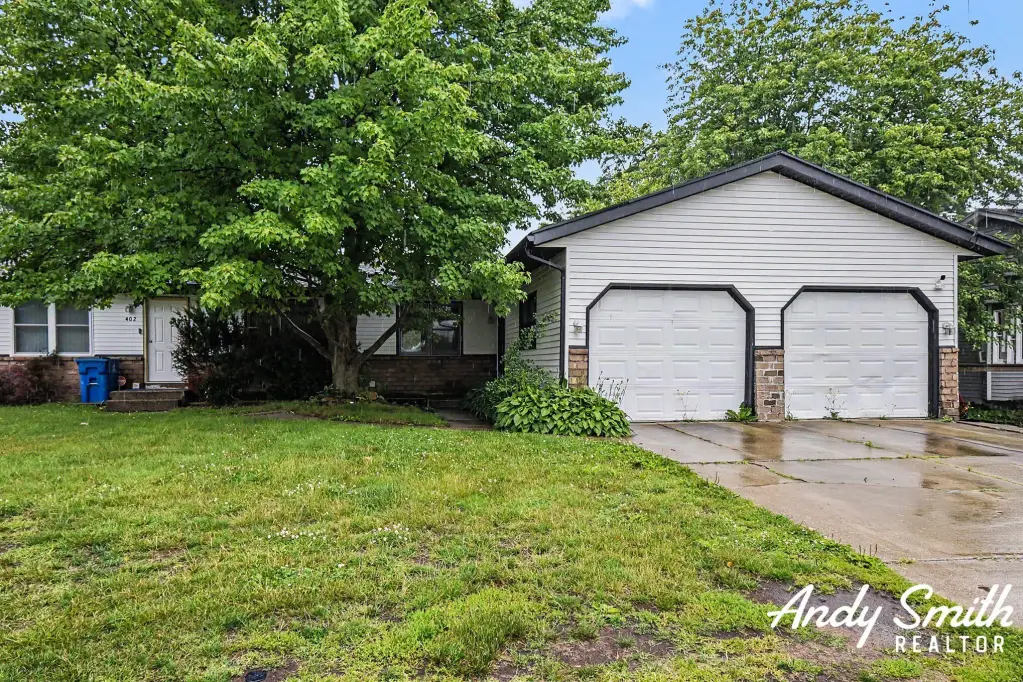
Daylight Ranch
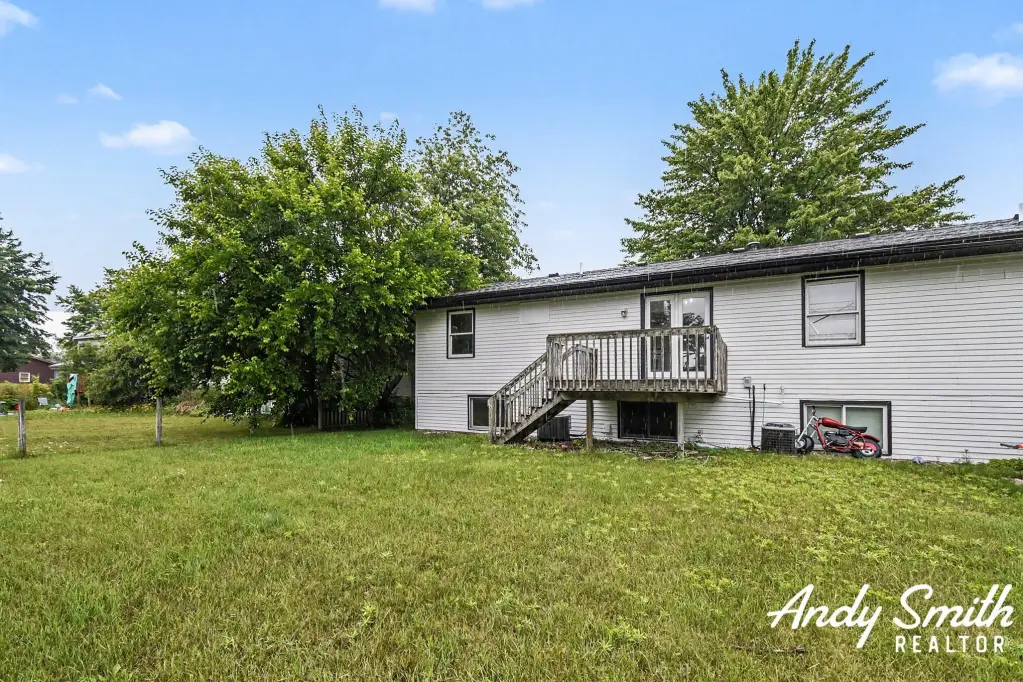
For Sale
$439,900
Pending
400-402 60th Street SE, Grand Rapids, MI 49548
Multi Family, Grand Rapids, MI
Property SizeContact for details
Lot Size0.38 Acres
Days on Market113
Property Features for 400-402 60th Street SE
General Information
Property type
Residential Multi Family
Property subtype
Other
Zoning description
R3
Bedrooms
6
Full bathrooms
4
Rooms
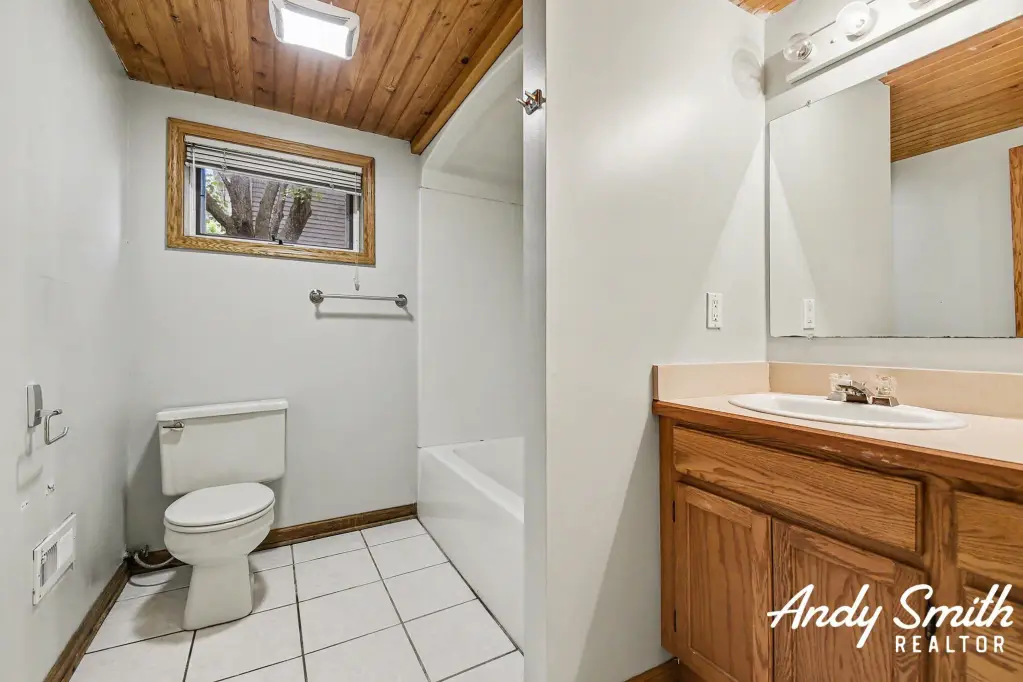
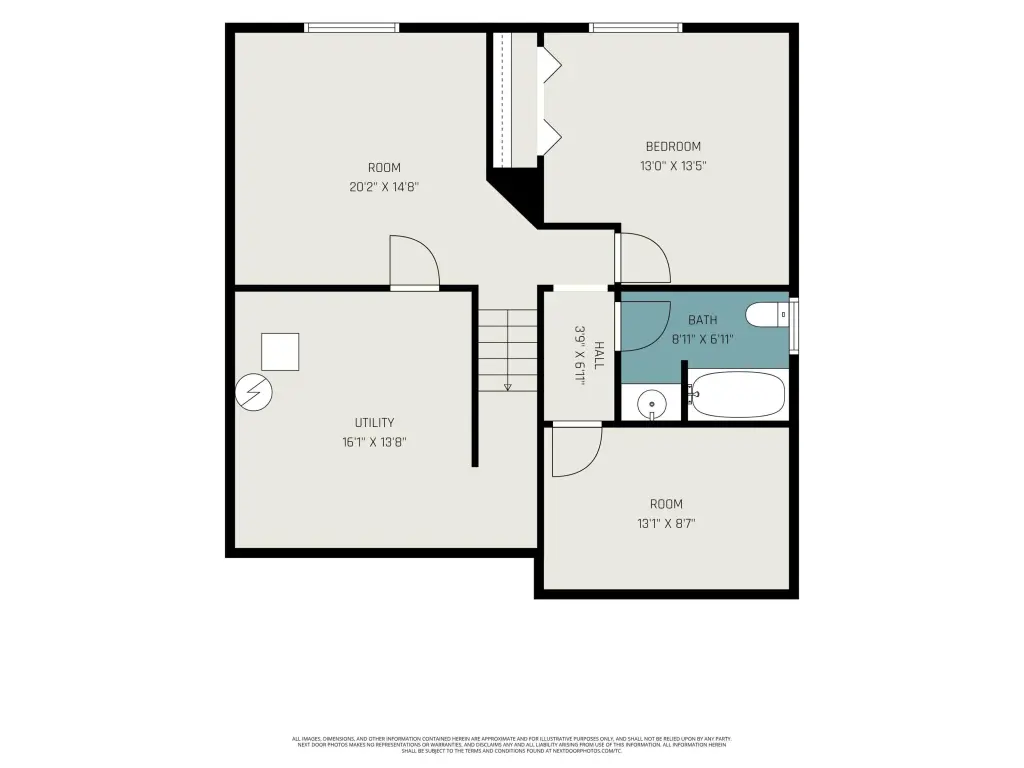
Bedroom 4, Bathroom 3, Bathroom 4, Bedroom 3, Basement, Bedroom 2, Bedroom 5, Bedroom 6, Bathroom 1, Bathroom 2, Bedroom 1
Parking
6
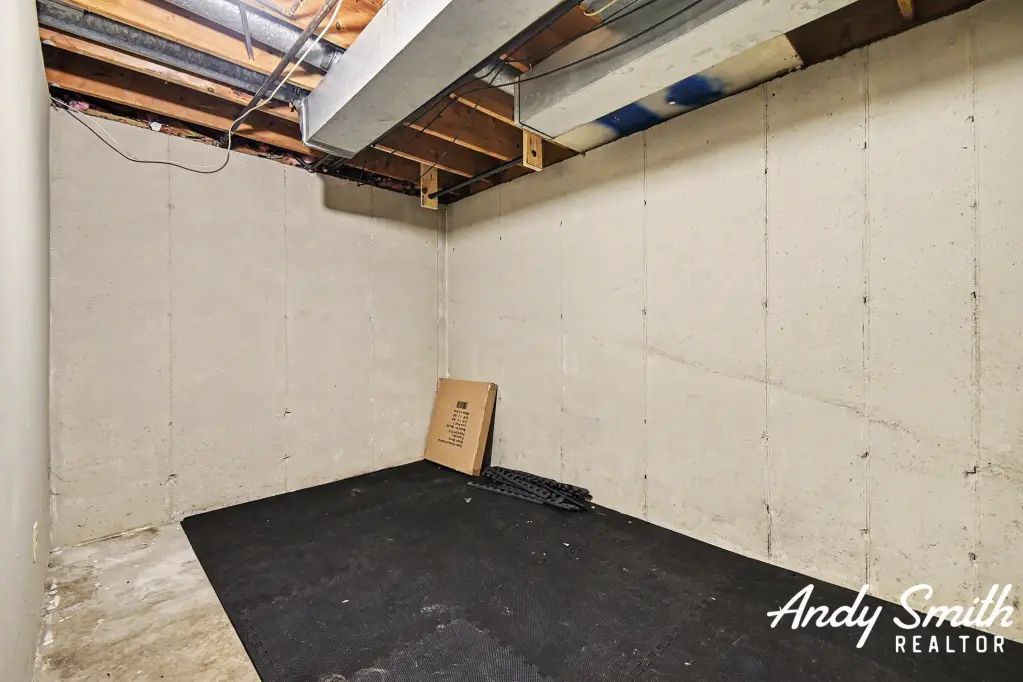
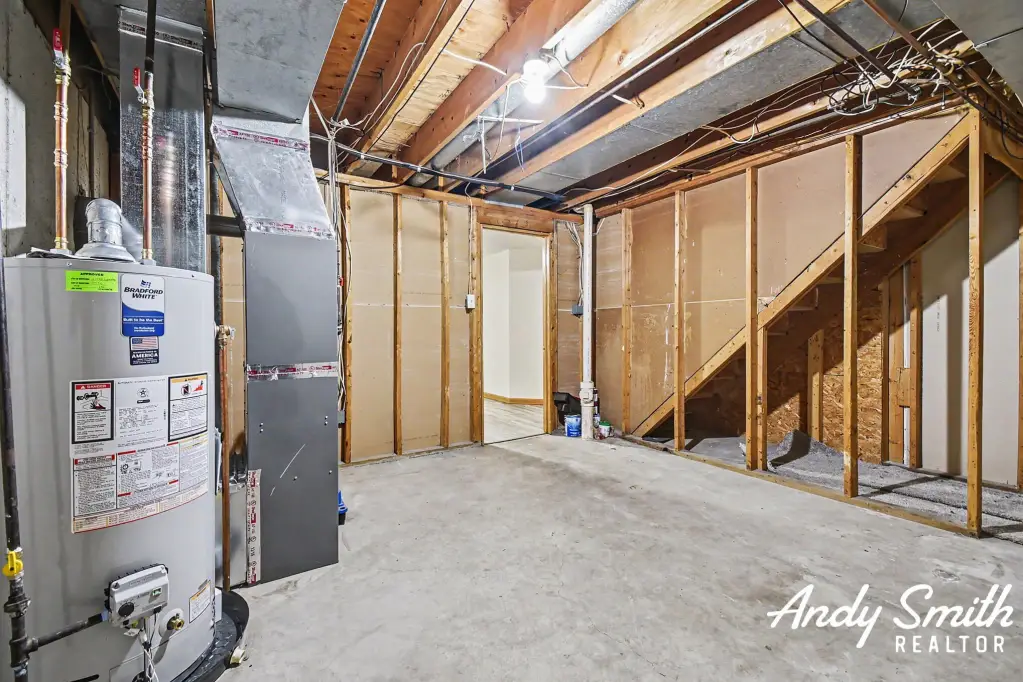
Basement
Daylight
Elementary school district
Kentwood
Middle school district
Kentwood
High school district
Kentwood
Standard status
Pending
APN
41-22-06-100-032
Lot size
0.38 Acres
Taxes and HOA fees
Tax Year
2026
Tax Description
N 233 FT OF E 75 FT OF NWFRL 1/4 ALSO N 233 FT OF W 8 FT OF NEFRL 1/4 * SEC 6 T5N R11W 0.44 A.
Tax Annual Amount
7990
Legal Description
N 233 FT OF E 75 FT OF NWFRL 1/4 ALSO N 233 FT OF W 8 FT OF NEFRL 1/4 * SEC 6 T5N R11W 0.44 A.
Utilities
Utilities
Cable Available
Sewer type
Public Sewer
Heating system
Forced Air
Cooling system
Central Air
Amenities
laundry hookups
large shared backyard
Building Details
Year built
1979
Number of units
2
Building materials
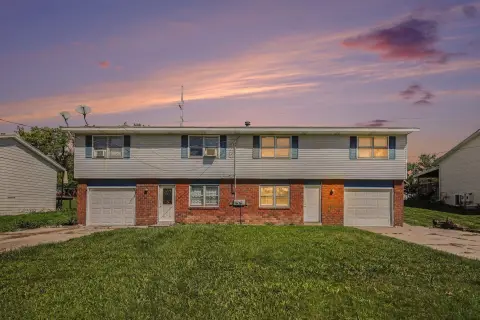
Brick, Vinyl Siding
Roof type
Composition
Listing Agency:
EXP Realty (Grand Rapids)
(616) 901-3620
Listed By:
Andrew Smith · License #6502421574
(616) 209-0323
Added: Jun 26
Changed: Oct 8
Last Checked: Oct 16 at 12:06PM
MLS# 26032108
Copyright © 2026 Michigan Regional Information Center, LLC. All rights reserved. All information provided by the listing agent/broker is deemed reliable but is not guaranteed and should be independently verified.

Ask AI about this property
Review the available facts, identify missing information and prepare questions for the agent.
Investment Insights
Based on property information with market context.
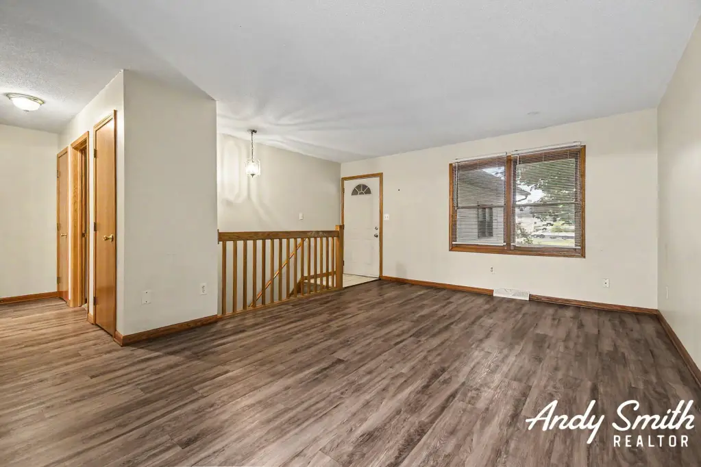
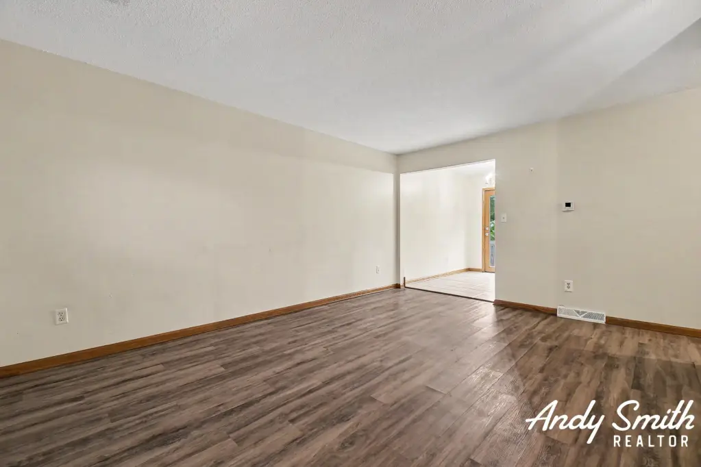
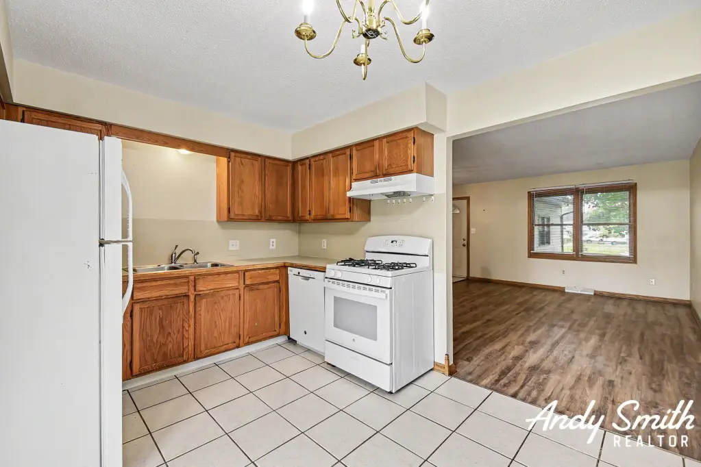
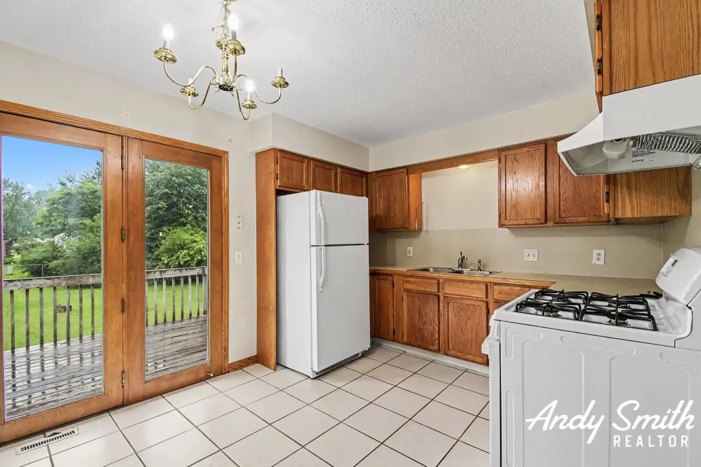
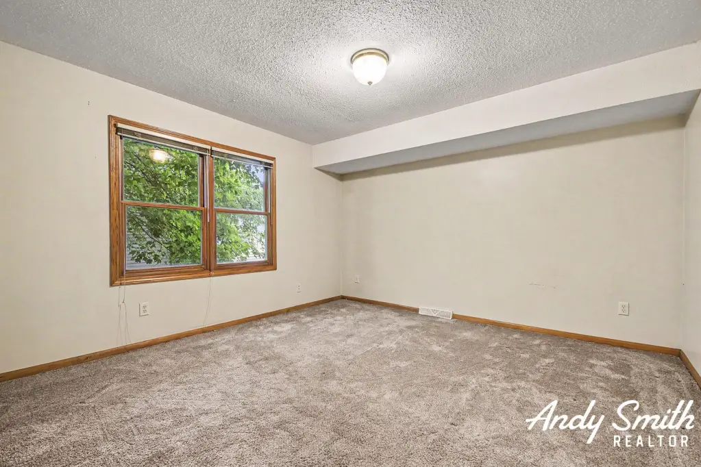
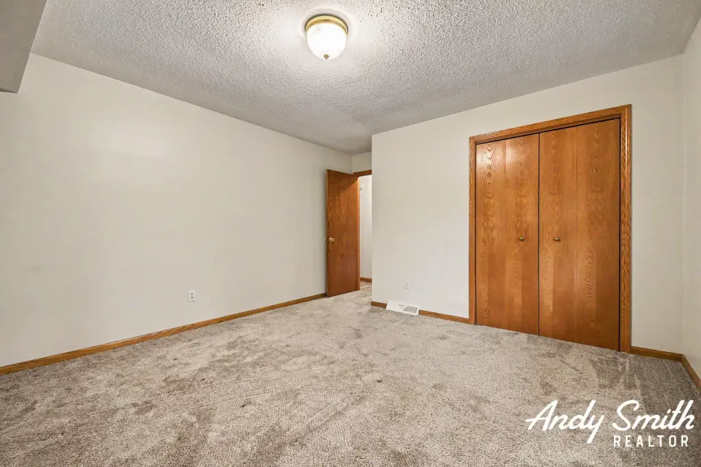
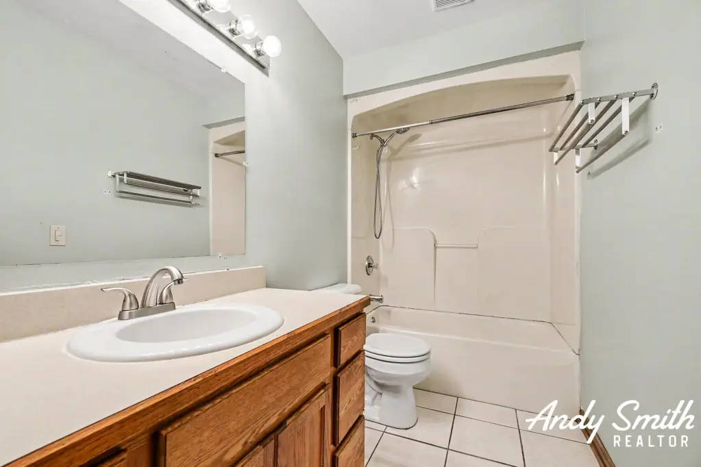
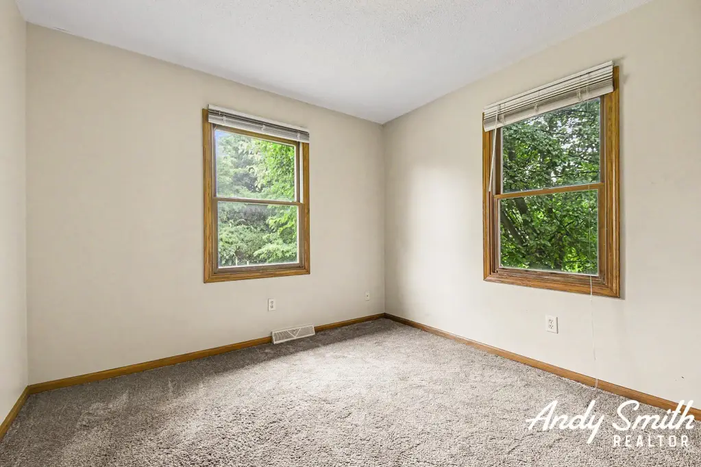
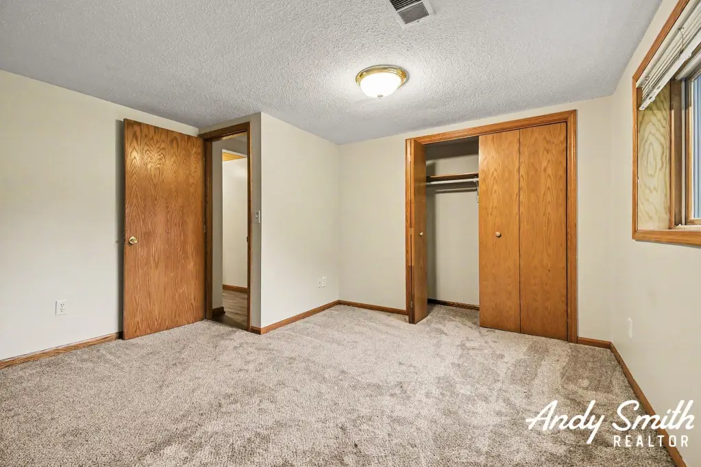
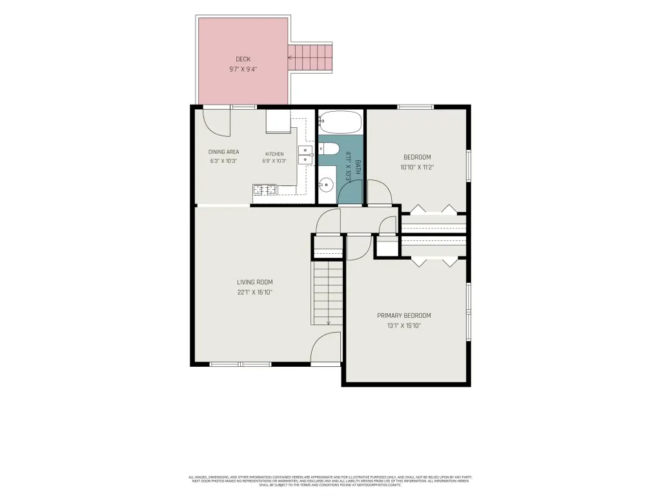
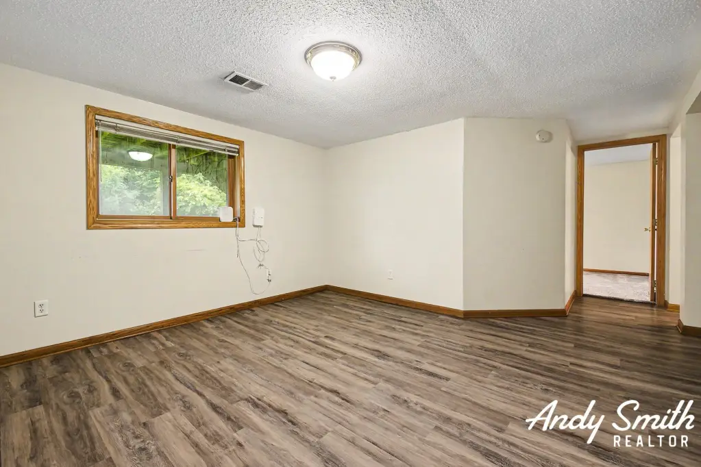
This 1979 duplex contains two separate three-bedroom, two-bathroom units in a daylight ranch configuration. Both residences include lower-level living space, laundry hookups, and access to garage parking, with a shared backyard serving the property. Brick and vinyl siding frame the exterior, while forced-air heat, central air, a composition roof, and public sewer support the building’s core systems.
The property occupies 0.38 acres at 400-402 60th Street SE in Grand Rapids, Michigan. One unit is occupied by a month-to-month tenant, while the second unit is vacant for showings and potential owner occupancy. Cable is available at the property, and the existing layout provides separate residential units within a single duplex asset.
The property occupies 0.38 acres at 400-402 60th Street SE in Grand Rapids, Michigan. One unit is occupied by a month-to-month tenant, while the second unit is vacant for showings and potential owner occupancy. Cable is available at the property, and the existing layout provides separate residential units within a single duplex asset.
Key Highlights
- Two‑unit duplex with 3 bedrooms and 2 bathrooms per unit
- Daylight ranch design with lower‑level living space
- 0.38‑acre shared parcel with a large backyard
Property Analytics
Unlock full access to Insights
Subscribe to Realmo Intelligence
Open Analytics
Current Use
Lease Details
2
Residential units
50%
Occupancy
Single-tenant
Tenancy
Location Intelligence
Trade Area within ½ mile
212
Businesses Nearby
Explore this area
Business Placement
Demographics for 49548, MI
34,741
Population
13,174
Households
2.6
Avg Household Size
34
Median Age
17%
College-Educated
86%
High-School Grad
10.8 sq mi
ZIP Area
3,217
Density / Sq Mi
$62,218
Median Household Income
$35,831
Median Earnings
$1,129
Median Rent
$149,500
Median Home Value
Check the figures for this property
Cap Rate, Value Estimation, Potential NOI and more
View Realmo Analytics
Market
Vacancy Rate% for Multifamily in Midwest region



Frequently Asked Questions
What type of property is this?
Duplex - Two residential units offer lower-level living areas, laundry hookups, and garage parking on a shared parcel.
Where is this duplex located?
The property is located at 400-402 60th Street SE Grand Rapids, MI.
What is the asking price?
The asking price for this property is $439,900.
What are key features of this property?
This property features: Two‑unit duplex with 3 bedrooms and 2 bathrooms per unit; Daylight ranch design with lower‑level living space; 0.38‑acre shared parcel with a large backyard