Half Duplex Under
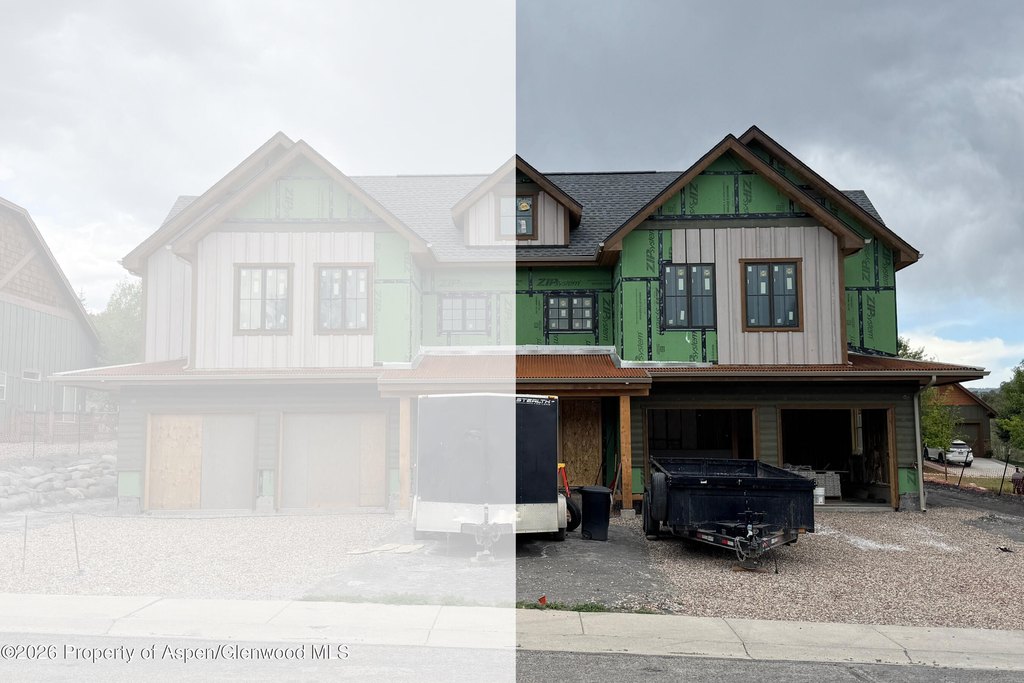
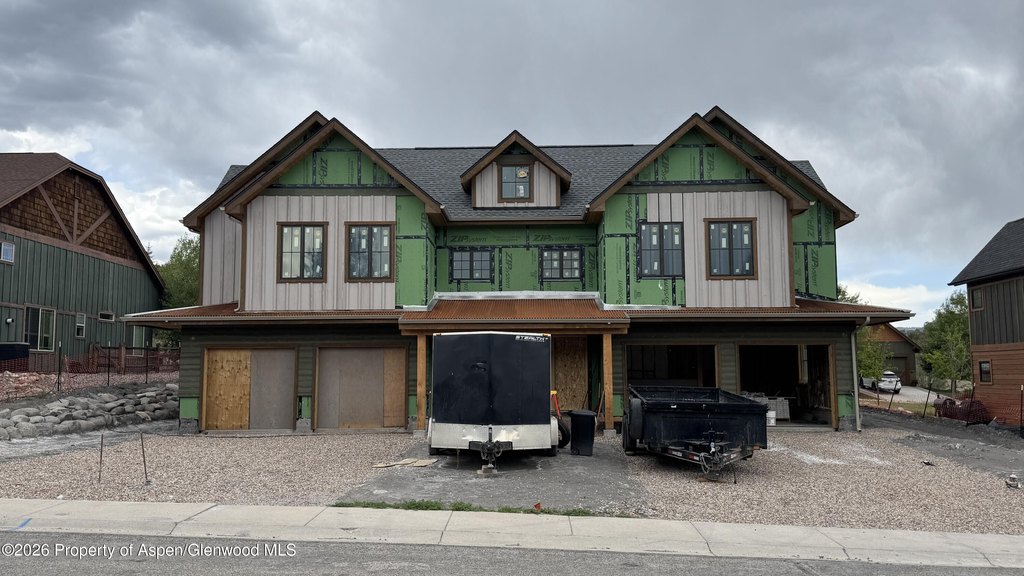
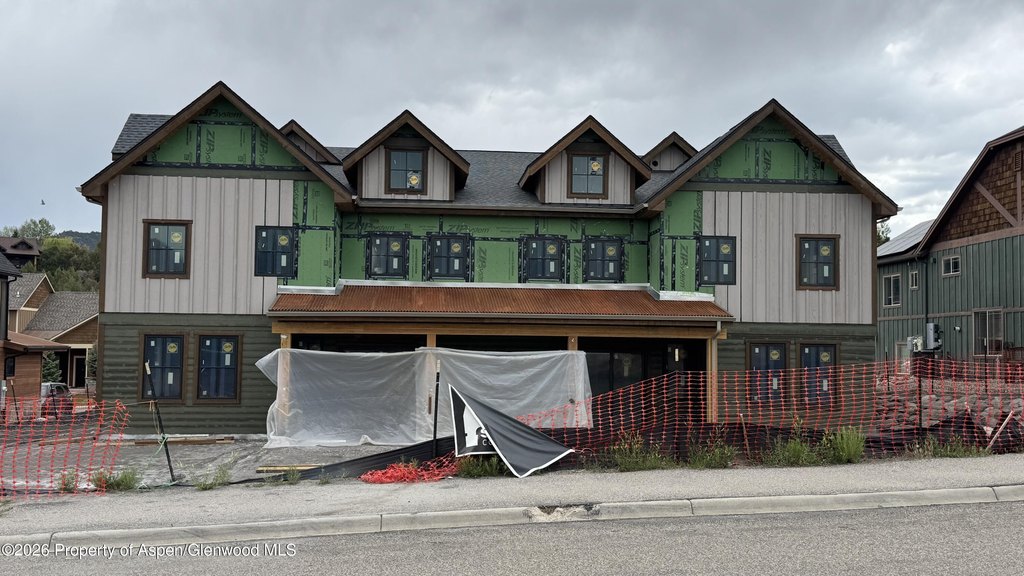
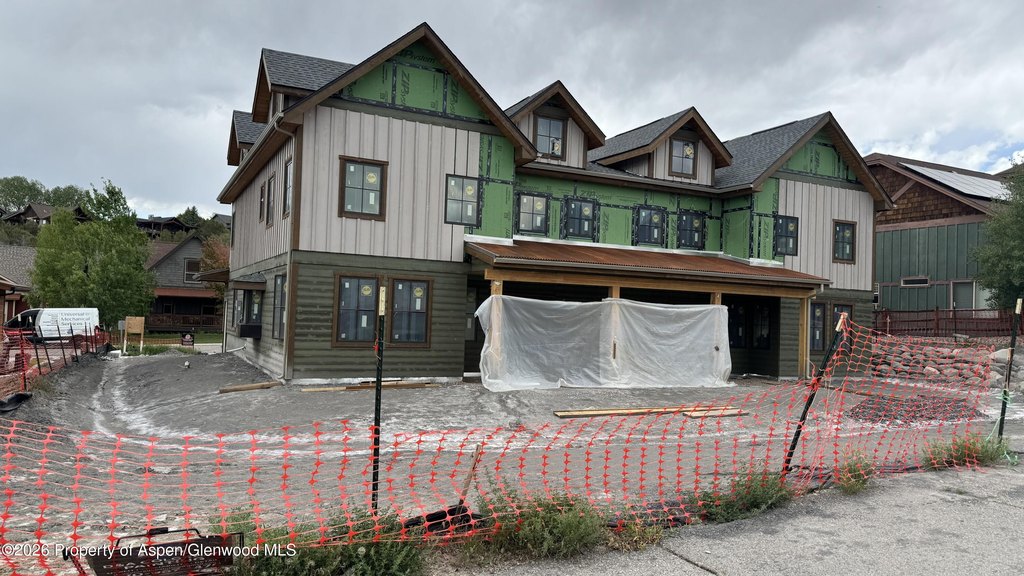
For Sale
$850,000
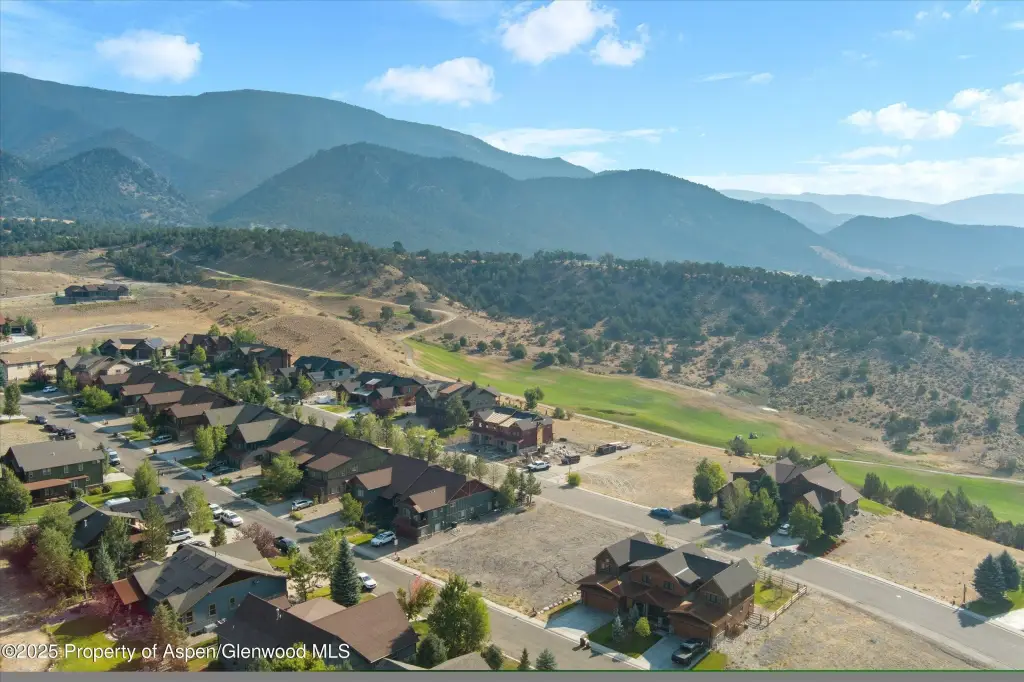
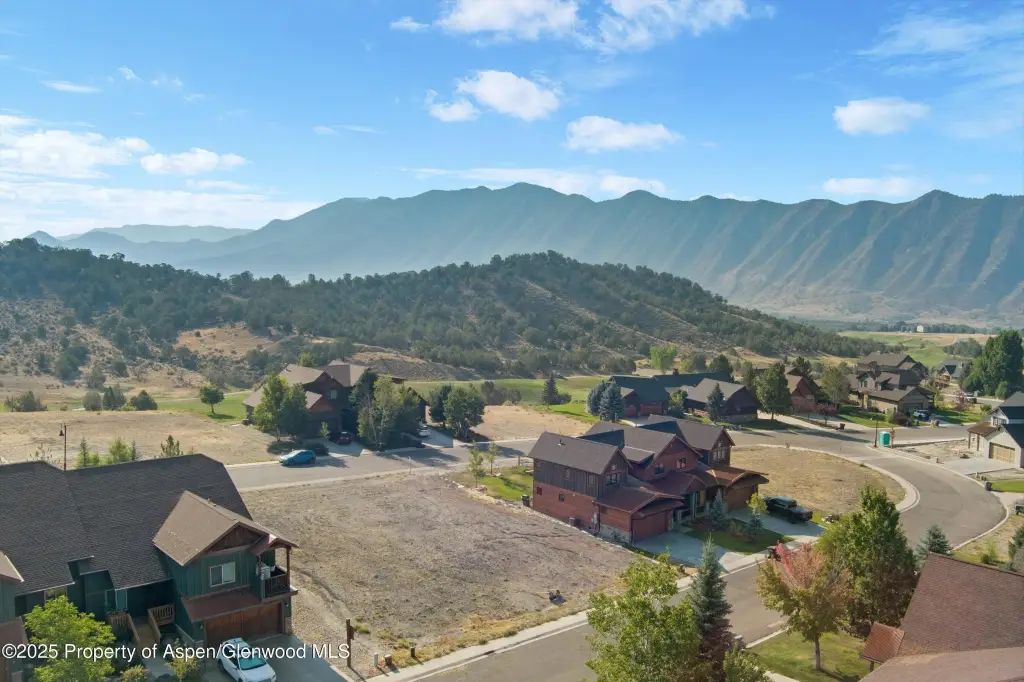
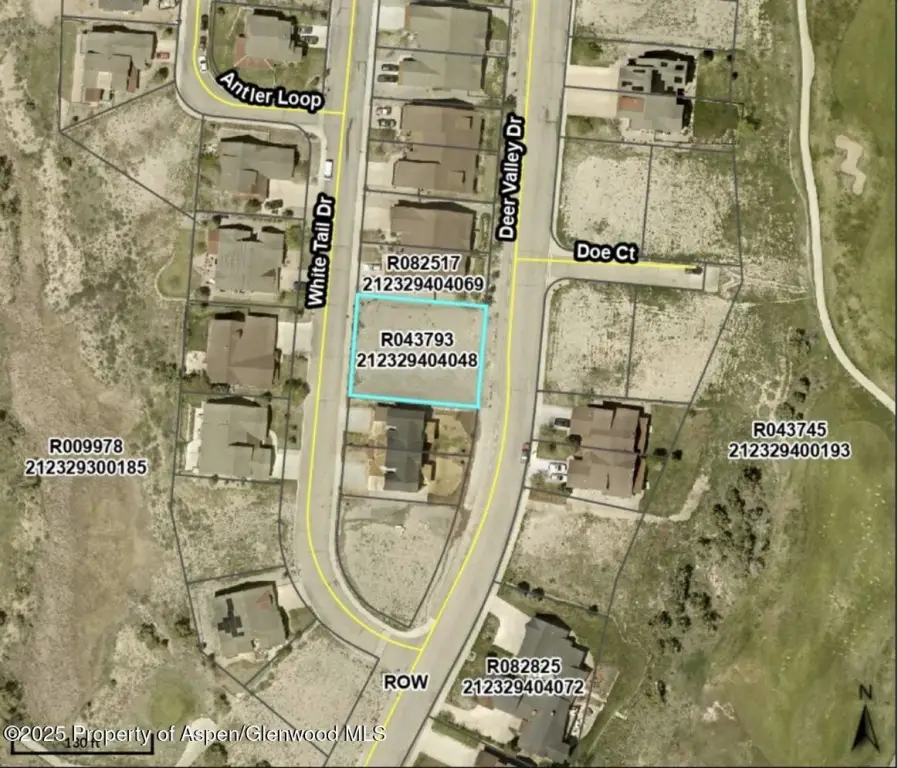
40 Whitetail Drive, New Castle, CO 81647
DUPLEX - New Castle, CO
Property Size1,817 SF
Lot Size0.24 Acres
Price / SF$467.80
Days on Market349
Property Features for 40 Whitetail Drive
General Information
Property type
Residential Multi Family
Property subtype
Duplex
Property condition
Under Construction
Zoning
PUD
Bedrooms
3
Bathrooms
3
Full bathrooms
2
Half bathrooms
1
Rooms
Laundry Room, Bathroom 3, Dining Room, Bedroom 2, Bedroom 1, Bedroom 3, Bathroom 2, Bathroom 1, Laundry Room
Parking
2
Fireplace
1
Basement
Walk-Out Access
Subdivision
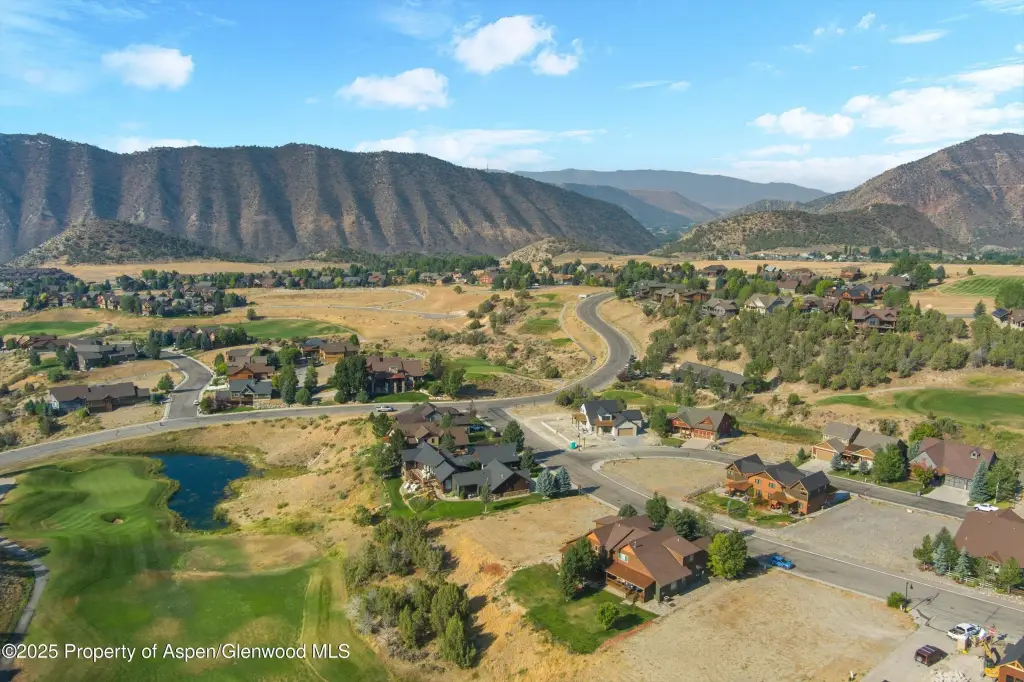
Lakota Canyon Ranch
Directions

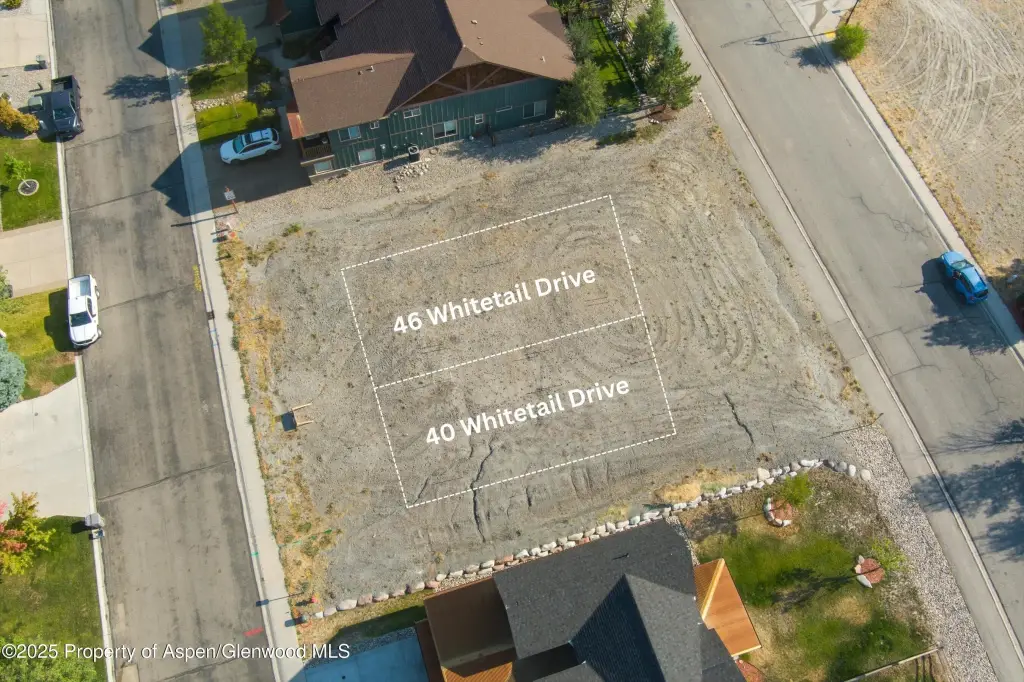
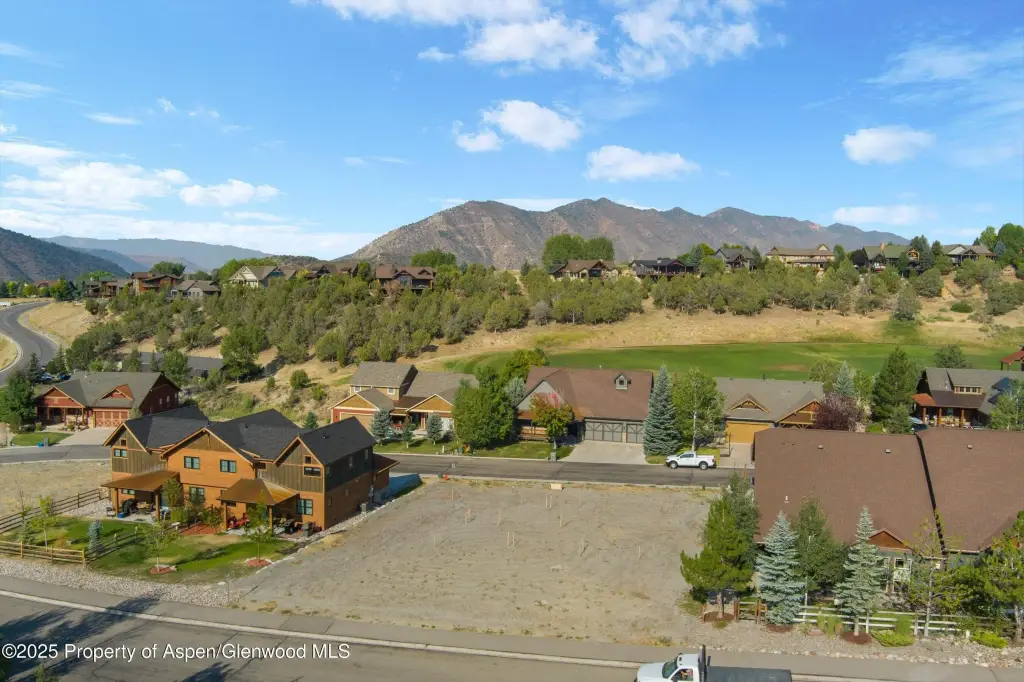
From I-70 West, take exit 105 toward New Castle. Turn right onto Castle Valley Blvd. At the traffic circle, take the 2nd exit to continue on Castle Valley Blvd. Turn right onto Clubhouse Drive. Turn right onto Silverado Trail. Turn left onto Deer Valley Drive. Turn left onto Whitetail Drive. Homesite is the third lot on the right, to the left of 34 and 30 Whitetail Drive.
Standard status
Active
APN
212329404048
Size
1,817 SF
Lot size
0.24 Acres
Taxes and HOA fees
Tax Year
2025
Tax Description
Lot 48 Lakota Canyon Ranch, Filing 5 According to the plat thereof recorded October 19, 2006 as Reception No. 709283
Tax Annual Amount
2419
HOA Fee
$105 Monthly
Legal Description
Lot 48 Lakota Canyon Ranch, Filing 5 According to the plat thereof recorded October 19, 2006 as Reception No. 709283
Utilities
Heating system
Forced Air
Cooling system
Central Air
Water source
Public
Building Details
Year built
2026
Floors in Building
2
Building materials
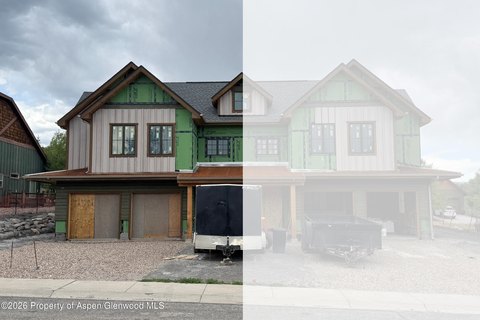
Wood Siding, Stone Veneer, Frame
Listing Agency:
Coldwell Banker Mason Morse-Aspen · Coldwell Banker Real Estate
(970) 925-7000
Listed By:
Michaela Cleveland
(970) 556-4710
Added: Aug 18, 2025
Changed: Aug 1
Last Checked: Aug 1 at 2:06PM
MLS# 189778
Copyright © 2026 Aspen Glenwood MLS. All rights reserved. All information provided by the listing agent/broker is deemed reliable but is not guaranteed and should be independently verified.
Investment Insights
Based on property information with market context.
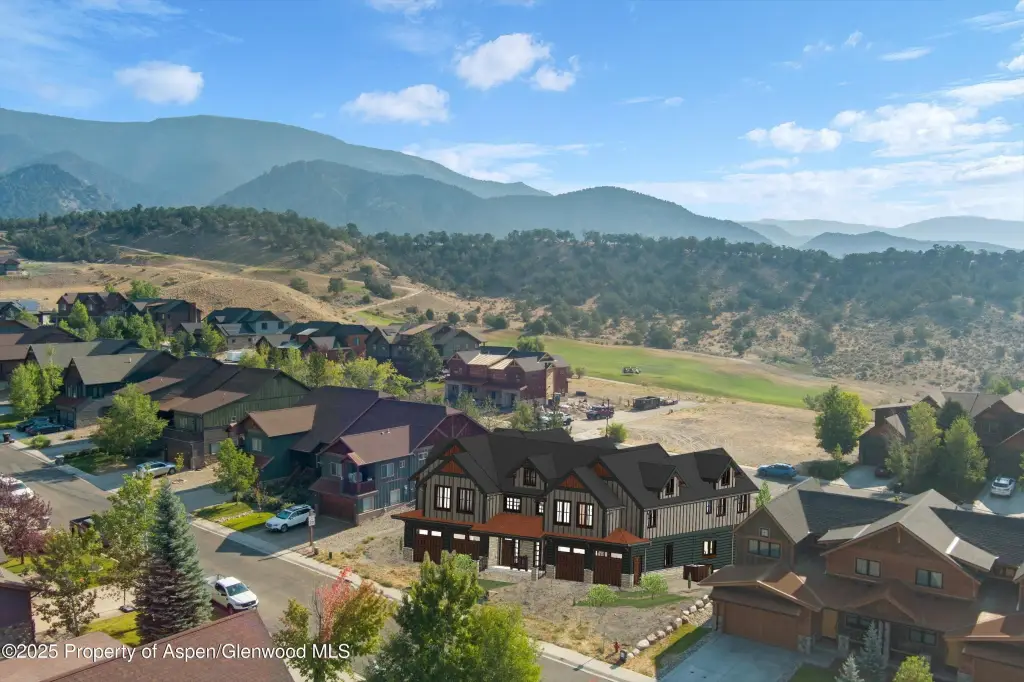
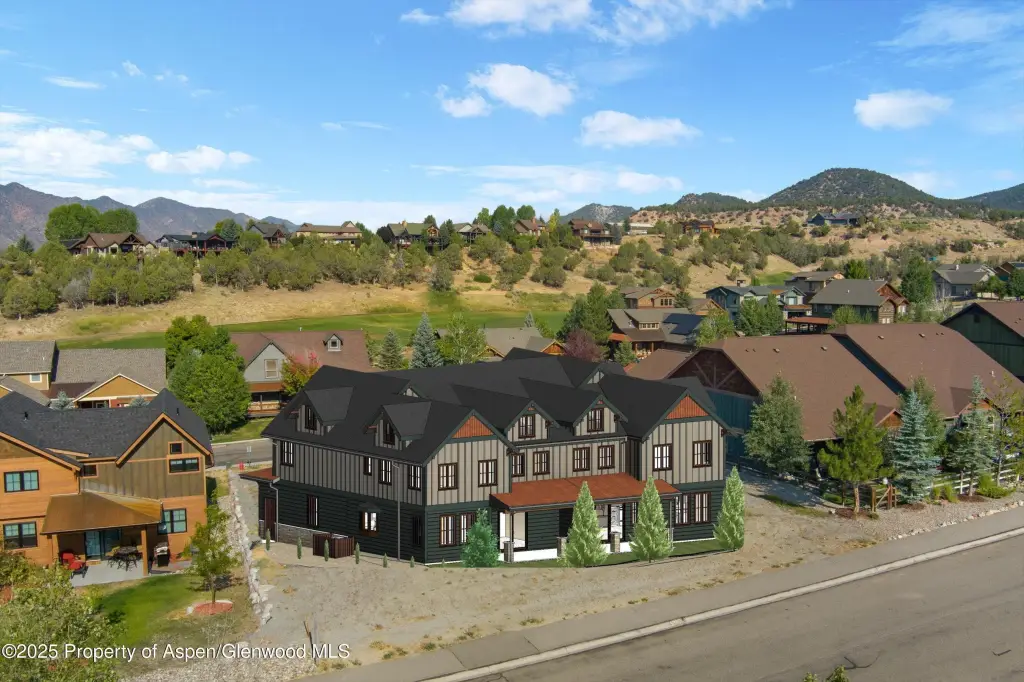
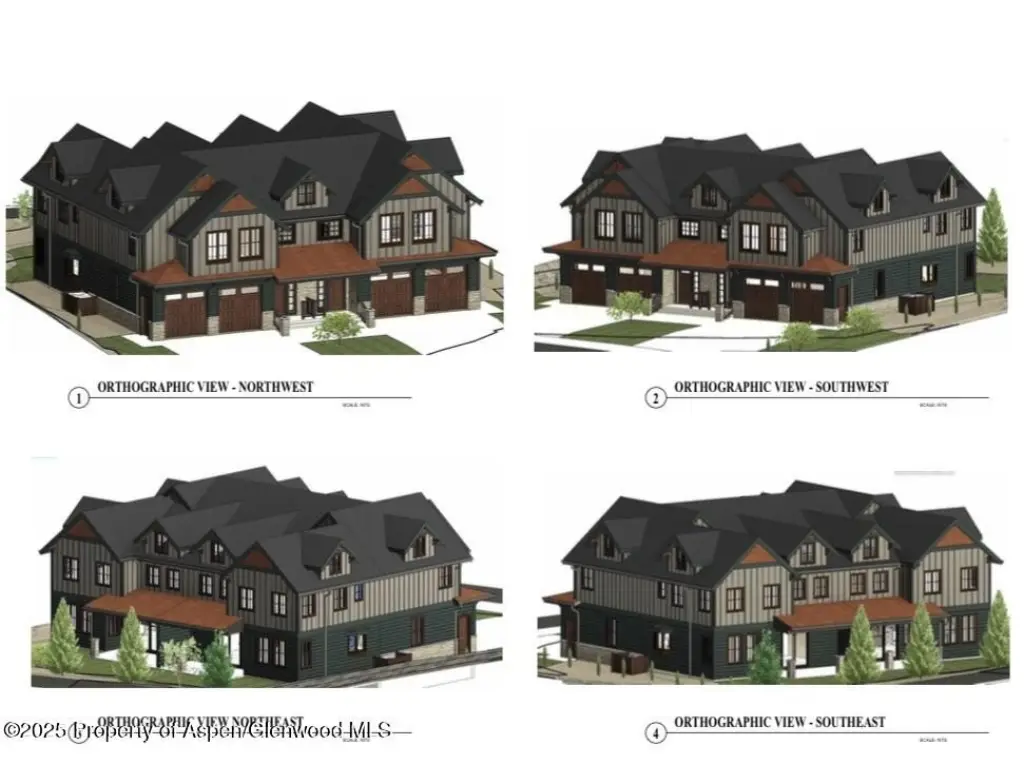
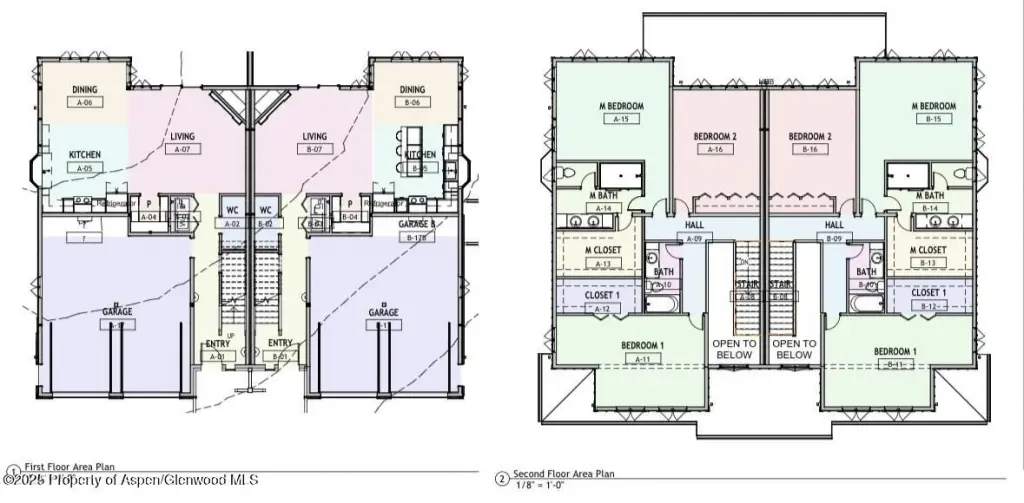
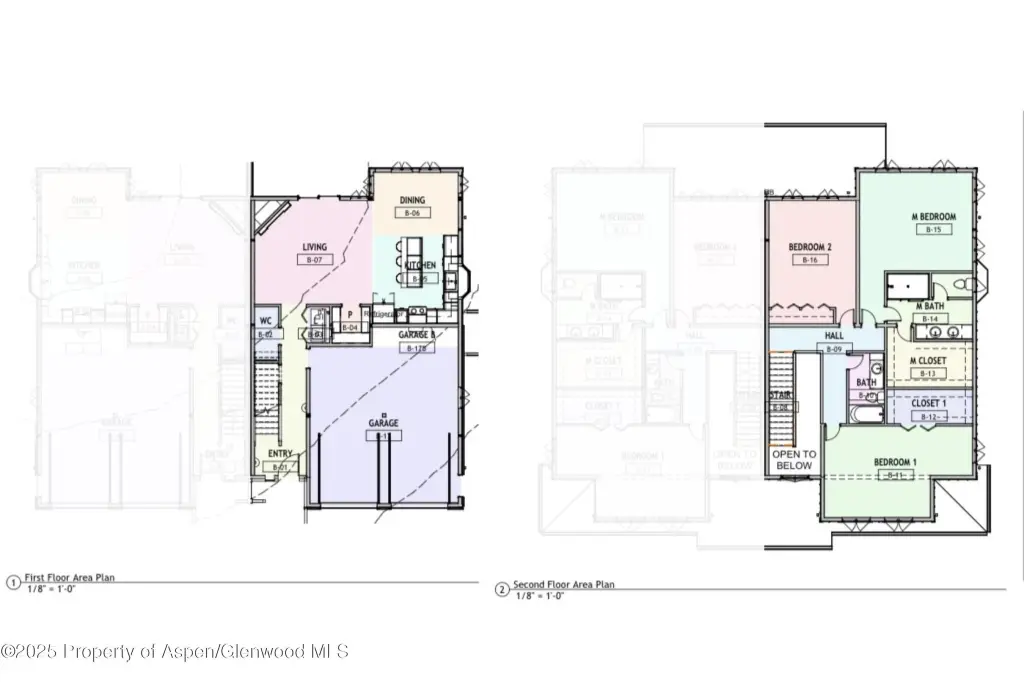
This proposed half duplex is under construction in New Castle, Colorado, with a proposed completion date of August 2026. The home is set up with an open main-floor living layout that includes a living room with a corner fireplace and access to a covered walkout patio. The dining room connects to the kitchen, which features a designated pantry.
The main level also includes a two-car garage and a laundry closet with a water closet for guest use. Upstairs, the three bedrooms are arranged for privacy, including an upstairs primary suite with a generous walk-in closet and an ensuite full bath with a double vanity. Two guest bedrooms share a full bath in the hallway. The home is planned as a 1,817.43 square foot residence, built in 2026, with wood siding, stone veneer, and frame construction.
Utilities include public water, with forced air heating and central air conditioning. The property sits on a 0.24-acre lot and is zoned PUD.
The main level also includes a two-car garage and a laundry closet with a water closet for guest use. Upstairs, the three bedrooms are arranged for privacy, including an upstairs primary suite with a generous walk-in closet and an ensuite full bath with a double vanity. Two guest bedrooms share a full bath in the hallway. The home is planned as a 1,817.43 square foot residence, built in 2026, with wood siding, stone veneer, and frame construction.
Utilities include public water, with forced air heating and central air conditioning. The property sits on a 0.24-acre lot and is zoned PUD.
Key Highlights
- Proposed completion date of August 2026 for this half duplex
- 1,817.43 SF home with an open main‑floor living layout
- 0.24‑acre lot zoned PUD
Financial Insights For Multifamily LT 5
Simulate Cap Rate and NOI
NOI Build-Up
- Vacancy
- income lost from leasable area expected to sit empty during the year — subtracted from gross rent.
- EGI (Effective Gross Income)
- gross rent minus vacancy losses — the realistic income before paying operating costs.
- OpEx (Operating Expenses)
- recurring costs to operate the property (property tax, insurance, utilities, maintenance, management) — excludes financing and capital improvements.
- NOI (Net Operating Income)
- income a property generates after operating costs but before financing and taxes.
| Component | $ | $/SF |
|---|---|---|
| Gross rent | $36.0k | $19.80 |
| − Vacancy | −$2.0k | −$1.09 |
| EGI | $34.0k | $18.71 |
| − OpEx | −$10.2k | −$5.61 |
| NOI | $23.8k | $13.10 |
1,817 SF · lease $19.80/SF/yr · vacancy 5.50% · expense 30.00%
Alternative Uses
Best Use
Multifamily LT 5
$340.0K
$297.5K – $396.7K
NOI $23,799 @ 7.0% cap · market cap 2.80%
Second Best
Apartment 5plus
$317.4K
$277.7K – $370.3K
NOI $22,218 @ 7.0% cap · market cap 2.61%
Theoretical Best
Office A
$475.9K
$416.4K – $555.2K
NOI $33,310 @ 7.0% cap · market cap 3.92%
Zoning and permitted uses should be independently verified with authorities.
Property Analytics
Property Profile
Current Use
Location Intelligence
Trade Area within ½ mile
37
Businesses Nearby
Explore this area
Business Placement
Demographics for 81647, CO
7,445
Population
2,808
Households
2.7
Avg Household Size
37
Median Age
31%
College-Educated
95%
High-School Grad
284.9 sq mi
ZIP Area
26
Density / Sq Mi
$80,139
Median Household Income
$48,493
Median Earnings
$1,581
Median Rent
$470,000
Median Home Value
Market
Vacancy Rate% for Multifamily in West region

Questions? Ask Rey
Realmo’s AI knows this listing — price, zoning, demand, history. Ask anything.


Frequently Asked Questions
What type of property is this?
Duplex - Under-construction half duplex with planned August 2026 completion, PUD zoning, central air, and a fireplace.
Where is this duplex located?
The property is located at 40 Whitetail Drive New Castle, CO.
What is the asking price?
The asking price for this property is $850,000.
What are key features of this property?
This property features: Proposed completion date of August 2026 for this half duplex; 1,817.43 SF home with an open main‑floor living layout; 0.24‑acre lot zoned PUD


