Renovated Duplex with Separate
New
For Sale
$395,000
40 Myrtle Street, Keene, NH 03431
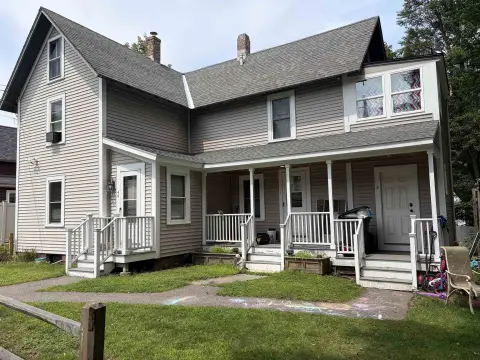
Two-level residences provide spacious layouts, private utility systems, laundry hookups, and off-street parking.
Property Size2,425 SF
Price / SF$162.89
Days on Market6
Property Features for 40 Myrtle Street
General Information
Standard status
Active
Size
2,425 SF
Property subtype
Multi Family
Zoning
Residential
Occupancy
100%
Site & Location
Highway Access
Yes
Utilities to Site
Yes
Units
Unit Mix
2 x 4BR/2BA
Multifamily Units
2
Taxes and HOA fees
Annual Taxes
$9,706
Amenities
in-unit washer/dryer hookups
yard
off-street parking
Building Details
Year Built
1870
Stories
2
Tenancy
Multi
Listing Agency:
BHG Masiello Keene
(570) 594-7798
Listed By:
Isabella Luhrs
(570) 594-7798
Source:
Laerrealty
Added: Aug 3
Changed: Aug 4
Last Checked: Aug 7 at 12:44AM
Displayed information is deemed reliable but is not guaranteed and should be independently verified. All listing content including descriptions, pricing, images are the copyrighted material of BHG Masiello Keene
Investment Insights
Based on property information with market context.
This residential duplex contains two separate homes totaling 2,425 SF, with four bedrooms and two full bathrooms in each unit. Both residences use functional two-level floor plans with generous living areas and in-unit washer and dryer hookups. One home dates to 1870 and was fully renovated in 2011; the second was constructed in 2011. Separate electric, heating, and water utilities serve each unit, with tenants responsible for their own utility costs. The property also includes vinyl siding, yard space, town water and sewer, and off-street parking. Unit 2 has a three-year-old tankless heating system, while the building is equipped with two 110-amp electrical panels.
Located at 40 Myrtle Street in Keene, the property is minutes from Keene State College and downtown Keene, with shopping, restaurants, a bike path, and daily amenities nearby. Major highways are also accessible for commuting. Unit 1 is leased through December 31, 2026, and Unit 2 is leased through September 15, 2026. Showings require 48-hour notice because the property is tenant occupied.
Located at 40 Myrtle Street in Keene, the property is minutes from Keene State College and downtown Keene, with shopping, restaurants, a bike path, and daily amenities nearby. Major highways are also accessible for commuting. Unit 1 is leased through December 31, 2026, and Unit 2 is leased through September 15, 2026. Showings require 48-hour notice because the property is tenant occupied.
Key Highlights
- Two‑unit duplex with 8 bedrooms and 4 full bathrooms total
- 2,425 SF residential property with two‑level layouts
- One residence built in 1870 and renovated in 2011; second home constructed in 2011
Property Analytics
Current Use
Lease Details
2
Residential units
100%
Occupancy
Multi-tenant
Tenancy
Yes
Highway access
Yes
Utilities to site
Location Intelligence
Trade Area within ½ mile
1,631
Businesses Nearby
Explore this area
Business Placement
Demographics for 03431, NH
24,978
Population
11,168
Households
2.2
Avg Household Size
39
Median Age
41%
College-Educated
94%
High-School Grad
60.0 sq mi
ZIP Area
416
Density / Sq Mi
$78,196
Median Household Income
$40,456
Median Earnings
$1,279
Median Rent
$233,900
Median Home Value
Market
Vacancy Rate% for Multifamily in Northeast region

Questions? Ask Rey
Realmo’s AI knows this listing — price, zoning, demand, history. Ask anything.







Frequently Asked Questions
What type of property is this?
Duplex - Two-level residences provide spacious layouts, private utility systems, laundry hookups, and off-street parking.
Where is this duplex located?
The property is located at 40 Myrtle Street Keene, NH.
What is the asking price?
The asking price for this property is $395,000.
What are key features of this property?
This property features: Two‑unit duplex with 8 bedrooms and 4 full bathrooms total; 2,425 SF residential property with two‑level layouts; One residence built in 1870 and renovated in 2011; second home constructed in 2011


