Side-by-Side Ranch Duplex with
For Sale
$595,000
Pending
40 , Milford, CT 06460
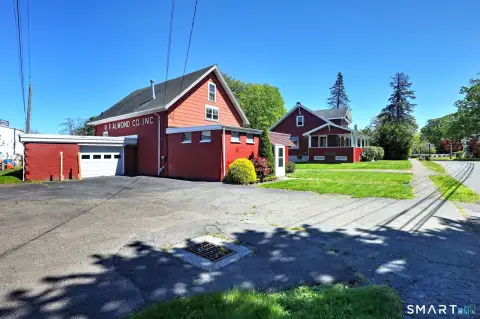
Well-maintained side-by-side ranch duplex with two attached one-car garages, central air, gas heat, and a finished lower level.
Property Size1,622 SF
Days on Market74
Property Features for 40
General Information
Standard status
Pending
Size
1,622 SF
Total Parking Spaces
2
Property subtype
2 Family
Amenities
wood-burning fireplace
hardwood floors
granite countertops
central air conditioning
gas heat
Building Details
Year Built
1956
Buildings
1
Tenancy
Multi
Listing Agency:
Coldwell Banker Realty
(203) 452-3700
Listed By:
Jennifer Lynne · License #REB.0793669
(203) 517-5023
Source:
Lockandkeyre
Added: Jul 24
Changed: Oct 4
Last Checked: Oct 4 at 10:01AM
Displayed information is deemed reliable but is not guaranteed and should be independently verified. All listing content including descriptions, pricing, images are the copyrighted material of Coldwell Banker Realty
Investment Insights
Based on property information with market context.
Located at 40 Mills Avenue in Milford, this well-maintained side-by-side ranch duplex offers two separate residences with distinct layouts and attached parking. The property includes two attached one-car garages, plus basements for additional utility, with a private full basement for the two-bedroom unit and a partial basement for the one-bedroom unit. The 2-bedroom unit features hardwood floors, a bright living room with a wood-burning fireplace, and an eat-in kitchen with a pantry, along with a beautifully finished lower level providing additional living space.
The 1-bedroom unit includes an oversized bedroom, an updated full bath with a granite-top vanity, a bright living room, and a spacious eat-in kitchen with granite countertops. It also features central air conditioning and gas heat. The property sits on a corner lot with ample off-street parking. Recent improvements include a newer roof, newer windows, and exterior doors.
Built in 1956 and sized at 1,622 SF, this duplex is described as a short walk to Pond Point Beach and the Long Island Sound.
The 1-bedroom unit includes an oversized bedroom, an updated full bath with a granite-top vanity, a bright living room, and a spacious eat-in kitchen with granite countertops. It also features central air conditioning and gas heat. The property sits on a corner lot with ample off-street parking. Recent improvements include a newer roof, newer windows, and exterior doors.
Built in 1956 and sized at 1,622 SF, this duplex is described as a short walk to Pond Point Beach and the Long Island Sound.
Key Highlights
- Side‑by‑side ranch duplex with two attached one‑car garages
- 2‑bedroom unit includes a wood‑burning fireplace and finished lower level
- 1‑bedroom unit has central air conditioning and gas heat
Property Analytics
Unlock full access to Insights
Subscribe to Realmo Intelligence
Open Analytics
Current Use
Lease Details
Multi-tenant
Tenancy
Location Intelligence
Trade Area within ½ mile
2,089
Businesses Nearby
Explore this area
Business Placement
Demographics for 06460, CT
37,310
Population
17,800
Households
2.1
Avg Household Size
46
Median Age
49%
College-Educated
97%
High-School Grad
12.4 sq mi
ZIP Area
3,009
Density / Sq Mi
$106,776
Median Household Income
$66,334
Median Earnings
$1,804
Median Rent
$372,900
Median Home Value
Check the figures for this property
Cap Rate, Value Estimation, Potential NOI and more
View Realmo Analytics
Market
Vacancy Rate% for Multifamily in Northeast region

Questions? Ask Rey
Realmo’s AI knows this listing — price, zoning, demand, history. Ask anything.








Frequently Asked Questions
What type of property is this?
Duplex - Well-maintained side-by-side ranch duplex with two attached one-car garages, central air, gas heat, and a finished lower level.
Where is this duplex located?
The property is located at 40 Milford, CT.
What is the asking price?
The asking price for this property is $595,000.
What are key features of this property?
This property features: Side‑by‑side ranch duplex with two attached one‑car garages; 2‑bedroom unit includes a wood‑burning fireplace and finished lower level; 1‑bedroom unit has central air conditioning and gas heat



