Mixed-Use Downtown
For Sale
Contact for pricing
40 Downtown Plaza, Fairmont, MN 56031
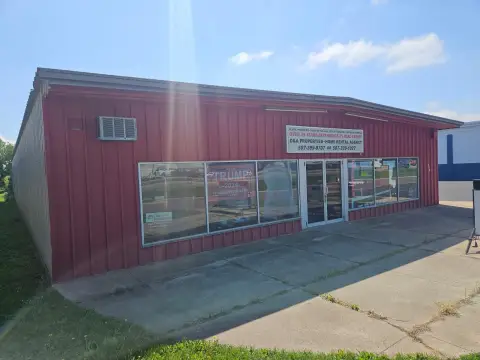
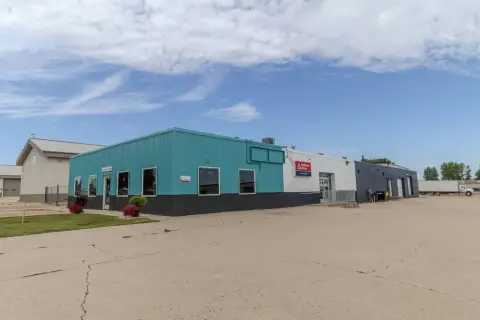
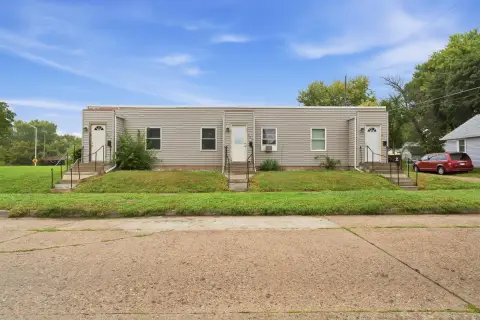
Two-story concrete and brick building with a main-level nail salon, warehouse/flex space, and second-floor apartments.
Property Size7,200 SF
Price / SF$82.64
Days on Market157
Property Features for 40 Downtown Plaza
General Information
Standard status
Active
Size
7,200 SF
Property subtype
Mixed Use
Zoning
comm/mixed
Investment Type
Value Add
Additional Details
Drive-In Doors
1
Multifamily Units
10
Amenities
common laundry area
Building Details
Year Built
1946
Year Renovated
2026
Buildings
1
Stories
1
Tenancy
Multi
Construction
concrete and brick
Listing Agency:
RE/MAX Results
Listed By:
Kevin Goettl · License #MN 95340
(651) 500-4720
Source:
Crexi
Added: May 20
Changed: Oct 8
Last Checked: Oct 20 at 8:02PM
Displayed information is deemed reliable but is not guaranteed and should be independently verified. All listing content including descriptions, pricing, images are the copyrighted material of RE/MAX Results

Ask AI about this property
Review the available facts, identify missing information and prepare questions for the agent.
Investment Insights
Based on property information with market context.
This two-story concrete and brick mixed-use building offers a combination of commercial and residential income. The main level includes a nail salon and a 5,677-square-foot warehouse/flex space with one drive-in overhead door. The second floor features ten apartments plus a common laundry area.
The property is located at 40 Downtown Plaza in Fairmont, MN, positioned in the downtown core. Current configuration provides both ongoing residential units and an operating commercial component on the first floor.
For buyers or investors, the building’s layout supports leasing activity across multiple spaces, including the salon area, the warehouse/flex suite, and the apartment units.
The property is located at 40 Downtown Plaza in Fairmont, MN, positioned in the downtown core. Current configuration provides both ongoing residential units and an operating commercial component on the first floor.
For buyers or investors, the building’s layout supports leasing activity across multiple spaces, including the salon area, the warehouse/flex suite, and the apartment units.
Key Highlights
- Two‑story concrete and brick mixed‑use building (1946) in Downtown Fairmont, MN
- Approx. 7,200 SF per level for a total approximate building size of 14,400 SF
- Main level includes a new nail salon plus high‑end TI and equipment
Property Analytics
Who owns this building?
See the owner, sales and loan history
Open Analytics
Current Use
Lease Details
1
Drive-in doors
10
Residential units
Location Intelligence
Trade Area within ½ mile
474
Businesses Nearby
Under-served
Demand for This Use
Explore this area
Business Placement
Demographics for 56031, MN
12,117
Population
5,771
Households
2.1
Avg Household Size
44
Median Age
26%
College-Educated
95%
High-School Grad
156.3 sq mi
ZIP Area
78
Density / Sq Mi
$61,373
Median Household Income
$43,168
Median Earnings
$719
Median Rent
$175,600
Median Home Value
Check the figures for this property
Cap Rate, Value Estimation, Potential NOI and more
View Realmo Analytics
Market
Vacancy Rate% for Industrial in Midwest region






Frequently Asked Questions
What type of property is this?
Flex space - Two-story concrete and brick building with a main-level nail salon, warehouse/flex space, and second-floor apartments.
Where is this flex space located?
The property is located at 40 Downtown Plaza Fairmont, MN.
What is the asking price?
The asking price for this property is $595,000.
What are key features of this property?
This property features: Two‑story concrete and brick mixed‑use building (1946) in Downtown Fairmont, MN; Approx. 7,200 SF per level for a total approximate building size of 14,400 SF; Main level includes a new nail salon plus high‑end TI and equipment