Two-Story Flex Warehouse
For Lease
$4,000/Mo
40-3038 Market St, Oakland, CA 94607
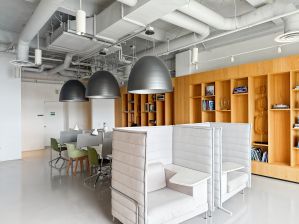
Two-floor flex layout includes a high-ceiling ground floor and roll-up door plus upstairs offices and mezzanine space.
Space SizeContact for details
Days on Market726
Property Features for 40-3038 Market St
General Information
Standard status
Active
Warehouse & Industrial
Clear Height
40 ft
Drive-In Doors
1
Additional Details
Office Units
3
Building Details
Stories
2
Listing Agency:
eXp Realty of California Inc
Listed By:
Walter Regan · License #02011509
(408) 807-7910
Source:
Exprealty
Added: Oct 2, 2024
Changed: Sep 9
Last Checked: Sep 26 at 7:33AM
Displayed information is deemed reliable but is not guaranteed and should be independently verified. All listing content including descriptions, pricing, images are the copyrighted material of eXp Realty of California Inc
Investment Insights
Based on property information with market context.

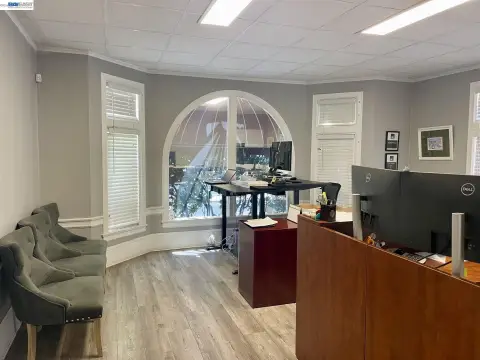
3038 Market Street is a two-story flex warehouse suite offering approximately 3,850 square feet of total space. The ground floor includes partial open area with a 40-foot high ceiling and a 12-foot high roll-up door, supporting a range of flex uses including larger vehicle parking. The upstairs level provides open space along with three offices and additional mezzanine areas.
The property is located at 40–3038 Market St in Oakland, CA 94607. Zoning, size, and permitted uses are to be verified by the tenant and tenant’s agent.
This configuration suits tenants seeking a flexible footprint that can accommodate both warehouse-style activity and office support. The combination of high-ceiling open ground floor space, a large roll-up door, and dedicated upstairs office rooms with mezzanine area offers practical options for operations requiring room for equipment and functional workspace.
The property is located at 40–3038 Market St in Oakland, CA 94607. Zoning, size, and permitted uses are to be verified by the tenant and tenant’s agent.
This configuration suits tenants seeking a flexible footprint that can accommodate both warehouse-style activity and office support. The combination of high-ceiling open ground floor space, a large roll-up door, and dedicated upstairs office rooms with mezzanine area offers practical options for operations requiring room for equipment and functional workspace.
Key Highlights
- Two‑floor flex space totaling approx. 3,850 sq. ft. +/-
- Ground floor features partial open space with approx. 40 ft. high ceiling and 12 ft. high roll‑up door
- 12 ft. roll‑up door on the ground level supports larger vehicle parking and other flex uses
Property Analytics
Unlock full access to Insights
Subscribe to Realmo Intelligence
Open Analytics
Current Use
Lease Details
40 ft
Clear height
1
Drive-in doors
3
Office units
NNN (Triple Net)
Lease Type
$1.87 /SF/Yr
CAM
Location Intelligence
Trade Area within ½ mile
3,009
Businesses Nearby
Balanced
Demand for This Use
Explore this area
Business Placement
Demographics for 94607, CA
31,067
Population
14,362
Households
2.2
Avg Household Size
38
Median Age
47%
College-Educated
86%
High-School Grad
5.9 sq mi
ZIP Area
5,266
Density / Sq Mi
$87,937
Median Household Income
$67,107
Median Earnings
$1,875
Median Rent
$744,600
Median Home Value
Check the figures for this property
Cap Rate, Value Estimation, Potential NOI and more
View Realmo Analytics
Market
Lease Benchmarks for Oakland, CA
$16.23 /SF/Yr
Avg Asking Price
$5.01–$25.2 /SF/Yr
Price Range
7,272 SF
Avg Space Size
This space is priced 23% below the average of $16.23 /SF/Yr.
Vacancy Rate% for Industrial in West region

Questions? Ask Rey
Realmo’s AI knows this listing — price, zoning, demand, history. Ask anything.




Similar Off Market Nearby
- Knife Fight Gauntlet — jack london square stage 1, broadway, oakland, ca 94607
- BOXICHEF catering — 468 3rd St, Oakland, CA 94607
- Willie's Kitchen — 350 4th St, Oakland, CA 94607
- The Beverage Works — 665 10th st, oakland, ca 94607
- Double Dragons Pizza — 943 Center St, Oakland, CA 94607
Frequently Asked Questions
What type of property is this?
Flex space - Two-floor flex layout includes a high-ceiling ground floor and roll-up door plus upstairs offices and mezzanine space.
Where is this flex space located?
The property is located at 40-3038 Market St Oakland, CA.
What is the lease rate?
The lease rate is $4,000/Mo.
What are key features of this property?
This property features: Two‑floor flex space totaling approx. 3,850 sq. ft. +/-; Ground floor features partial open space with approx. 40 ft. high ceiling and 12 ft. high roll‑up door; 12 ft. roll‑up door on the ground level supports larger vehicle parking and other flex uses