Permitted Residential Development
4 Wilmar Street Unit 7, Middlebury, VT 05753
For Sale
$120,000
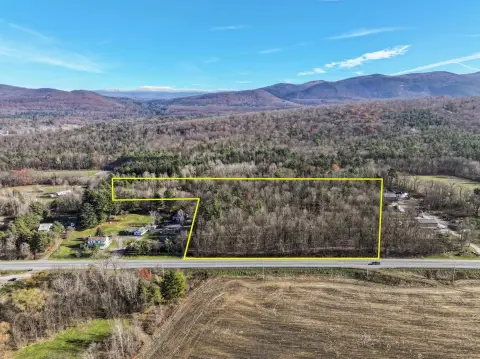
Fully permitted, shovel-ready lot approved for up to 12 bedrooms with municipal water and on-site in-ground wastewater.
Property Size22,651 SF
Price / SF$5.30
Days on Market201
Property Features for 4 Wilmar Street Unit 7
General Information
Standard status
Size
Property subtype
Zoning
Site & Location
Road Access
Utilities to Site
Taxes and HOA fees
Annual Taxes
Listing Agency:
www.HomeZu.com
Listed By:
Jason Saphire · License #0818954
(877) 249-5478
Source:
Compass
Added: Apr 20
Changed: Nov 5
Last Checked: Nov 6 at 11:38AM
Displayed information is deemed reliable but is not guaranteed and should be independently verified. All listing content including descriptions, pricing, images are the copyrighted material of www.HomeZu.com

Ask AI about this property
Review the available facts, identify missing information and prepare questions for the agent.
Investment Insights
Based on property information with market context.
This fully permitted, shovel-ready development parcel is approved for up to 12 bedrooms, with a maximum allowable building footprint of 4,000 square feet. The property is supported by site utilities including municipal water and on-site in-ground wastewater, and gas, electricity, and fiber are located at the street. Multiple building design options are available to accommodate different residential development concepts.
The lot is positioned within walking distance of everyday amenities including a bakery, general store, post office, dining, library, playground, and a bus stop, with several nearby communities within minutes.
With its permitted capacity and utility access, the parcel is set up for straightforward residential development planning and engineering coordination.
The lot is positioned within walking distance of everyday amenities including a bakery, general store, post office, dining, library, playground, and a bus stop, with several nearby communities within minutes.
With its permitted capacity and utility access, the parcel is set up for straightforward residential development planning and engineering coordination.
Key Highlights
- Fully permitted, shovel‑ready parcel approved for up to 12 bedrooms
- Permitted building footprint up to 4,000 SF for up to 8,000 SF of total living space
- Utilities include municipal water and on‑site in‑ground wastewater
Property Analytics
Who owns this building?
See the owner, sales and loan history
Open Analytics
Lease Details
Yes
Paved road access
Yes
Utilities to site
Location Intelligence
Trade Area within ½ mile
27
Businesses Nearby
Explore this area
Business Placement
Demographics for 05753, VT
11,113
Population
4,266
Households
2.6
Avg Household Size
36
Median Age
56%
College-Educated
96%
High-School Grad
83.8 sq mi
ZIP Area
133
Density / Sq Mi
$87,340
Median Household Income
$20,087
Median Earnings
$1,199
Median Rent
$383,100
Median Home Value
Check the figures for this property
Cap Rate, Value Estimation, Potential NOI and more
View Realmo Analytics




Frequently Asked Questions
What type of property is this?
Residential land & home lot - Fully permitted, shovel-ready lot approved for up to 12 bedrooms with municipal water and on-site in-ground wastewater.
Where is this residential land & home lot located?
The property is located at 4 Wilmar Street Unit 7 Middlebury, VT.
What is the asking price?
The asking price for this property is $120,000.
What are key features of this property?
This property features: Fully permitted, shovel‑ready parcel approved for up to 12 bedrooms; Permitted building footprint up to 4,000 SF for up to 8,000 SF of total living space; Utilities include municipal water and on‑site in‑ground wastewater



