Flex Space with Overhead
For Sale
$299,900
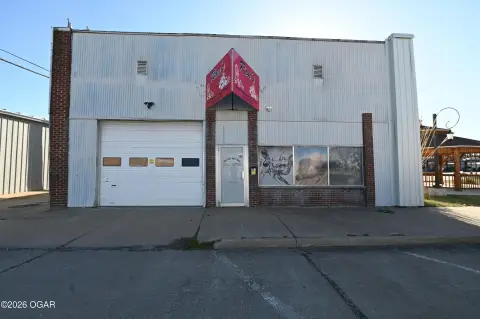
4 NE 1st Lane, Lamar, MO 64759
Commercial Sale, Lamar, MO
Property Size6,549 SF
Lot Size0.70 Acres
Price / SF$45.79
Days on Market144
Property Features for 4 NE 1st Lane
General Information
Property type
Commercial Sale
Property subtype
Other
Bathrooms
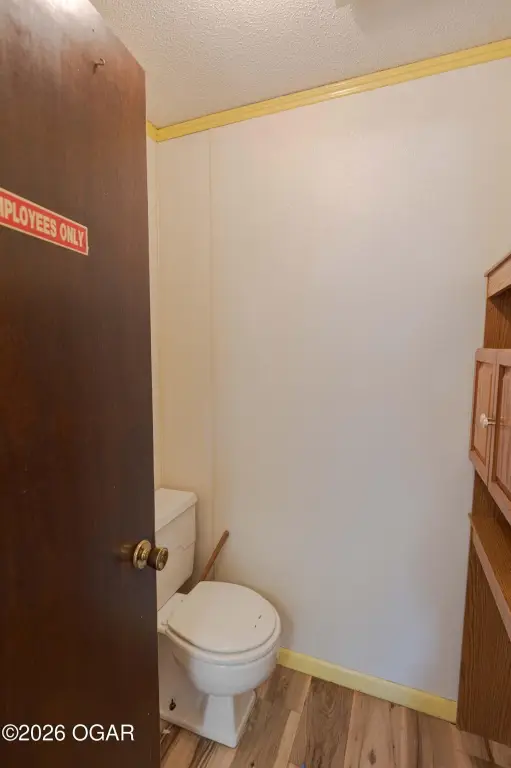
2
Full bathrooms
1
Half bathrooms
1
Rooms
Bathroom 2, Bathroom 1
Directions
From the junction of I49 & US 160, go north to property.
Subdivision
17 - Lamar Area
Standard status
Active
Size
6,549 SF
Lot size
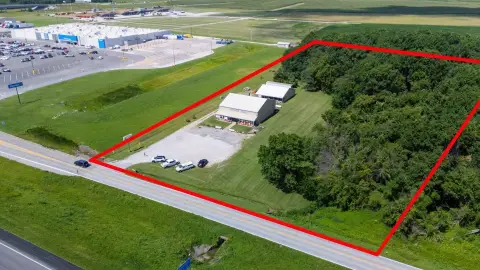
0.70 Acres
Taxes and HOA fees
Tax Annual Amount
4148
Utilities
Heating system
Electric (Heating), Central
Cooling system
Central Air
Building Details
Flooring type
Carpet, Concrete, Vinyl
Roof type
Metal
Listing Agency:
KELLER WILLIAMS REALTY ELEVATE
(417) 623-9900
Listed By:
Darrel Phipps · License #2018044687
(417) 214-0372
Added: May 15
Changed: Sep 13
Last Checked: Oct 5 at 11:06AM
MLS# 262637
Copyright © 2026 Ozark Gateway Association of Realtors. All rights reserved. All information provided by the listing agent/broker is deemed reliable but is not guaranteed and should be independently verified.
Investment Insights
Based on property information with market context.
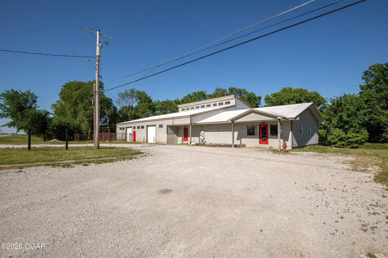
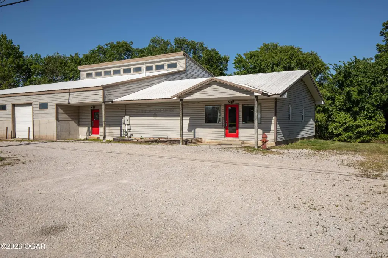
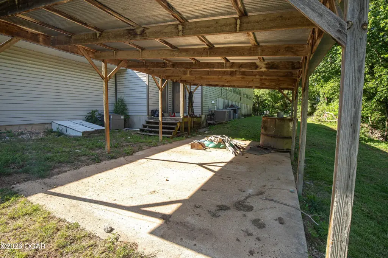
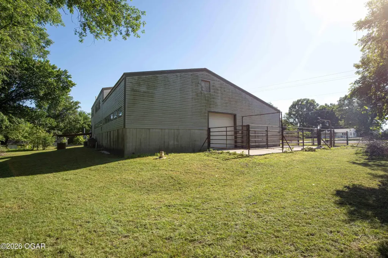
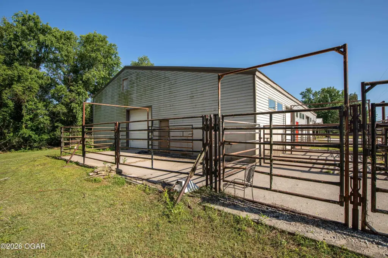
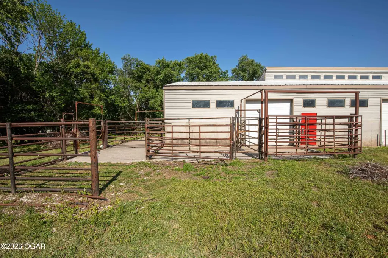
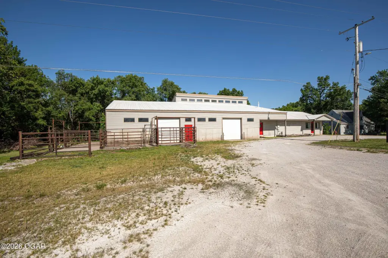
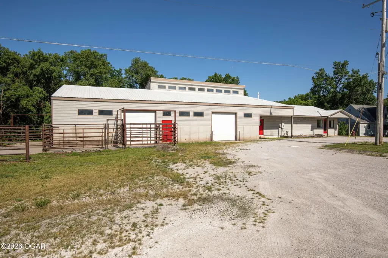
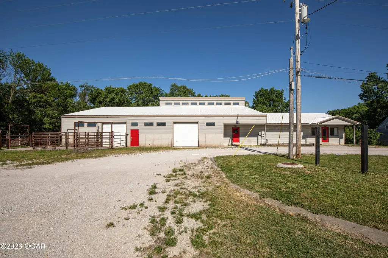
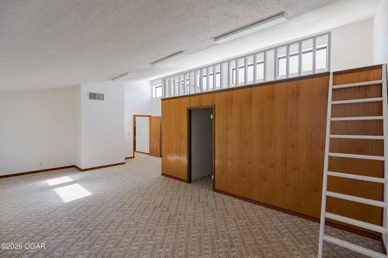
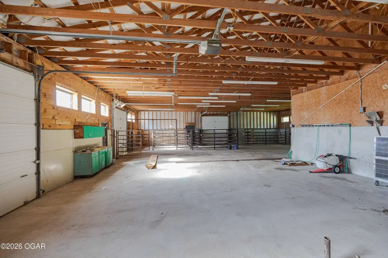
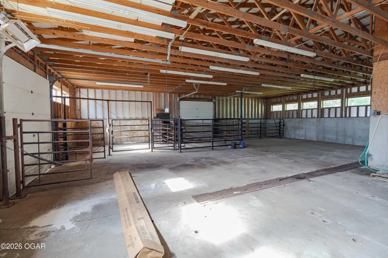
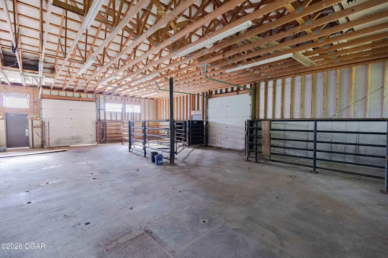
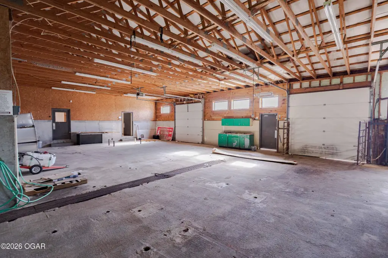
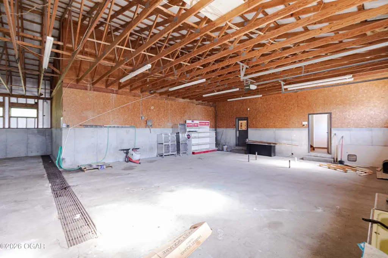
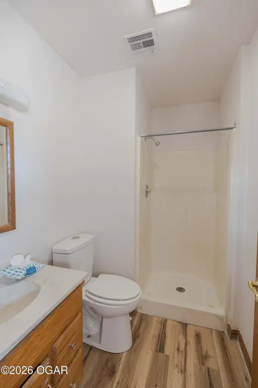
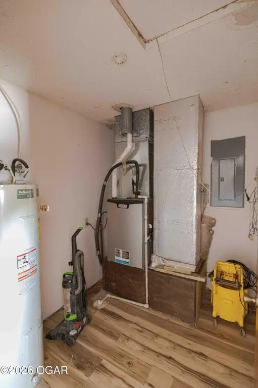
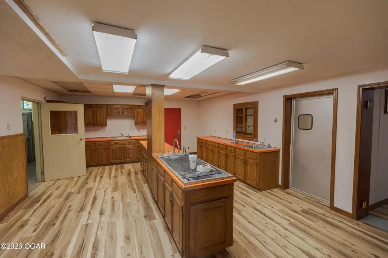
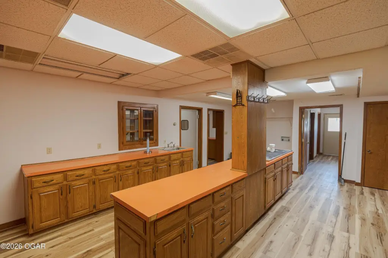
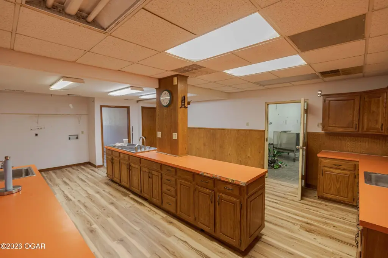
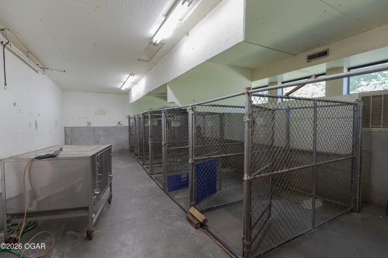
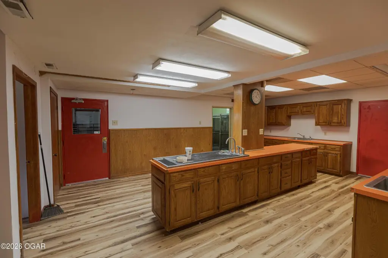
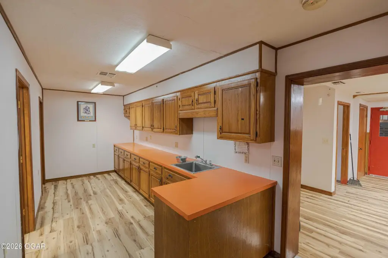
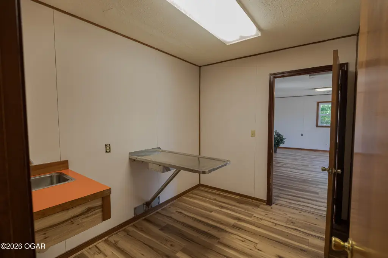
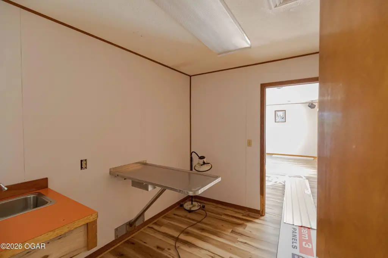
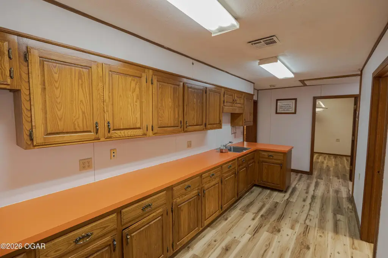
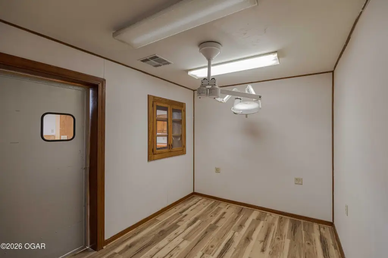
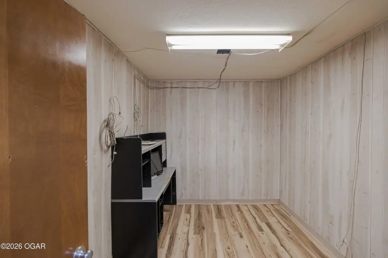
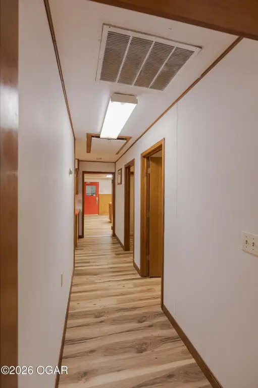
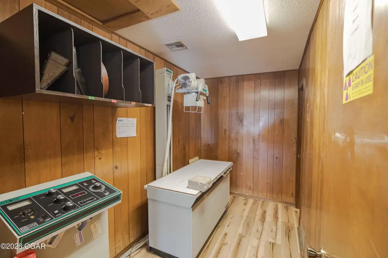
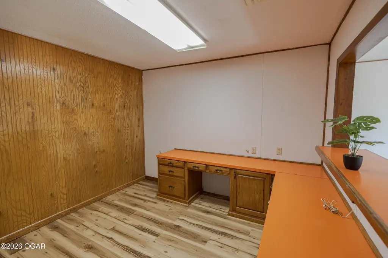
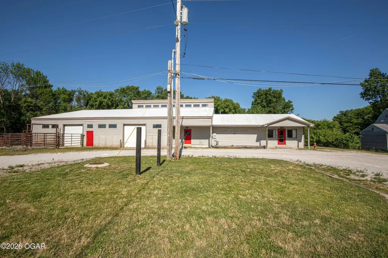
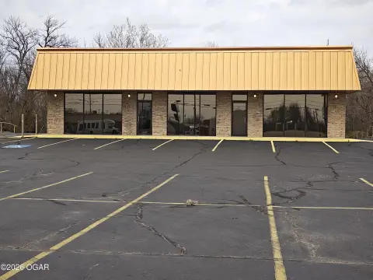
This 6,549-square-foot flex property includes a 65' x 52' shop with three 10' x 10' overhead doors, 12-foot ceilings, and substantial open workspace. The building previously operated as a veterinary clinic and has carpet, concrete, and vinyl flooring, along with central air and central electric heating. A metal roof and two bathrooms are also included.
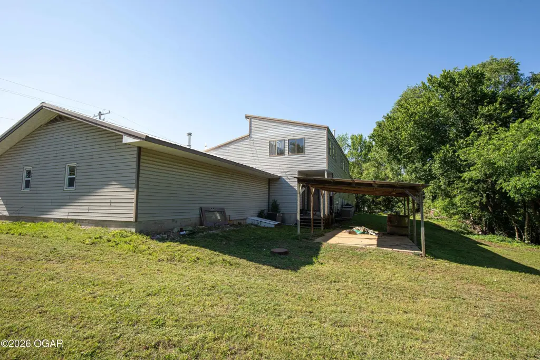
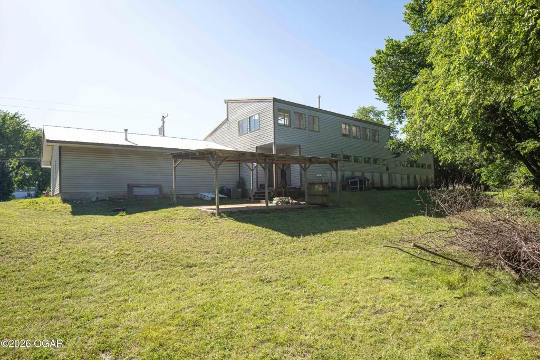
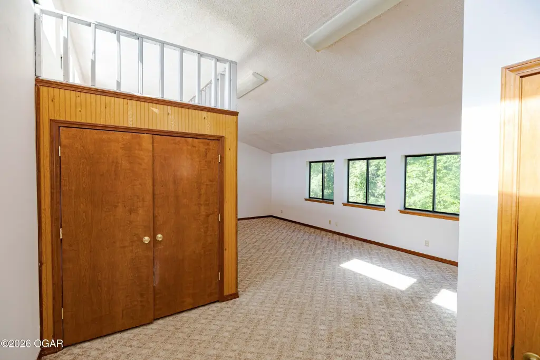
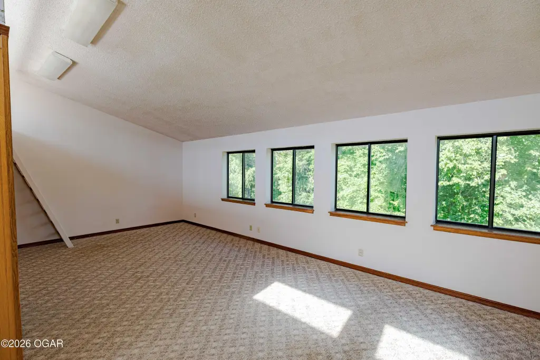
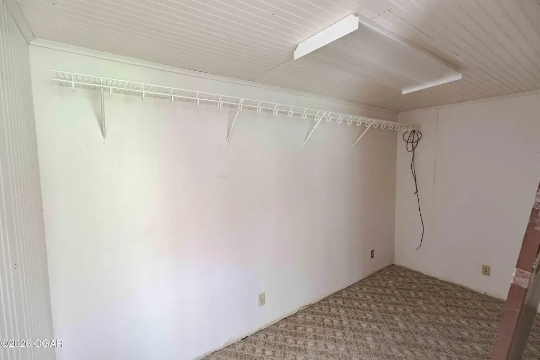
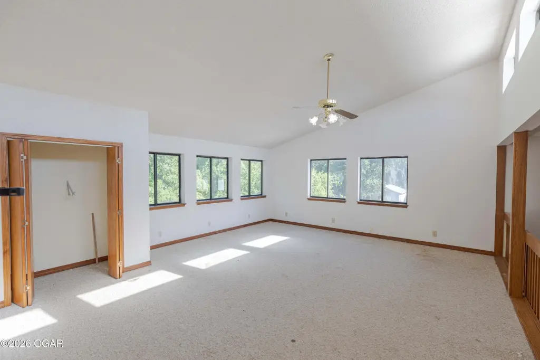
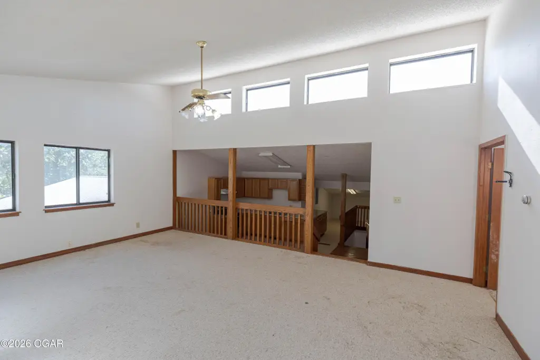
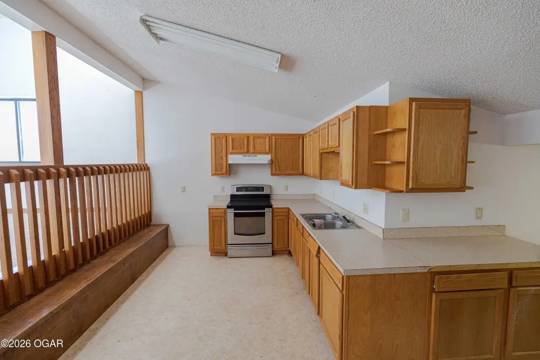
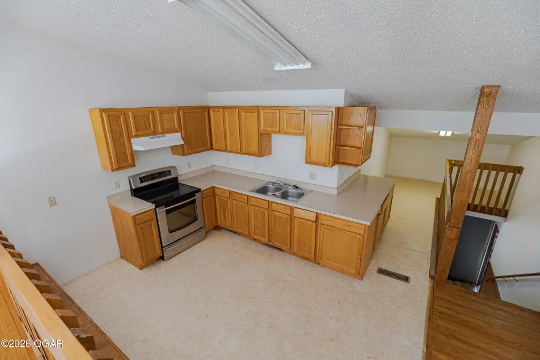
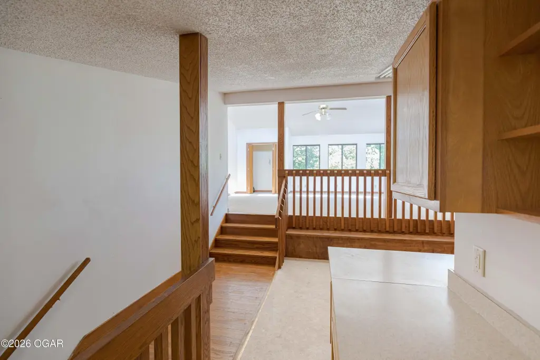
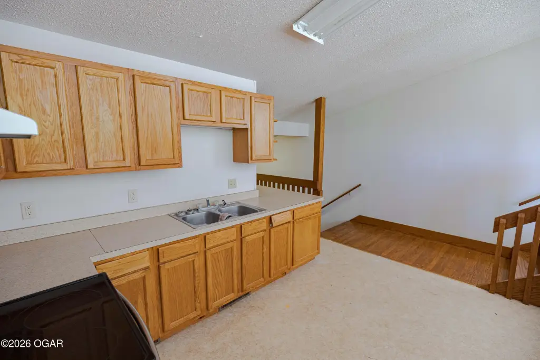
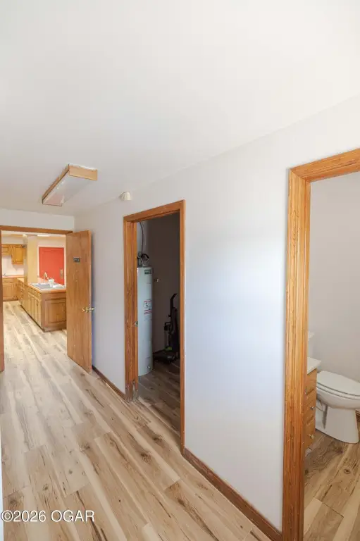
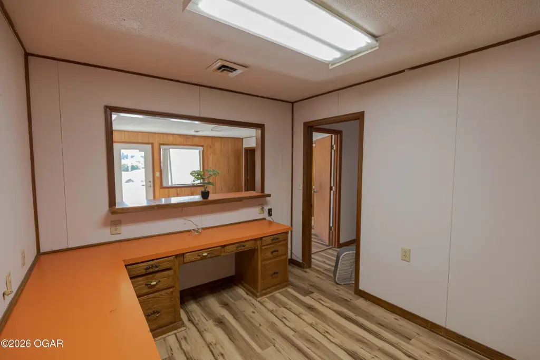
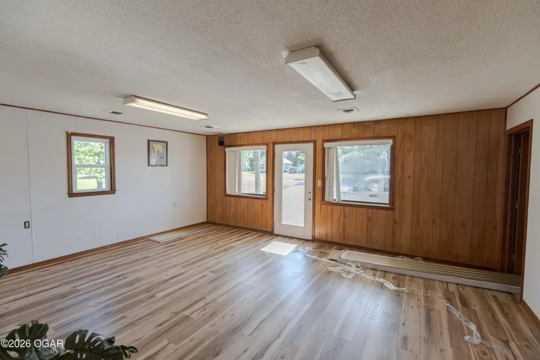
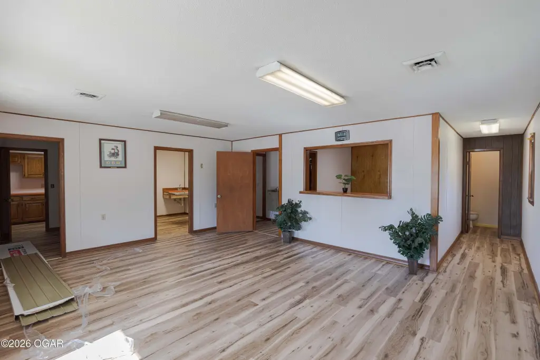
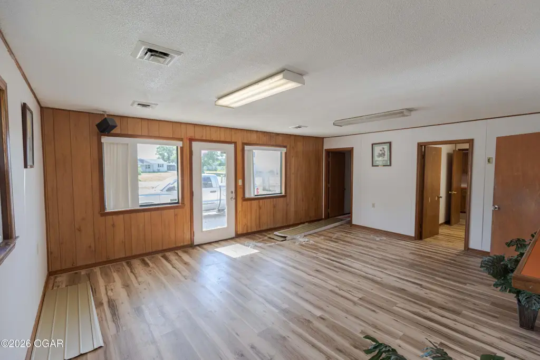
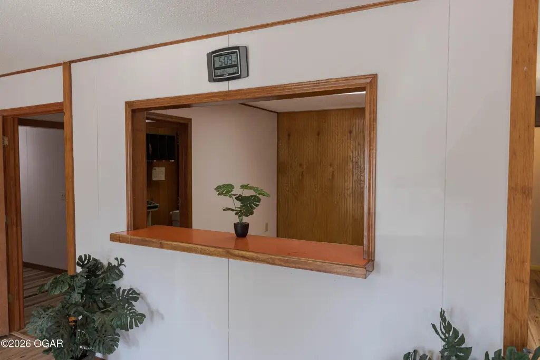
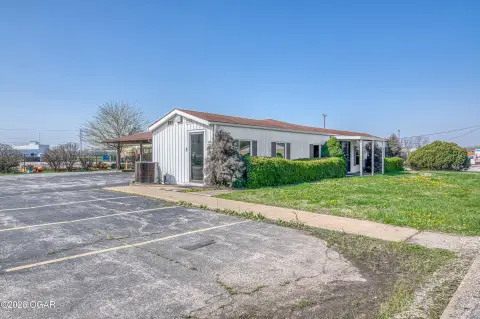
The property adds 50' x 30' living quarters that can support residential, office, employee housing, or other business functions, as described for the property. Set on 0.7 acres, the layout combines a large shop with enclosed ancillary space for a range of commercial operations.
The property adds 50' x 30' living quarters that can support residential, office, employee housing, or other business functions, as described for the property. Set on 0.7 acres, the layout combines a large shop with enclosed ancillary space for a range of commercial operations.
Key Highlights
- 6,549 square feet on 0.7 acres
- 65' x 52' shop with 12‑foot ceilings
- Three 10' x 10' overhead doors
Property Analytics
Unlock full access to Insights
Subscribe to Realmo Intelligence
Open Analytics
Current Use
Lease Details
12 ft
Clear height
Location Intelligence
Trade Area within ½ mile
126
Businesses Nearby
Well-served
Demand for This Use
Explore this area
Business Placement
Demographics for 64759, MO
7,921
Population
3,387
Households
2.3
Avg Household Size
41
Median Age
17%
College-Educated
84%
High-School Grad
265.6 sq mi
ZIP Area
30
Density / Sq Mi
$48,955
Median Household Income
$30,641
Median Earnings
$805
Median Rent
$153,700
Median Home Value
Check the figures for this property
Cap Rate, Value Estimation, Potential NOI and more
View Realmo Analytics
Market
Vacancy Rate% for Industrial in Midwest region

Questions? Ask Rey
Realmo’s AI knows this listing — price, zoning, demand, history. Ask anything.

Frequently Asked Questions
What type of property is this?
Flex space - Adaptable commercial layout combines open workspace with separate living or office quarters.
Where is this flex space located?
The property is located at 4 NE 1st Lane Lamar, MO.
What is the asking price?
The asking price for this property is $299,900.
What are key features of this property?
This property features: 6,549 square feet on 0.7 acres; 65' x 52' shop with 12‑foot ceilings; Three 10' x 10' overhead doors