Single-Family Home With Legal Office
4 Depew Street Pleasantville, NY 10570
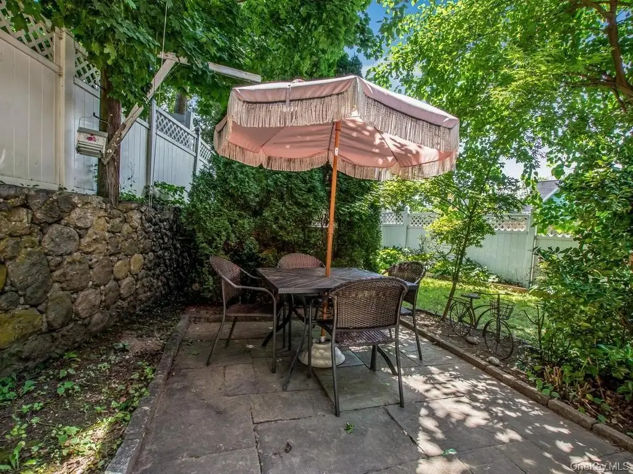
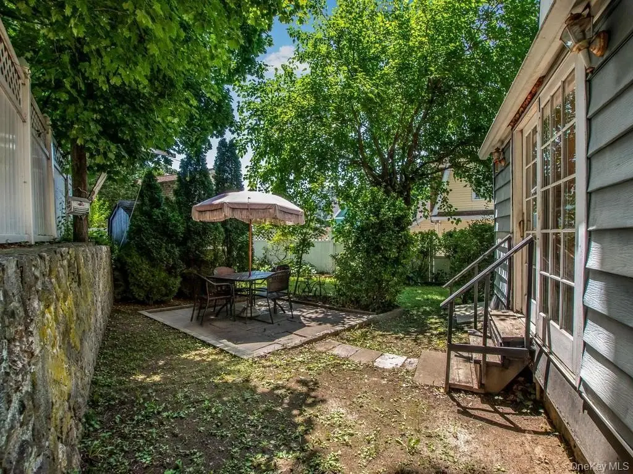
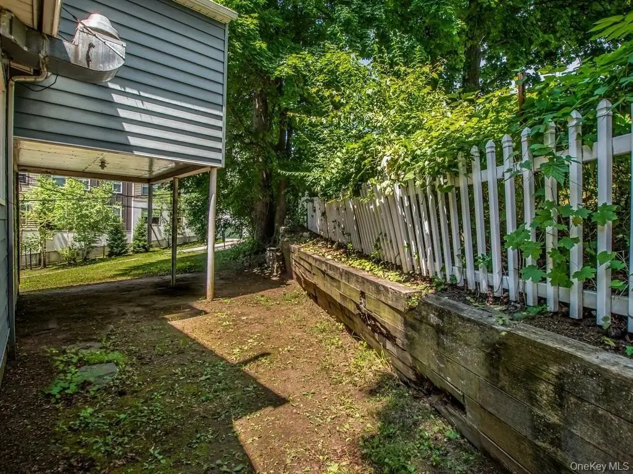
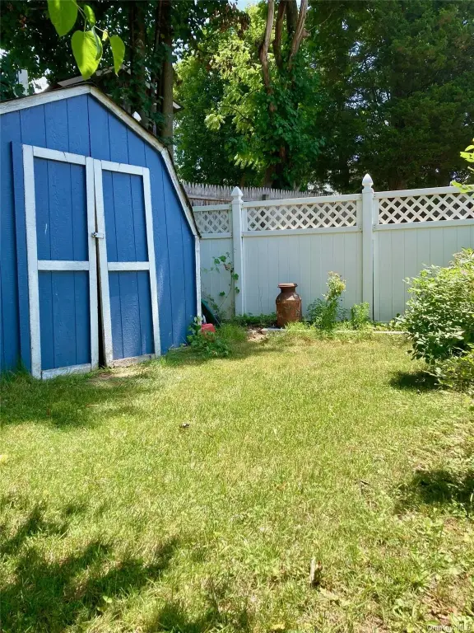
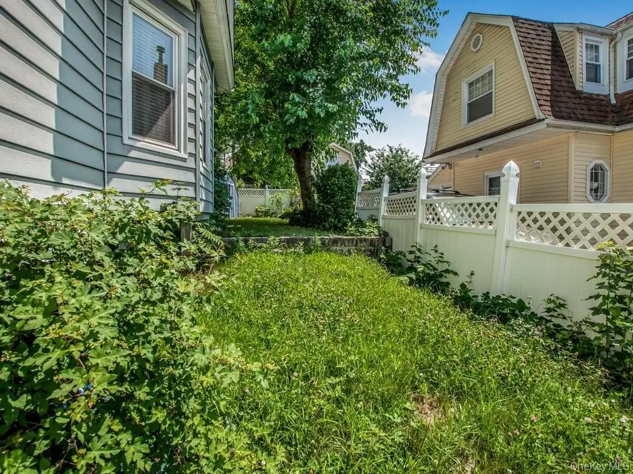
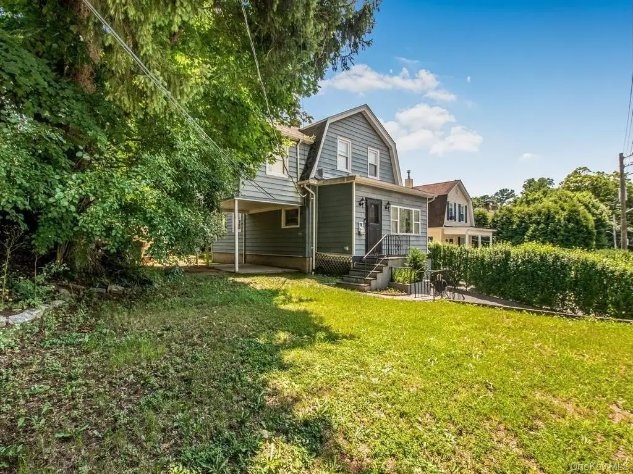
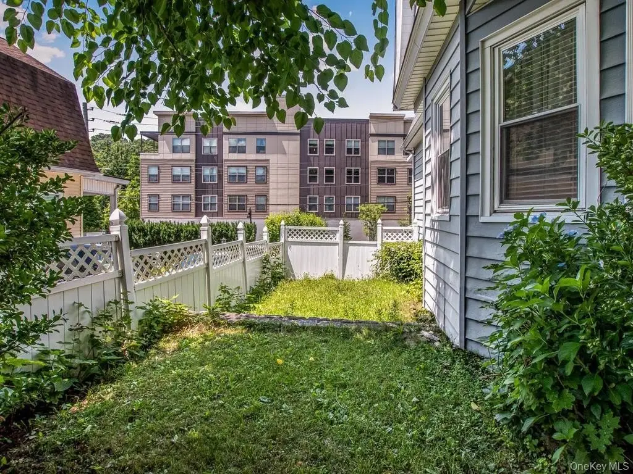
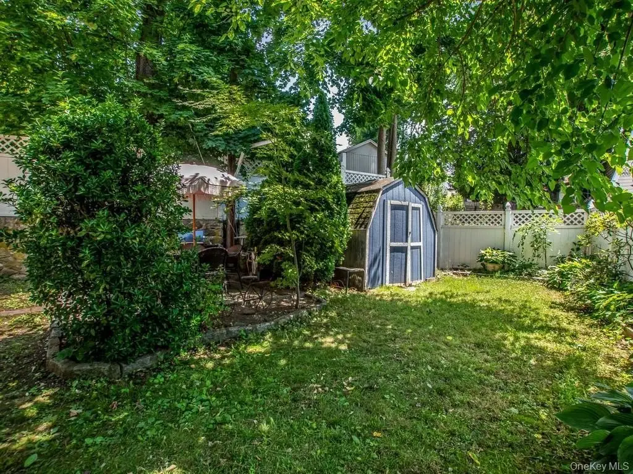
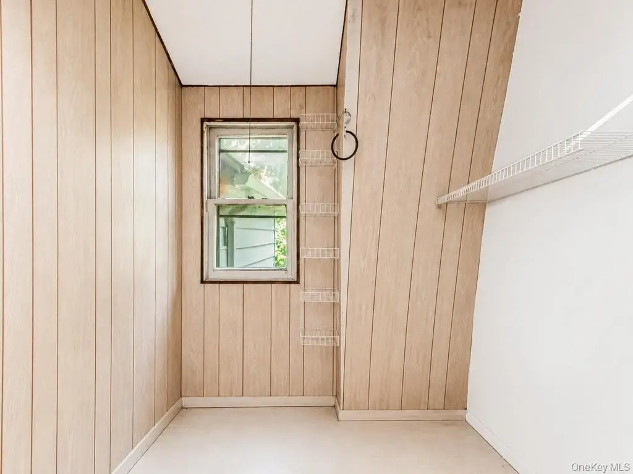
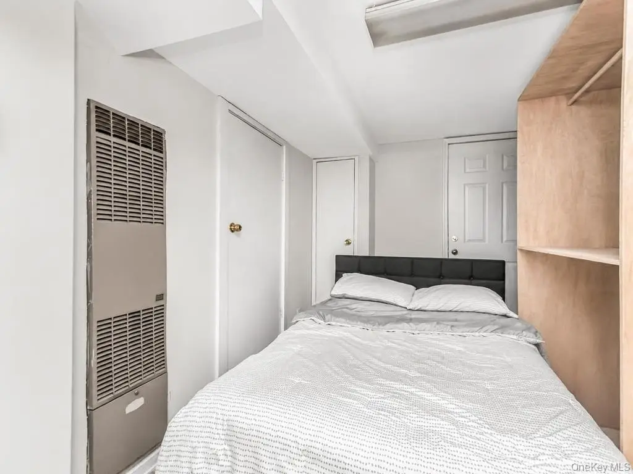
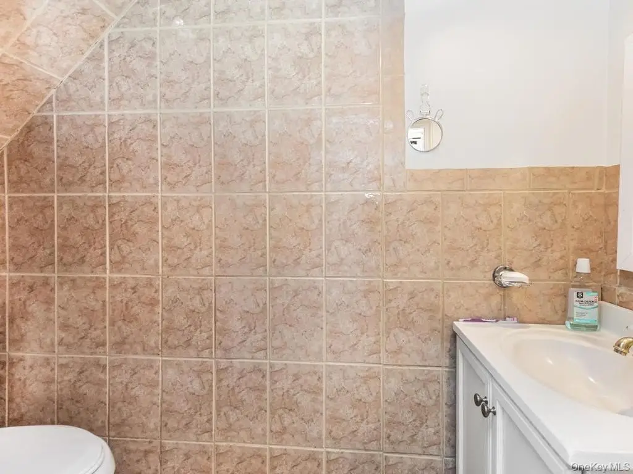
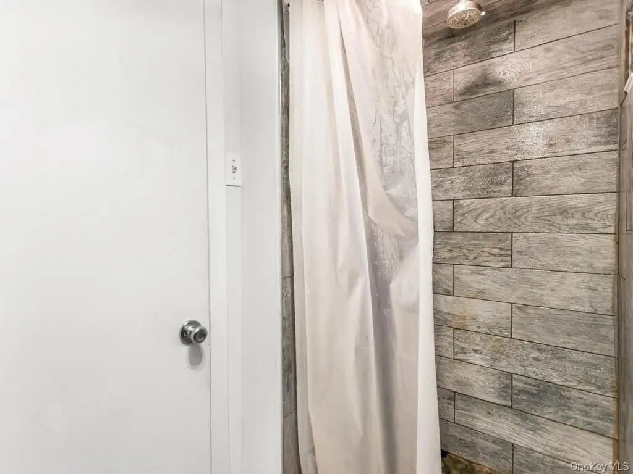
4 Depew Street, Pleasantville, NY, 10570
$999,000
For Sale
$999,000
MULTI_FAMILY - Bungalow, Colonial - Pleasantville, NY
Lot Size0.12 Acres
Days on Market19
Property Features for 4 Depew Street
General Information
- Property type
- Residential Multi Family
- Property subtype
- Duplex
- Bedrooms
- 4
- Bathrooms
- 2
- Rooms
- Bedroom 1, Bedroom 4, Bathroom 1, Bedroom 2, Bedroom 3, Basement, Bathroom 2, Dining Room
- Parking
- 4
- Parking features
- Driveway
- Interior features
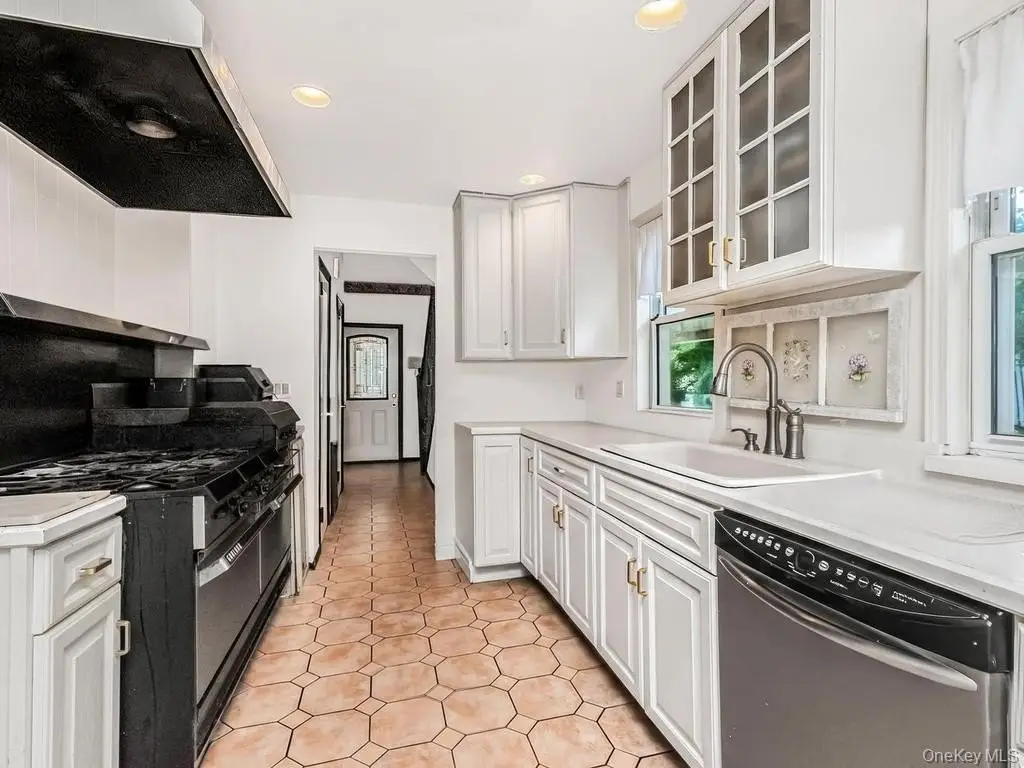
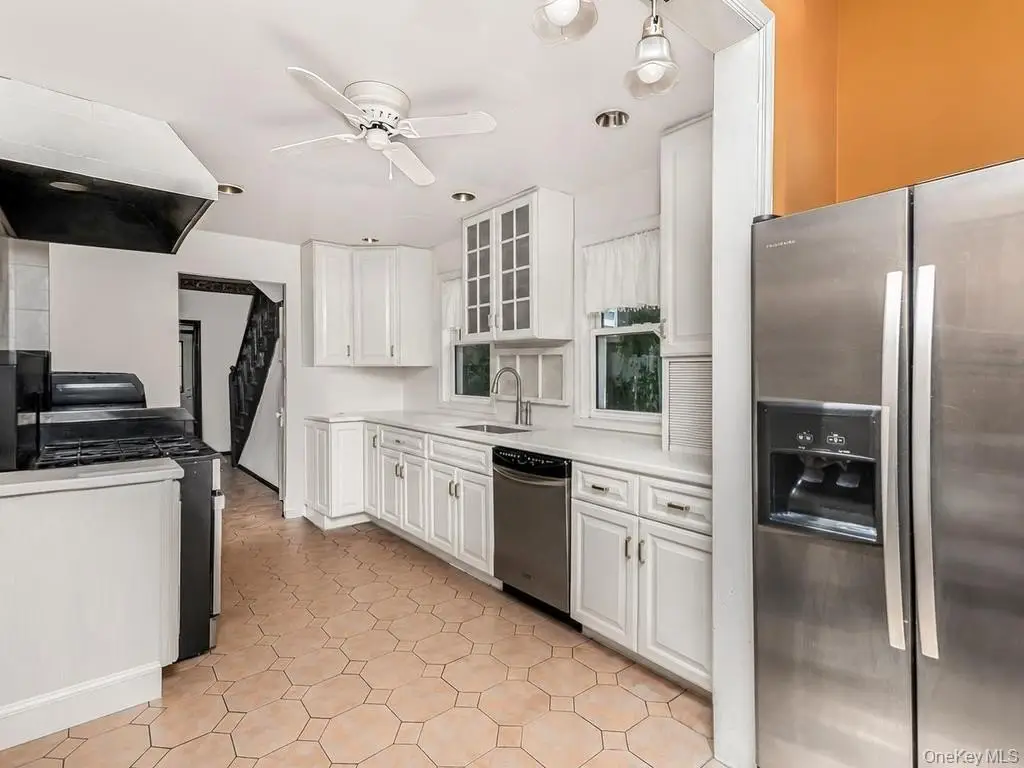
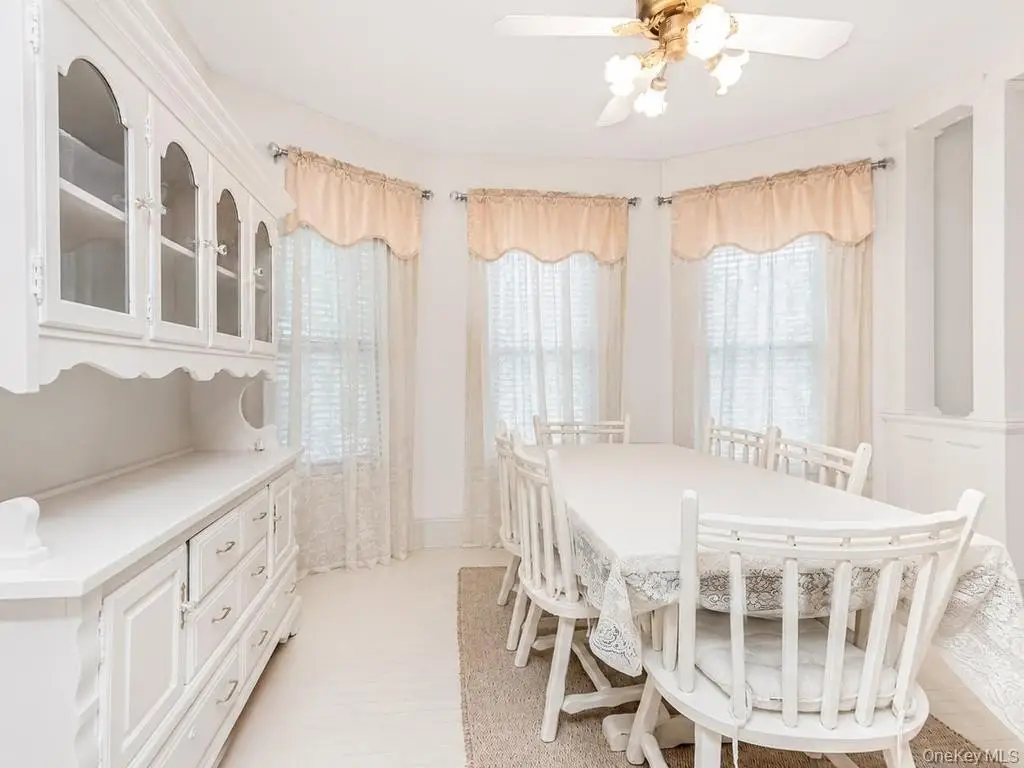
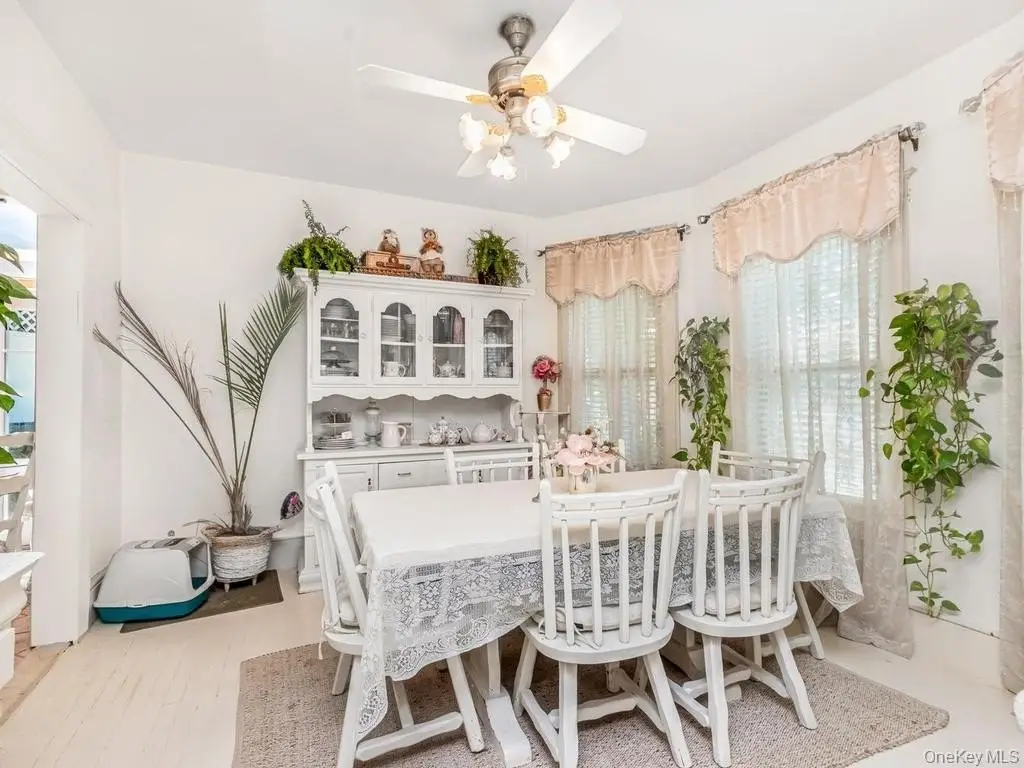
- First Floor Bedroom, Cathedral Ceiling(s), Ceiling Fan(s), Eat-in Kitchen, Formal Dining, In-Law Floorplan, Master Downstairs, Washer/Dryer Hookup
- Basement
- Finished, Full
- Standard status
- Active
- APN
- 3403-106-005-00002-006-0000
- Lot size
- 0.12 Acres
Taxes and HOA fees
- Tax Year
- 2025
- Tax Annual Amount
- 12633
Utilities
- Utilities
- Cable Available
- Sewer type
- Public Sewer
- Heating system
- Forced Air
- Cooling system
- Central Air
- Water source
- Public
Building Details
- Year built
- 1932
- Number of units
- 2
- Flooring type
- Hardwood
- Building materials
- Aluminum Siding
- Architectural style
- Colonial, Bungalow
Listing Agency
Keller Williams Realty Group
(914) 713-3270
760 White Plains Rd, Scarsdale, NY
Listed by
Albert Posillico
(914) 953-8433
Added: Jun 30 Checked: Jul 18 at 7:06 am
MLS# 1020885
Listing URL
Copyright © 2026 OneKey MLS. All rights reserved. All information provided by the listing agent/broker is deemed reliable but is not guaranteed and should be independently verified.
Investment Insights
Based on property information with market context.
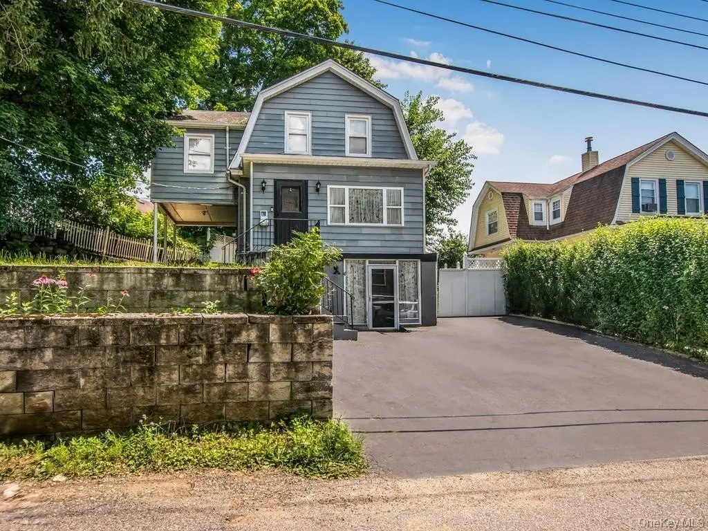
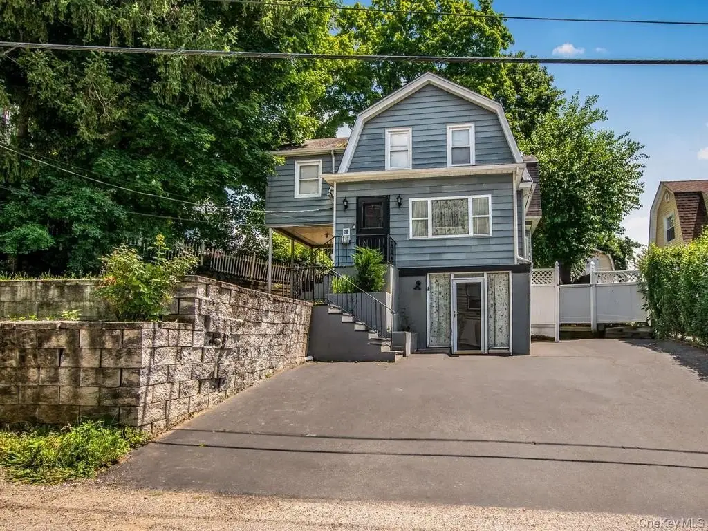
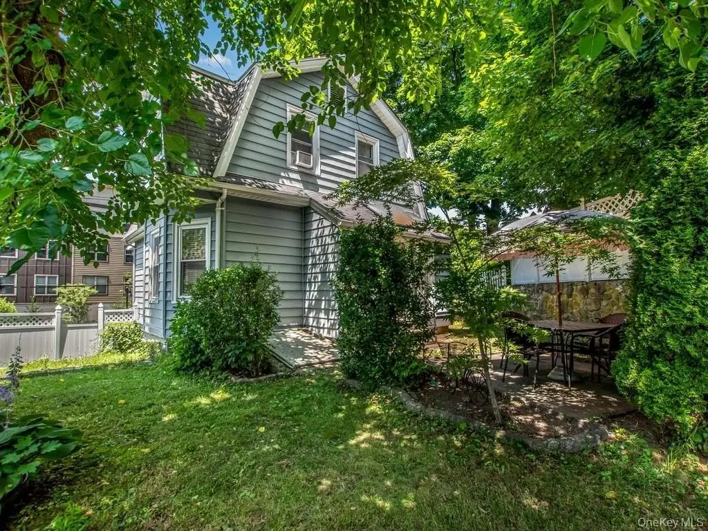
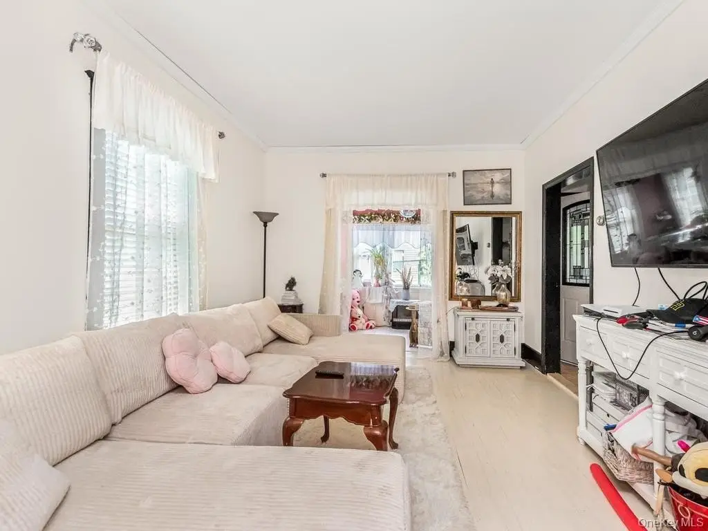
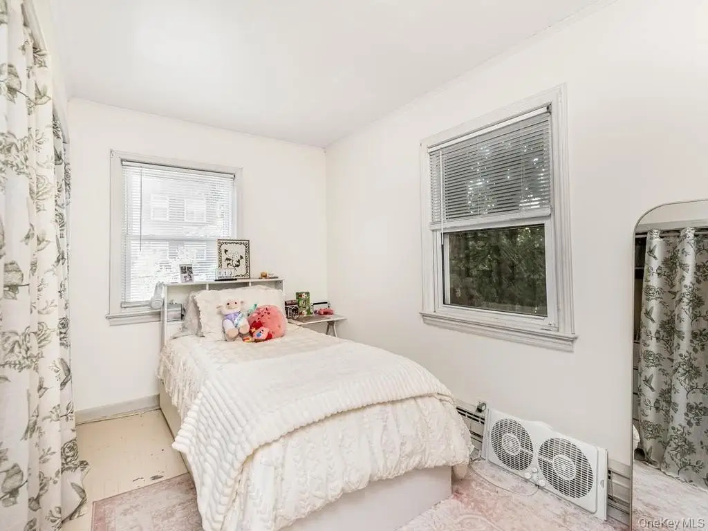
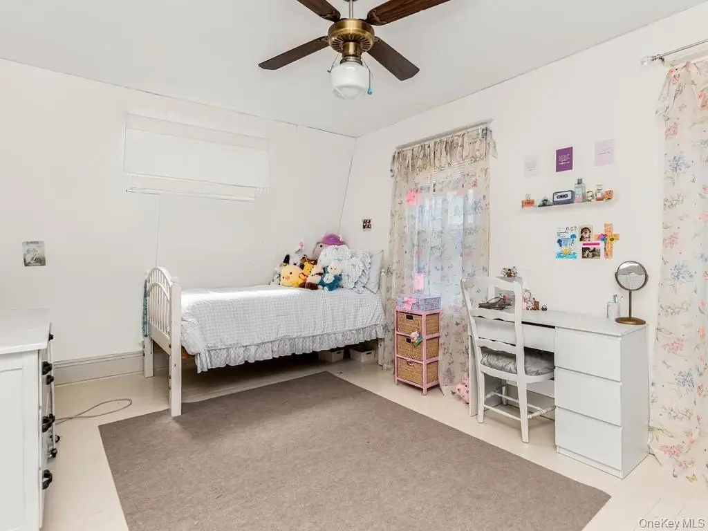
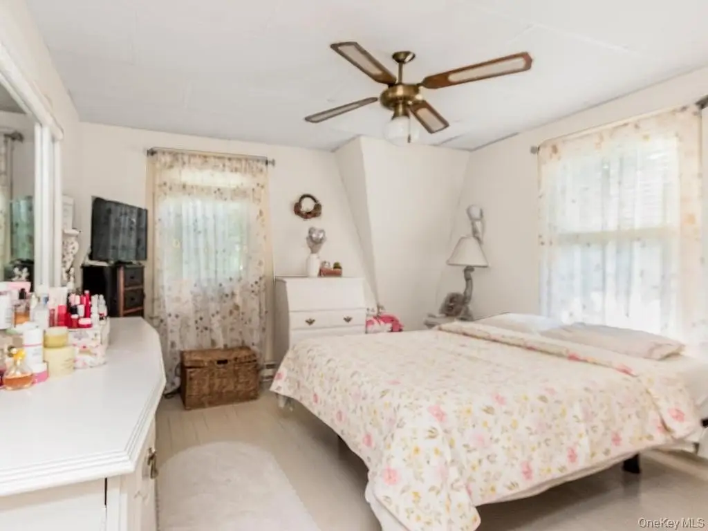
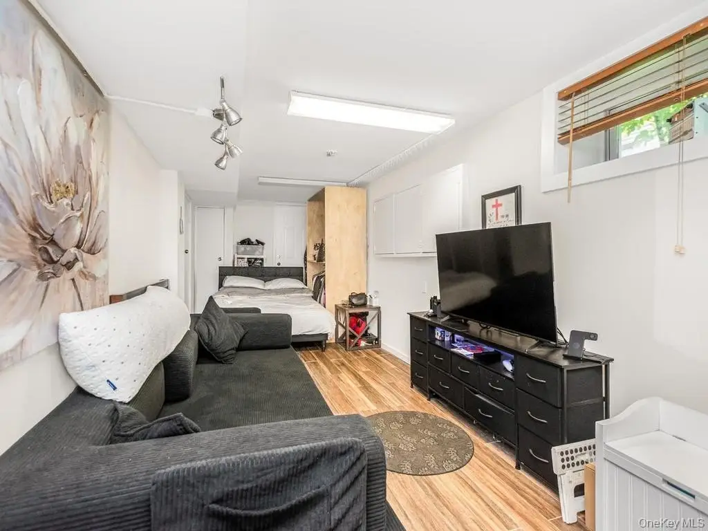
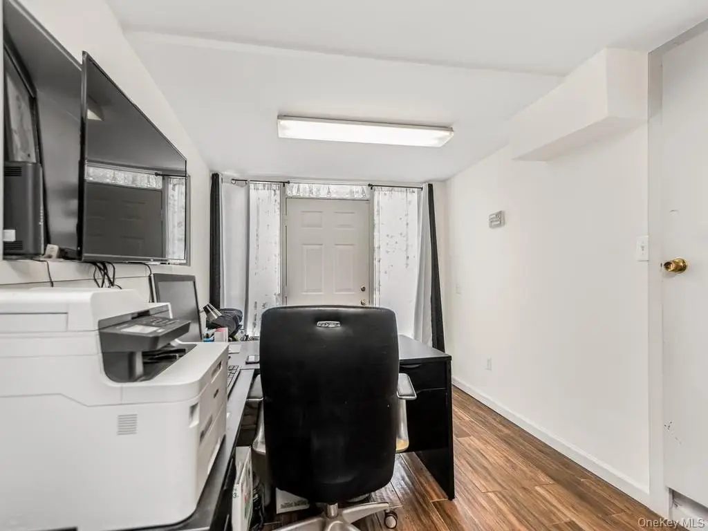
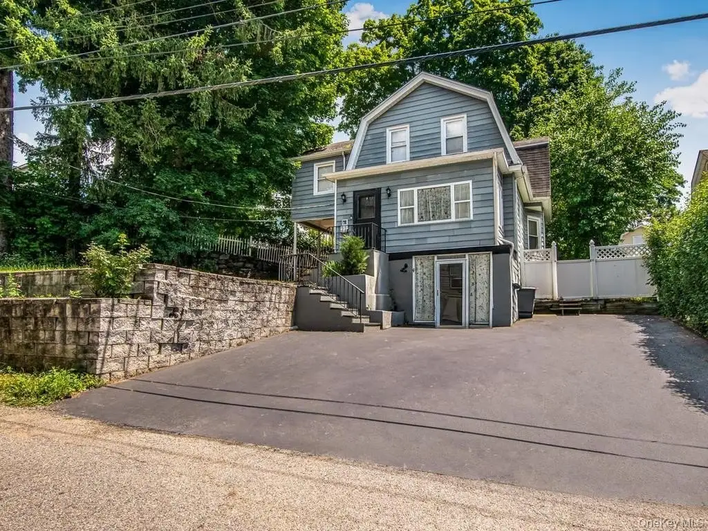
Built in the 1930s, this Pleasantville home combines a main residential apartment with legal ground-floor commercial/light-business space. The ground level is configured as an office-type environment that was previously used as a real estate office and now functions as comfortable residential space with professional use permitted, creating flexibility for a live/work setup. The main apartment includes three bedrooms, with a first-floor primary bedroom and two additional bedrooms upstairs. The home has been well maintained and is ready for personalization.
Convenient walkability places the property about 0.2 miles to the Pleasantville Metro-North Station, and roughly 0.3 miles to both the Middle and High Schools and 0.4 miles to Bedford Road School. Shops, dining, parks, the Farmers Market, and the Jacob Burns Film Center are also nearby. Off-street parking is available for at least three vehicles, and there is easy ON/OFF access to the Saw Mill River Parkway.
The property’s county tax classification is R-02, and zoning allows 6-foot signage visible from the Saw Mill River Parkway.
Convenient walkability places the property about 0.2 miles to the Pleasantville Metro-North Station, and roughly 0.3 miles to both the Middle and High Schools and 0.4 miles to Bedford Road School. Shops, dining, parks, the Farmers Market, and the Jacob Burns Film Center are also nearby. Off-street parking is available for at least three vehicles, and there is easy ON/OFF access to the Saw Mill River Parkway.
The property’s county tax classification is R-02, and zoning allows 6-foot signage visible from the Saw Mill River Parkway.
Key Highlights
- 1932 colonial/bungalow single‑family home with hardwood floors, cathedral ceilings, and central air
- In‑law floorplan with master downstairs plus a first‑floor bedroom and in‑home washer/dryer hookup
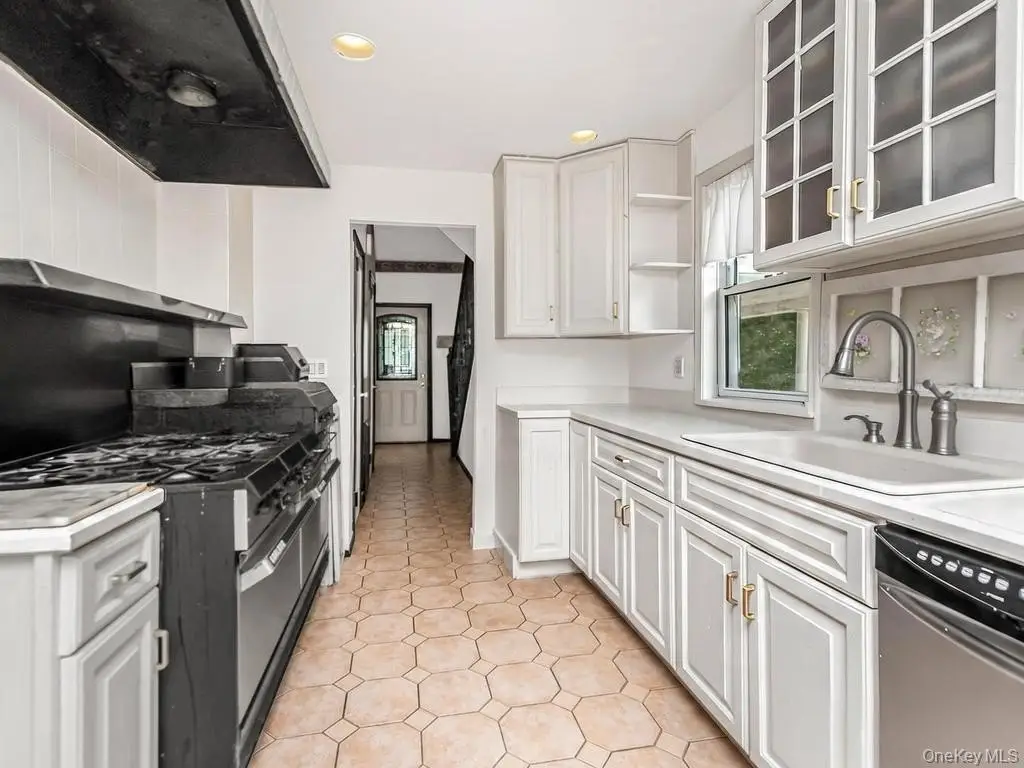
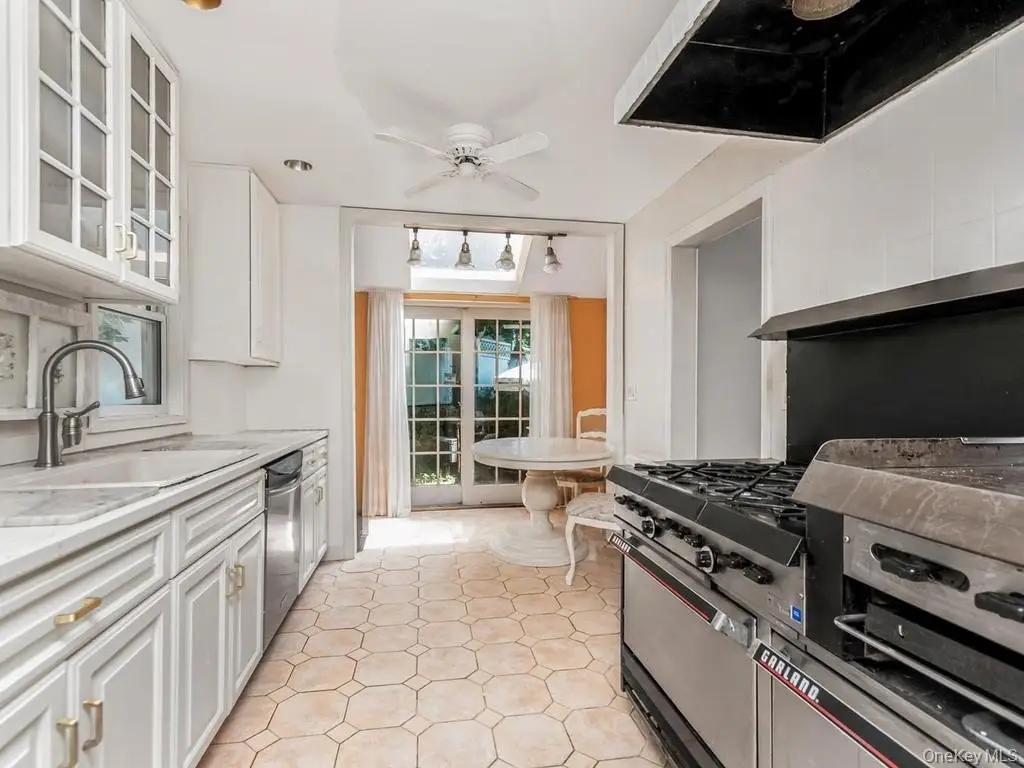
- Eat‑in kitchen with forced‑air heating and cable available; public water and public sewer
Property Analytics
Property Profile
Location Intelligence
Current Use by Public Records
Duplexes
Similar For Sale Nearby
FAQs
What type of property is this?
Duplex - 1930s residence with a ground-floor commercial/light-business space, main 3-bedroom apartment, and off-street parking for at least three vehicles.
Where is this duplex located?
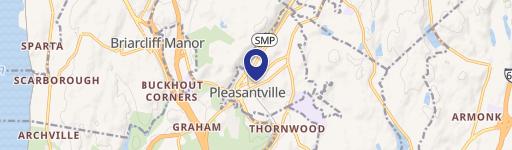
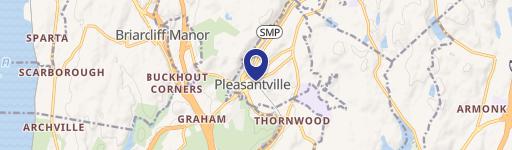
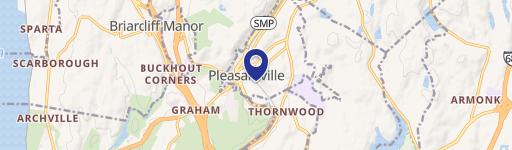
The property is located at 4 Depew Street Pleasantville, NY.
What is the asking price?
The asking price for this property is $999,000.
What are key features of this property?
This property features: 1932 colonial/bungalow single‑family home with hardwood floors, cathedral ceilings, and central air; In‑law floorplan with master downstairs plus a first‑floor bedroom and in‑home washer/dryer hookup; Eat‑in kitchen with forced‑air heating and cable available; public water and public sewer


